
745 Diamond Lane
Rice Lake, WI 54868
Property Overview
Welcome home to this well-maintained single level twin home in a desirable location within the City of Rice Lake, offering a great combination of comfort, space, and flexibility. Step inside to enjoy convenient one-level living with beautiful wood floors and a spacious kitchen that provides plenty of room for cooking and gathering. The dining area is bright and inviting and offers direct access to the deck, perfect for enjoying morning coffee or summer evenings outdoors. The main level features two bedrooms, a full bath, and convenient laundry, making everyday living easy and functional. Downstairs, you’ll find an impressive additional living space complete with a kitchen area, another bedroom, a full bath, a family room, office, and an extra room that could be used as a non-conforming bedroom, hobby room, or storage space. This layout offers excellent potential for multi-generational living, guests, or creating separate living areas while still being under one roof. Outside, the fenced-in backyard provides privacy and room to relax or entertain, highlighted by a newer concrete patio area, and has a 1.5 car garage. Many updates have already been completed, including all new windows except two, an updated main level bath, a new roof, and a newer furnace and water heater. This move-in ready home offers great value and versatility in a convenient Rice Lake location!
Map & Location
Interior Features
- Above Grade Finished Area
- 1,432 SqFt
- Appliances Included
- Dryer, Dishwasher, Gas Water Heater, Microwave, Oven, Range, Refrigerator, Washer
- Basement
- Full, Partially Finished
- Below Grade Finished Area
- 1,200 SqFt
- Below Grade Unfinished Area
- 236 SqFt
- Building Area Total
- 2,868 SqFt
- Cooling
- Central Air
- Electric
- Circuit Breakers
- Fireplace
- Gas Log
- Foundation
- Poured
- Heating
- Forced Air
- Living Area
- 2,632 SqFt
- Rooms Total
- 16
Rooms
| Room | Dimensions | Flooring | Level |
|---|---|---|---|
| Bathroom #1 | 8' × 7' | Vinyl | Lower |
| Bathroom #2 | 9' × 9' | Simulated Wood, Plank | Main |
| Bedroom #1 | 12' × 12' | Concrete | Lower |
| Bedroom #2 | 10' × 12' | Carpet | Main |
| Bedroom #3 | 12' × 17' | Carpet | Main |
| Dining Area | 12' × 12' | Wood | Main |
| Family Room | 14' × 16' | Concrete | Lower |
| Kitchen | 11' × 13' | Vinyl | Lower |
| Kitchen | 10' × 12' | Wood | Main |
| Laundry Room | 6' × 6' | Vinyl | Main |
| Living Room | 16' × 20' | Wood | Main |
| Office | 11' × 9' | Vinyl | Lower |
| Other | 8' × 7' | Carpet | Lower |
Exterior Features
- Construction
- Brick, Vinyl Siding
- Covered Spaces
- 1
- Fencing
- Chain Link
- Garage
- 1 Car, Attached
- Lot Size
- 0.17 Acres
- Parking
- Attached, Concrete, Driveway, Garage
- Patio Features
- Concrete, Deck, Open, Patio, Porch
- Sewer
- Public Sewer
- Style
- Twin Home
- Water Source
- Public
Property Details
- 2025 Taxes
- $5,033
- County
- Barron
- Possession
- Close of Escrow
- Property Subtype
- Single Family Residence
- School District
- Rice Lake Area
- Status
- Active
- Township
- City of Rice Lake
- Year Built
- 2004
- Zoning
- Residential, Residential-Multifamily
- Listing Office
- Jenkins Realty Inc
- Last Updated
- June 17, 2026 at 12:11 PM
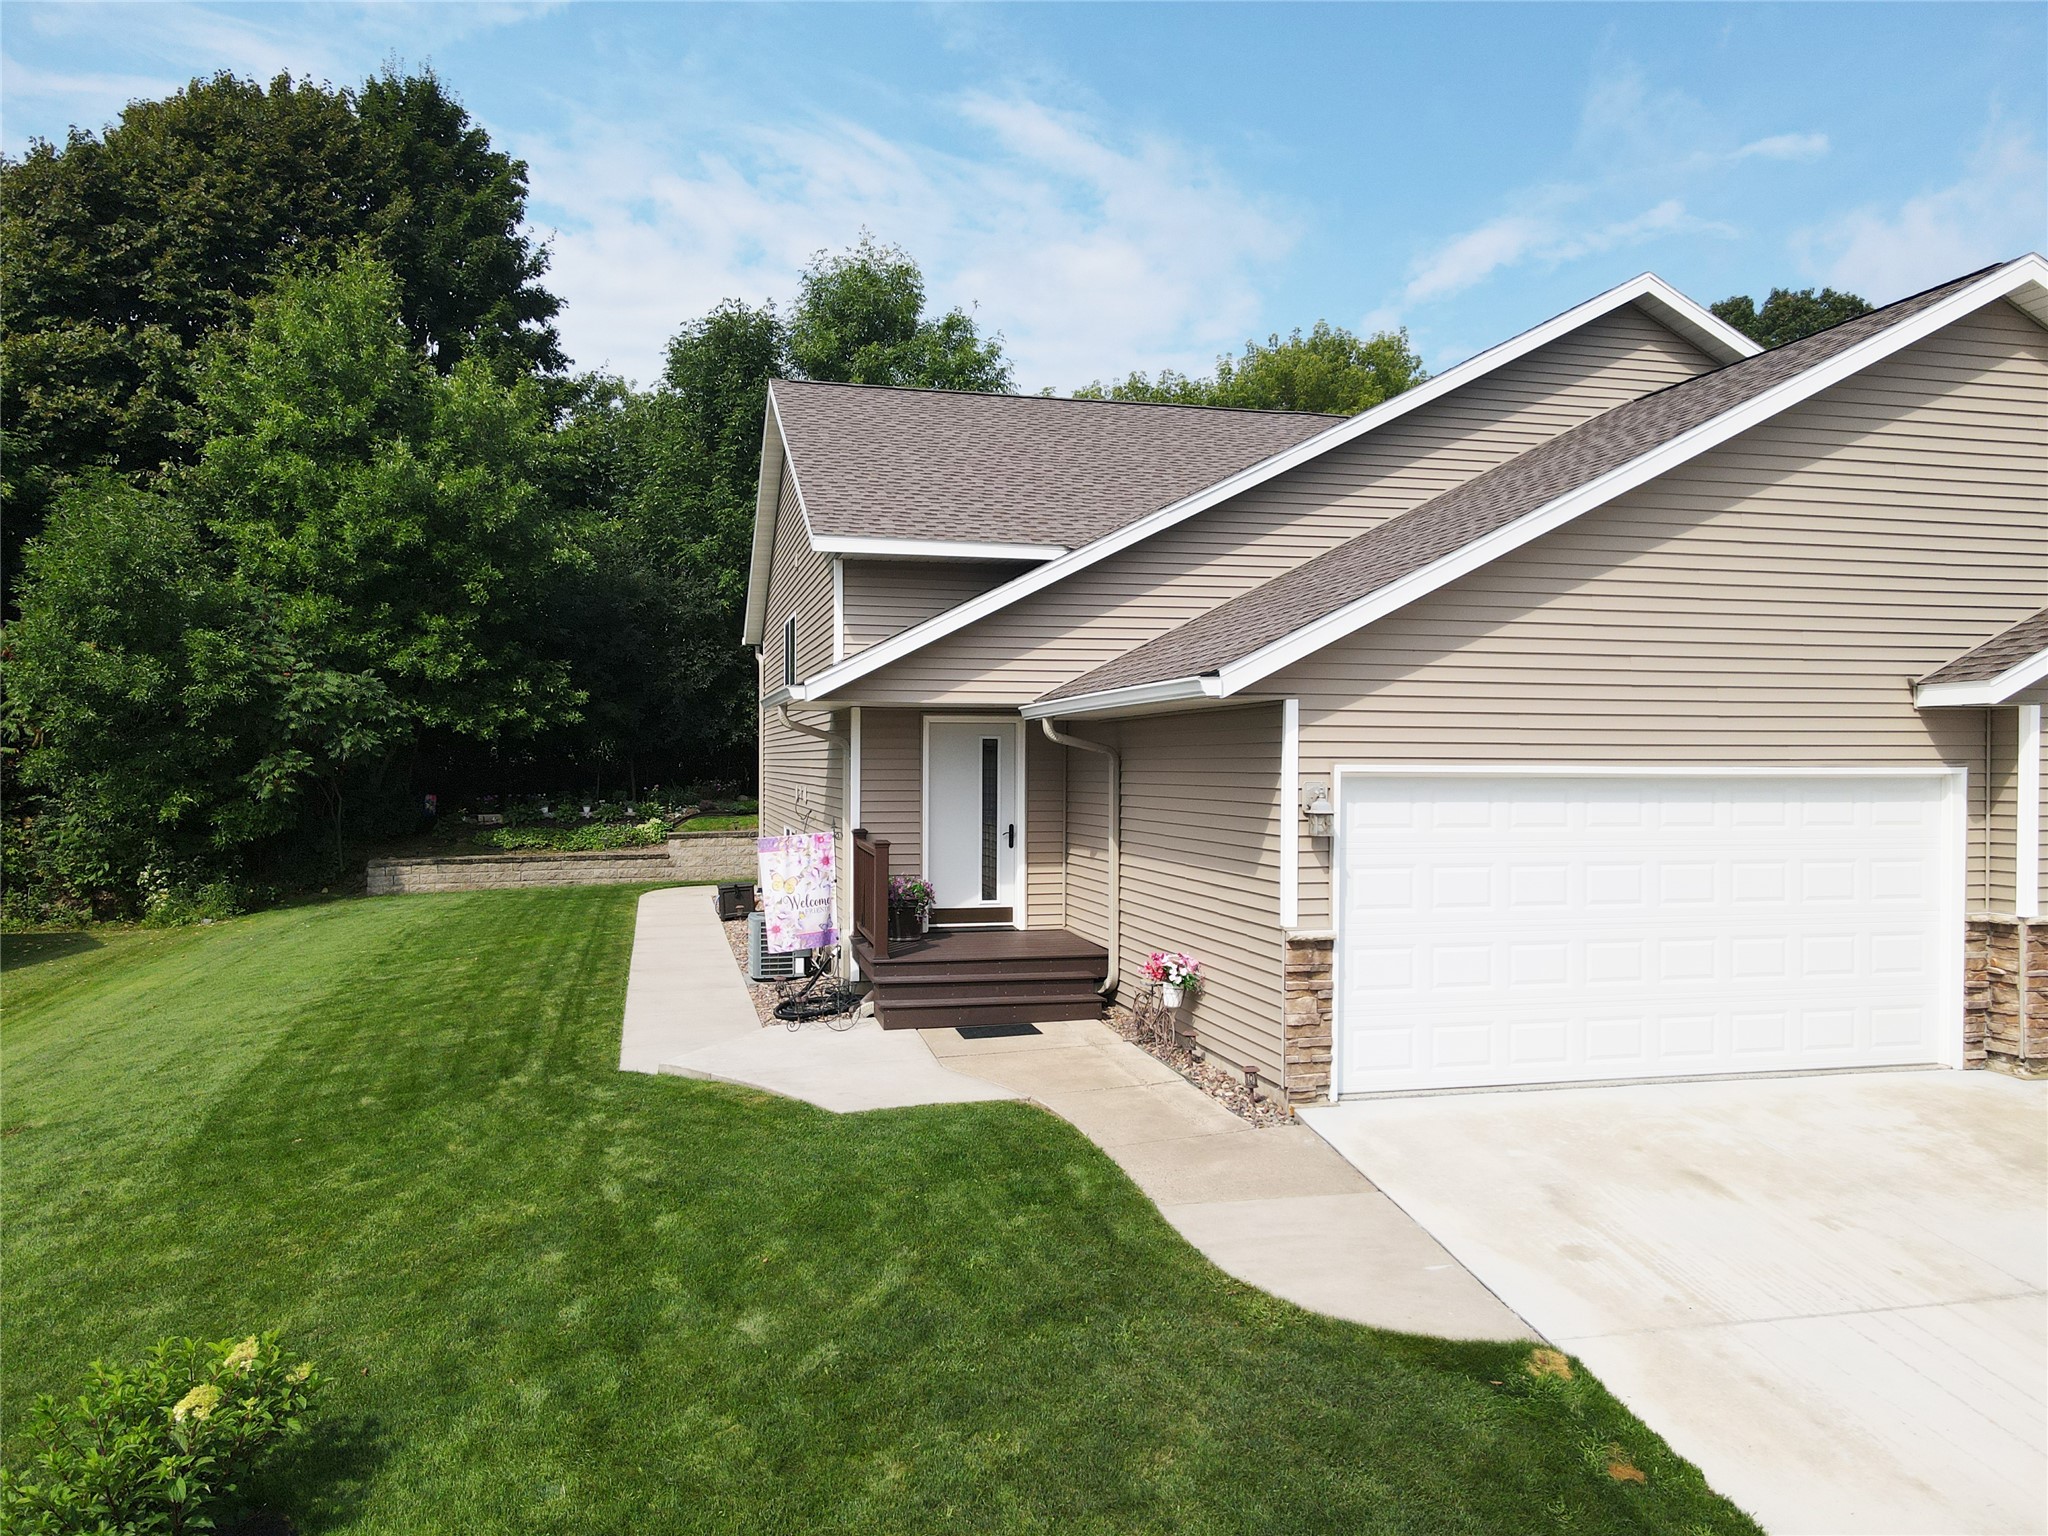
Active
MLS #1604179
770 Diamond Lane, Rice Lake, WI
- 3 Bedroom
- 2 Bath
- 1,712 Sq. Ft.
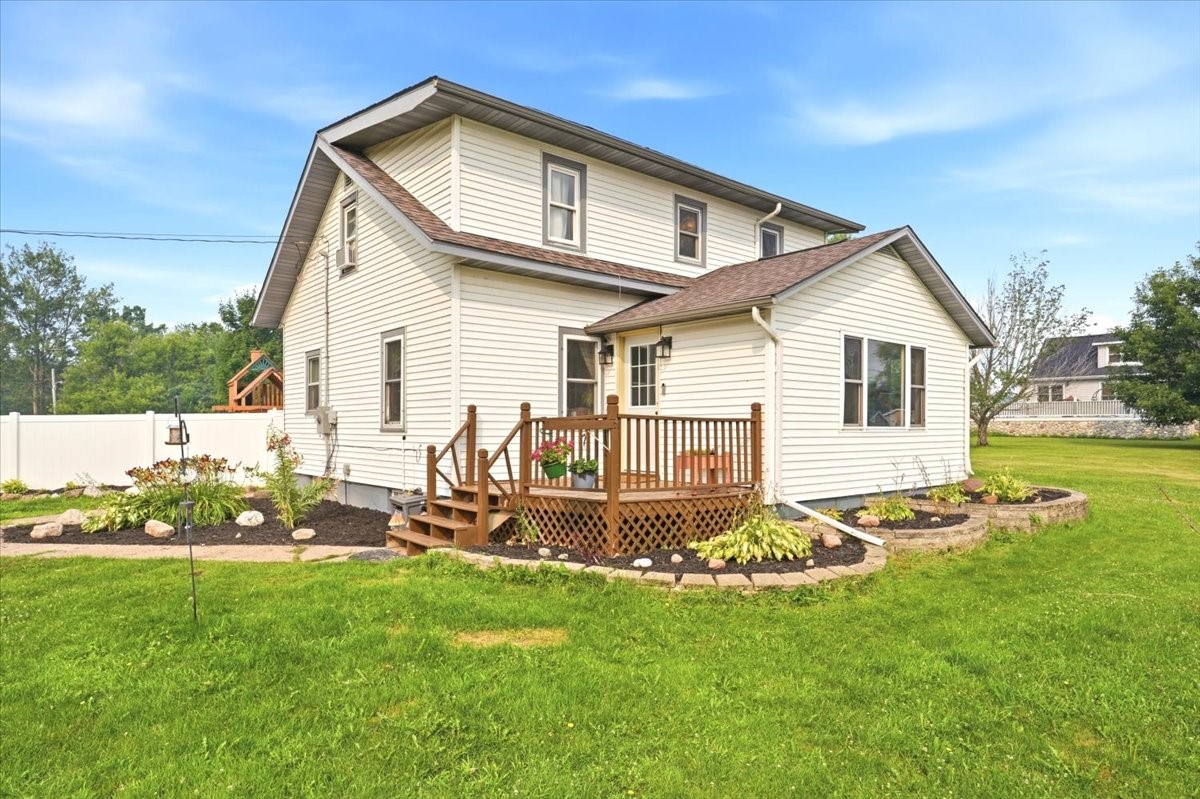
Active
MLS #1603333
825 1st Avenue, Cumberland, WI
- 4 Bedroom
- 2/1 Bath
- 1,784 Sq. Ft.
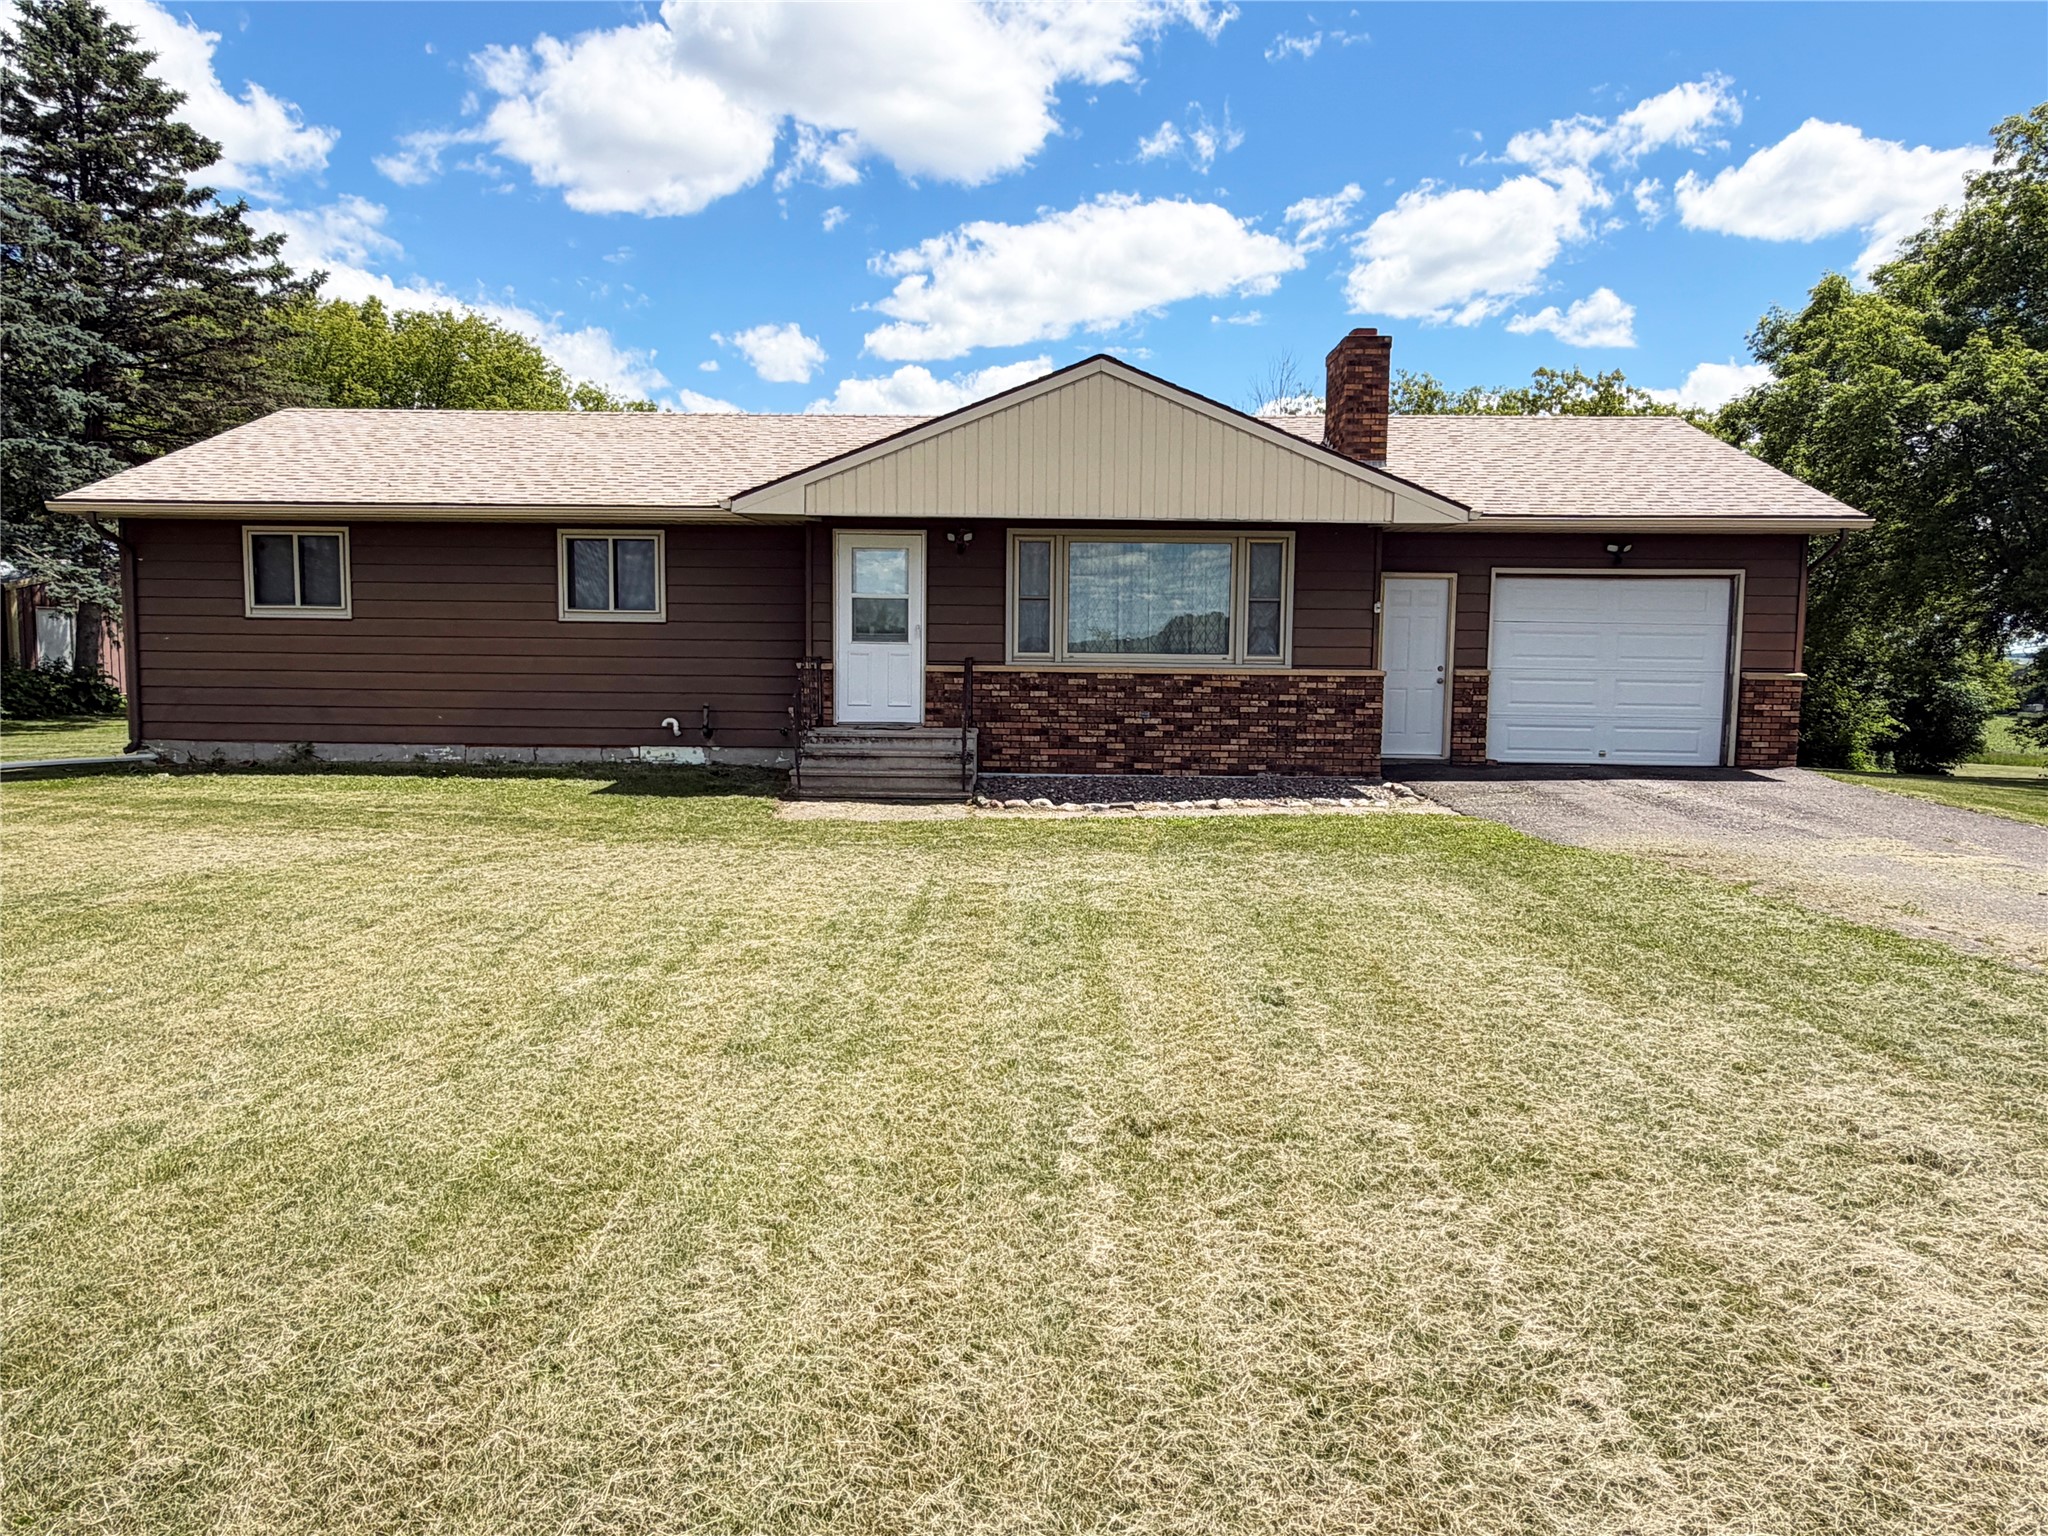
Active
MLS #1602101
2129 6 1/4 Street, Cumberland, WI
- 3 Bedroom
- 1 Bath
- 1,196 Sq. Ft.

Active w/ Offer
MLS #1601296
910 Mission Drive, Rice Lake, WI
- 4 Bedroom
- 2/1 Bath
- 2,075 Sq. Ft.