
770 Diamond Lane
Rice Lake, WI 54868
Property Overview
WHY PAY MORE FOR A HOUSE YOU HAVE TO MAINTAIN? Enjoy the space of a traditional home with the convenience of low-maintenance twin-home living in one of Rice Lake's desirable neighborhoods. This meticulously maintained 3-bedroom, 2-bath home offers 1,712 square feet of finished living space including a fully finished lower level with a spacious family room, two additional bedrooms and a full bathroom.
The main level features an inviting open kitchen and dining area with beautiful hardwood floors, a comfortable living room and a spacious primary bedroom with walk-in closet. Recent improvements—including a newer roof, siding, gutters and leaf guards—provide peace of mind, while the exterior generator hookup adds another layer of convenience.
Step outside to the maintenance-free deck and enjoy the beautifully established perennial gardens and peaceful setting. The attached 2-car garage features durable Armor-Coated flooring and plenty of room for vehicles, storage and everyday living.
If you're looking for a home that is truly move-in ready without the maintenance demands of a larger property, this one deserves a look. MORE SPACE. LESS MAINTENANCE. MORE TIME TO ENJOY YOUR HOME.
Map & Location
Interior Features
- Above Grade Finished Area
- 928 SqFt
- Appliances Included
- Dryer, Dishwasher, Electric Water Heater, Microwave, Other, Oven, Range, Refrigerator, See Remarks, Washer
- Basement
- Full, Partially Finished
- Below Grade Finished Area
- 784 SqFt
- Below Grade Unfinished Area
- 144 SqFt
- Building Area Total
- 1,856 SqFt
- Cooling
- Central Air
- Electric
- Circuit Breakers
- Foundation
- Poured
- Heating
- Forced Air
- Living Area
- 1,712 SqFt
- Rooms Total
- 10
Rooms
| Room | Dimensions | Flooring | Level |
|---|---|---|---|
| Bathroom #1 | 11' × 5' | Vinyl | Lower |
| Bathroom #2 | 8' × 12' | Vinyl | Upper |
| Bedroom #1 | 12' × 12' | Carpet | Lower |
| Bedroom #2 | 12' × 12' | Carpet | Lower |
| Bedroom #3 | 12' × 11' | Carpet | Upper |
| Dining Area | 11' × 9' | Wood | Upper |
| Entry/Foyer | 8' × 11' | Vinyl | Main |
| Family Room | 18' × 13' | Carpet | Lower |
| Kitchen | 17' × 14' | Wood | Upper |
| Living Room | 12' × 15' | Carpet | Upper |
Exterior Features
- Construction
- Vinyl Siding
- Covered Spaces
- 2
- Garage
- 2 Car, Attached
- Lot Size
- 0.16 Acres
- Parking
- Attached, Concrete, Driveway, Garage
- Patio Features
- Composite, Deck
- Sewer
- Public Sewer
- Style
- Twin Home
- Water Source
- Public
Property Details
- 2025 Taxes
- $3,963
- County
- Barron
- Possession
- Close of Escrow
- Property Subtype
- Single Family Residence
- School District
- Rice Lake Area
- Status
- Active
- Township
- City of Rice Lake
- Year Built
- 2008
- Zoning
- Residential
- Listing Office
- Real Estate Solutions
- Last Updated
- September 28, 2026 at 3:44 PM
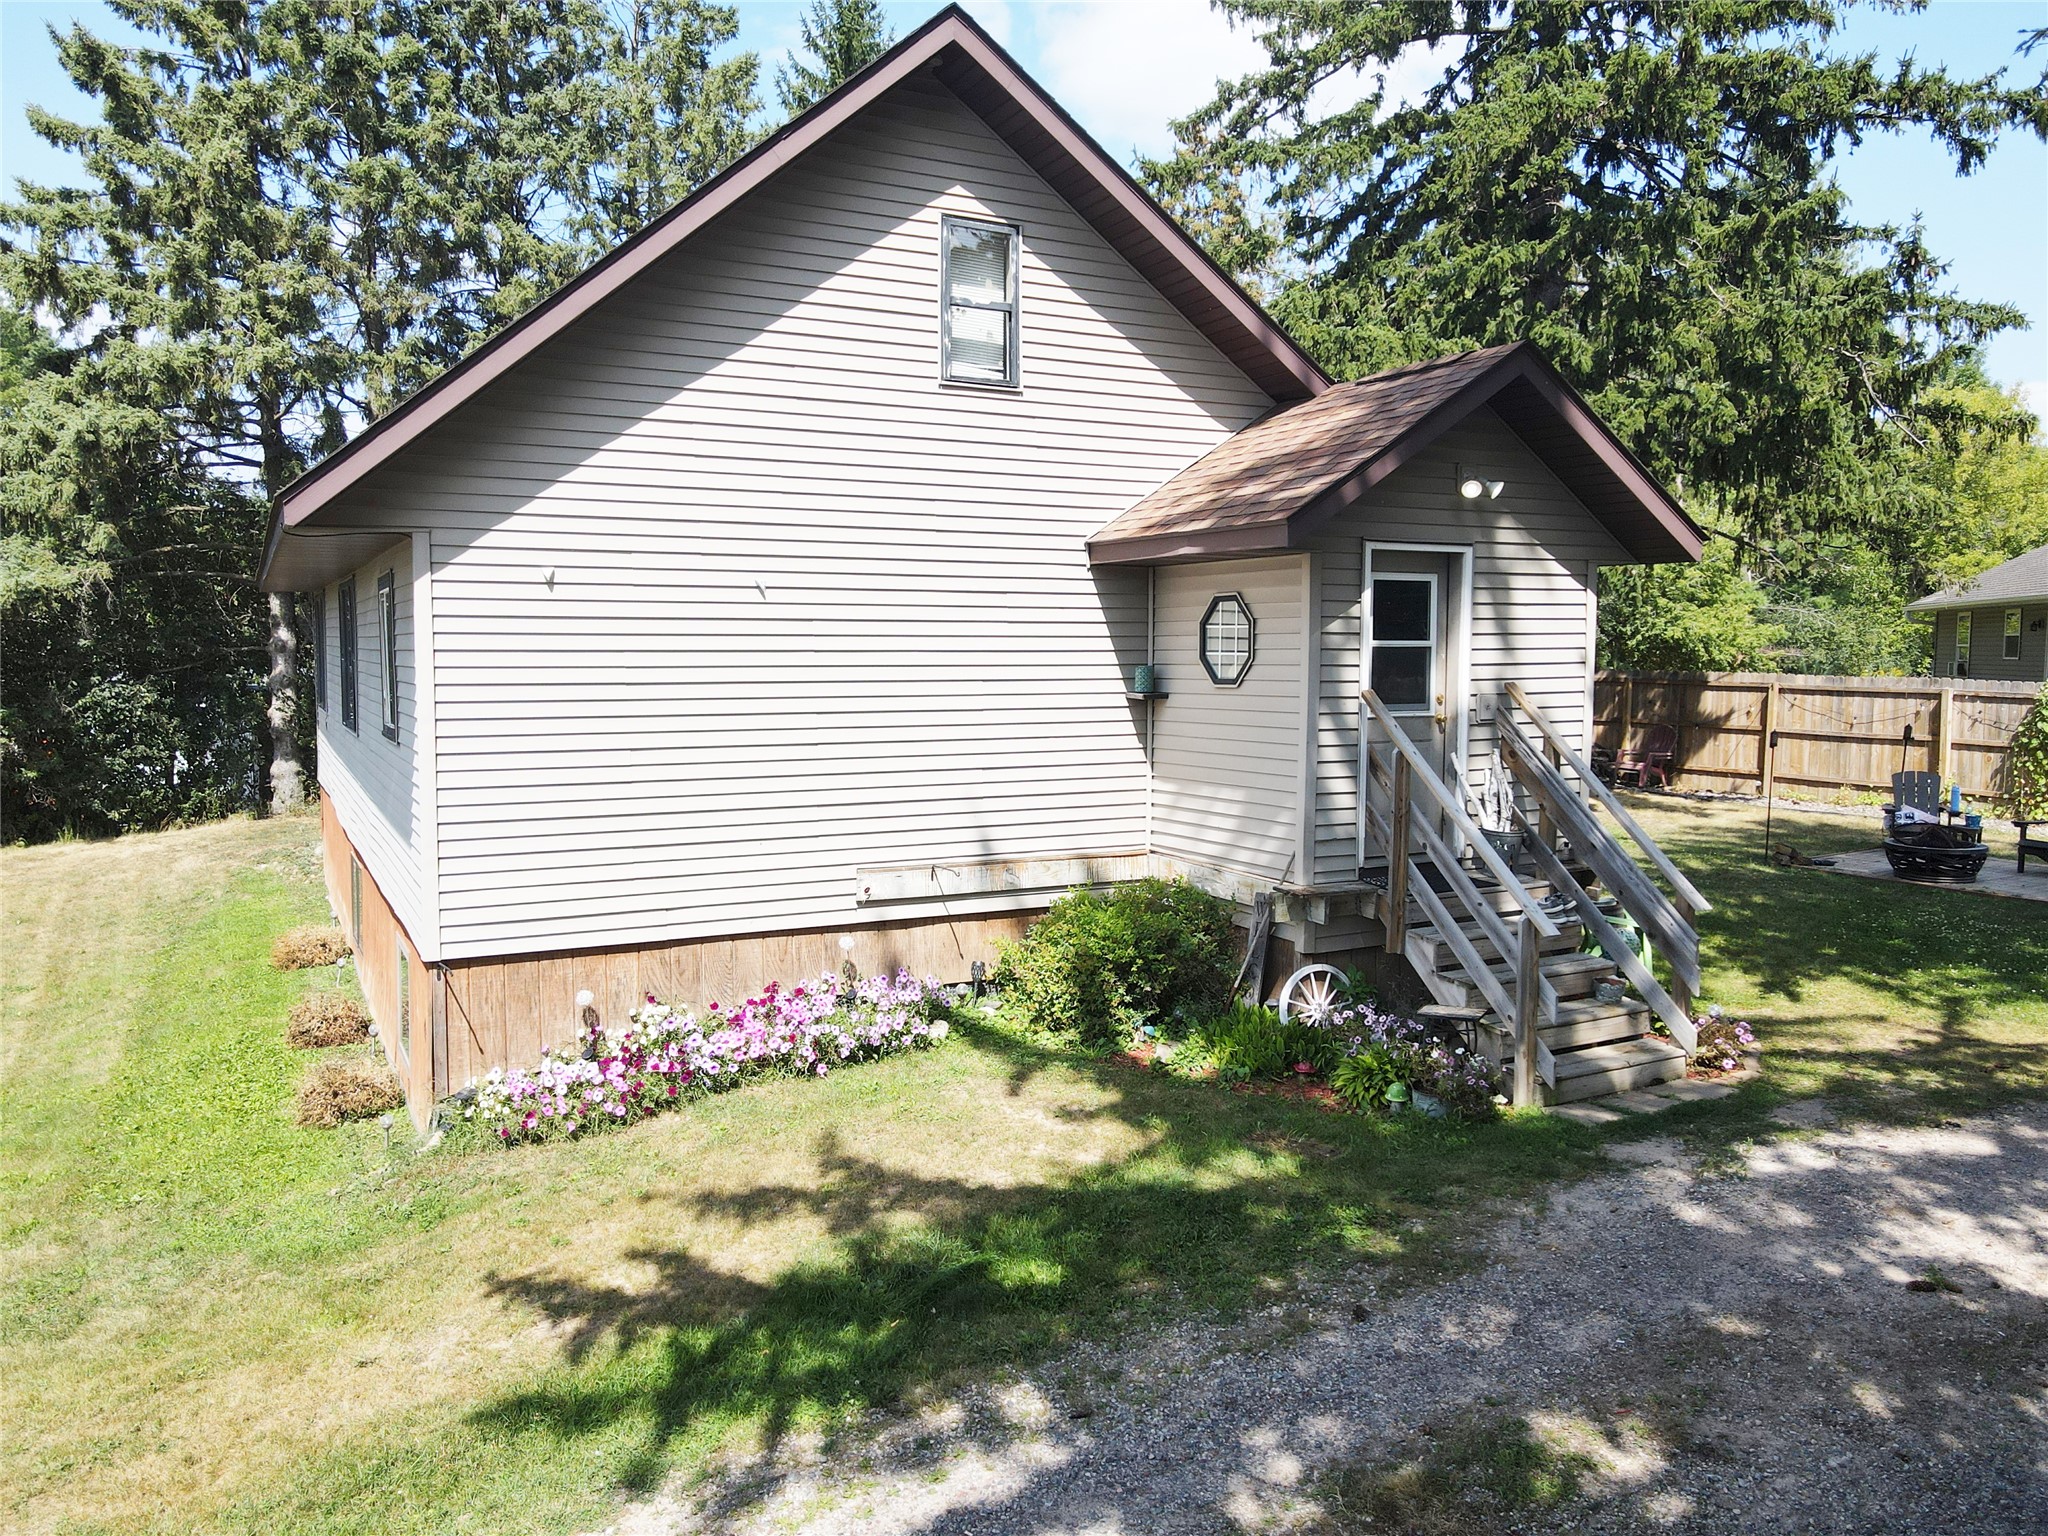
Active
MLS #1604347
1201 Emerson Avenue, Cumberland, WI
- 4 Bedroom
- 2 Bath
- 2,514 Sq. Ft.
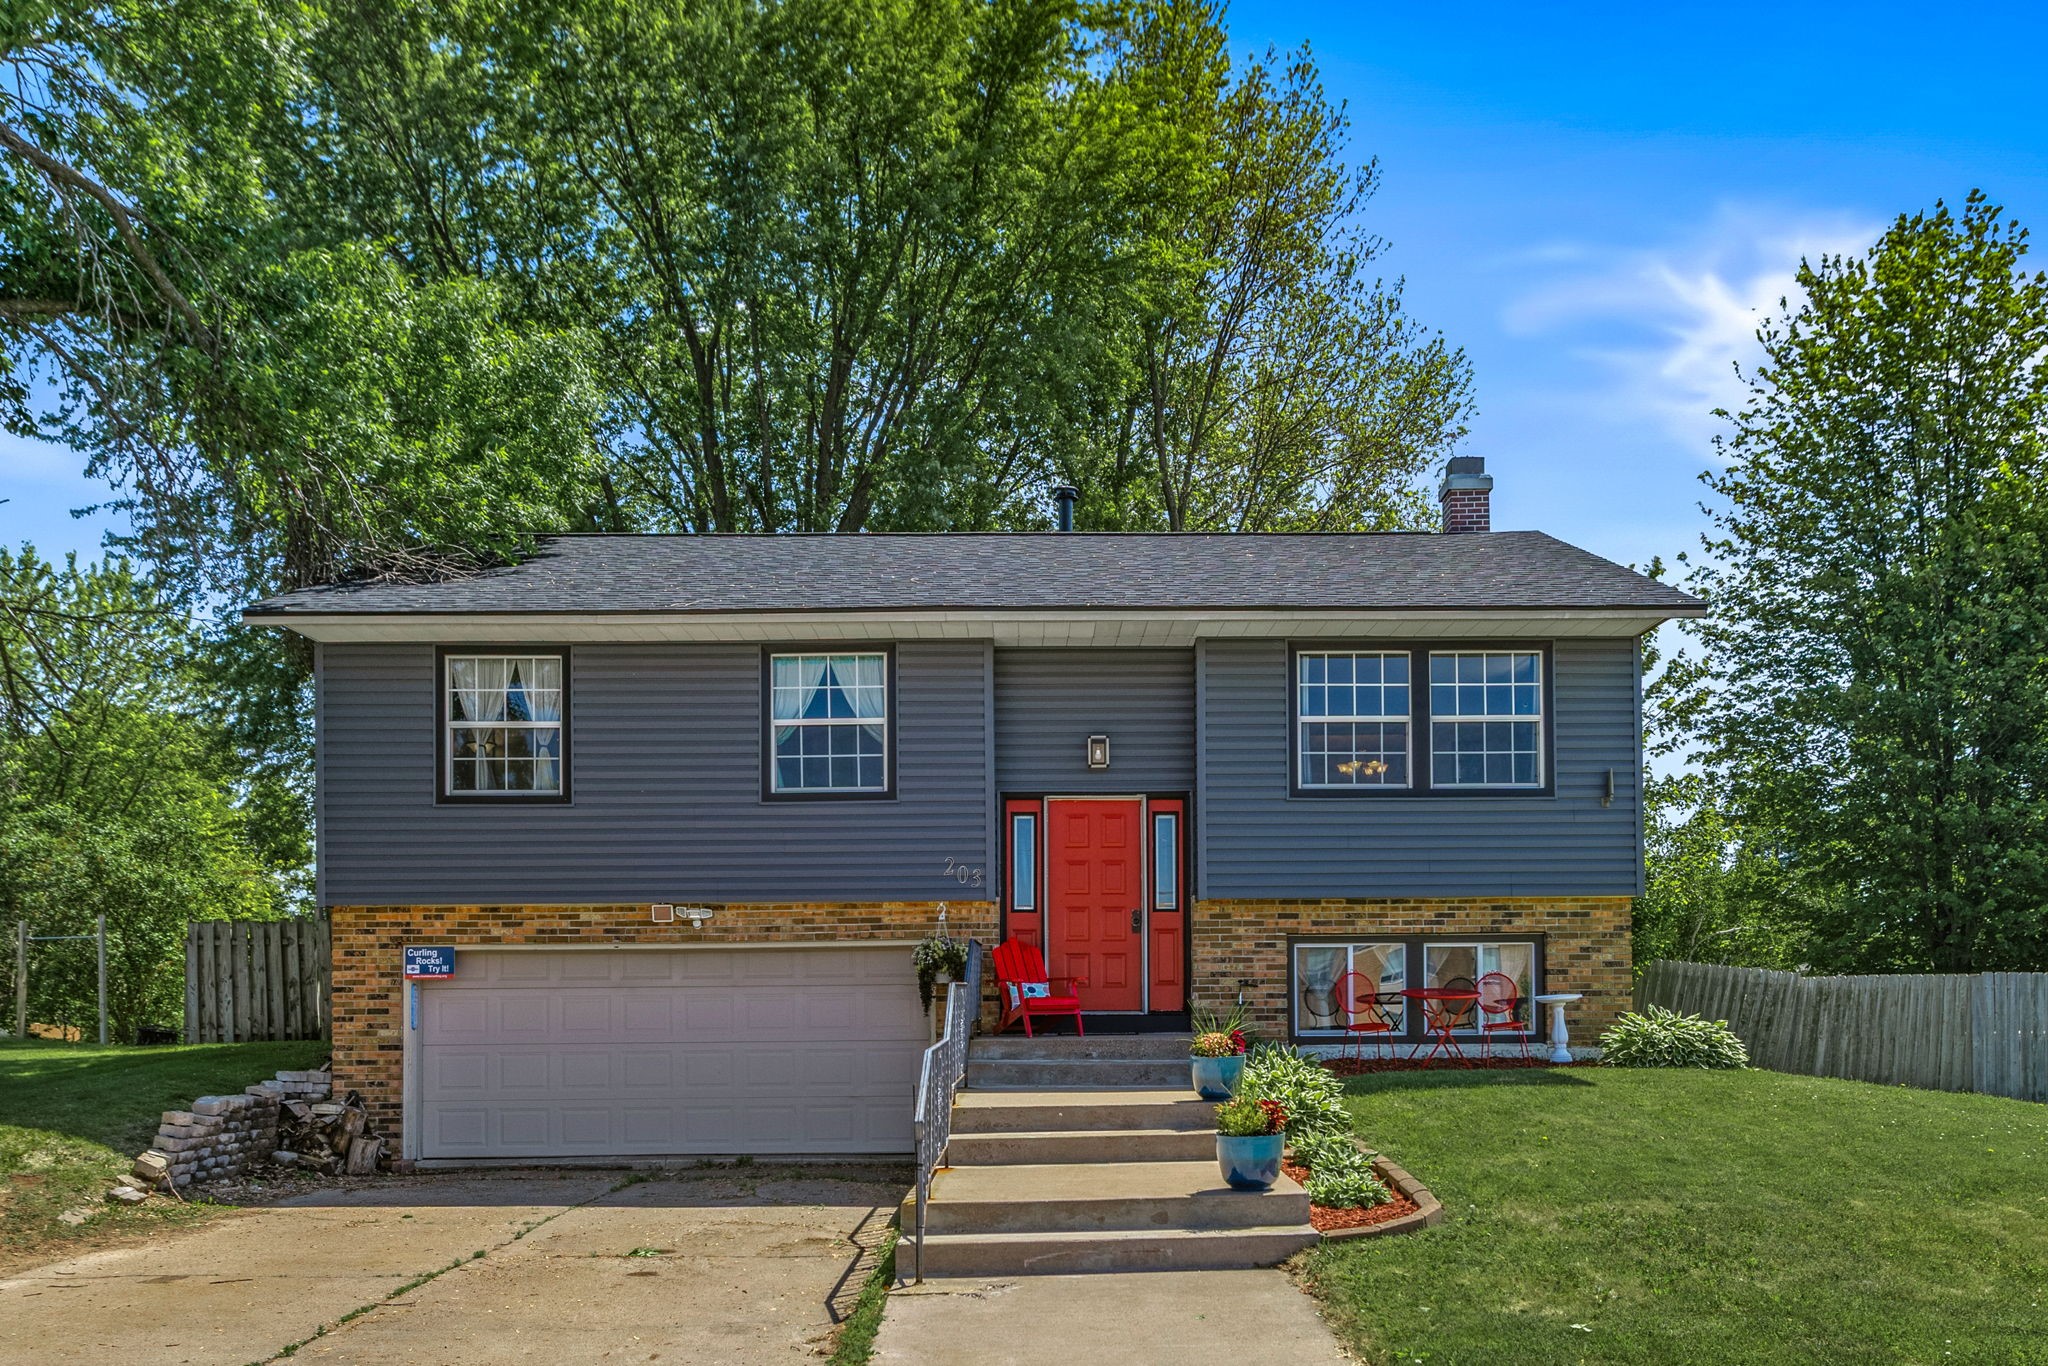
Active w/ Offer
MLS #1602178
203 Cameron Road, Rice Lake, WI
- 3 Bedroom
- 2 Bath
- 2,068 Sq. Ft.

Active
MLS #1597107
1045 Grove Street, Cumberland, WI
- 5 Bedroom
- 1/1 Bath
- 2,560 Sq. Ft.
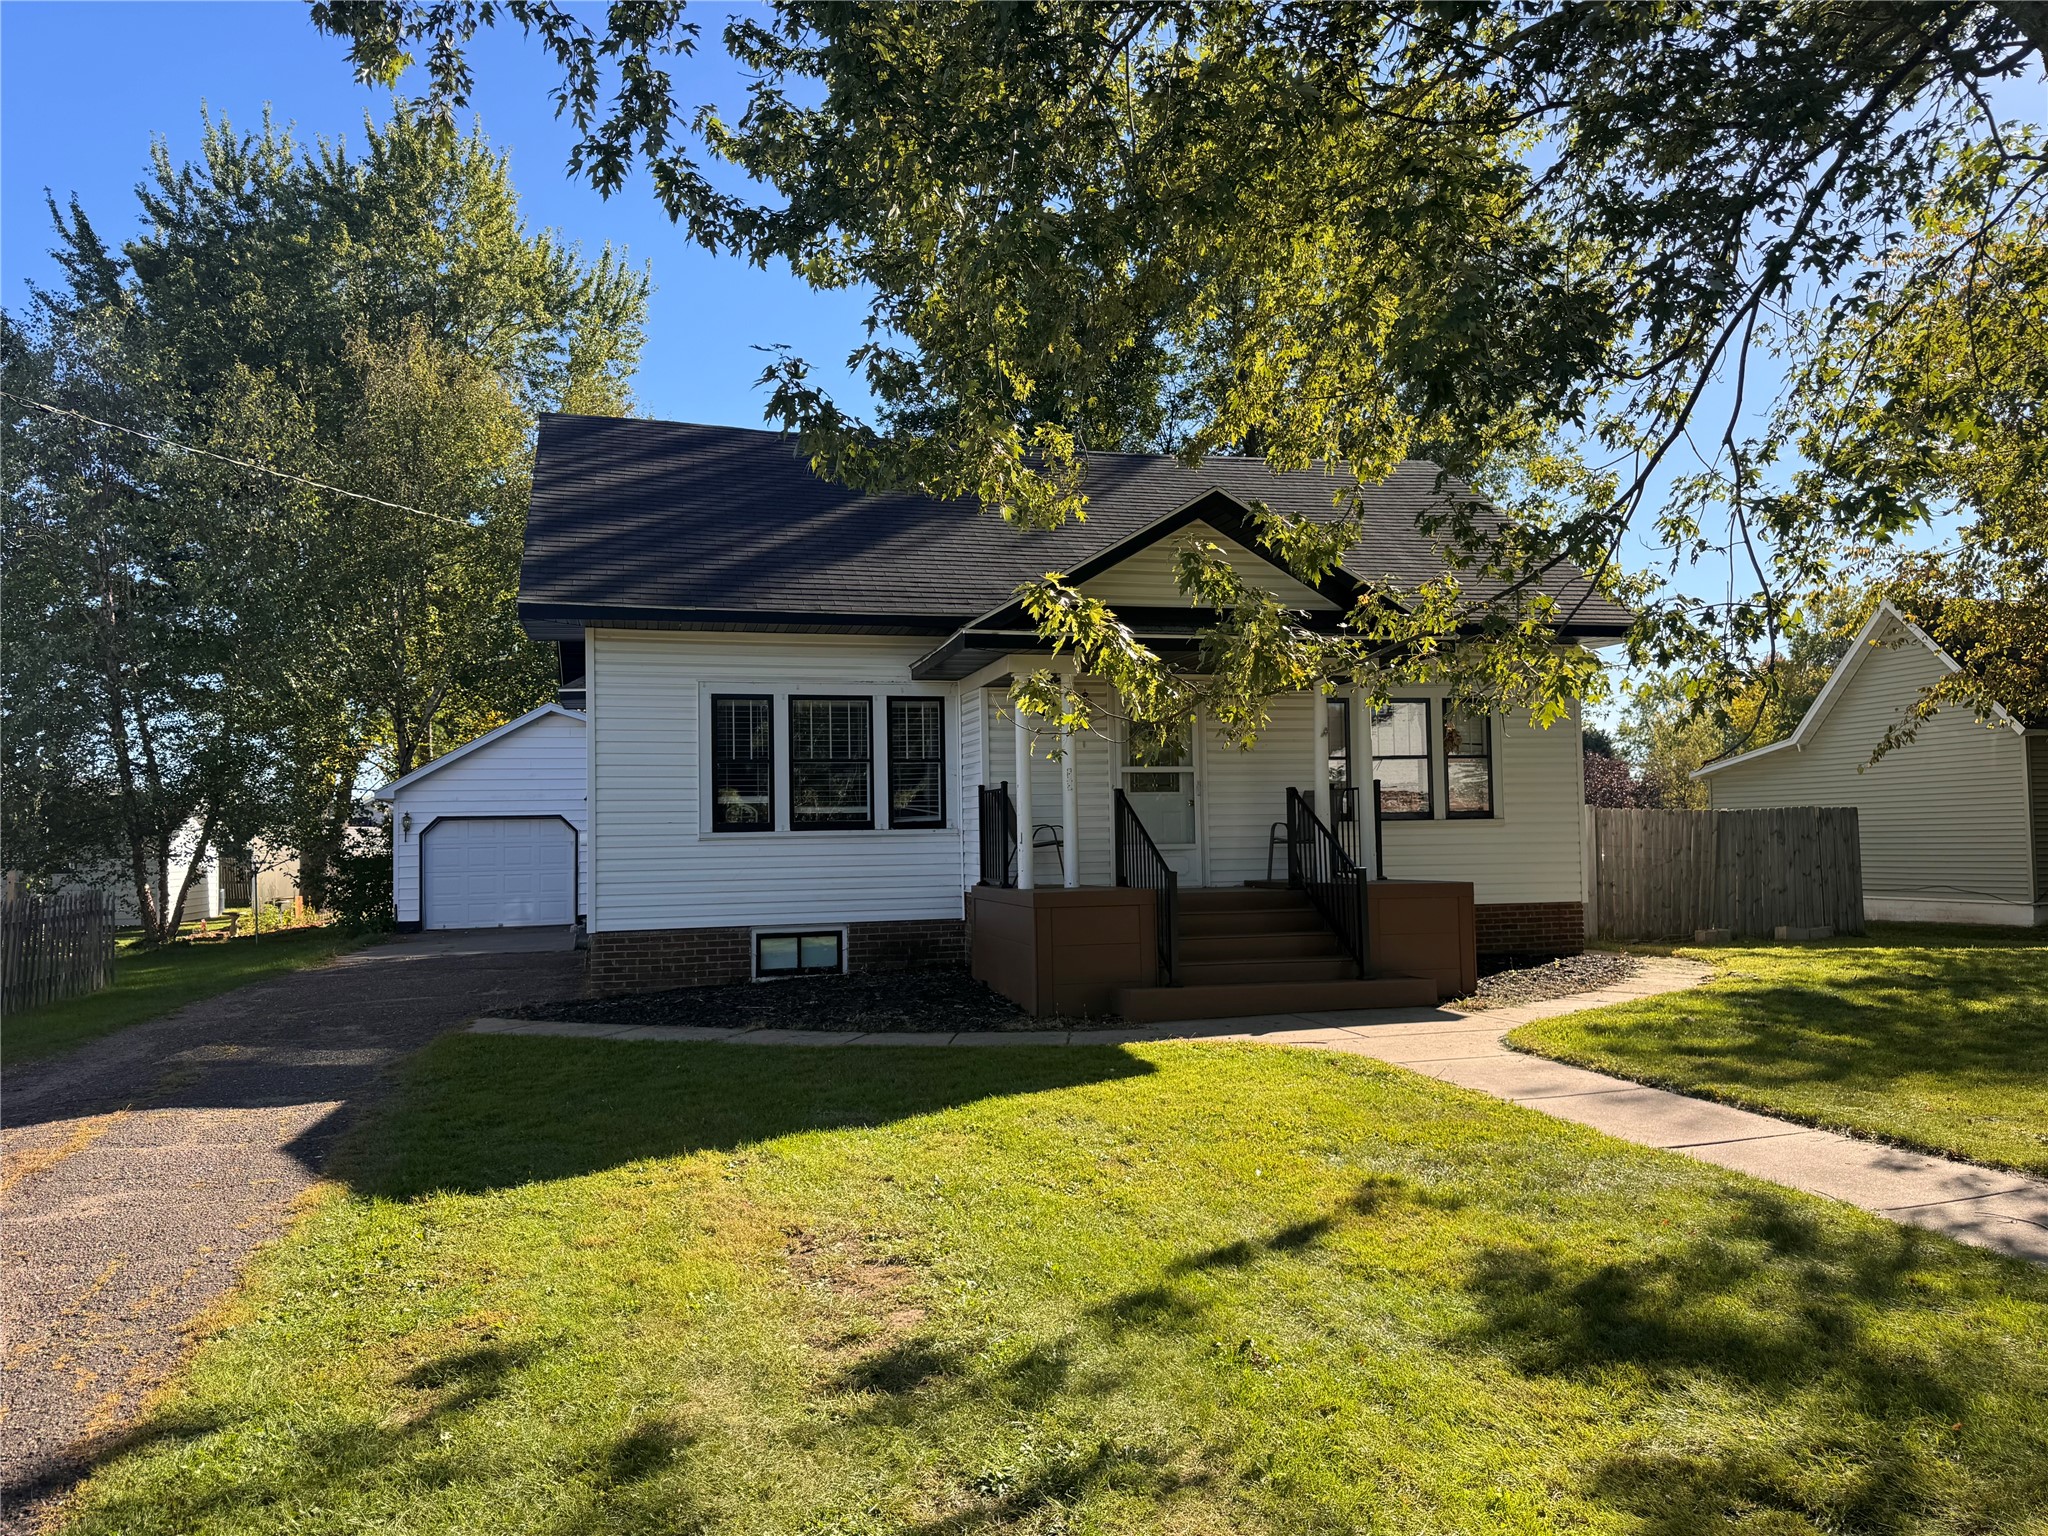
Active w/ Offer
MLS #1605428
304 Wisconsin Avenue, Cameron, WI
- 3 Bedroom
- 1/1 Bath
- 1,650 Sq. Ft.