
10881 34th Avenue
Chippewa Falls, WI 54729
Property Overview
Tucked away in a low-traffic, sought-after family neighborhood, this exceptional home offers rare private lakefront living with breathtaking western-facing sunset views. Featuring 4 spacious bedrooms, each with its own walk-in closet, and 3.5 bathrooms, this home combines comfort, space, and stunning natural surroundings.
Step inside to a bright and welcoming living room filled with natural light from expansive windows overlooking the water. Thoughtfully designed for convenient main-floor living, the home features an open-concept kitchen and living area, first-floor laundry, and a versatile office or formal dining room. Each evening, enjoy front-row views of glowing sunsets, shimmering water, and the peaceful beauty of lake life right from home.
The walkout lower level opens to a spacious backyard and direct waterfront access, ideal for entertaining, relaxing, or spending time outdoors. Exterior features include a charming covered front porch, a large back deck off the main level, and a brick patio below.
Set on a pristine 8-acre private lake, this spring-fed lake reaches depths of approximately 22 feet, offering excellent swimming and fishing. Residents also enjoy shared access to the Chippewa River, complete with docks for boating, kayaking, and extra waterfront recreation.
Additional highlights include three gas fireplaces, an attached insulated and heated three-car garage, and an irrigation system. A garden shed, paddle boat, and playground are also included.
Waterfront opportunities like this are rare. Please schedule your private showing today.
Map & Location
Interior Features
- Above Grade Finished Area
- 2,587 SqFt
- Appliances Included
- Dryer, Dishwasher, Electric Water Heater, Microwave, Oven, Range, Refrigerator, Range Hood, Washer
- Basement
- Full, Partially Finished
- Below Grade Finished Area
- 504 SqFt
- Building Area Total
- 3,091 SqFt
- Cooling
- Central Air
- Electric
- Circuit Breakers
- Fireplace
- Three, Gas Log
- Fireplaces
- 3
- Foundation
- Poured
- Heating
- Forced Air
- Interior Features
- Ceiling Fan(s)
- Levels
- Two
- Living Area
- 3,091 SqFt
- Rooms Total
- 13
- Windows
- Window Coverings
Rooms
| Room | Dimensions | Flooring | Level |
|---|---|---|---|
| Bathroom #1 | 8' × 8' | Tile | Upper |
| Bathroom #2 | 5' × 12' | Tile | Lower |
| Bathroom #3 | 5' × 7' | Tile | Main |
| Bathroom #4 | 9' × 13' | Tile | Upper |
| Bedroom #1 | 11' × 12' | Carpet | Upper |
| Bedroom #2 | 11' × 15' | Carpet | Upper |
| Bedroom #3 | 11' × 15' | Carpet | Upper |
| Bedroom #4 | 14' × 16' | Carpet | Upper |
| Dining Room | 12' × 12' | Wood | Main |
| Family Room | 16' × 28' | Laminate | Lower |
| Kitchen | 13' × 20' | Wood | Main |
| Laundry Room | 8' × 14' | Laminate | Main |
| Living Room | 16' × 17' | Carpet | Main |
Exterior Features
- Construction
- Brick, Cement Siding, Stone
- Covered Spaces
- 3
- Exterior Features
- Sprinkler/Irrigation, Play Structure
- Garage
- 3 Car, Attached
- Lake/River Name
- Rooney
- Lot Size
- 0.74 Acres
- Parking
- Asphalt, Attached, Driveway, Garage, Garage Door Opener
- Patio Features
- Concrete, Deck, Open, Patio, Porch
- Sewer
- Septic Tank
- Stories
- 2
- Style
- Two Story
- Water Source
- Well
- Waterfront
- Lake
- Waterfront Length
- 100 Ft
Property Details
- 2025 Taxes
- $5,055
- Association
- Yes
- Association Fee
- $60/Year
- County
- Chippewa
- Other Structures
- Shed(s)
- Possession
- Close of Escrow
- Property Subtype
- Single Family Residence
- School District
- Chippewa Falls Area Unified
- Status
- Active
- Subdivision
- Bridgeport
- Township
- Village of Lake Hallie
- Year Built
- 2005
- Zoning
- Residential
- Listing Office
- Investment Real Estate
- Last Updated
- August 17, 2026 at 3:23 PM
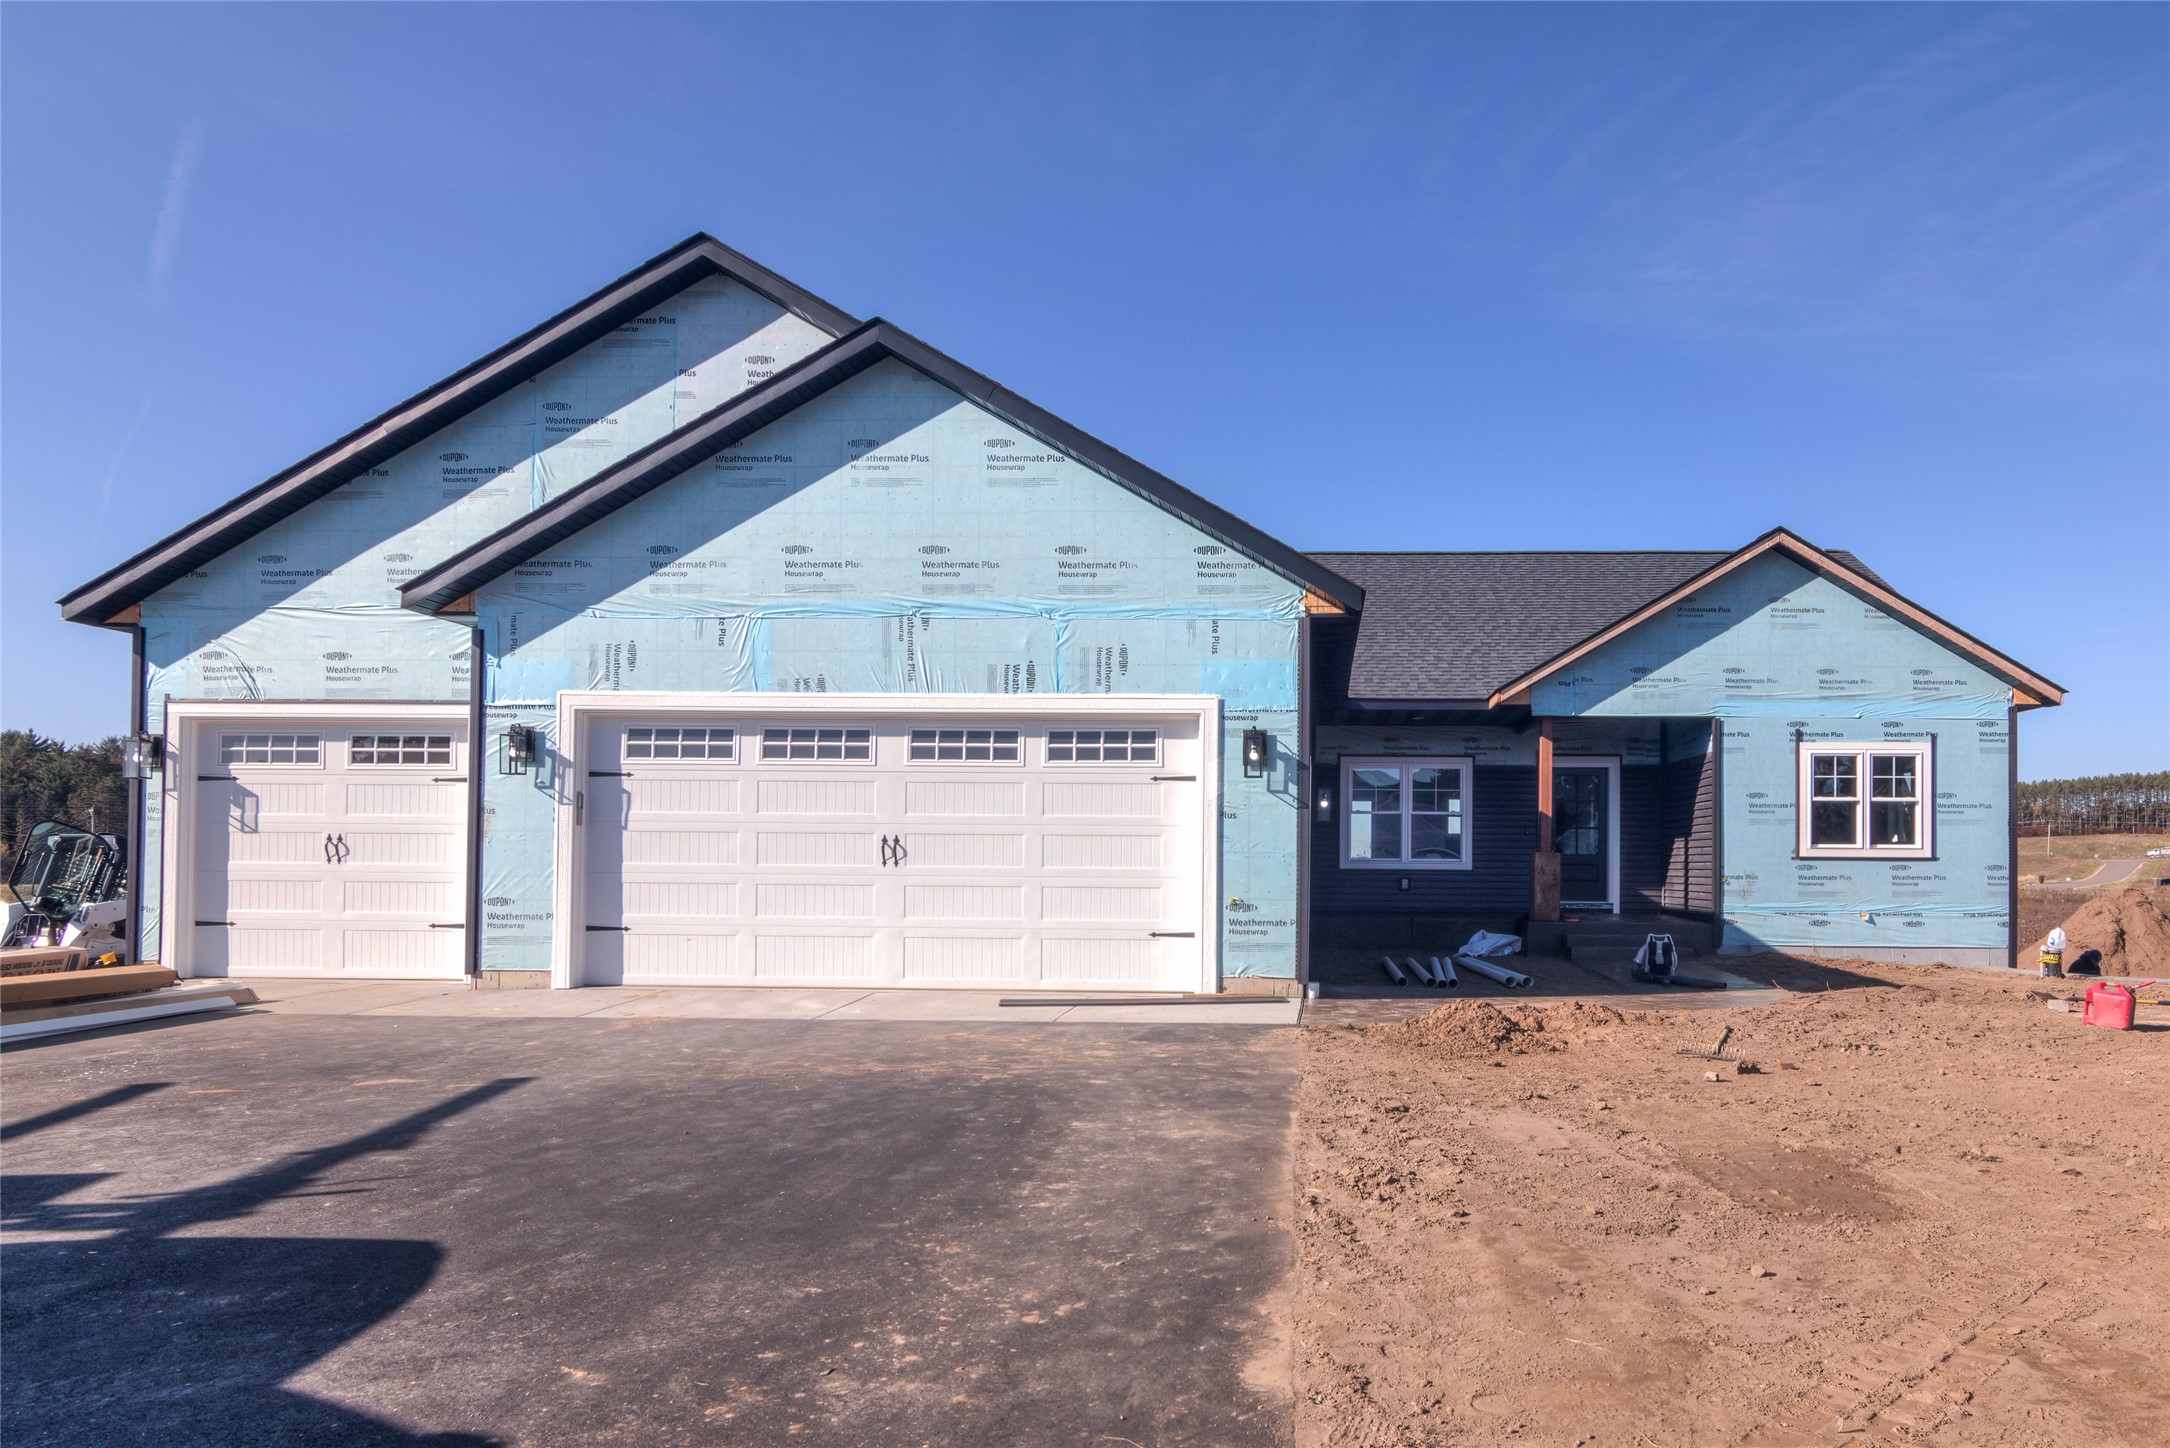
Active w/ Offer
MLS #1603771
14093 42nd Avenue, Chippewa Falls, WI
- 5 Bedroom
- 3 Bath
- 3,218 Sq. Ft.

Active w/ Offer
MLS #1601580
26964 145th Street, New Auburn, WI
- 4 Bedroom
- 1/2 Bath
- 2,688 Sq. Ft.

Active w/ Offer
MLS #1598808
5136 159th Street, Chippewa Falls, WI
- 5 Bedroom
- 3 Bath
- 3,180 Sq. Ft.

Active w/ Offer
MLS #1601701
16102 120th Avenue, Chippewa Falls, WI
- 4 Bedroom
- 3/1 Bath
- 3,994 Sq. Ft.