
16102 120th Avenue
Chippewa Falls, WI 54729
Property Overview
Welcome home! Over 4,000 sqft of living space on a hard-to-find 1.75-acre lot with mature trees in a great location. This well-built concrete home offers 4 bedrooms plus a dedicated office, 3.5 bathrooms, vaulted ceilings, a bright sunroom, and convenient main-floor laundry. The spacious primary suite features a large bathroom + walk-in closet, while the fully updated basement includes new flooring, sheetrock, and a large family room—perfect for entertaining, guests, or multi-generational living. Additional highlights include newer kitchen appliances, central vacuum, newer pressure tank and water heater, stucco exterior, and a heated/sheetrocked deep garage with direct steps to the basement. A rare opportunity offering space, privacy, functionality, and lasting value. Home, well and septic pre-inspected.
Map & Location
Interior Features
- Above Grade Finished Area
- 2,179 SqFt
- Appliances Included
- Dishwasher, Microwave, Oven, Range, Refrigerator
- Basement
- Full, Finished
- Below Grade Finished Area
- 1,815 SqFt
- Below Grade Unfinished Area
- 364 SqFt
- Building Area Total
- 4,358 SqFt
- Cooling
- Central Air
- Electric
- Circuit Breakers
- Fireplace
- One
- Fireplaces
- 1
- Foundation
- Poured
- Heating
- Forced Air
- Levels
- One
- Living Area
- 3,994 SqFt
- Rooms Total
- 15
Rooms
| Room | Dimensions | Flooring | Level |
|---|---|---|---|
| 4 Season Room | 14' × 11' | Carpet | Main |
| Bathroom #1 | 6' × 5' | Laminate | Main |
| Bathroom #2 | 6' × 10' | Tile | Lower |
| Bathroom #3 | 5' × 9' | Laminate | Main |
| Bathroom #4 | 12' × 11' | Laminate | Main |
| Bedroom #1 | 18' × 9' | Carpet | Lower |
| Bedroom #2 | 22' × 11' | Carpet | Lower |
| Bedroom #3 | 11' × 13' | Carpet | Main |
| Bedroom #4 | 13' × 15' | Carpet | Main |
| Dining Room | 10' × 13' | Carpet | Main |
| Family Room | 19' × 27' | Tile | Lower |
| Kitchen | 14' × 20' | Laminate | Main |
| Laundry Room | 6' × 7' | Laminate | Main |
| Living Room | 15' × 21' | Carpet | Main |
| Office | 10' × 11' | Carpet | Main |
Exterior Features
- Construction
- Stucco
- Covered Spaces
- 3
- Garage
- 3 Car, Attached
- Lot Size
- 1.75 Acres
- Parking
- Attached, Concrete, Driveway, Garage
- Patio Features
- Concrete, Patio
- Sewer
- Septic Tank
- Stories
- 1
- Style
- One Story
- Water Source
- Well
Property Details
- 2025 Taxes
- $4,071
- County
- Chippewa
- Possession
- Close of Escrow
- Property Subtype
- Single Family Residence
- School District
- Chippewa Falls Area Unified
- Status
- Active w/ Offer
- Township
- Town of Eagle Point
- Year Built
- 2002
- Zoning
- Residential
- Listing Office
- Eau Claire Realty, LLC
- Last Updated
- July 23, 2026 at 7:46 PM

Active w/ Offer
MLS #1598808
5136 159th Street, Chippewa Falls, WI
- 5 Bedroom
- 3 Bath
- 3,180 Sq. Ft.
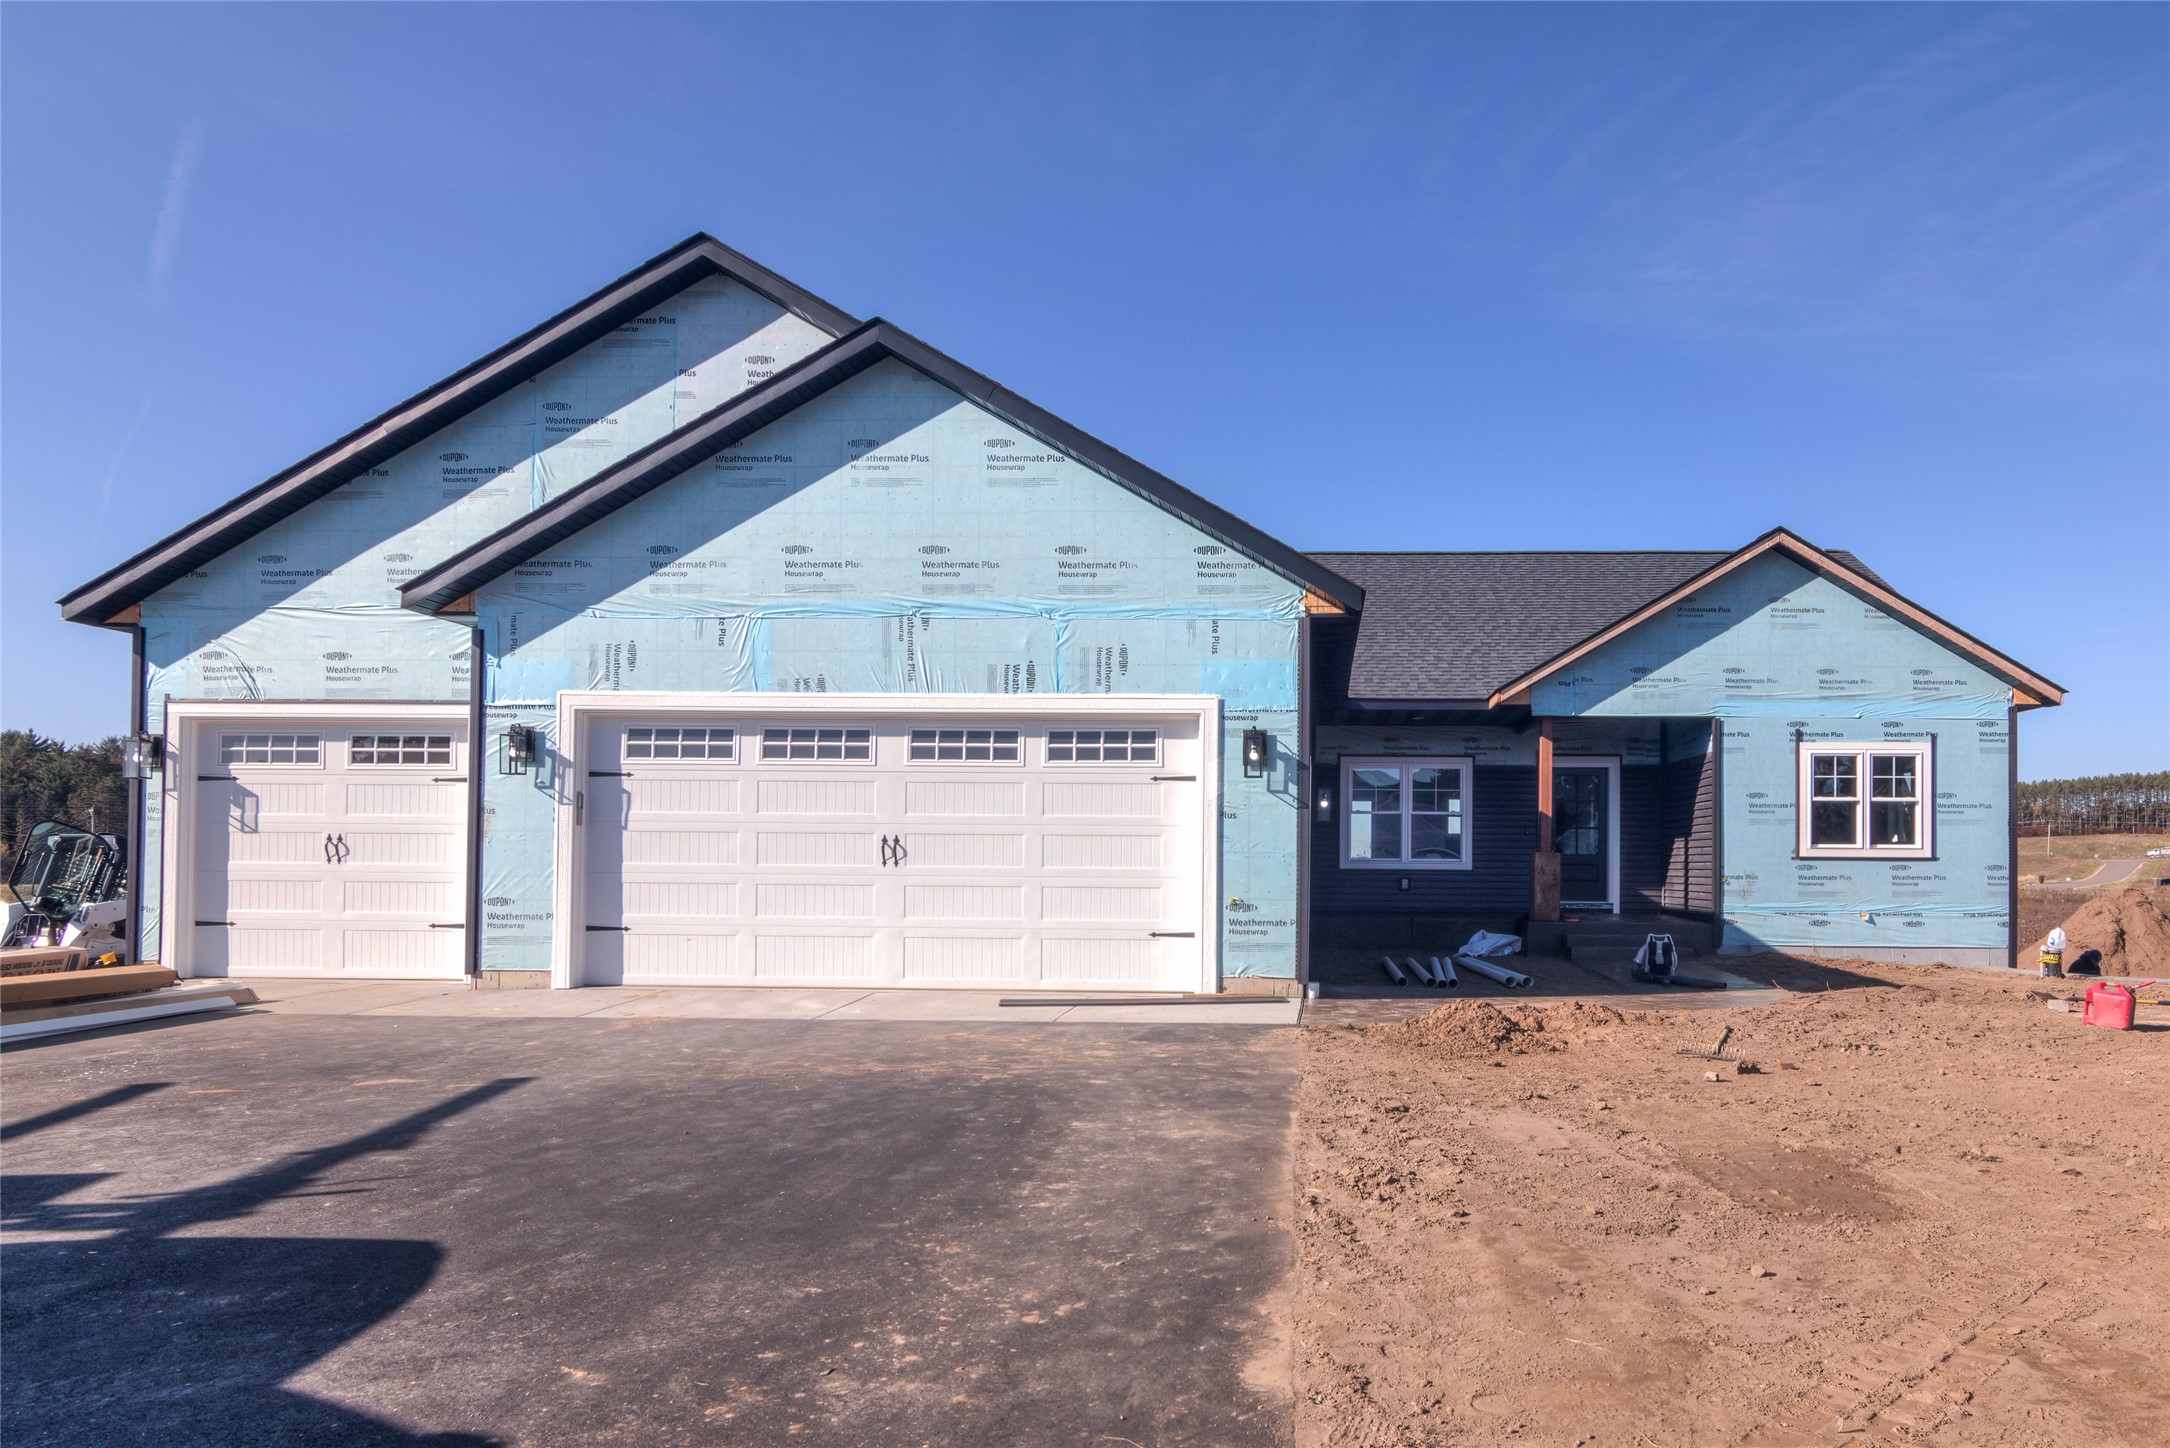
Active w/ Offer
MLS #1603771
14093 42nd Avenue, Chippewa Falls, WI
- 5 Bedroom
- 3 Bath
- 3,218 Sq. Ft.
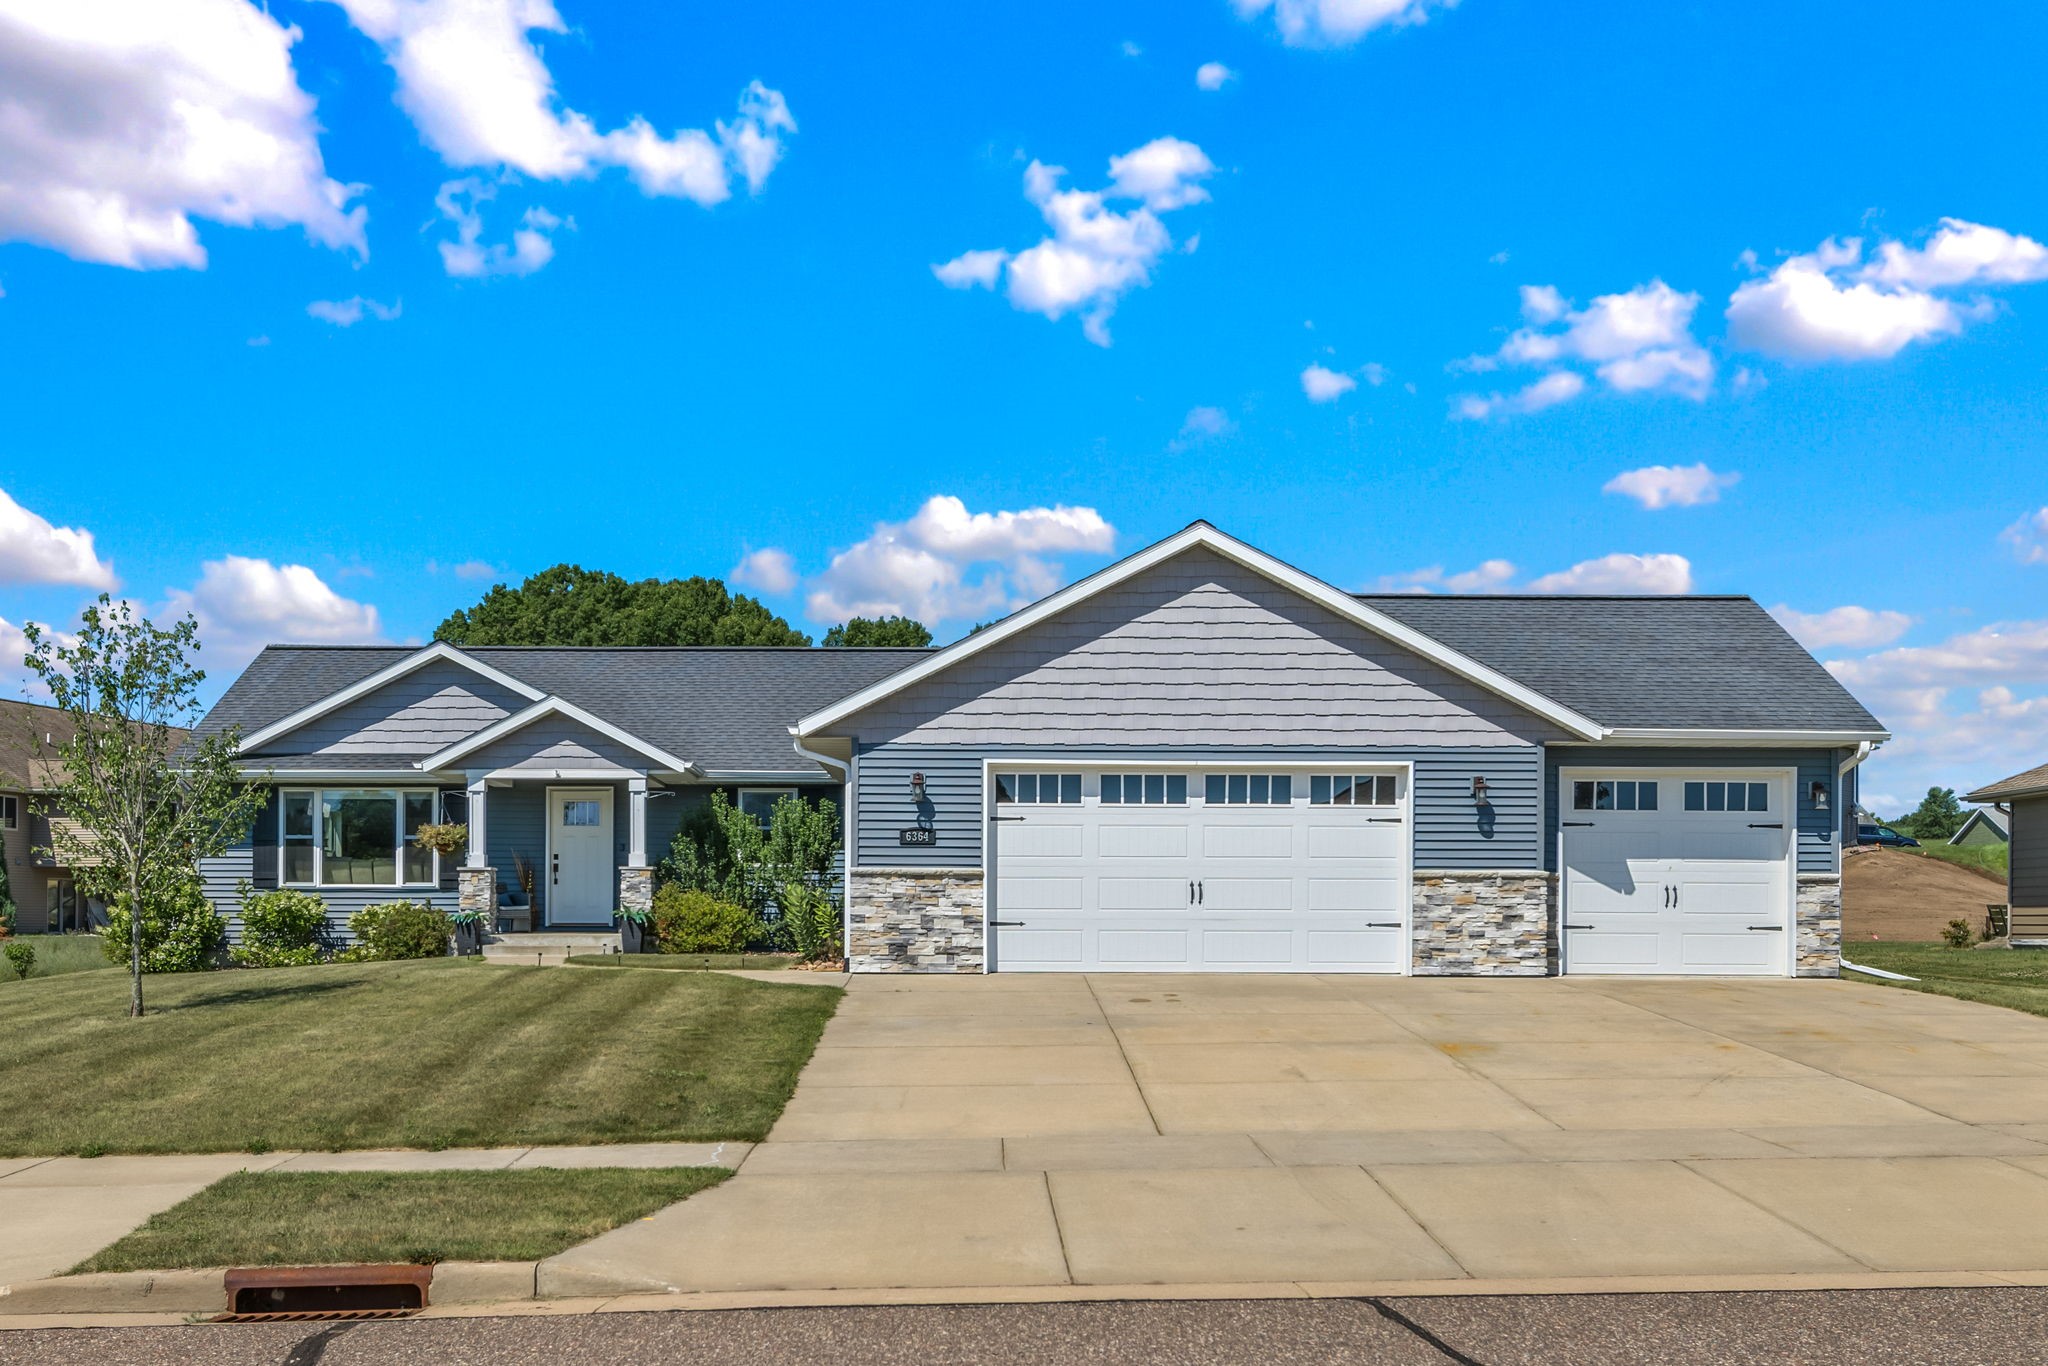
Active
MLS #1603186
6364 Aspen Ridge Drive, Eau Claire, WI
- 5 Bedroom
- 3 Bath
- 2,813 Sq. Ft.
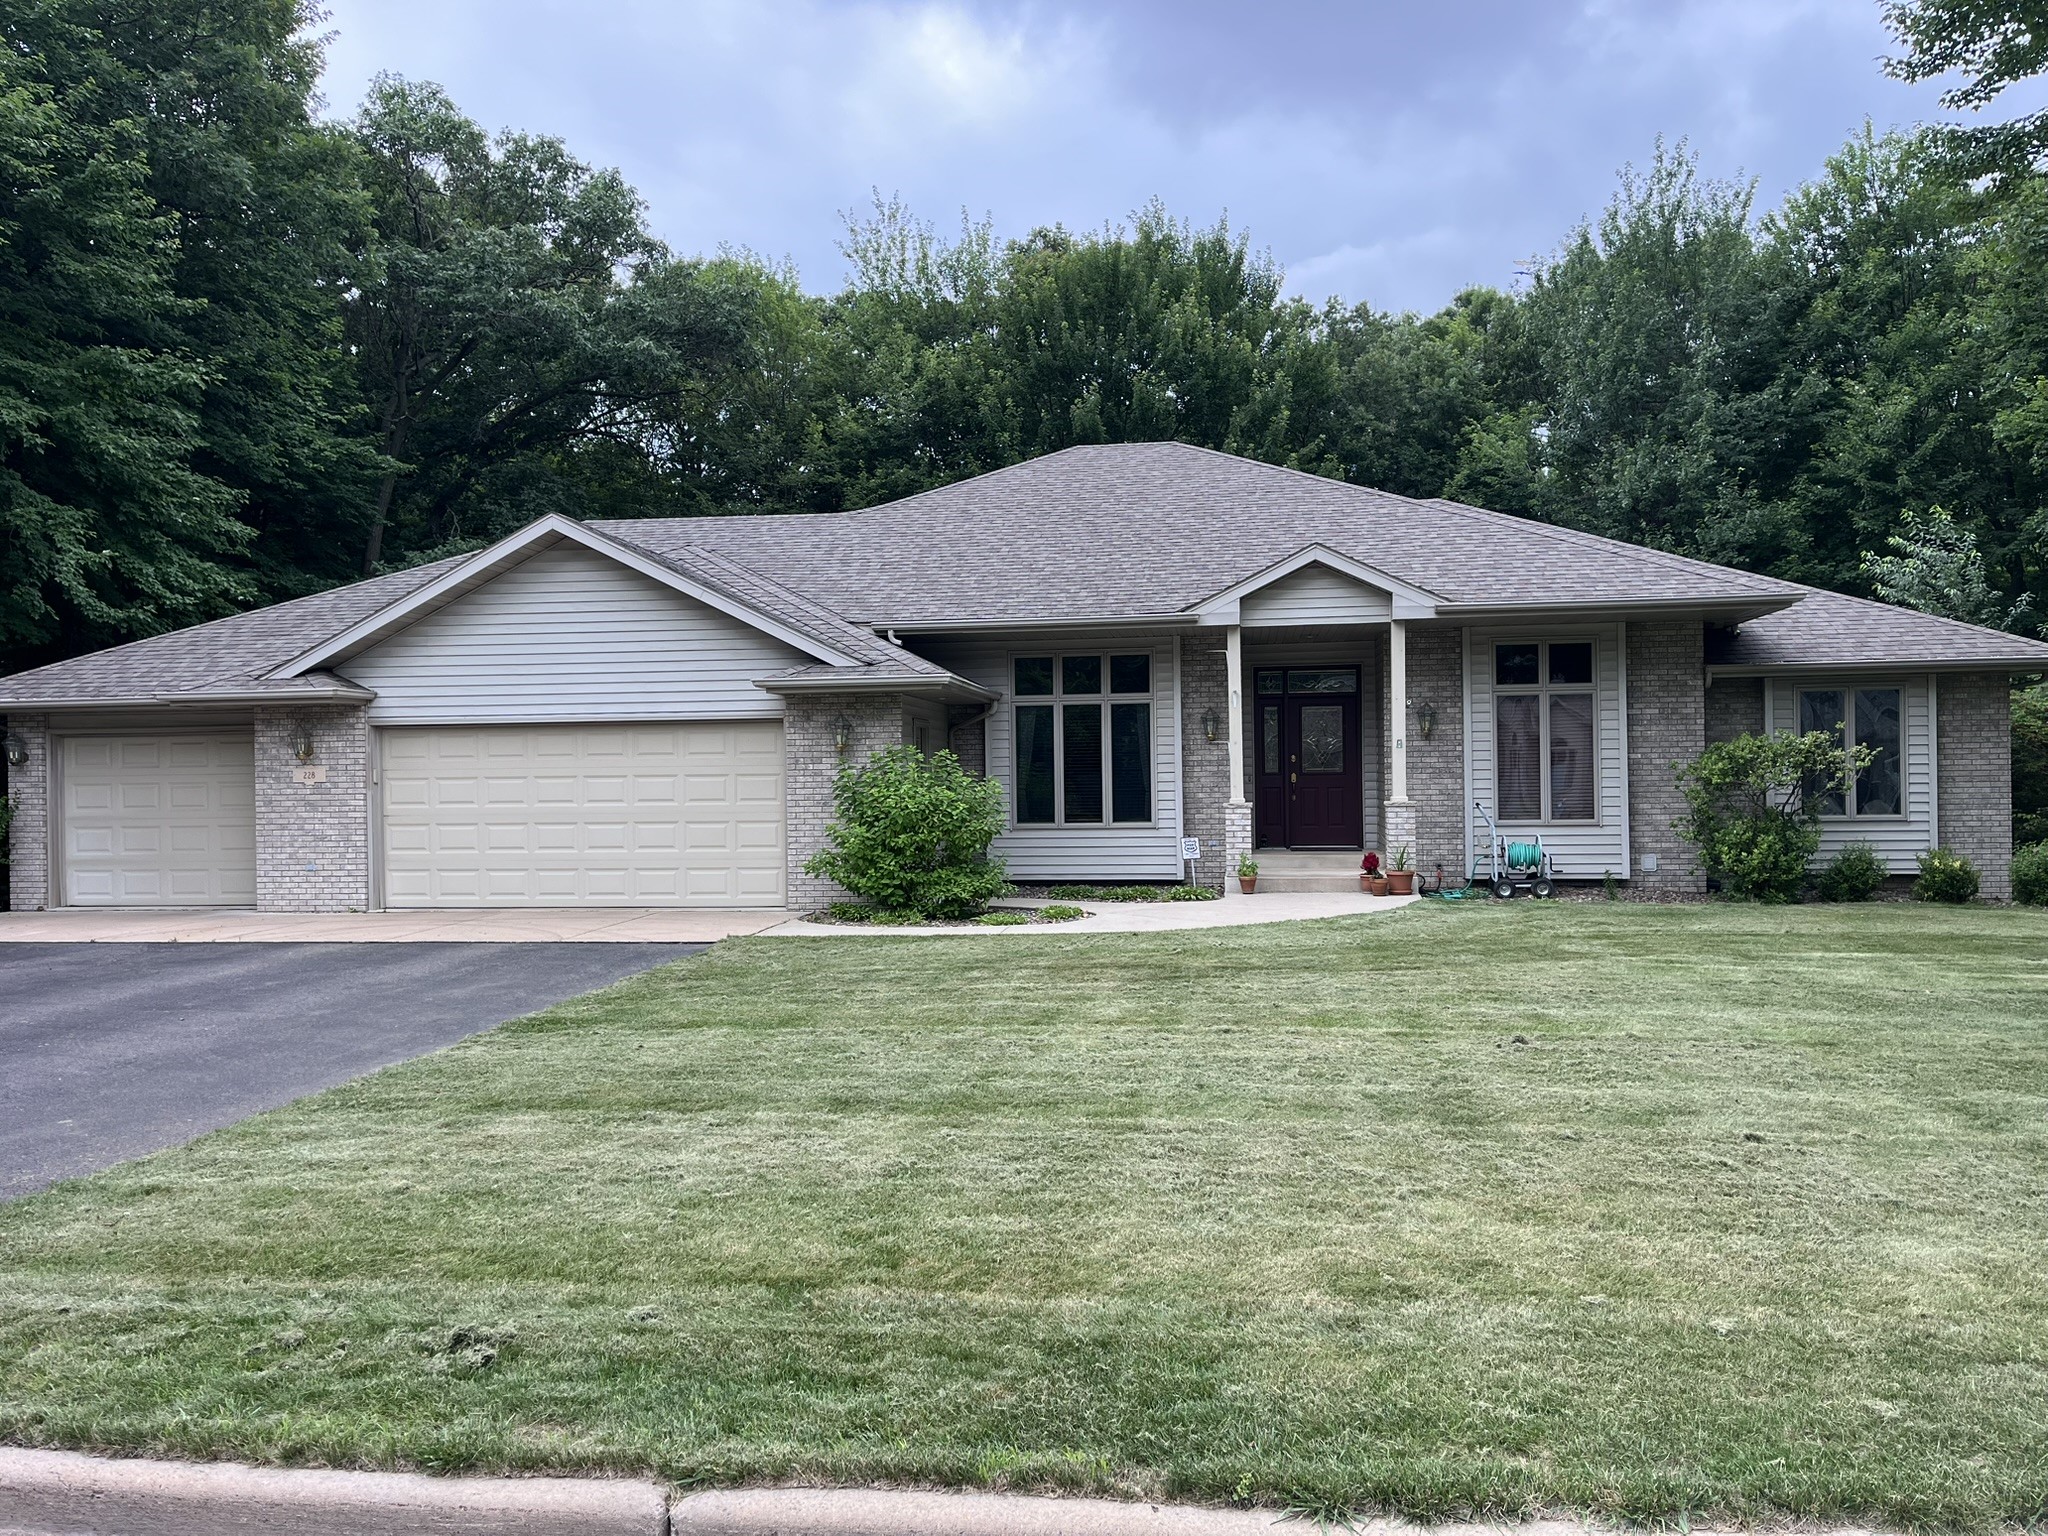
Active
MLS #1602926
228 Oak Knoll Drive, Chippewa Falls, WI
- 5 Bedroom
- 3/1 Bath
- 4,390 Sq. Ft.