
N553 County Road D
Elmwood, WI 54740
Property Overview
If you've been searching for the ultimate shop property without sacrificing the comfort of home, this is it. The centerpiece of this incredible property is the impressive 42' x 72' heated and A/C shop, designed for serious work, hobbies, or business use. Complete with a vehicle lift (included in the sale), built-in shelving, abundant workspace, and room for equipment, vehicles, or toys, this shop offers endless possibilities. Whether you're a mechanic, woodworker, contractor, collector, or simply need exceptional storage, you'll appreciate the functionality and space this building provides.
In addition to the main shop, the property also features a 20' x 28' detached garage and a 32' x 24' storage shed, giving you even more room for projects, recreational equipment, or seasonal storage.
The home itself offers over 2,000 square feet of comfortable living space with 3 bedrooms, 2 full bathrooms, a spacious primary suite, and a second living room that provides flexibility for entertaining, a family room, home office, or play area. A welcoming foyer offers plenty of space for coats, boots, and everyday organization, while the dry basement provides excellent storage. An attached garage adds everyday convenience.
Map & Location
Interior Features
- Above Grade Finished Area
- 2,974 SqFt
- Basement
- Full
- Below Grade Unfinished Area
- 2,300 SqFt
- Building Area Total
- 5,274 SqFt
- Cooling
- Central Air
- Electric
- Circuit Breakers
- Foundation
- Block
- Heating
- Forced Air
- Levels
- Two
- Living Area
- 2,974 SqFt
- Rooms Total
- 11
Rooms
| Room | Dimensions | Flooring | Level |
|---|---|---|---|
| Bathroom #1 | 10' × 10' | Tile | Main |
| Bathroom #2 | 12' × 8' | Tile | Main |
| Bedroom #1 | 12' × 22' | Carpet | Upper |
| Bedroom #2 | 12' × 20' | Wood | Main |
| Dining Room | 15' × 11' | Wood | Main |
| Entry/Foyer | 15' × 22' | Wood | Main |
| Family Room | 12' × 12' | Wood | Main |
| Kitchen | 12' × 15' | Wood | Main |
| Laundry Room | 12' × 15' | Tile | Main |
| Living Room | 15' × 15' | Wood | Main |
| Pantry | 12' × 12' | Wood | Main |
Exterior Features
- Construction
- Vinyl Siding
- Covered Spaces
- 6
- Garage
- 6 Car, Attached
- Lot Size
- 2.09 Acres
- Parking
- Attached, Driveway, Garage
- Sewer
- Septic Tank
- Stories
- 2
- Style
- Two Story
- Water Source
- Private, Well
Property Details
- 2025 Taxes
- $5,149
- County
- Dunn
- Property Subtype
- Single Family Residence
- School District
- Durand-Arkansaw
- Status
- Active w/ Offer
- Township
- Town of Eau Galle
- Year Built
- 1900
- Listing Office
- Property Executives Realty
- Last Updated
- September 5, 2026 at 9:16 PM
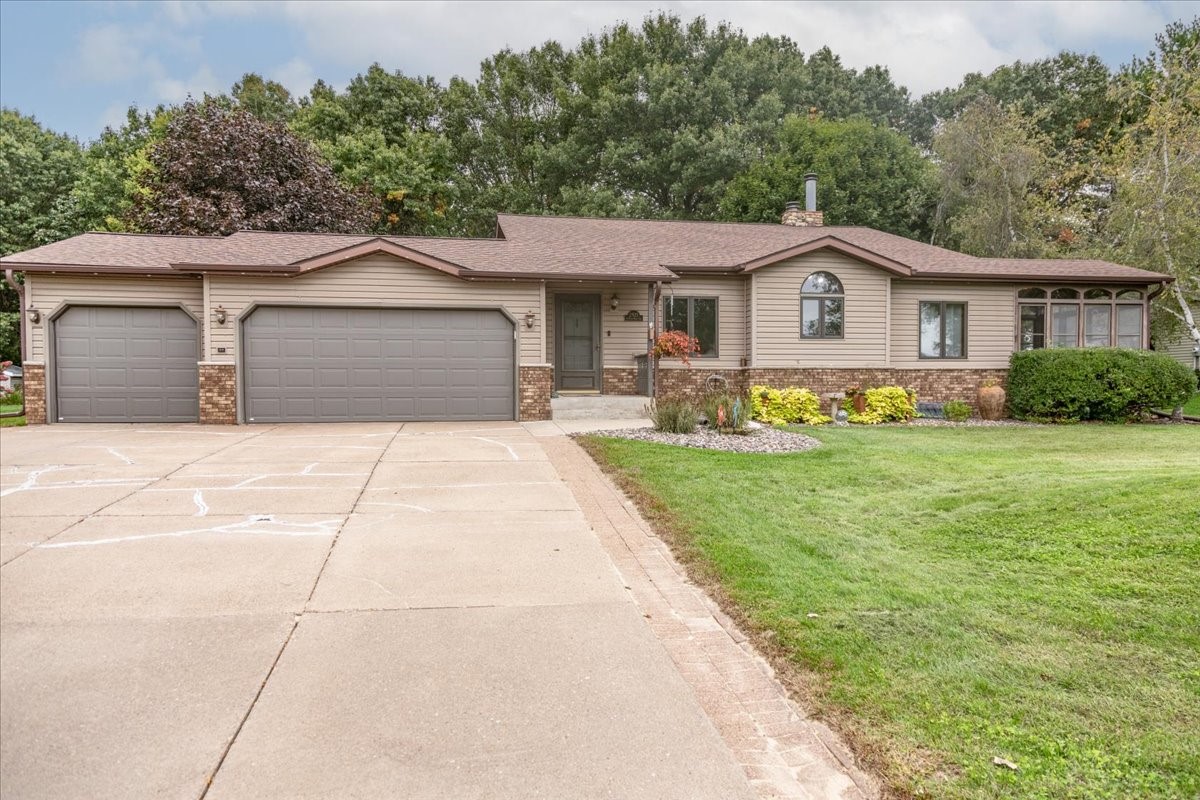
Active
MLS #1605385
2925 S Plum Tree Circle, Menomonie, WI
- 4 Bedroom
- 3 Bath
- 2,451 Sq. Ft.
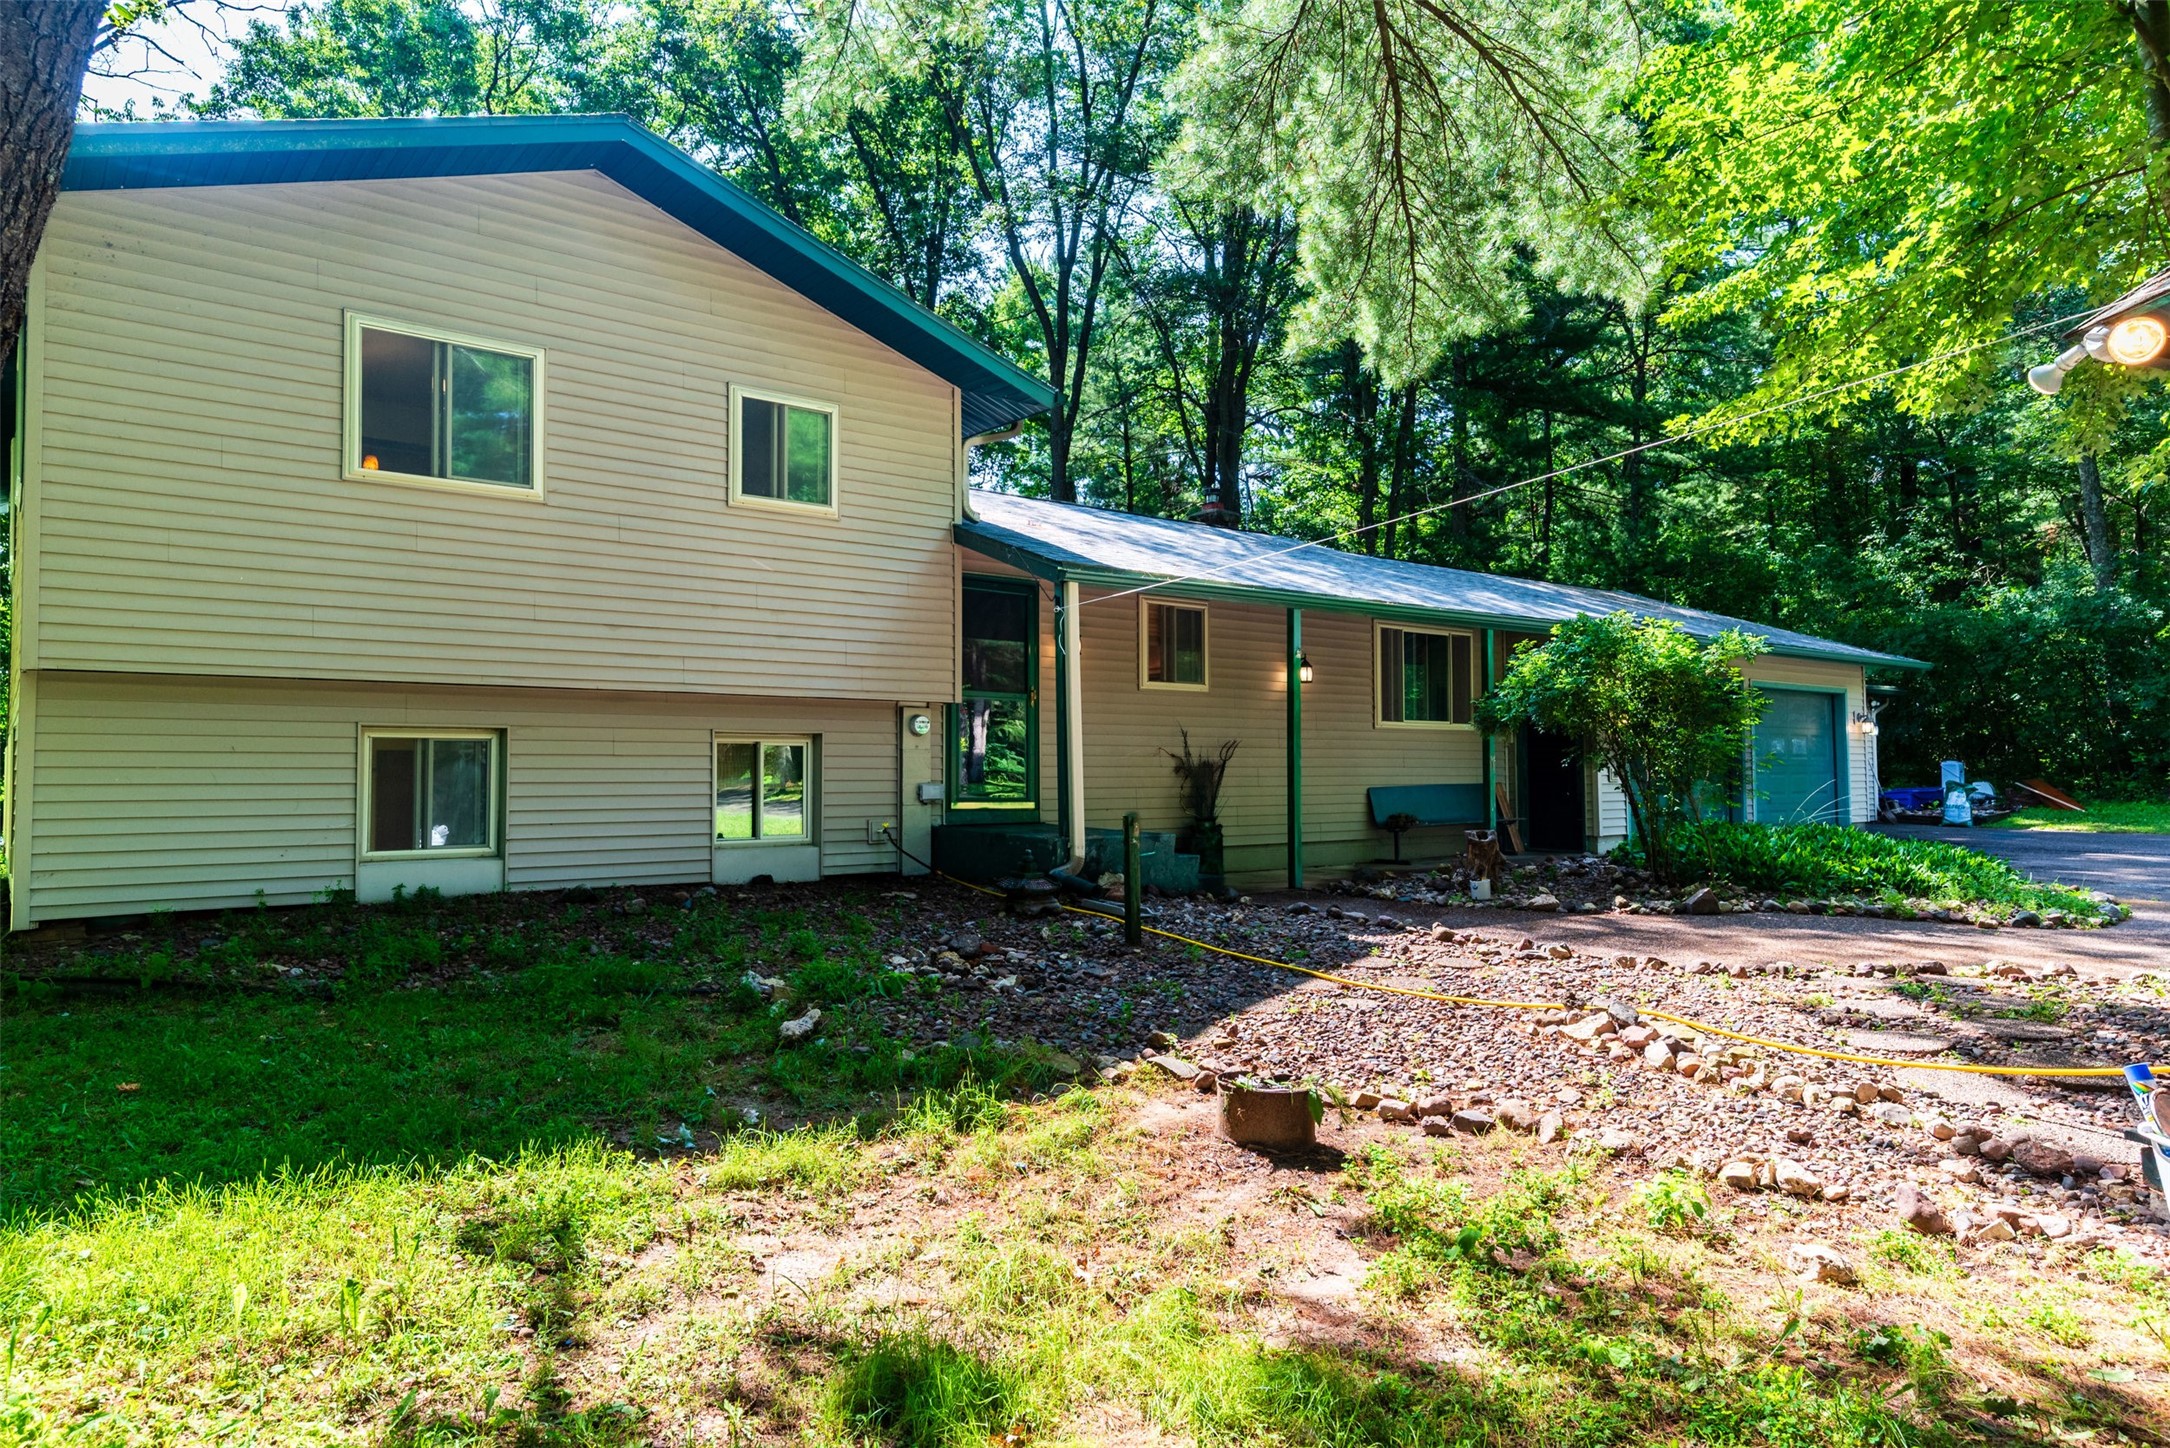
Active
MLS #1603558
N8792 610th Street, Colfax, WI
- 3 Bedroom
- 2 Bath
- 2,417 Sq. Ft.
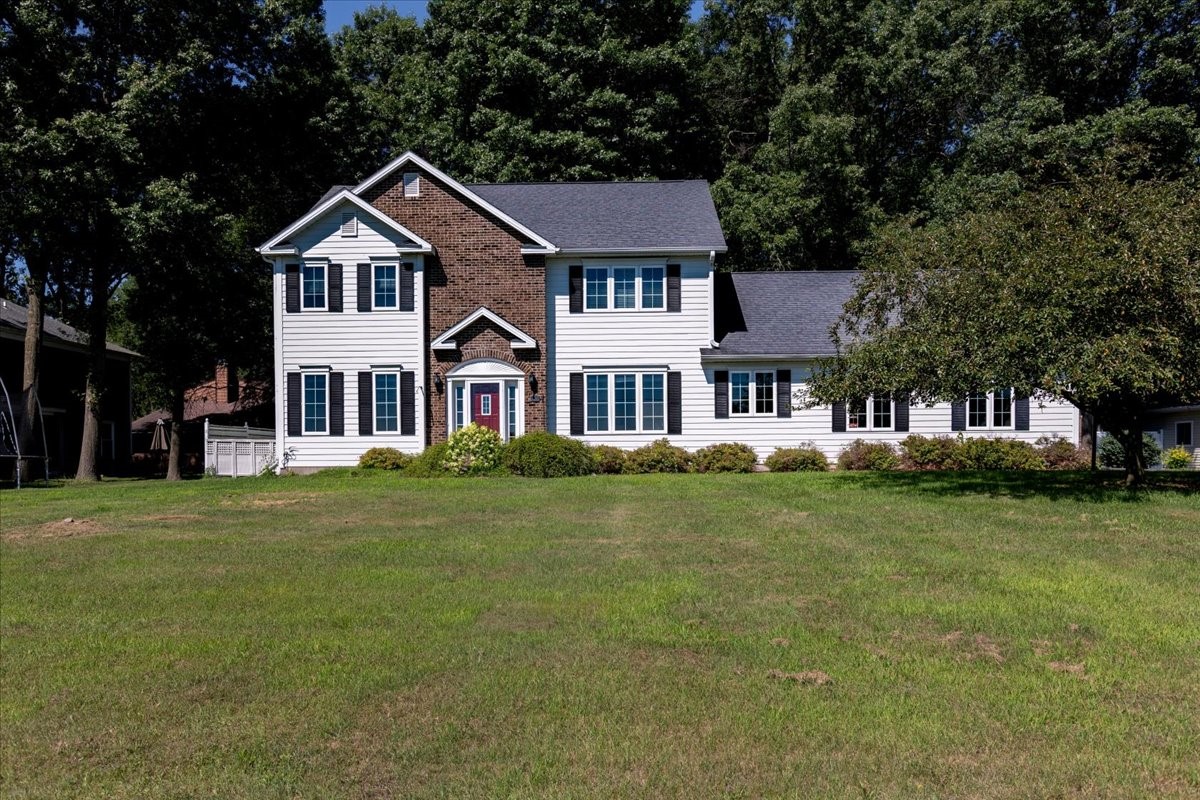
Active w/ Offer
MLS #1603114
309 Red Cedar Street, Menomonie, WI
- 4 Bedroom
- 2/2 Bath
- 2,858 Sq. Ft.
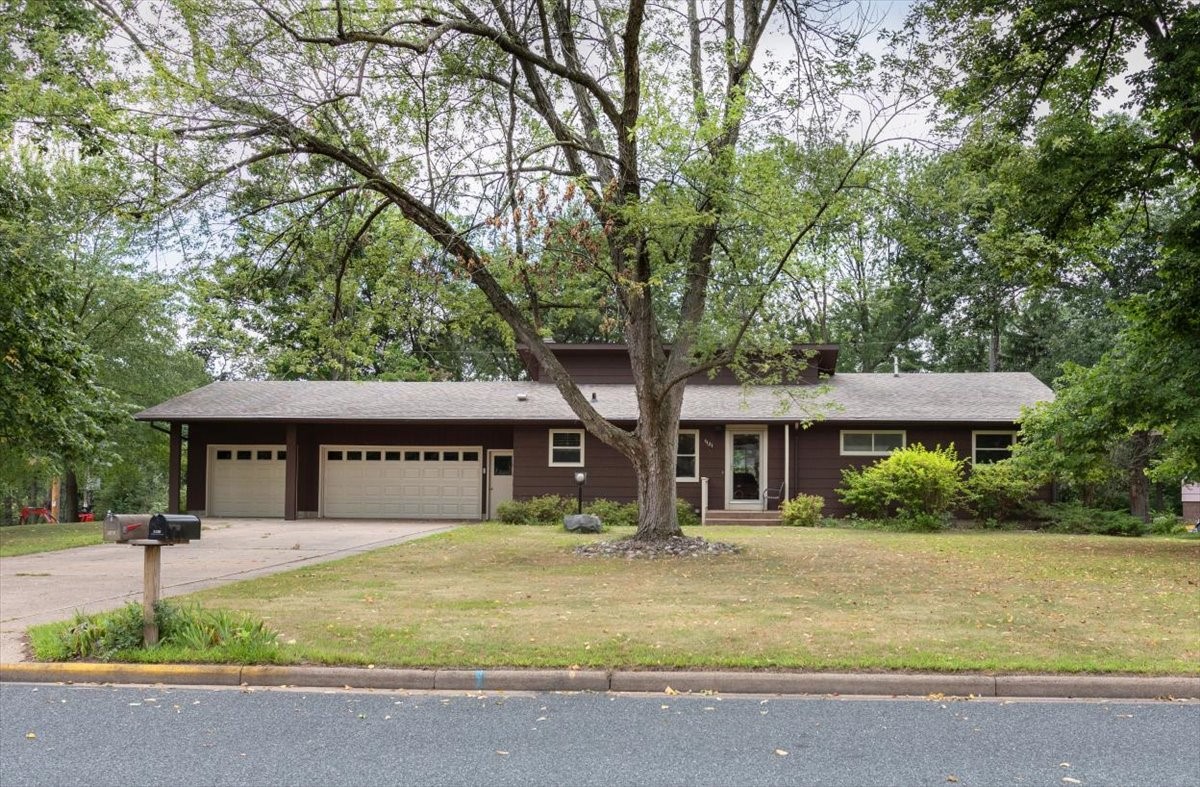
Active
MLS #1604519
1121 River Heights Road, Menomonie, WI
OPEN HOUSE
October 17 from 1 - 2 PM
- 4 Bedroom
- 3 Bath
- 2,550 Sq. Ft.