
1121 River Heights Road
Menomonie, WI 54751
Property Overview
Nestled in one of Menomonie’s most desirable neighborhoods, this beautiful 4-bedroom, 3-bathroom home offers space, privacy, and stunning natural surroundings all within city limits. Set on a gorgeous 1.2-acre wooded lot with over 100 feet of frontage on the Red Cedar River, this property is your own private retreat in town. The backyard offers exceptional privacy, creating the perfect setting to relax and enjoy the peaceful outdoors and Red Cedar River! Inside, you’ll find a spacious living and dining area, a cozy breakfast nook in the kitchen, and a bright 4-season room filled with natural light. The updated primary bedroom features a private bath. The lower level adds additional living space with a large family room with a wood-burning fireplace, a rec room with pool table, a full bath, a relaxing hot tub room, and a bonus room that could easily serve as a home office. Located close to schools and surrounded by mature trees and river views, this is a rare opportunity to own a spacious, amenity-filled home in the highly sought-after River Heights neighborhood. Don’t miss your chance to enjoy privacy, space, and beautiful river frontage in the heart of Menomonie! Recent updates include new water heater, updated electrical, new garage doors, painted exterior trim, solar lights on deck.
Map & Location
Interior Features
- Above Grade Finished Area
- 1,302 SqFt
- Appliances Included
- Dryer, Microwave, Oven, Range, Refrigerator, Washer
- Basement
- Full, Finished, Walk-Out Access
- Below Grade Finished Area
- 1,248 SqFt
- Below Grade Unfinished Area
- 54 SqFt
- Building Area Total
- 2,604 SqFt
- Cooling
- Central Air
- Electric
- Circuit Breakers
- Fireplace
- One, Wood Burning
- Fireplaces
- 1
- Foundation
- Block
- Heating
- Forced Air
- Interior Features
- Central Vacuum
- Levels
- One
- Living Area
- 2,550 SqFt
- Rooms Total
- 19
- Spa
- Hot Tub
Rooms
| Room | Dimensions | Flooring | Level |
|---|---|---|---|
| 4 Season Room | 8' × 13' | Carpet | Main |
| Bathroom #1 | 7' × 7' | Ceramic Tile | Lower |
| Bathroom #2 | 10' × 5' | Ceramic Tile | Main |
| Bathroom #3 | 6' × 8' | Tile | Main |
| Bedroom #1 | 10' × 13' | Carpet | Lower |
| Bedroom #2 | 10' × 10' | Carpet | Main |
| Bedroom #3 | 9' × 13' | Carpet | Main |
| Bedroom #4 | 12' × 20' | Carpet | Main |
| Bonus Room | 9' × 11' | Tile | Lower |
| Dining Area | 8' × 10' | Linoleum | Main |
| Dining Room | 14' × 11' | Carpet | Main |
| Entry/Foyer | 10' × 5' | Simulated Wood, Plank | Main |
| Family Room | 17' × 11' | Carpet | Lower |
| Kitchen | 10' × 11' | Linoleum | Main |
| Laundry Room | 12' × 12' | Tile | Lower |
| Living Room | 14' × 24' | Carpet | Main |
| Other | 11' × 14' | Ceramic Tile | Lower |
| Rec Room | 9' × 13' | Carpet | Lower |
| Rec Room | 13' × 19' | Carpet | Lower |
Exterior Features
- Construction
- Wood Siding
- Covered Spaces
- 3
- Garage
- 3 Car, Attached
- Lake/River Name
- Red Cedar River
- Lot Size
- 1.2 Acres
- Parking
- Attached, Concrete, Driveway, Garage, Garage Door Opener
- Patio Features
- Deck, Four Season
- Sewer
- Public Sewer
- Stories
- 1
- Style
- One Story
- Water Source
- Public
- Waterfront
- River Front
- Waterfront Length
- 109 Ft
Property Details
- 2025 Taxes
- $5,360
- County
- Dunn
- Possession
- Close of Escrow
- Property Subtype
- Single Family Residence
- School District
- Menomonie Area
- Status
- Active
- Township
- City of Menomonie
- Year Built
- 1967
- Zoning
- Residential
- Listing Office
- RE/MAX Results~Menomonie
- Last Updated
- September 11, 2026 at 2:47 PM
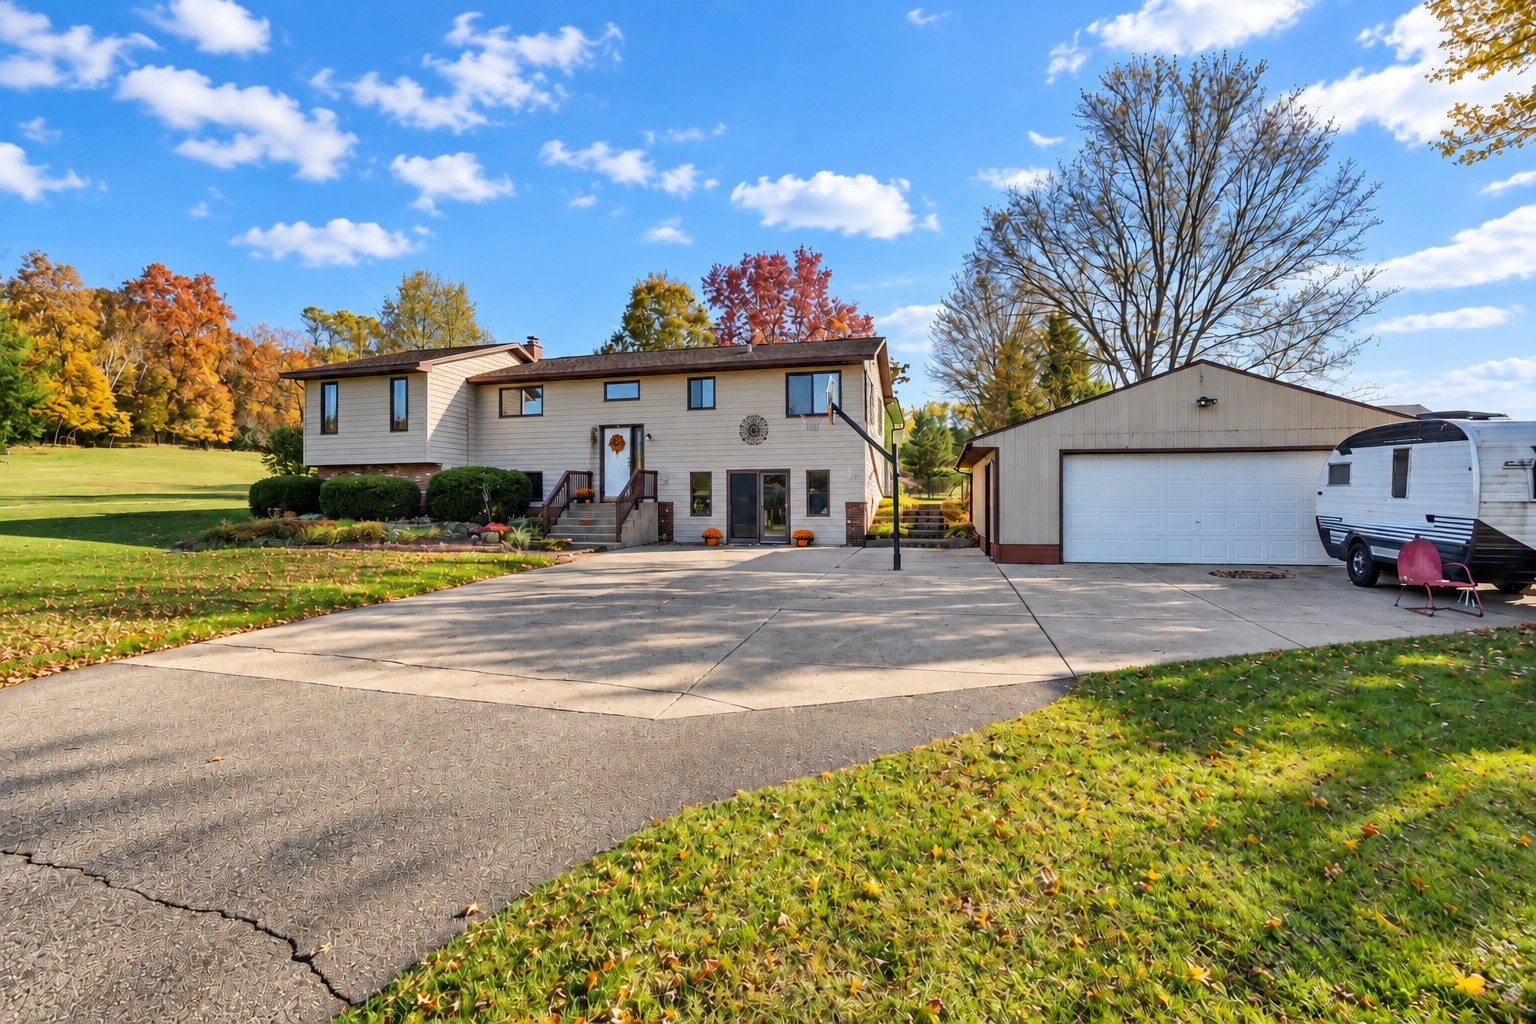
Active w/ Offer
MLS #1605372
N4578 446th Street, Menomonie, WI
- 4 Bedroom
- 2/1 Bath
- 2,334 Sq. Ft.

Active
MLS #1600410
1010 17th Street SE Lot 15, Menomonie, WI
- 4 Bedroom
- 3 Bath
- 2,195 Sq. Ft.
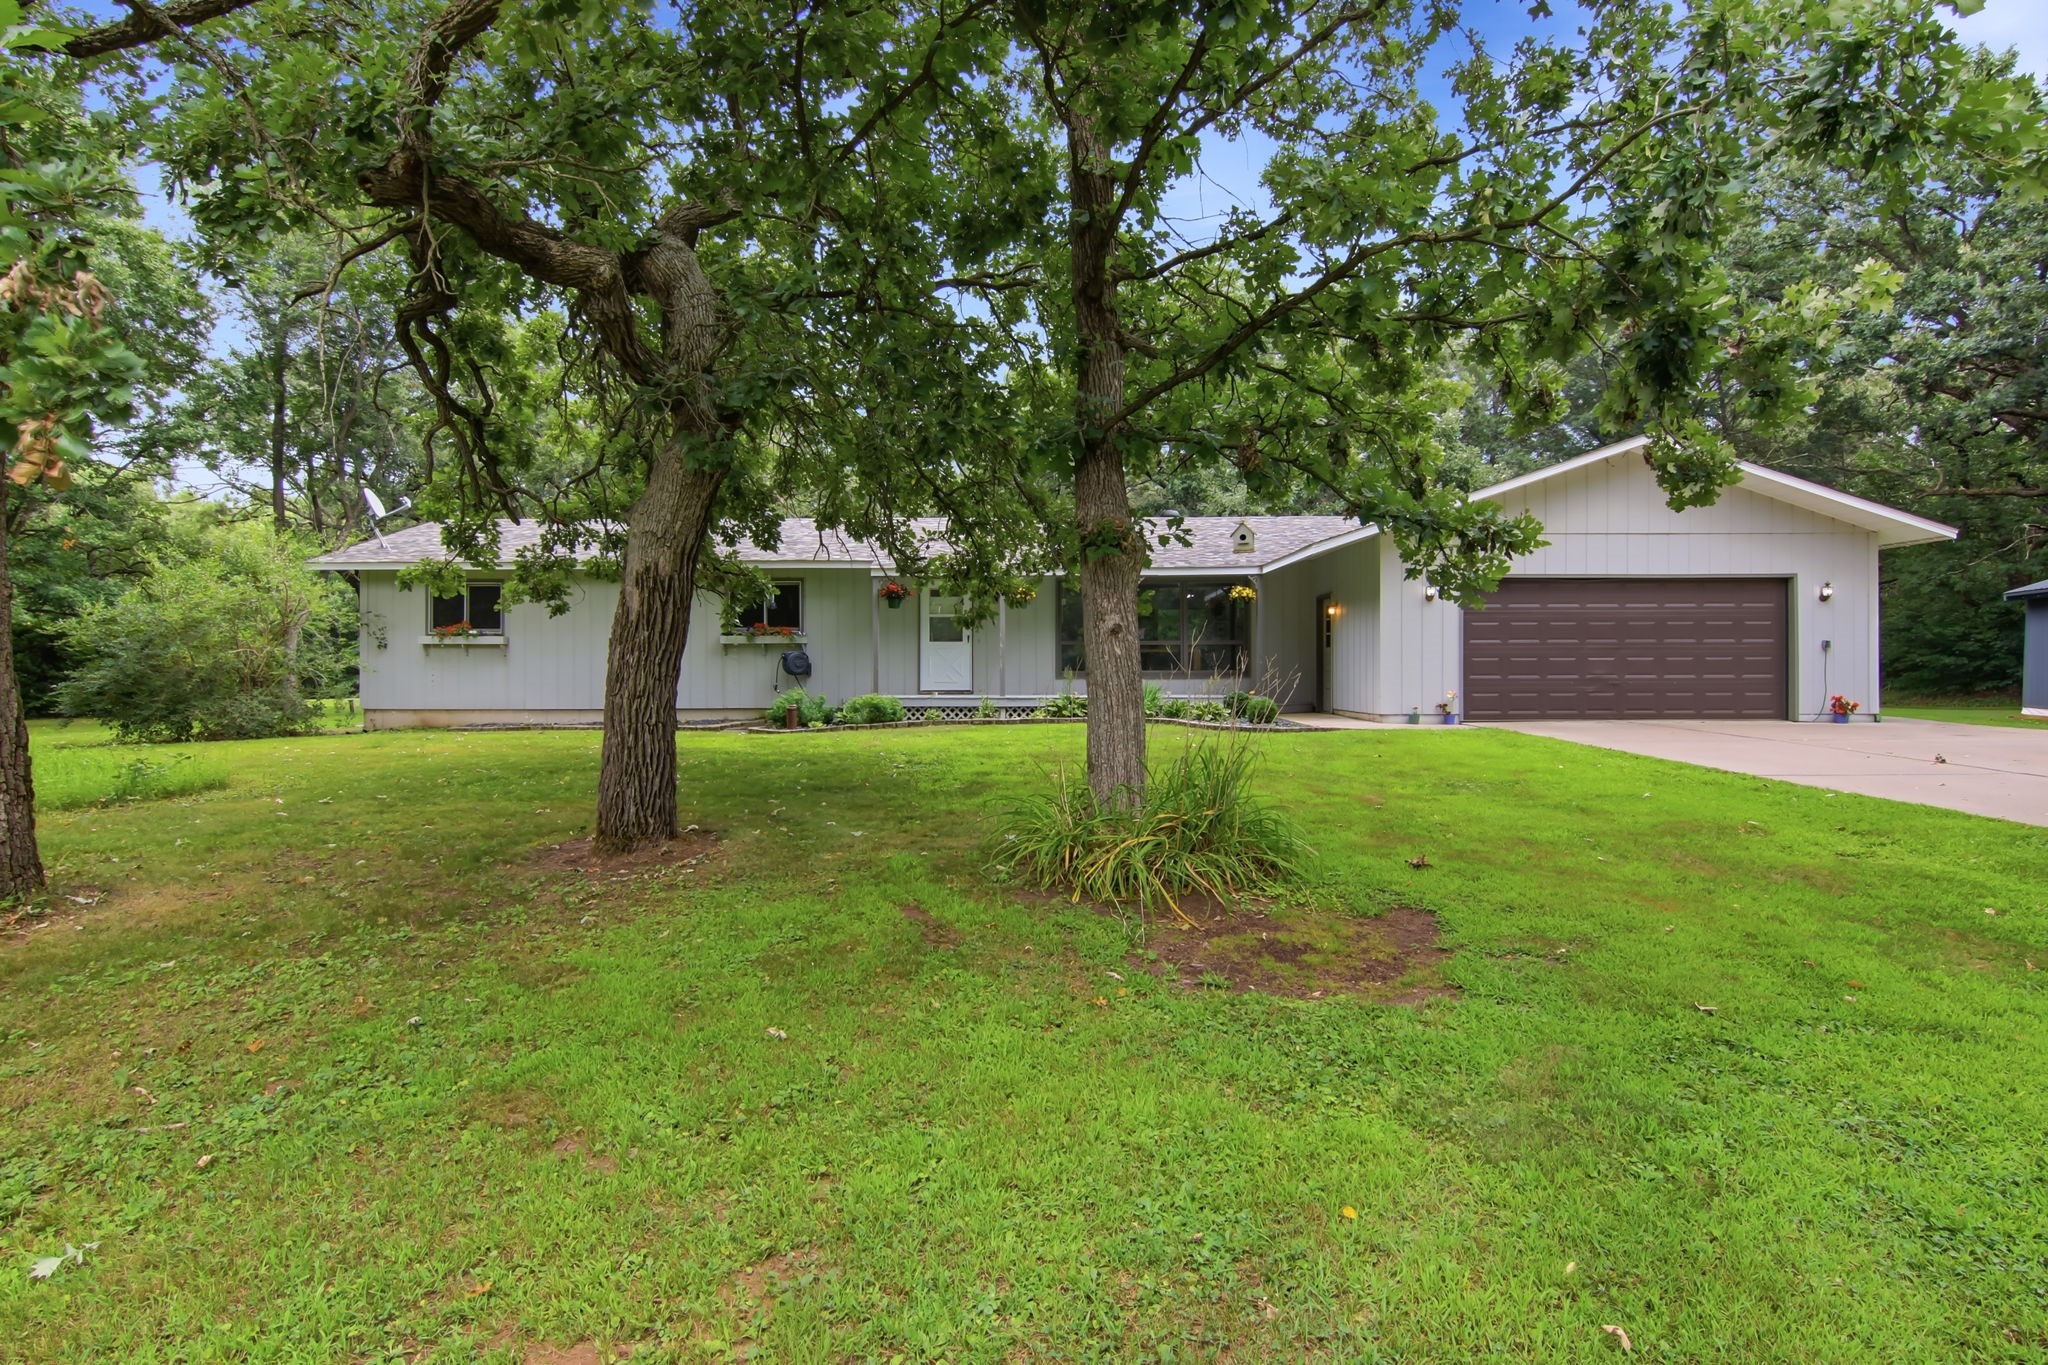
Active
MLS #1605226
E6226 819th Avenue, Colfax, WI
- 4 Bedroom
- 2 Bath
- 2,300 Sq. Ft.
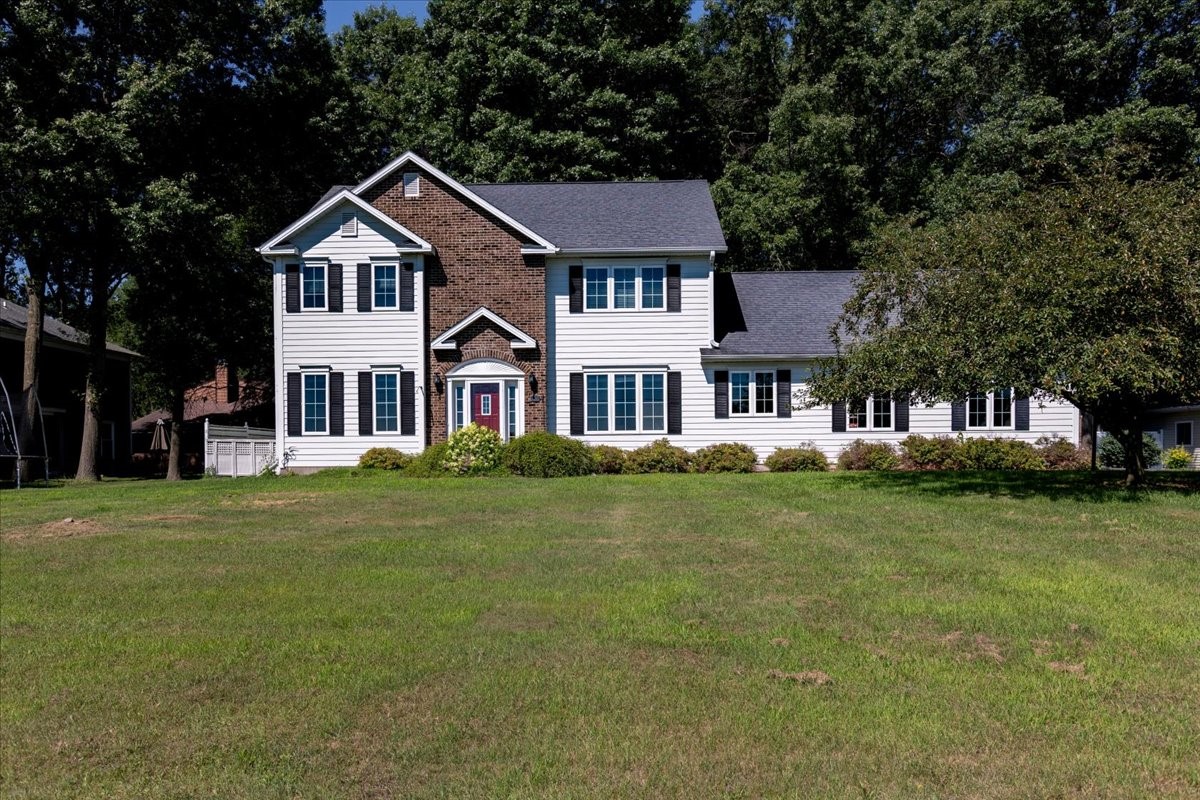
Active w/ Offer
MLS #1603114
309 Red Cedar Street, Menomonie, WI
- 4 Bedroom
- 2/2 Bath
- 2,858 Sq. Ft.