
MLS #1600650
Menomonie Residential
For Sale
Residential
2932 Plum Tree Circle N
Menomonie, WI 54751
$455,000
$116 per sq. ft.
4
Bedrooms
2
Bathrooms
3,920
Square Feet
0.73
Acres
3
Garage Spaces
1985
Year Built
About this property
Property Overview
4+ bedrooms, 3 baths and huge double lot! 3 bedrooms on one level! Primary bedroom with bath! Living room with fireplace! Kitchen with breakfast bar and nook, walks out to backyard and deck! Formal dining area! Lower level with large office with French doors, game room, bedroom and laundry! 2 - 3/4 baths! Huge workshop area! Large storage area! Flex room! Oversized 3 car garage! Fantastic flat yard! Too much to list! Easy to see!
Walk through the property from anywhere
Open the unbranded virtual tour in a new window.
Start Tour
Property location
Map & Location
Interior Features
- Above Grade Finished Area
- 1,984 SqFt
- Appliances Included
- Dryer, Dishwasher, Gas Water Heater, Microwave, Oven, Range, Refrigerator, Water Softener, Washer
- Basement
- Full, Finished
- Below Grade Finished Area
- 1,936 SqFt
- Below Grade Unfinished Area
- 48 SqFt
- Building Area Total
- 3,968 SqFt
- Cooling
- Central Air
- Electric
- Circuit Breakers
- Fireplace
- Three, Gas Log, Wood Burning
- Fireplaces
- 3
- Foundation
- Poured
- Heating
- Forced Air
- Interior Features
- Ceiling Fan(s)
- Levels
- Multi/Split
- Living Area
- 3,920 SqFt
- Rooms Total
- 14
- Windows
- Window Coverings
Rooms
| Room | Dimensions | Flooring | Level |
|---|---|---|---|
| Bedroom #1 | 11' × 11' | Carpet | Lower |
| Bedroom #2 | 11' × 11' | Carpet | Upper |
| Bedroom #3 | 10' × 14' | Carpet | Upper |
| Bedroom #4 | 14' × 15' | Carpet | Upper |
| Bonus Room | 14' × 17' | Vinyl | Lower |
| Dining Room | 12' × 14' | Carpet | Main |
| Entry/Foyer | 6' × 14' | Ceramic Tile | Main |
| Family Room | 15' × 18' | Carpet | Main |
| Kitchen | 13' × 16' | Ceramic Tile | Main |
| Laundry Room | 7' × 8' | Vinyl | Lower |
| Living Room | 13' × 15' | Carpet | Main |
| Office | 11' × 14' | Carpet | Lower |
| Rec Room | 15' × 15' | Carpet | Lower |
| Workshop | 13' × 21' | Other | Lower |
Exterior Features
- Construction
- Aluminum Siding, Brick, Wood Siding
- Covered Spaces
- 3
- Garage
- 3 Car, Attached
- Lot Size
- 0.73 Acres
- Parking
- Attached, Concrete, Driveway, Garage
- Patio Features
- Deck
- Sewer
- Public Sewer
- Style
- Multi-Level
- Water Source
- Public
Property Details
- 2025 Taxes
- $7,203
- County
- Dunn
- Possession
- Close of Escrow
- Property Subtype
- Single Family Residence
- School District
- Menomonie Area
- Status
- Active
- Township
- City of Menomonie
- Year Built
- 1985
- Zoning
- Residential
- Listing Office
- RE/MAX Results-Hudson
- Last Updated
- August 26, 2026 at 10:01 AM
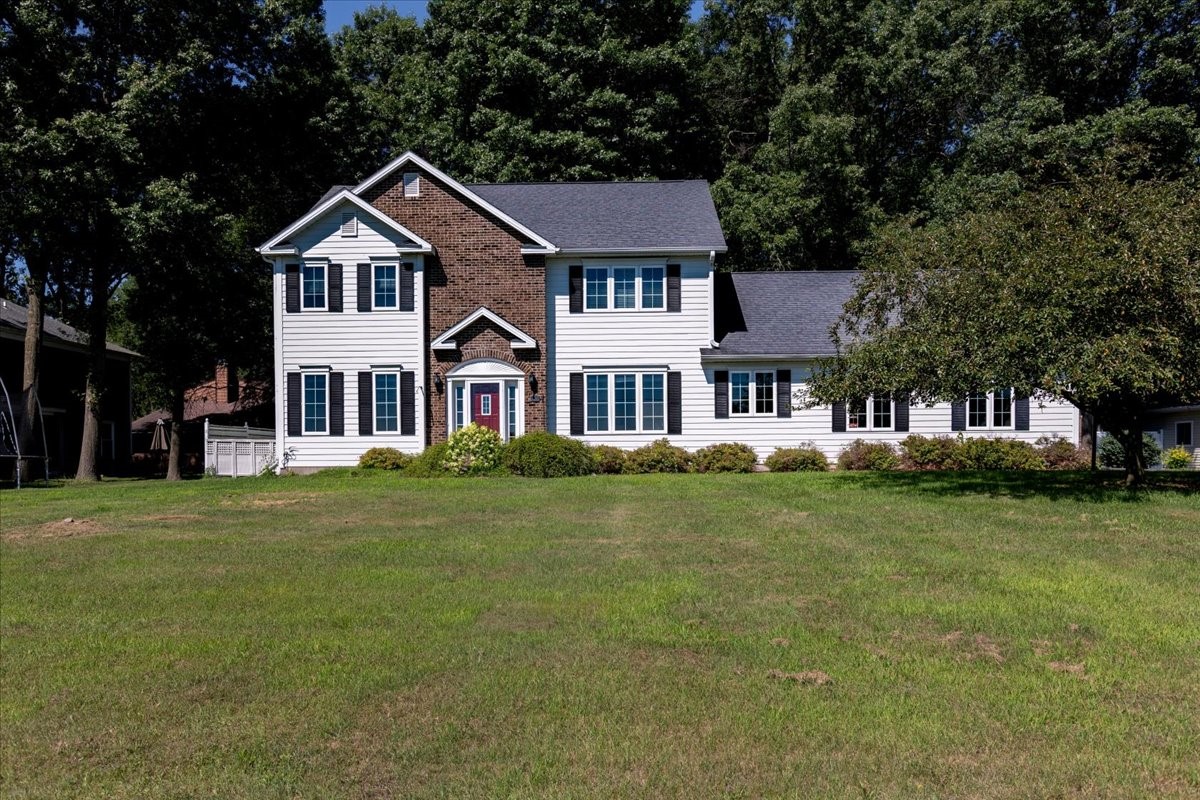
$450,000
Active w/ Offer
MLS #1603114
309 Red Cedar Street, Menomonie, WI
- 4 Bedroom
- 2/2 Bath
- 2,858 Sq. Ft.
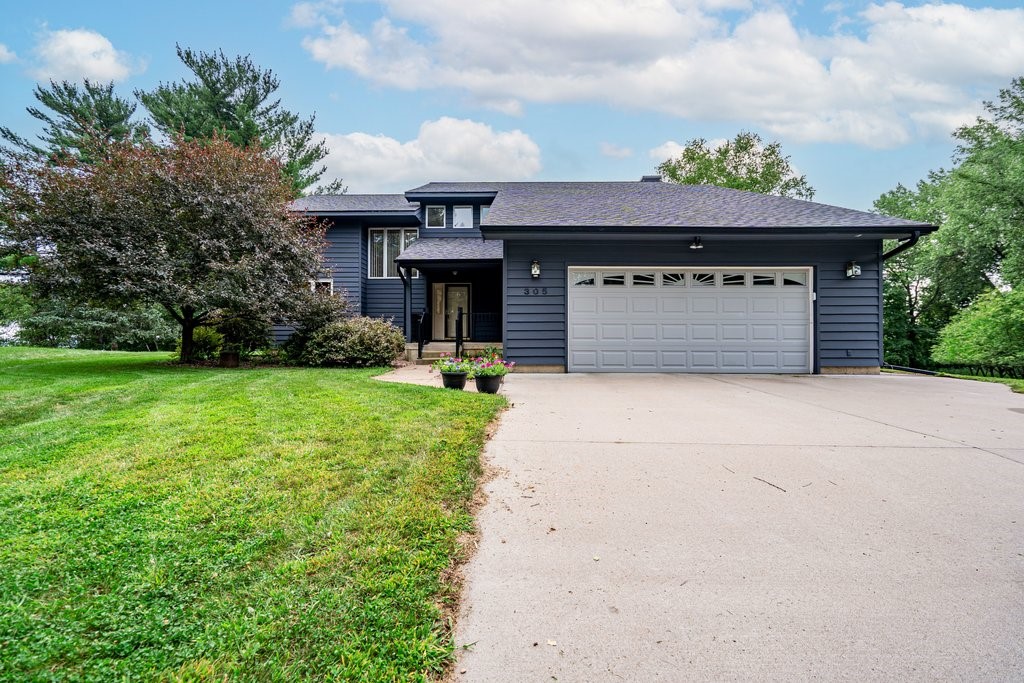
$499,900
Active
MLS #1604051
503 Grandview Heights Court, Menomonie, WI
- 5 Bedroom
- 2/1 Bath
- 3,198 Sq. Ft.
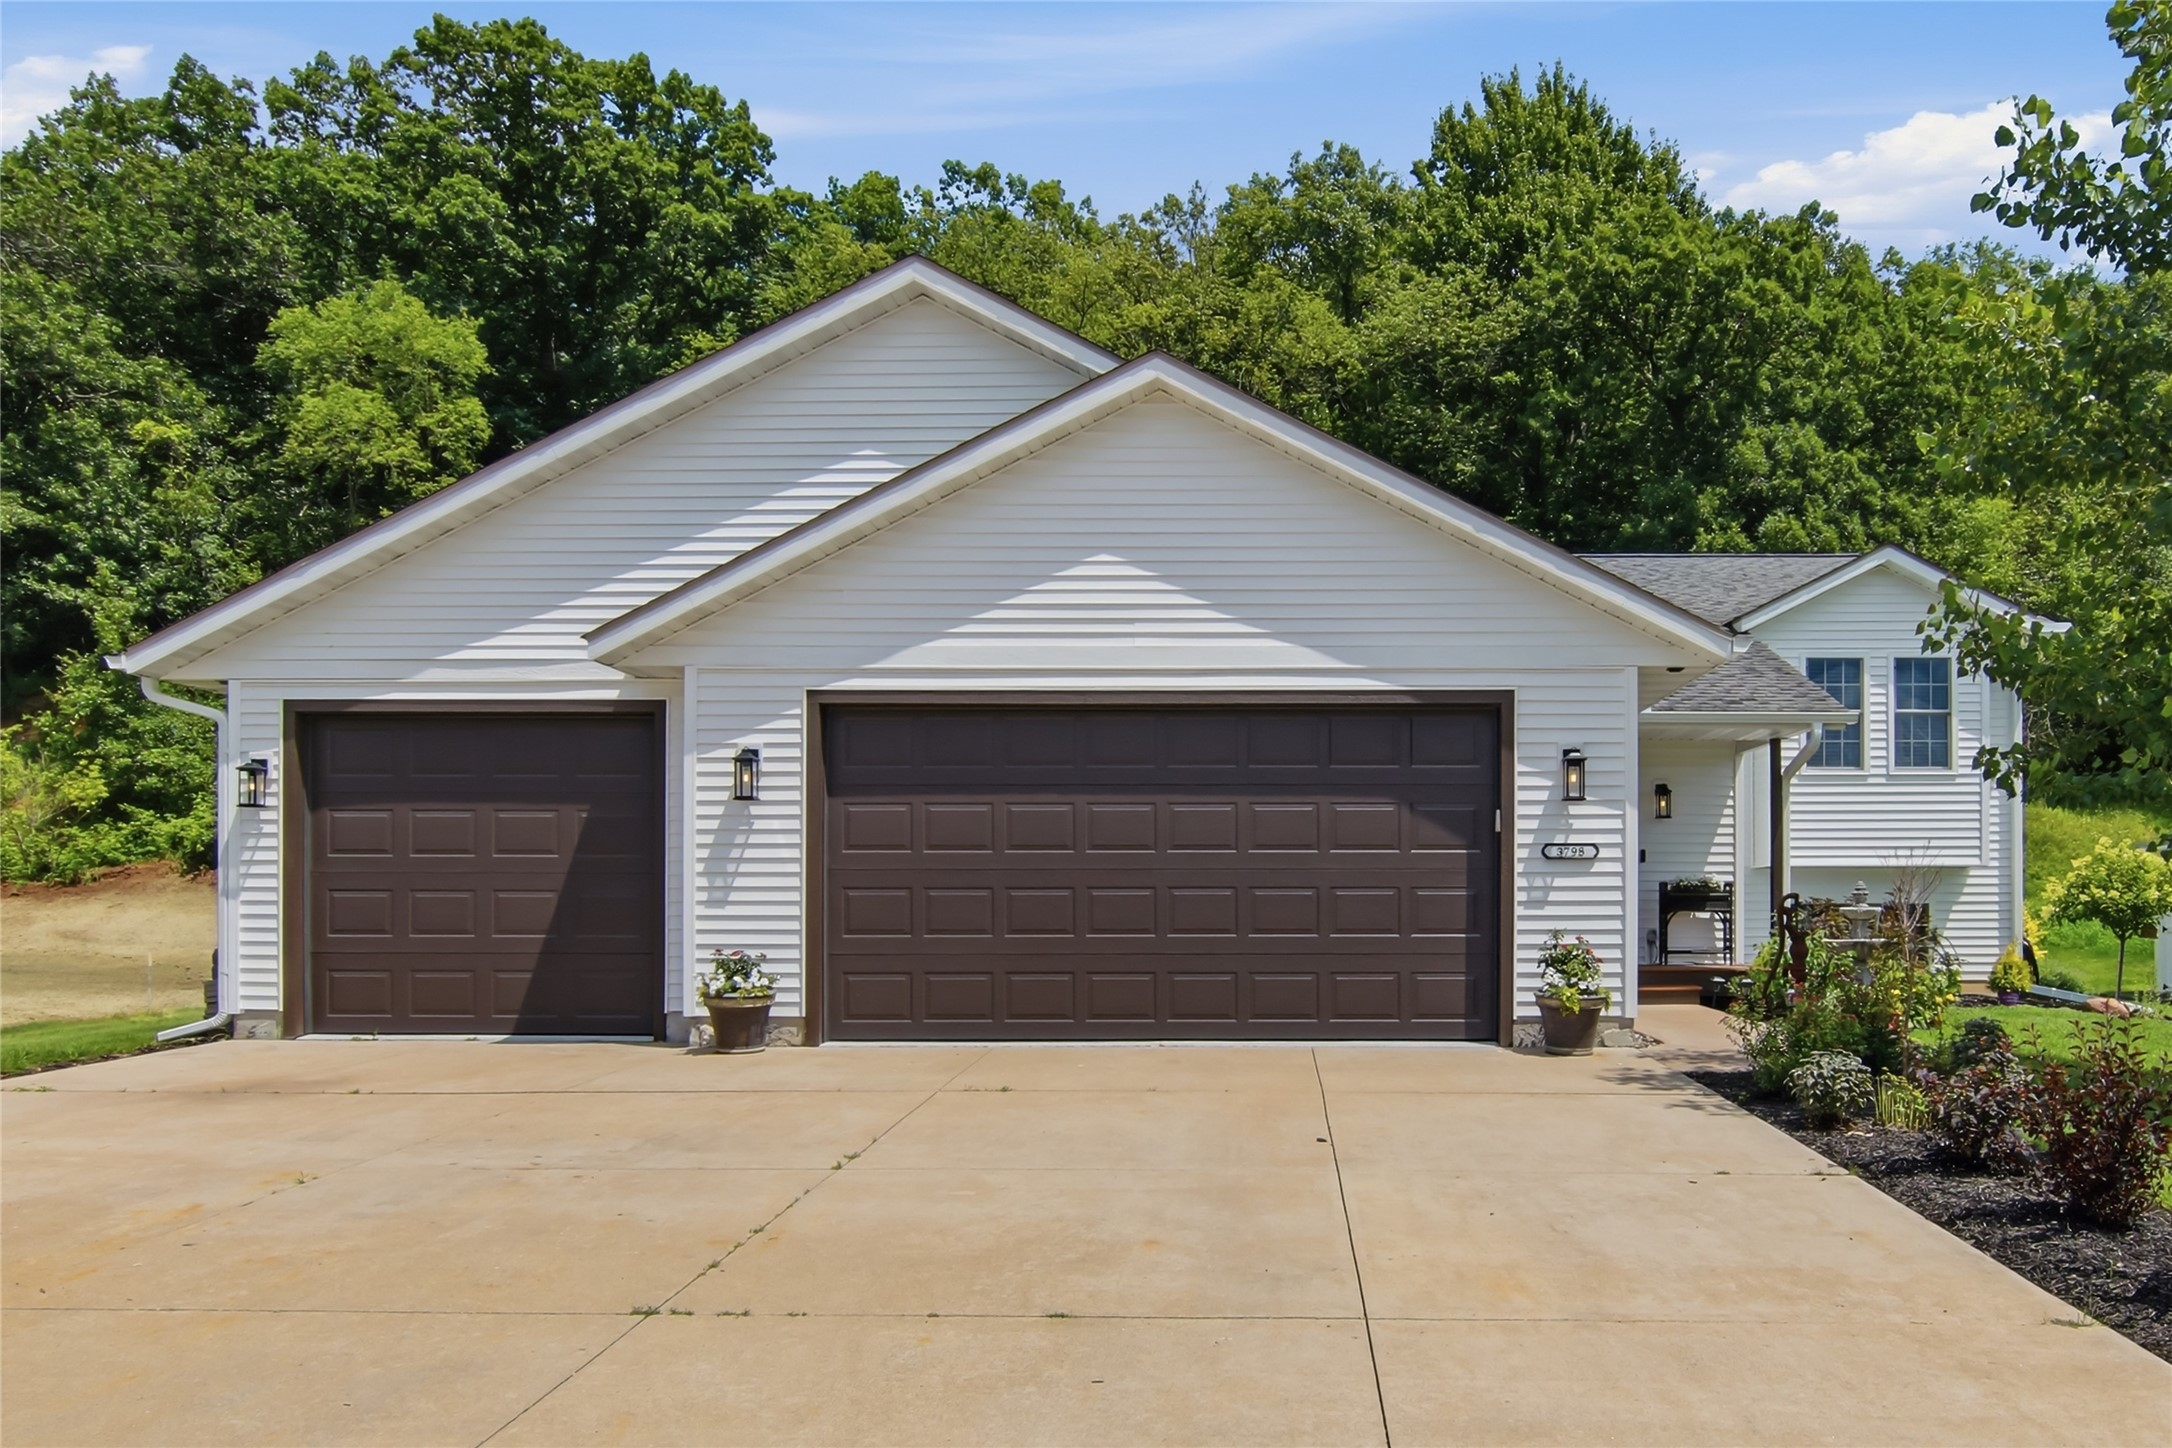
$415,000
Active
MLS #1602722
3798 Nicholas Drive, Menomonie, WI
- 4 Bedroom
- 2 Bath
- 2,190 Sq. Ft.
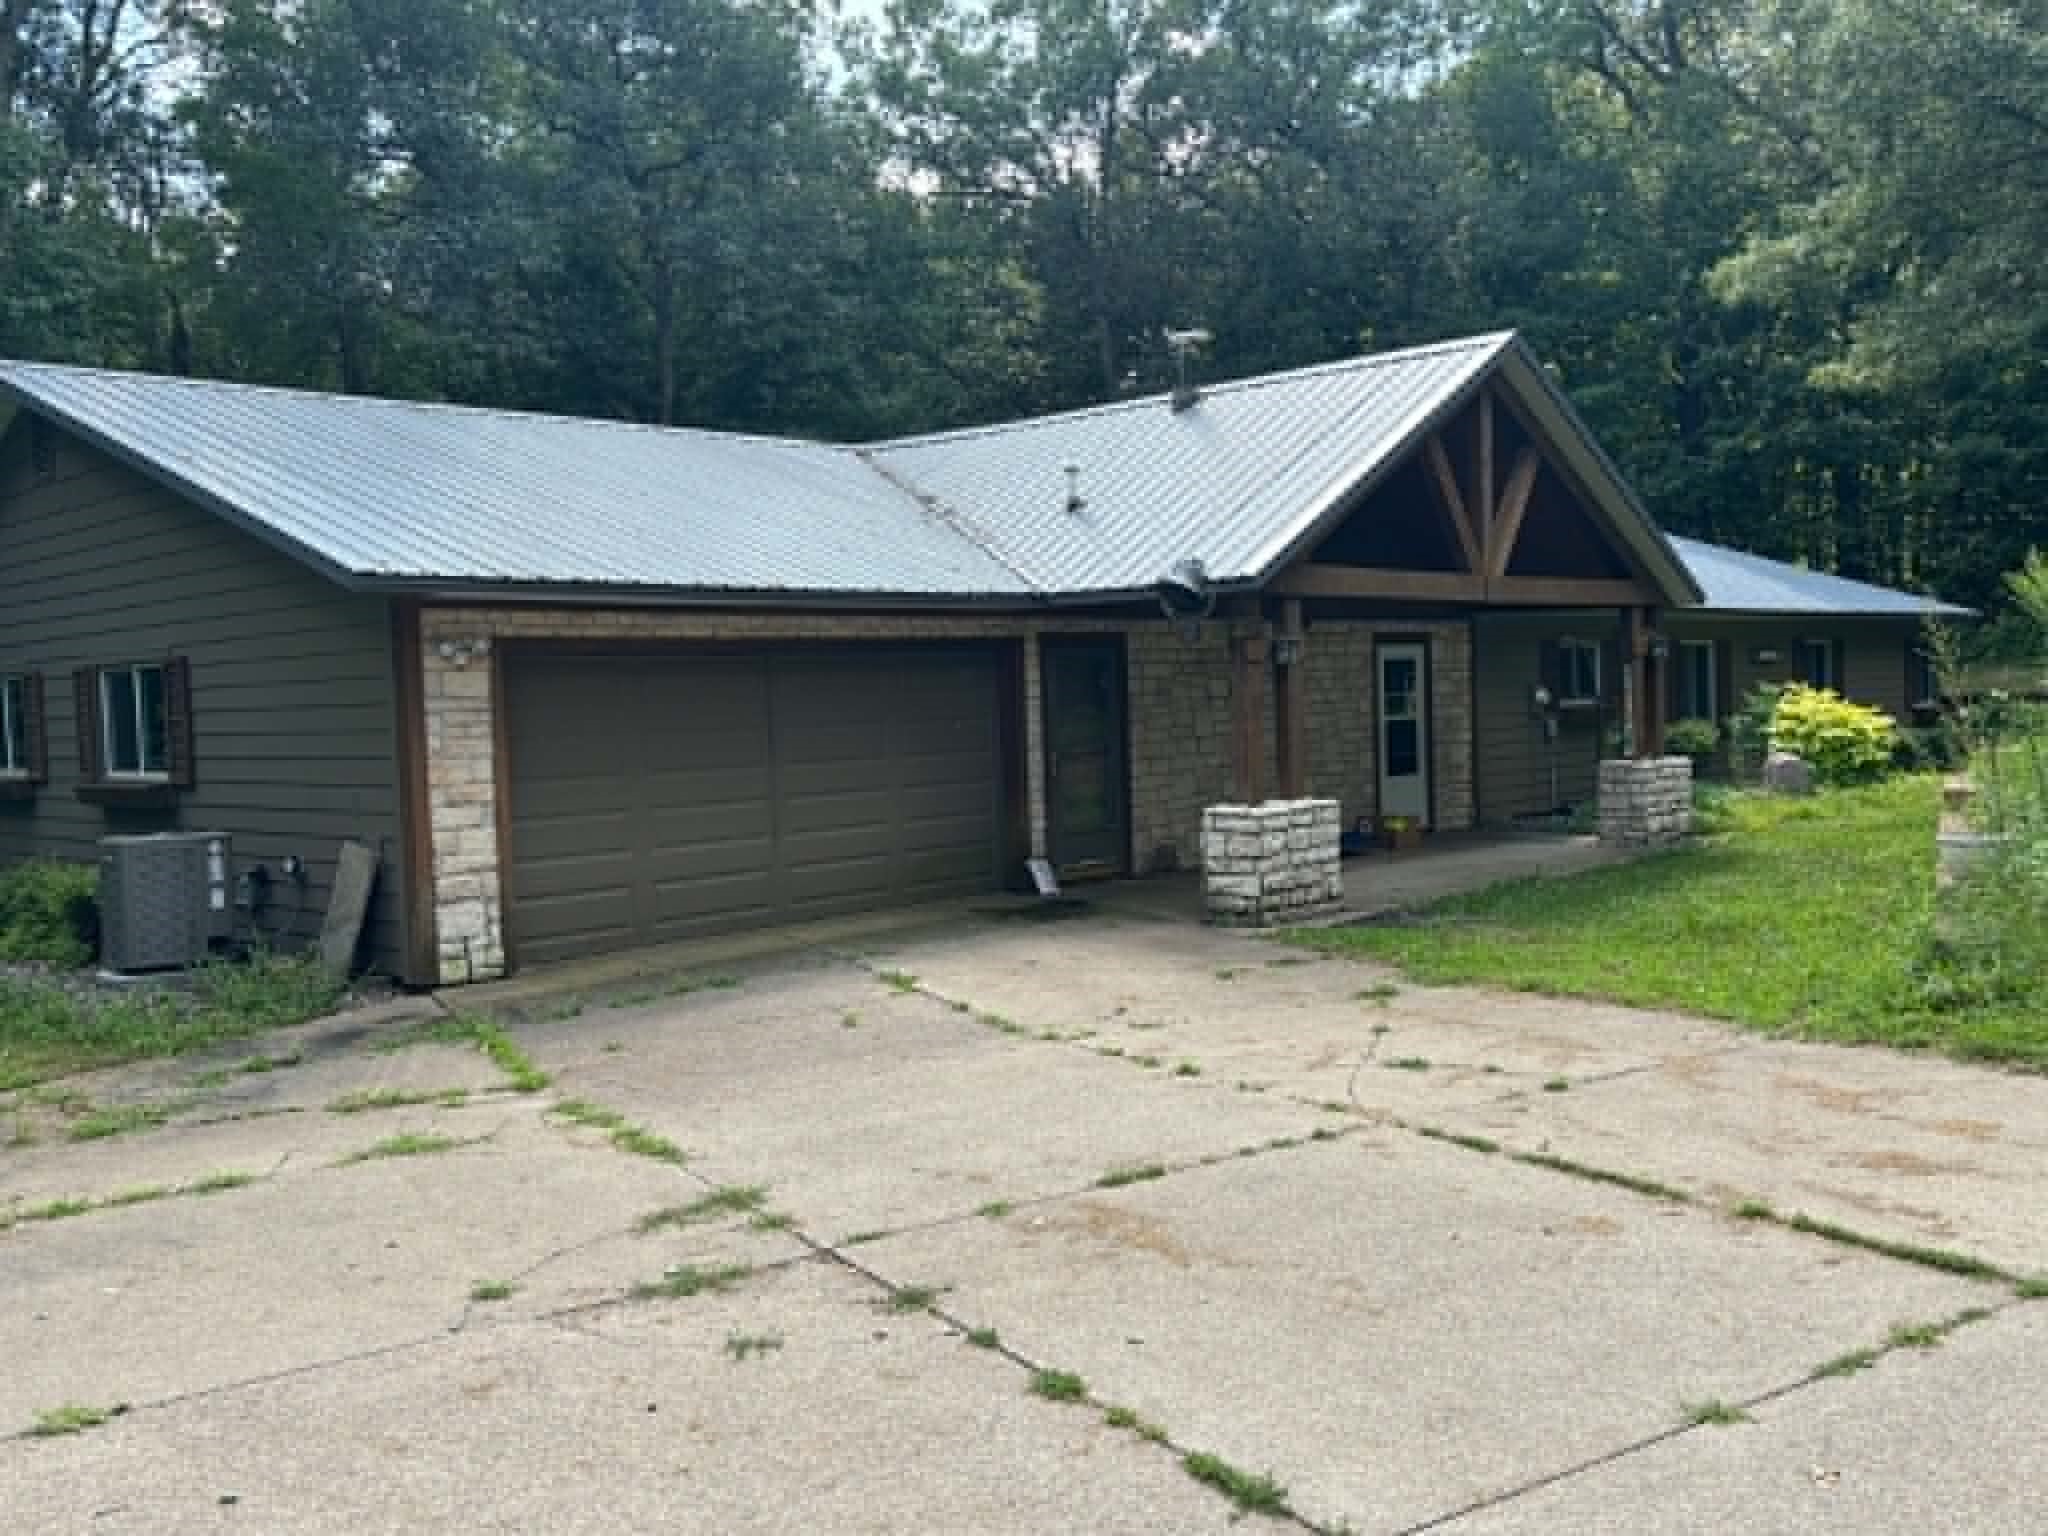
$399,000
Active w/ Offer
MLS #1603788
E6854 420th Avenue, Menomonie, WI
- 4 Bedroom
- 2/1 Bath
- 3,040 Sq. Ft.