
3798 Nicholas Drive
Menomonie, WI 54751
Property Overview
Completely remodeled inside and out, this home has been reimagined into a turn-key retreat where every detail feels intentional. This 4-bedroom, 2-bath home underwent a complete transformation beginning in 2025, blending fresh style with dependable, top-to-bottom upgrades that leave nothing on your to-do list. The heart of the home is a showstopping kitchen, fully remodeled with granite countertops, a farmhouse sink, and a generous 7½-foot island built for gathering. Black stainless easy-clean appliances—stove, refrigerator, dishwasher, and range hood—pair beautifully with a walk-in pantry and crisp new light fixtures. The open-concept layout flows effortlessly into the living room, creating a bright, connected space perfect for everyday living and entertaining alike. Comfort continues throughout, thanks to all-new flooring, wood trim, fresh paint, window treatments, and closet organizers. Both bathrooms have been updated, with the main-floor bath featuring a new vanity, granite top, and shower. Convenience is doubled with laundry rooms on both levels, including a new washer and dryer downstairs. A large family room in the lower level adds even more room to spread out. Notable extras set this property apart: a whole-house water filtration system, heated garage and basement floors with independent thermostats, and a doorbell camera for peace of mind. The exterior received equal attention, boasting new windows, siding, gutters, and garage doors, plus a welcoming deck, front porch landing, and porch lights at every entry. Outside, enjoy thoughtful touches like refreshed landscaping, a back fence, and an 8x12 shed wired with electricity. The underground sprinkler system was fully serviced, with new heads, lines, and a modern control panel. Best of all, this home has been pre-inspected, offering buyers genuine confidence before move-in. Rarely does a property arrive this polished and complete—schedule your private showing today and experience the difference for yourself.
Map & Location
Interior Features
- Above Grade Finished Area
- 1,170 SqFt
- Appliances Included
- Dryer, Dishwasher, Electric Water Heater, Microwave, Oven, Range, Refrigerator, Washer
- Basement
- Daylight, Finished
- Below Grade Finished Area
- 1,020 SqFt
- Below Grade Unfinished Area
- 150 SqFt
- Building Area Total
- 2,340 SqFt
- Cooling
- Central Air
- Electric
- Circuit Breakers
- Foundation
- Poured
- Heating
- Forced Air
- Levels
- Multi/Split
- Living Area
- 2,190 SqFt
- Rooms Total
- 13
Rooms
| Room | Dimensions | Flooring | Level |
|---|---|---|---|
| Bathroom #1 | 10' × 17' | Laminate | Main |
| Bathroom #2 | 5' × 9' | Tile | Lower |
| Bedroom #1 | 16' × 11' | Laminate | Main |
| Bedroom #2 | 14' × 12' | Vinyl | Lower |
| Bedroom #3 | 10' × 14' | Laminate | Main |
| Bedroom #4 | 5' × 9' | Vinyl | Lower |
| Dining Area | 15' × 14' | Laminate | Main |
| Entry/Foyer | 9' × 10' | Laminate | Main |
| Family Room | 16' × 25' | Vinyl | Lower |
| Kitchen | 14' × 12' | Laminate | Main |
| Laundry Room | 13' × 10' | Concrete | Lower |
| Living Room | 15' × 16' | Laminate | Main |
Exterior Features
- Construction
- Vinyl Siding
- Covered Spaces
- 3
- Exterior Features
- Sprinkler/Irrigation
- Garage
- 3 Car, Attached
- Lot Size
- 0.38 Acres
- Parking
- Attached, Concrete, Driveway, Garage
- Patio Features
- Deck
- Sewer
- Public Sewer
- Style
- Split Level
- Water Source
- Public
Property Details
- 2025 Taxes
- $4,877
- County
- Dunn
- Other Structures
- Shed(s)
- Possession
- Close of Escrow
- Property Subtype
- Single Family Residence
- School District
- Menomonie Area
- Status
- Active
- Township
- City of Menomonie
- Year Built
- 2007
- Zoning
- Residential
- Listing Office
- C21 Affiliated
- Last Updated
- September 22, 2026 at 12:01 PM

Active
MLS #1600650
2932 Plum Tree Circle N, Menomonie, WI
- 4 Bedroom
- 1/2 Bath
- 3,920 Sq. Ft.
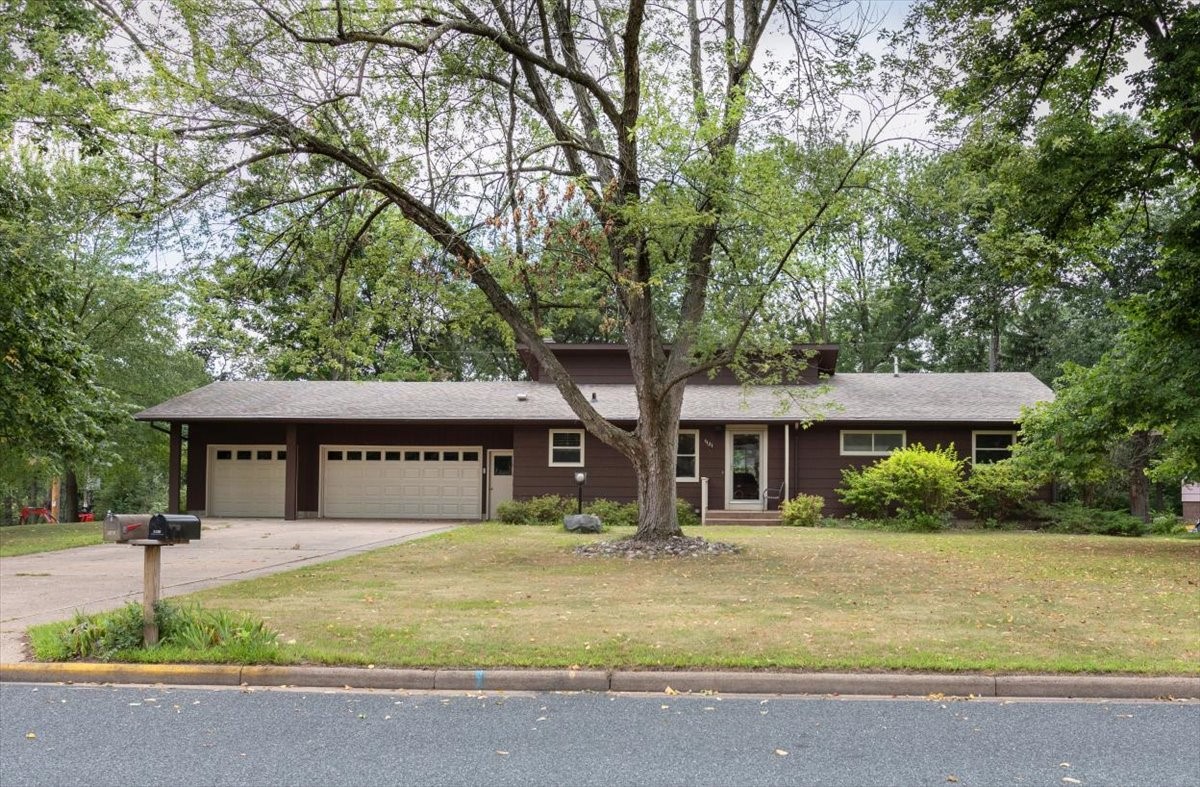
Active
MLS #1604519
1121 River Heights Road, Menomonie, WI
- 4 Bedroom
- 3 Bath
- 2,550 Sq. Ft.
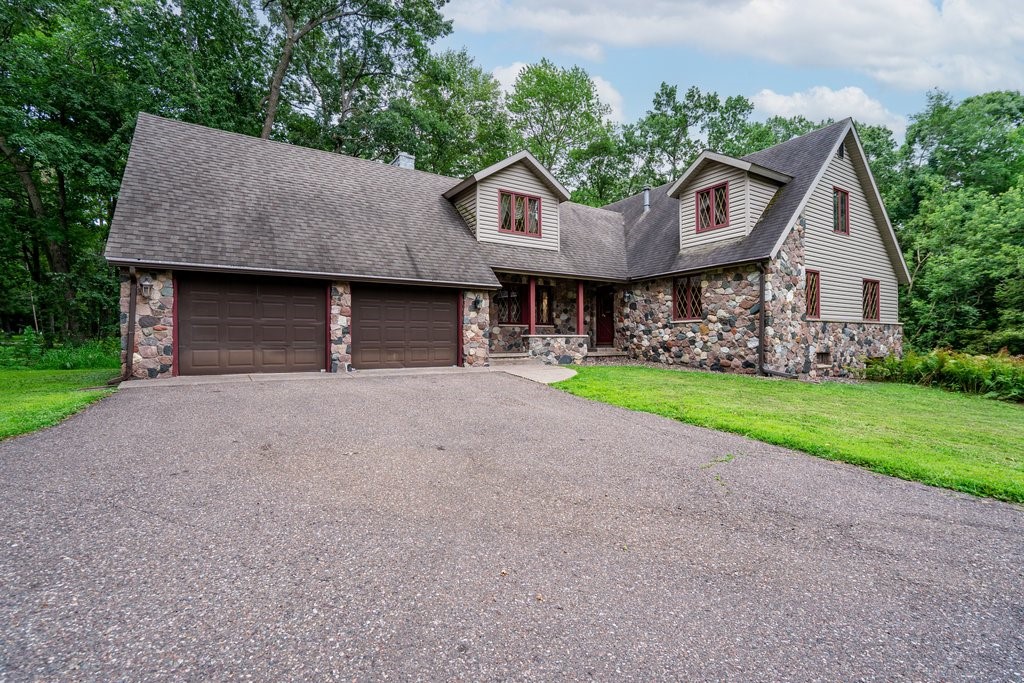
Active
MLS #1604092
E4602 479th Avenue, Menomonie, WI
- 4 Bedroom
- 3 Bath
- 3,735 Sq. Ft.
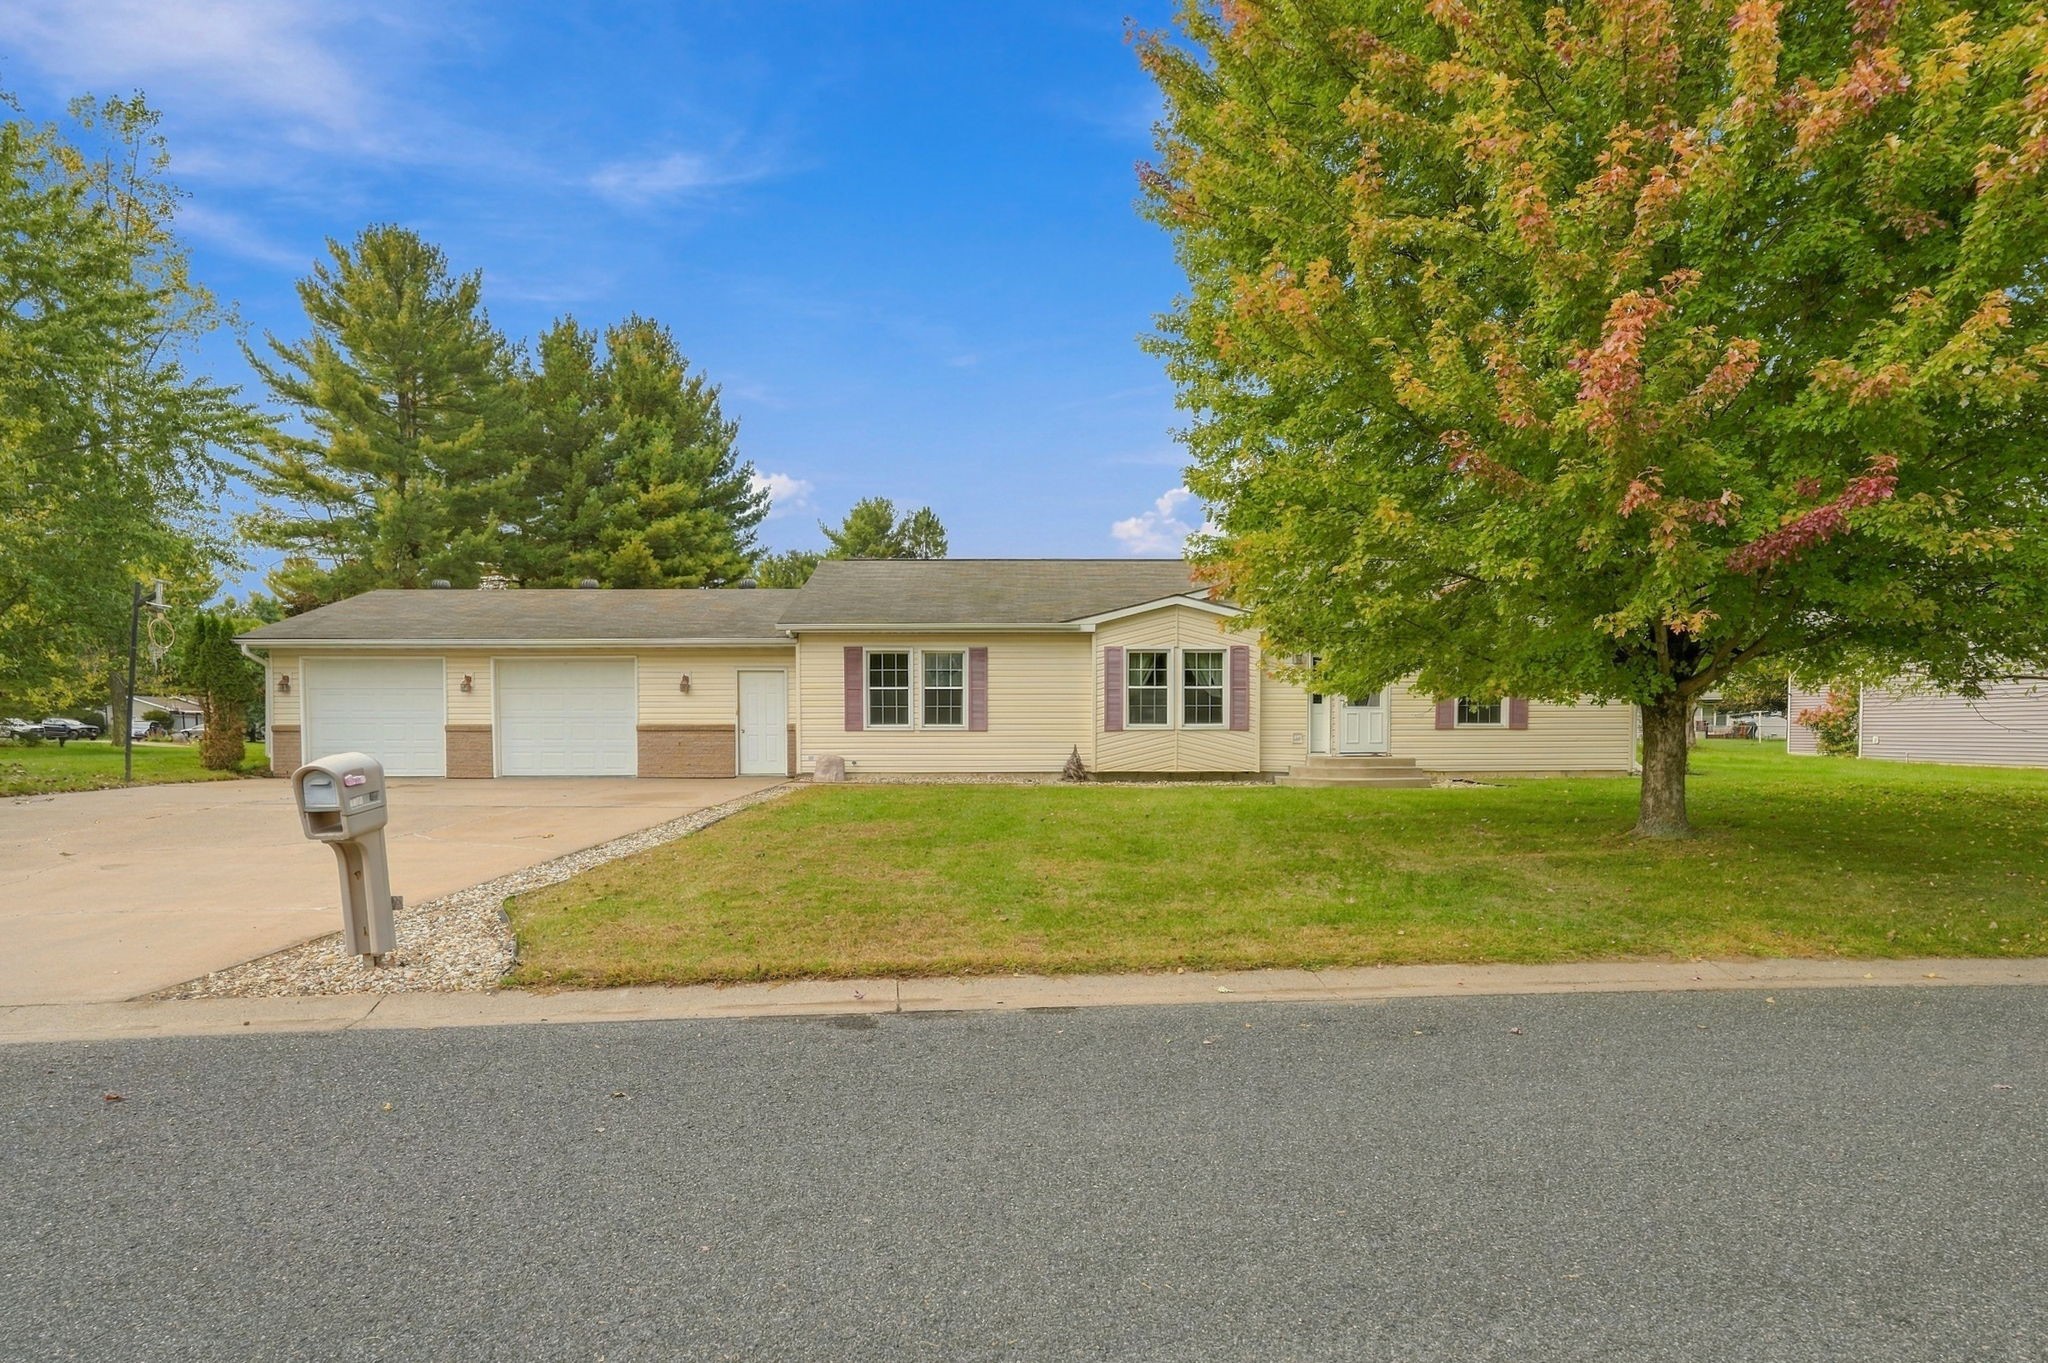
Active
MLS #1605849
1027 Prairie Circle, Menomonie, WI
- 5 Bedroom
- 2/1 Bath
- 2,883 Sq. Ft.