
E8200 260th Avenue
Elk Mound, WI 54739
Property Overview
Perched above the Chippewa River on over 7 acres, this breathtaking home offers stunning waterfront and nature views from nearly every window. The dramatic living room features massive floor-to-ceiling windows, soaring wood vaulted ceilings, and a floor-to-ceiling stone wood-burning fireplace. The open concept kitchen and living area are filled with natural light and flow into a beautiful four seasons room with wall-to-wall windows overlooking the peaceful setting. Step out onto the deck off the kitchen and take in the incredible water views and surrounding nature. The upper-level loft is perfect for a home office, studio, or cozy second living space, while the formal dining room off the main entry is ideal for entertaining. The main floor also includes a half bath with a hand-painted Kohler Northwoods sink, a spacious primary suite with patio doors to a private deck, a large walk-in closet, and an attached bath with a soaking tub and separate shower. A huge mudroom with laundry sits conveniently off the garage. The finished walkout lower level features a family room with wet bar, two additional bedrooms, a full bath, and abundant storage with a finished utility area. Additional finished space above the garage is ideal for an office, gym, or playroom. Energy efficient geothermal heating and cooling, a new roof in 2018, newer Asher seamless maintenance-free siding, and maintenance-free decking add to the appeal. Pre-inspected and ready for new owners, this one-of-a-kind property is filled with natural light, incredible views, and peaceful seclusion.
Map & Location
Interior Features
- Above Grade Finished Area
- 2,578 SqFt
- Appliances Included
- Dryer, Dishwasher, Electric Water Heater, Microwave, Refrigerator, Water Softener, Washer
- Basement
- Full, Partially Finished, Walk-Out Access
- Below Grade Finished Area
- 1,307 SqFt
- Below Grade Unfinished Area
- 779 SqFt
- Building Area Total
- 4,664 SqFt
- Cooling
- Geothermal
- Electric
- Circuit Breakers
- Fireplace
- One, Wood Burning
- Fireplaces
- 1
- Foundation
- Poured
- Heating
- Geothermal
- Levels
- One and One Half
- Living Area
- 3,885 SqFt
- Rooms Total
- 16
Rooms
| Room | Dimensions | Flooring | Level |
|---|---|---|---|
| 4 Season Room | 17' × 9' | Laminate | Main |
| Bathroom #1 | 12' × 6' | Vinyl | Lower |
| Bathroom #2 | 14' × 9' | Tile | Main |
| Bathroom #3 | 12' × 6' | Wood | Main |
| Bedroom #1 | 17' × 15' | Carpet | Lower |
| Bedroom #2 | 16' × 13' | Carpet | Lower |
| Bedroom #3 | 18' × 16' | Carpet | Main |
| Bonus Room | 24' × 11' | Carpet | Upper |
| Dining Room | 15' × 13' | Wood | Main |
| Entry/Foyer | 15' × 6' | Tile | Main |
| Family Room | 23' × 22' | Carpet | Lower |
| Kitchen | 17' × 17' | Tile | Main |
| Laundry Room | 12' × 10' | Tile | Main |
| Living Room | 22' × 20' | Laminate | Main |
| Loft | 21' × 19' | Carpet | Upper |
| Utility/Mechanical | 17' × 14' | Concrete | Lower |
Exterior Features
- Construction
- Metal Siding
- Covered Spaces
- 2
- Garage
- 2 Car, Attached
- Lake/River Name
- Chippewa River
- Lot Size
- 7.16 Acres
- Parking
- Asphalt, Attached, Concrete, Driveway, Garage
- Patio Features
- Composite, Deck, Four Season
- Sewer
- Septic Tank
- Style
- One and One Half Story
- View
- River
- Water Source
- Well
- Waterfront
- River Front
- Waterfront Length
- 496 Ft
Property Details
- 2025 Taxes
- $8,724
- County
- Dunn
- Other Structures
- Shed(s)
- Possession
- Close of Escrow
- Property Subtype
- Single Family Residence
- School District
- Elk Mound Area
- Status
- Active
- Township
- Town of Spring Brook
- Year Built
- 2001
- Zoning
- Residential
- Listing Office
- Chippewa Valley Real Estate, LLC
- Last Updated
- September 26, 2026 at 11:33 AM
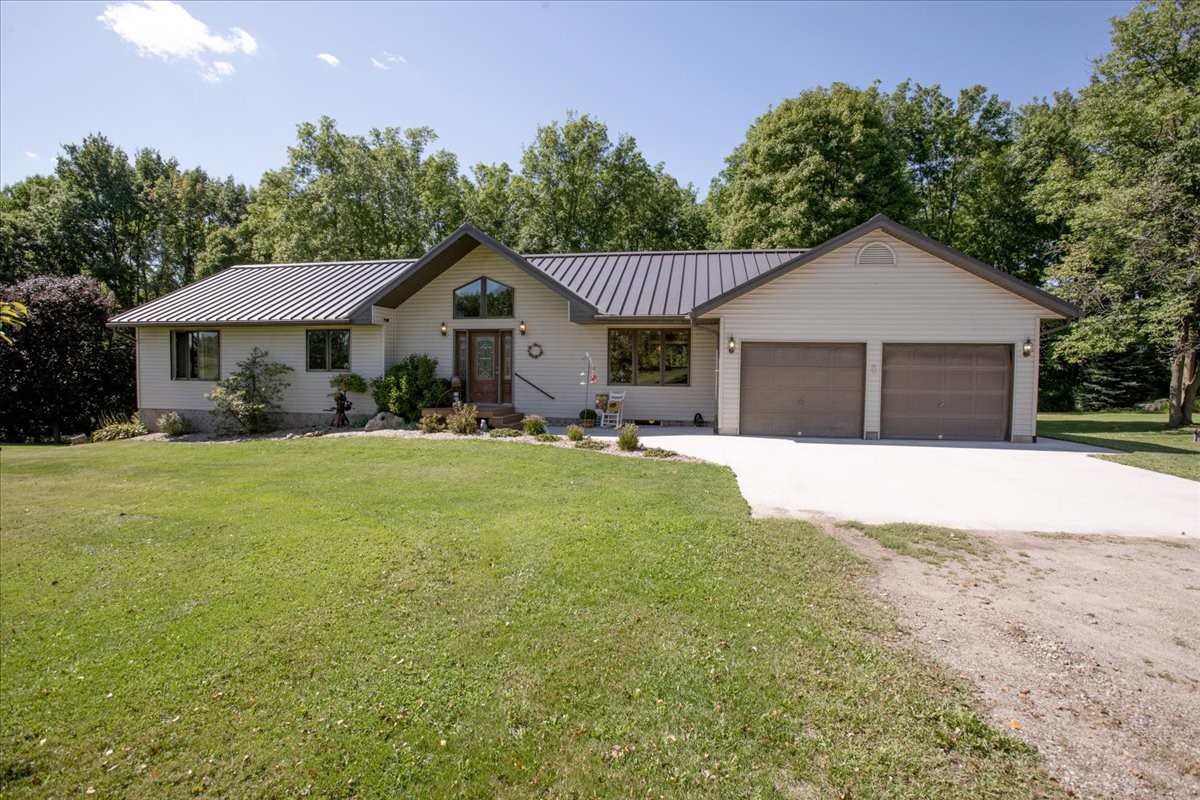
Active
MLS #1605107
N4791 130th Street, Menomonie, WI
- 3 Bedroom
- 2 Bath
- 3,046 Sq. Ft.
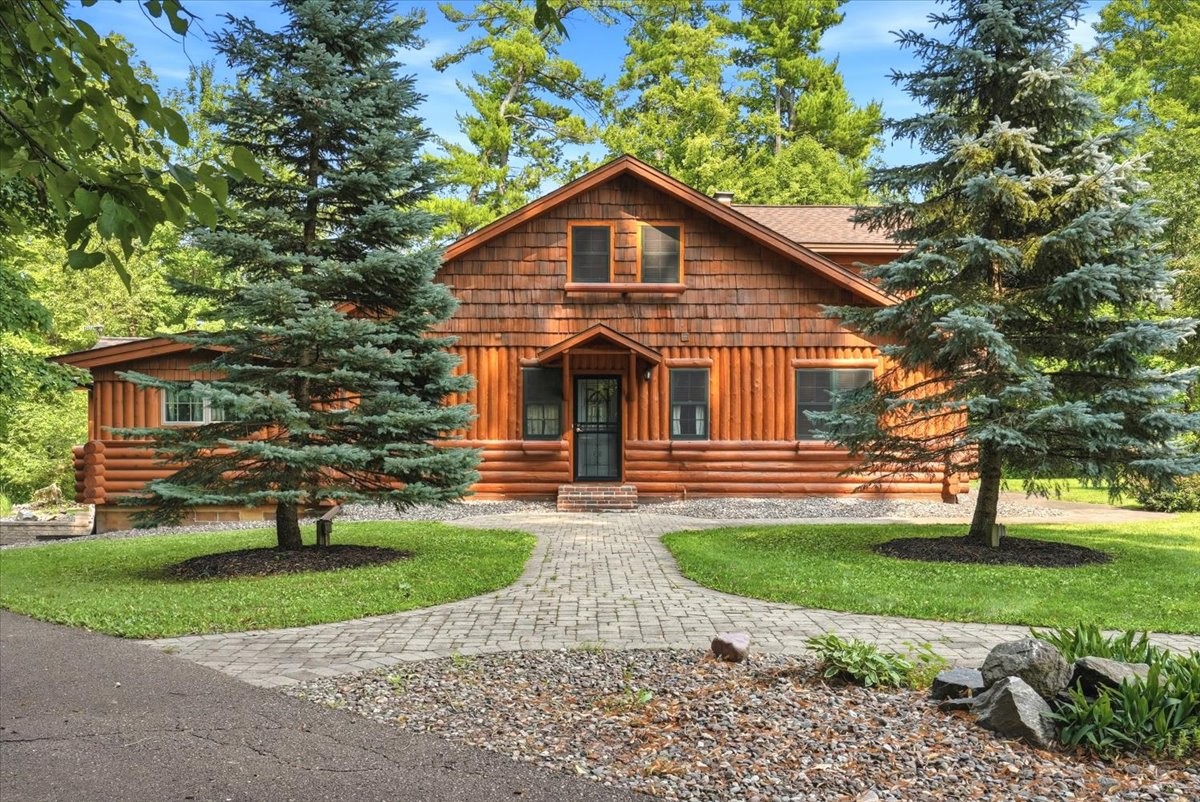
Active
MLS #1603463
E5107 750th Avenue, Menomonie, WI
- 3 Bedroom
- 2/2 Bath
- 3,504 Sq. Ft.