
N4791 130th Street
Menomonie, WI 54751
Property Overview
20 ACRES. PRIVATE SETTING. AMAZING SHOP. THIS ONE HAS IT ALL! Escape to your own slice of country paradise on 20 wooded acres tucked away on a quiet dead-end road with very little traffic. Enjoy the privacy and space of country living while still being conveniently located for an easy commute to the Twin Cities, Menomonie, or Eau Claire. Located in the Elmwood School District, with the Menomonie School District boundary just across the road. Built in 1995, this inviting home offers an open design, beautiful white oak hardwood floors, and a vaulted living room with a cozy gas fireplace. The stunning modern kitchen features quartz countertops, a large island with abundant seating, black stainless appliances, and a designated coffee area. Step directly from the kitchen onto the deck and take in the peaceful views of your private backyard. Three bedrooms are located on the main level, along with a huge main-floor bathroom and convenient mudroom. Laundry is currently located in the basement, but plumbing is already available to move it to the main level. The finished walk-out lower level adds an impressive amount of living space, featuring a large family room with a separate informal TV viewing area, plumbing for a future wet bar, home office, and another spacious bathroom. Whether you're hosting family gatherings, watching the big game, or simply spreading out, there’s room for everyone! Heating options include an LP forced-air furnace plus an outdoor wood-burning stove. The home also features a maintenance-free metal roof. And the 32x46 stick-built shop is a showstopper! Insulated, heated, and complete with its own bathroom, this versatile space is perfect for hobbies, projects, a home business, entertaining, or storing all your toys and equipment. 20 wooded acres + private setting + beautifully updated kitchen + finished walk-out + huge heated shop = a rare country property with room to live, work, play, and entertain!
Map & Location
Interior Features
- Above Grade Finished Area
- 1,658 SqFt
- Appliances Included
- Dishwasher, Gas Water Heater, Microwave, Refrigerator, Water Softener
- Basement
- Full, Finished, Walk-Out Access
- Below Grade Finished Area
- 1,388 SqFt
- Below Grade Unfinished Area
- 265 SqFt
- Building Area Total
- 3,311 SqFt
- Cooling
- Central Air
- Electric
- Circuit Breakers
- Fireplace
- One, Gas Log, Other, See Remarks
- Fireplaces
- 1
- Foundation
- Poured
- Heating
- Forced Air, Hot Water
- Interior Features
- Ceiling Fan(s)
- Levels
- One
- Living Area
- 3,046 SqFt
- Rooms Total
- 13
Rooms
| Room | Dimensions | Flooring | Level |
|---|---|---|---|
| Bathroom #1 | 8' × 10' | Simulated Wood, Plank | Lower |
| Bathroom #2 | 11' × 12' | Vinyl | Main |
| Bedroom #1 | 13' × 10' | Vinyl | Main |
| Bedroom #2 | 10' × 12' | Vinyl | Main |
| Bedroom #3 | 13' × 14' | Vinyl | Main |
| Dining Area | 14' × 15' | Wood | Main |
| Entry/Foyer | 9' × 8' | Tile | Main |
| Family Room | 13' × 50' | Simulated Wood, Plank | Lower |
| Family Room | 11' × 15' | Tile | Lower |
| Kitchen | 9' × 28' | Wood | Main |
| Laundry Room | 9' × 21' | Concrete | Lower |
| Living Room | 17' × 26' | Wood | Main |
| Office | 15' × 12' | Carpet | Lower |
Exterior Features
- Construction
- Vinyl Siding
- Covered Spaces
- 2
- Garage
- 2 Car, Attached
- Lot Size
- 20.29 Acres
- Parking
- Attached, Driveway, Garage, Garage Door Opener
- Patio Features
- Deck
- Sewer
- Septic Tank
- Stories
- 1
- Style
- One Story
- Water Source
- Private, Well
Property Details
- 2025 Taxes
- $6,808
- County
- Dunn
- Other Structures
- Outbuilding
- Possession
- Close of Escrow
- Property Subtype
- Single Family Residence
- School District
- Elmwood
- Status
- Active
- Township
- Town of Weston
- Year Built
- 1995
- Listing Office
- RE/MAX Results~Menomonie
- Last Updated
- September 30, 2026 at 12:38 PM
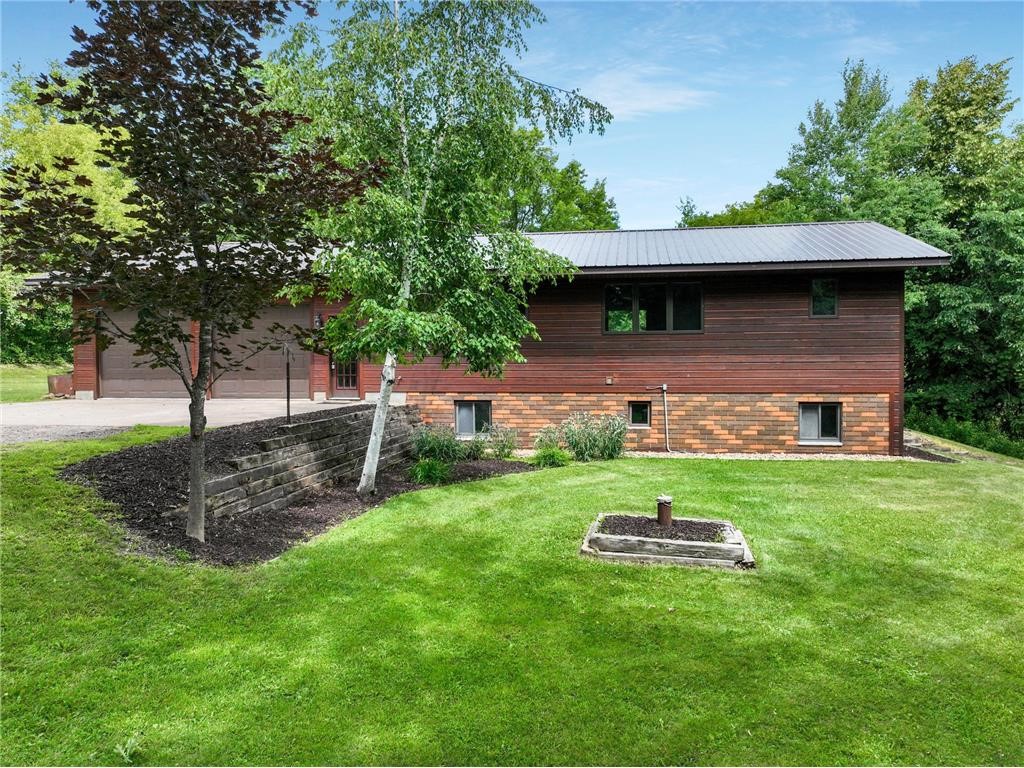
Active
MLS #1604579
N8067 County Road Q, Knapp, WI
- 3 Bedroom
- 1/2 Bath
- 3,000 Sq. Ft.
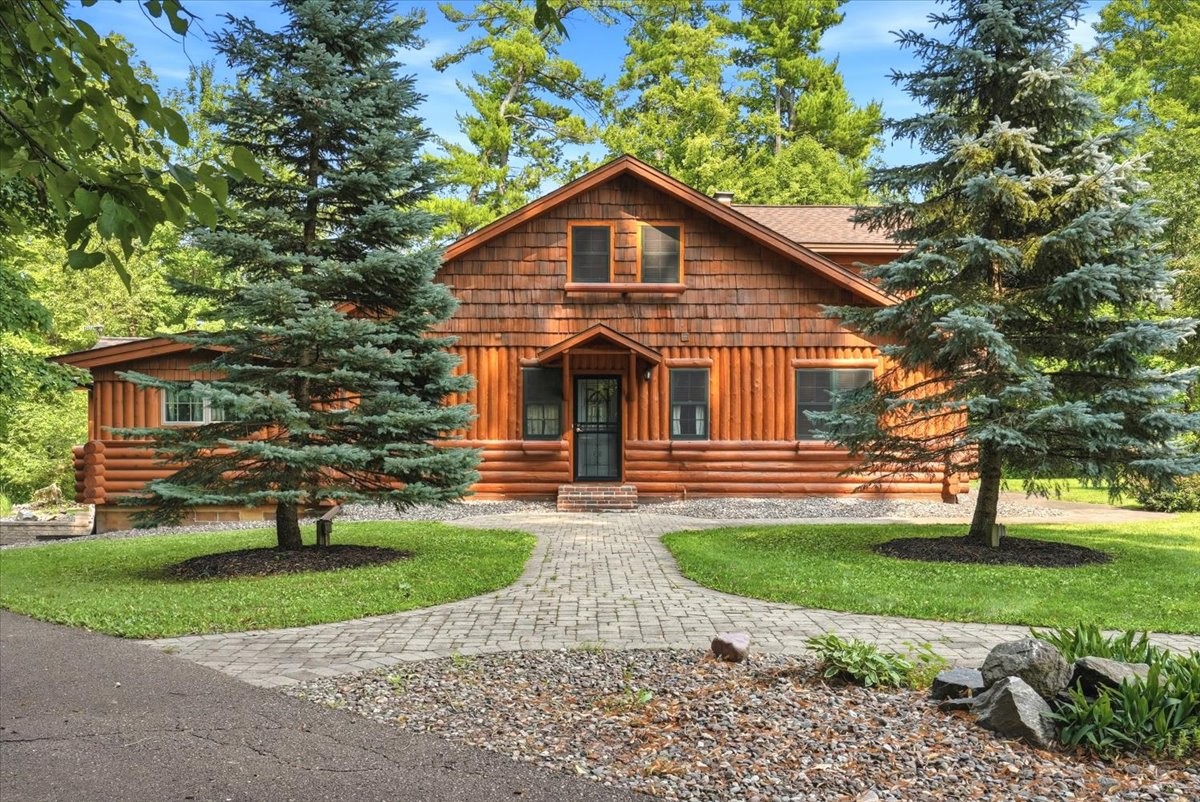
Active
MLS #1603463
E5107 750th Avenue, Menomonie, WI
- 3 Bedroom
- 2/2 Bath
- 3,504 Sq. Ft.

Active
MLS #1600905
E8200 260th Avenue, Elk Mound, WI
- 3 Bedroom
- 2/1 Bath
- 3,885 Sq. Ft.
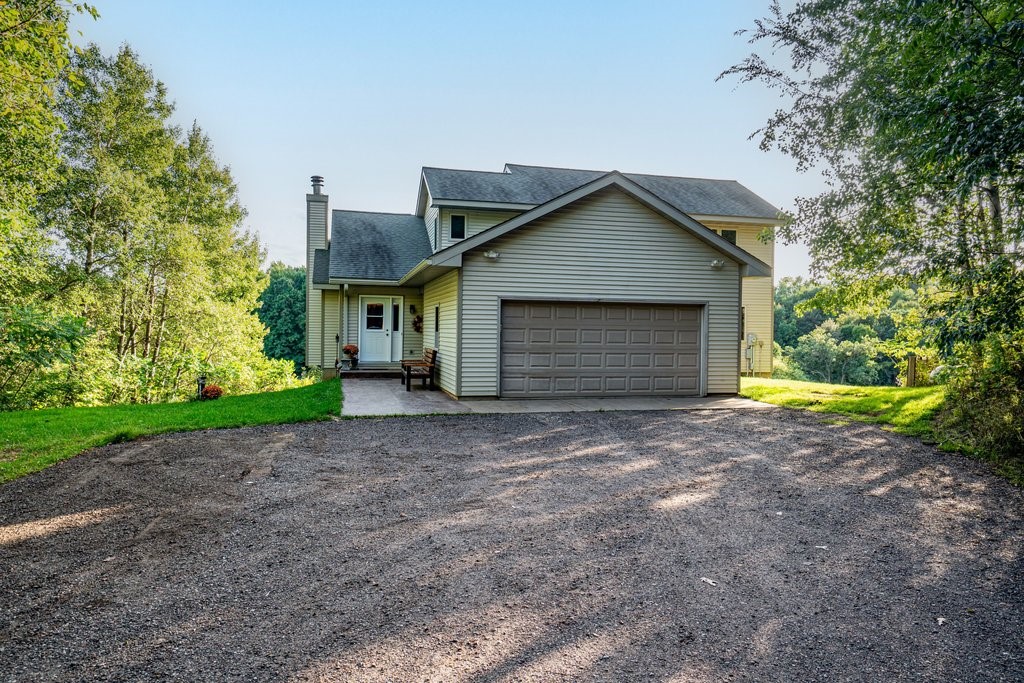
Active
MLS #1604940
E3297 1290th Avenue, Boyceville, WI
- 3 Bedroom
- 3/1 Bath
- 3,712 Sq. Ft.