
3555 112th Street
Chippewa Falls, WI 54729
Property Overview
Make a statement from the curb! Newly constructed on a desirable corner lot in sought-after Sunfield Heights, this striking 3-bedroom, 2.5-bath home pairs modern white siding with bold black accents for a fresh, elevated look. Exceptional craftsmanship & thoughtfully selected finishes continue inside, while a newly seeded lawn and finished front landscaping with perennials, shrubs, fresh mulch, decorative boulders & a maple tree make this home truly MOVE-IN & LOVE ready! Inside, a distinctive layout & abundant natural light create an inviting blend of style, comfort & functionality. The open-concept main level flows effortlessly into the chef-inspired kitchen featuring stainless appliances, custom cabinetry, designer finishes & a spacious walk-in pantry. Sliding doors off the dining area lead to an 18’x14’ concrete patio—perfect for summer dinners, morning coffee or entertaining. The spacious primary suite offers a large walk-in closet & beautifully finished ensuite with double vanities. Two additional bedrooms share a convenient Jack-and-Jill bath, while the combined half bath/laundry adds everyday functionality. Custom built-in benches at both the front & garage entries bring organization and thoughtful detail. Add a 3-car garage, quality custom finishes, ample storage, standout corner-lot curb appeal & a prime Village of Lake Hallie location near parks, schools, dining & amenities. Fresh. Finished. Landscaped. Ready for YOU. Just unpack & LOVE where you live! (Main photo may have been modified by AI to create vision of finished look)
Map & Location
Interior Features
- Above Grade Finished Area
- 1,878 SqFt
- Appliances Included
- Dishwasher, Electric Water Heater, Microwave, Oven, Range, Refrigerator
- Basement
- Full
- Below Grade Unfinished Area
- 1,878 SqFt
- Building Area Total
- 3,756 SqFt
- Cooling
- Central Air
- Electric
- Circuit Breakers
- Foundation
- Poured
- Heating
- Forced Air
- Levels
- One
- Living Area
- 1,878 SqFt
- Rooms Total
- 10
Rooms
| Room | Dimensions | Flooring | Level |
|---|---|---|---|
| Bathroom #1 | 5' × 9' | Simulated Wood, Plank | Main |
| Bathroom #2 | 8' × 6' | Simulated Wood, Plank | Main |
| Bathroom #3 | 8' × 12' | Simulated Wood, Plank | Main |
| Bedroom #1 | 12' × 12' | Carpet | Main |
| Bedroom #2 | 12' × 11' | Carpet | Main |
| Bedroom #3 | 14' × 15' | Carpet | Main |
| Dining Area | 12' × 12' | Simulated Wood, Plank | Main |
| Entry/Foyer | 9' × 9' | Simulated Wood, Plank | Main |
| Kitchen | 14' × 12' | Simulated Wood, Plank | Main |
| Living Room | 15' × 15' | Simulated Wood, Plank | Main |
Exterior Features
- Construction
- Vinyl Siding
- Covered Spaces
- 3
- Garage
- 3 Car, Attached
- Lot Size
- 0.52 Acres
- Parking
- Attached, Concrete, Driveway, Garage
- Patio Features
- Concrete, Open, Patio, Porch
- Sewer
- Septic Tank
- Stories
- 1
- Style
- One Story
- Water Source
- Public
Property Details
- 2025 Taxes
- $405
- County
- Chippewa
- Possession
- Close of Escrow
- Property Subtype
- Single Family Residence
- School District
- Chippewa Falls Area Unified
- Status
- Active
- Subdivision
- Sunfield Heights
- Township
- Village of Lake Hallie
- Year Built
- 2026
- Zoning
- Residential
- Listing Office
- RE/MAX Results~Eau Claire
- Last Updated
- October 10, 2026 at 5:00 PM
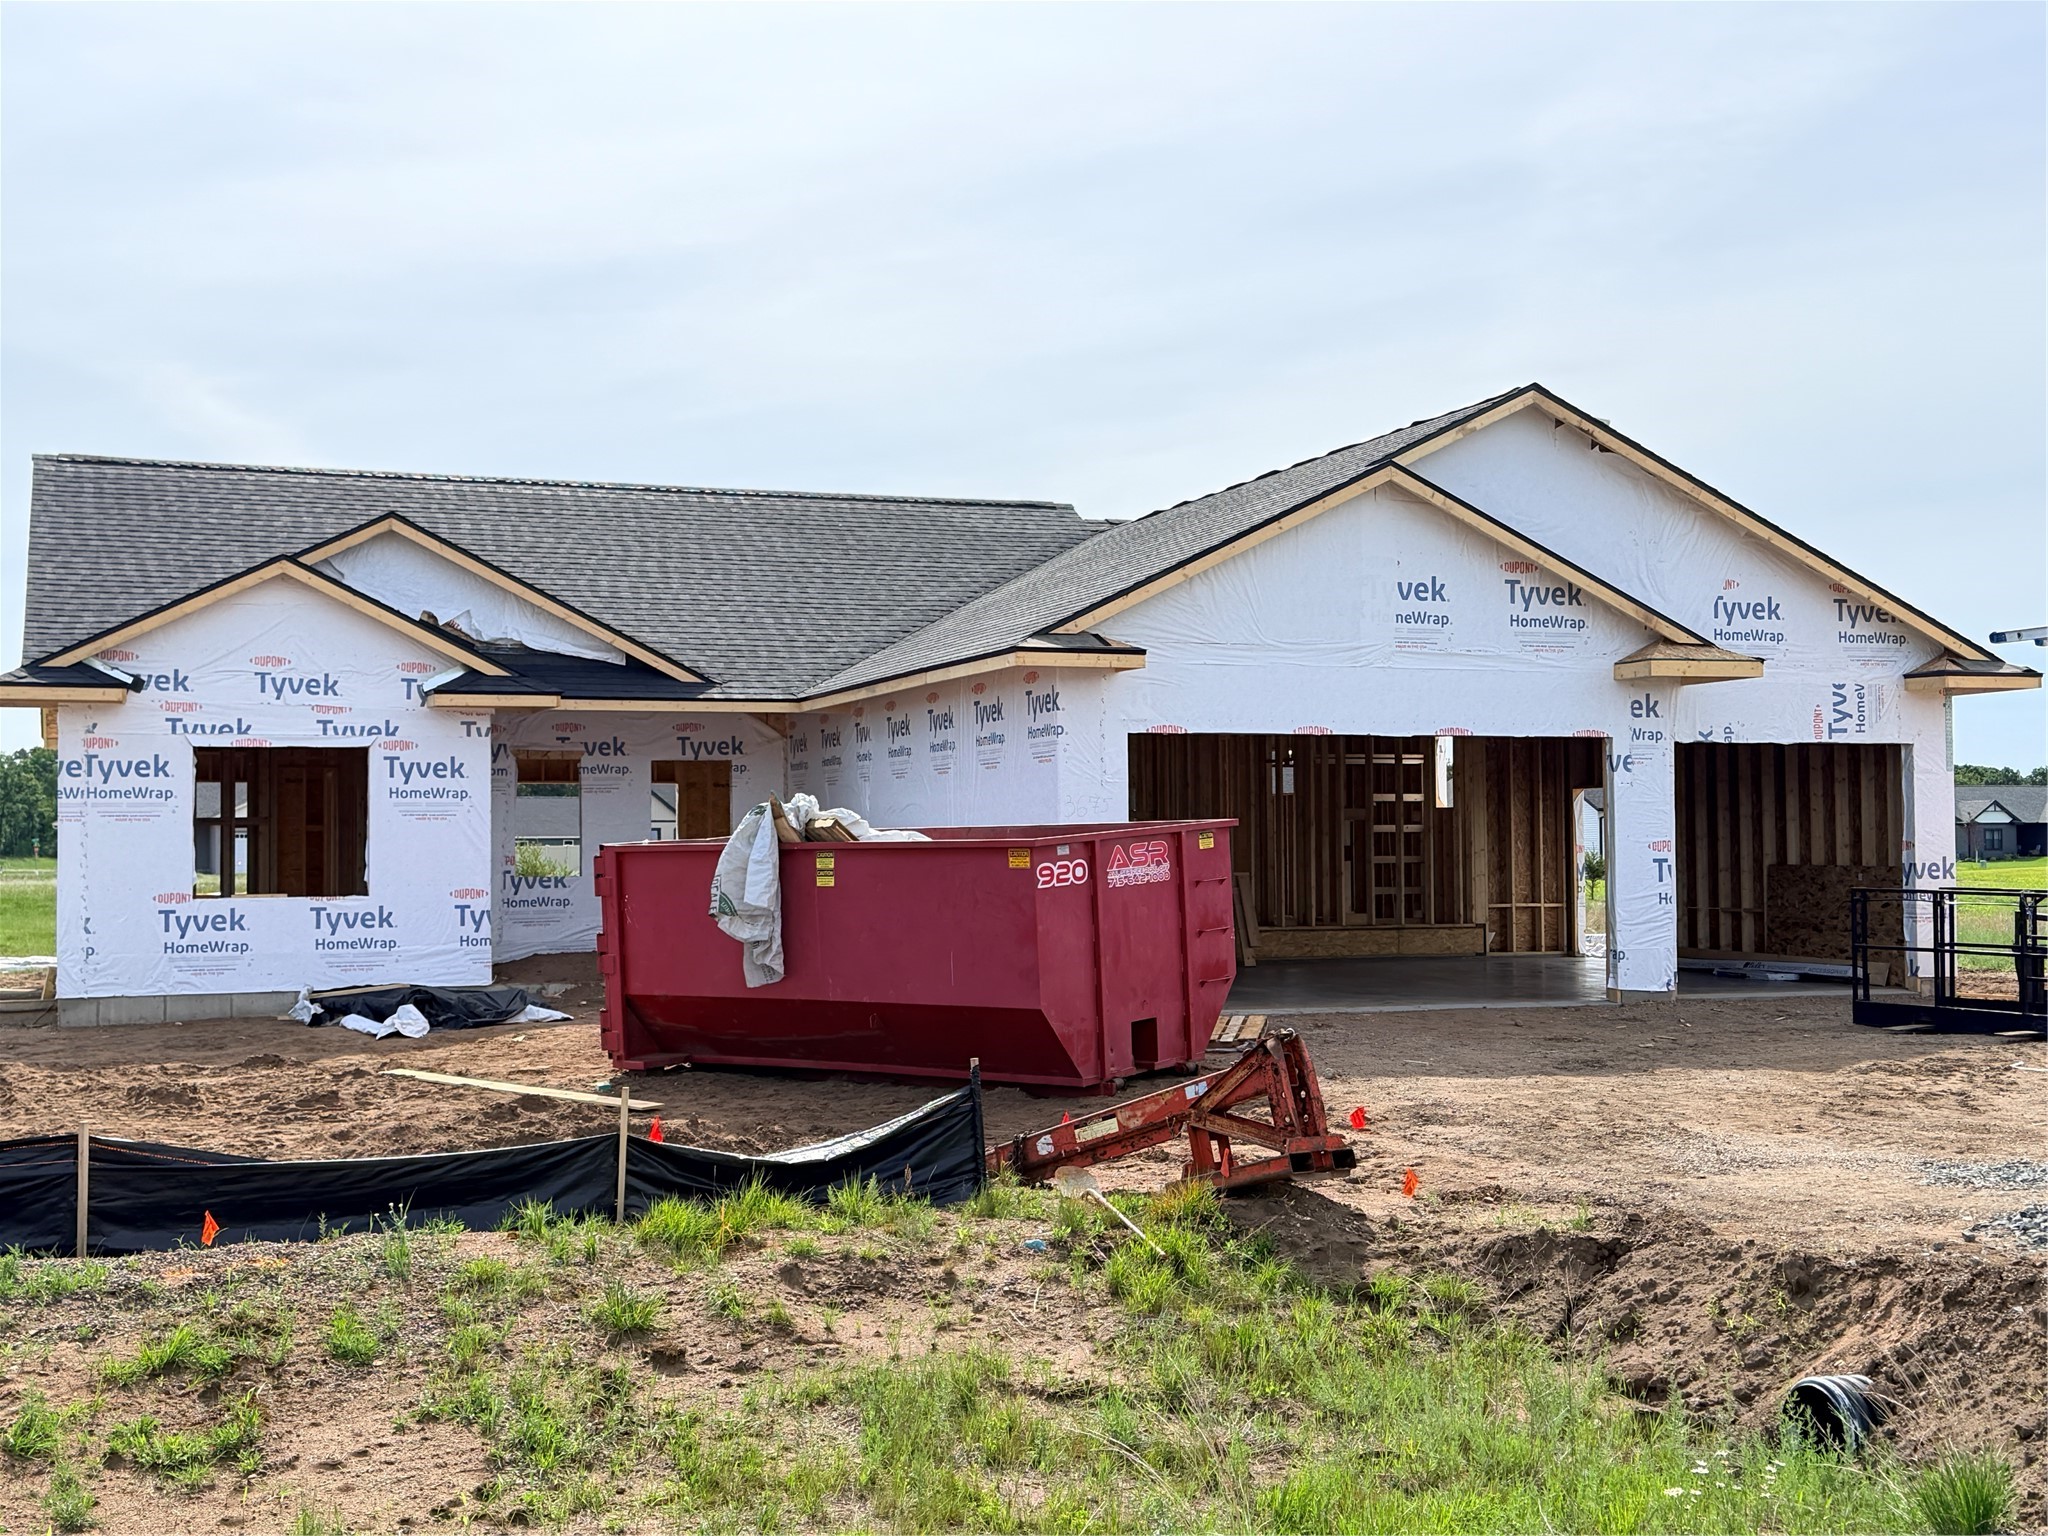
Active
MLS #1600400
3675 112th Street, Chippewa Falls, WI
OPEN HOUSE
October 15 from 5 - 6:30 PM
- 3 Bedroom
- 2 Bath
- 1,516 Sq. Ft.
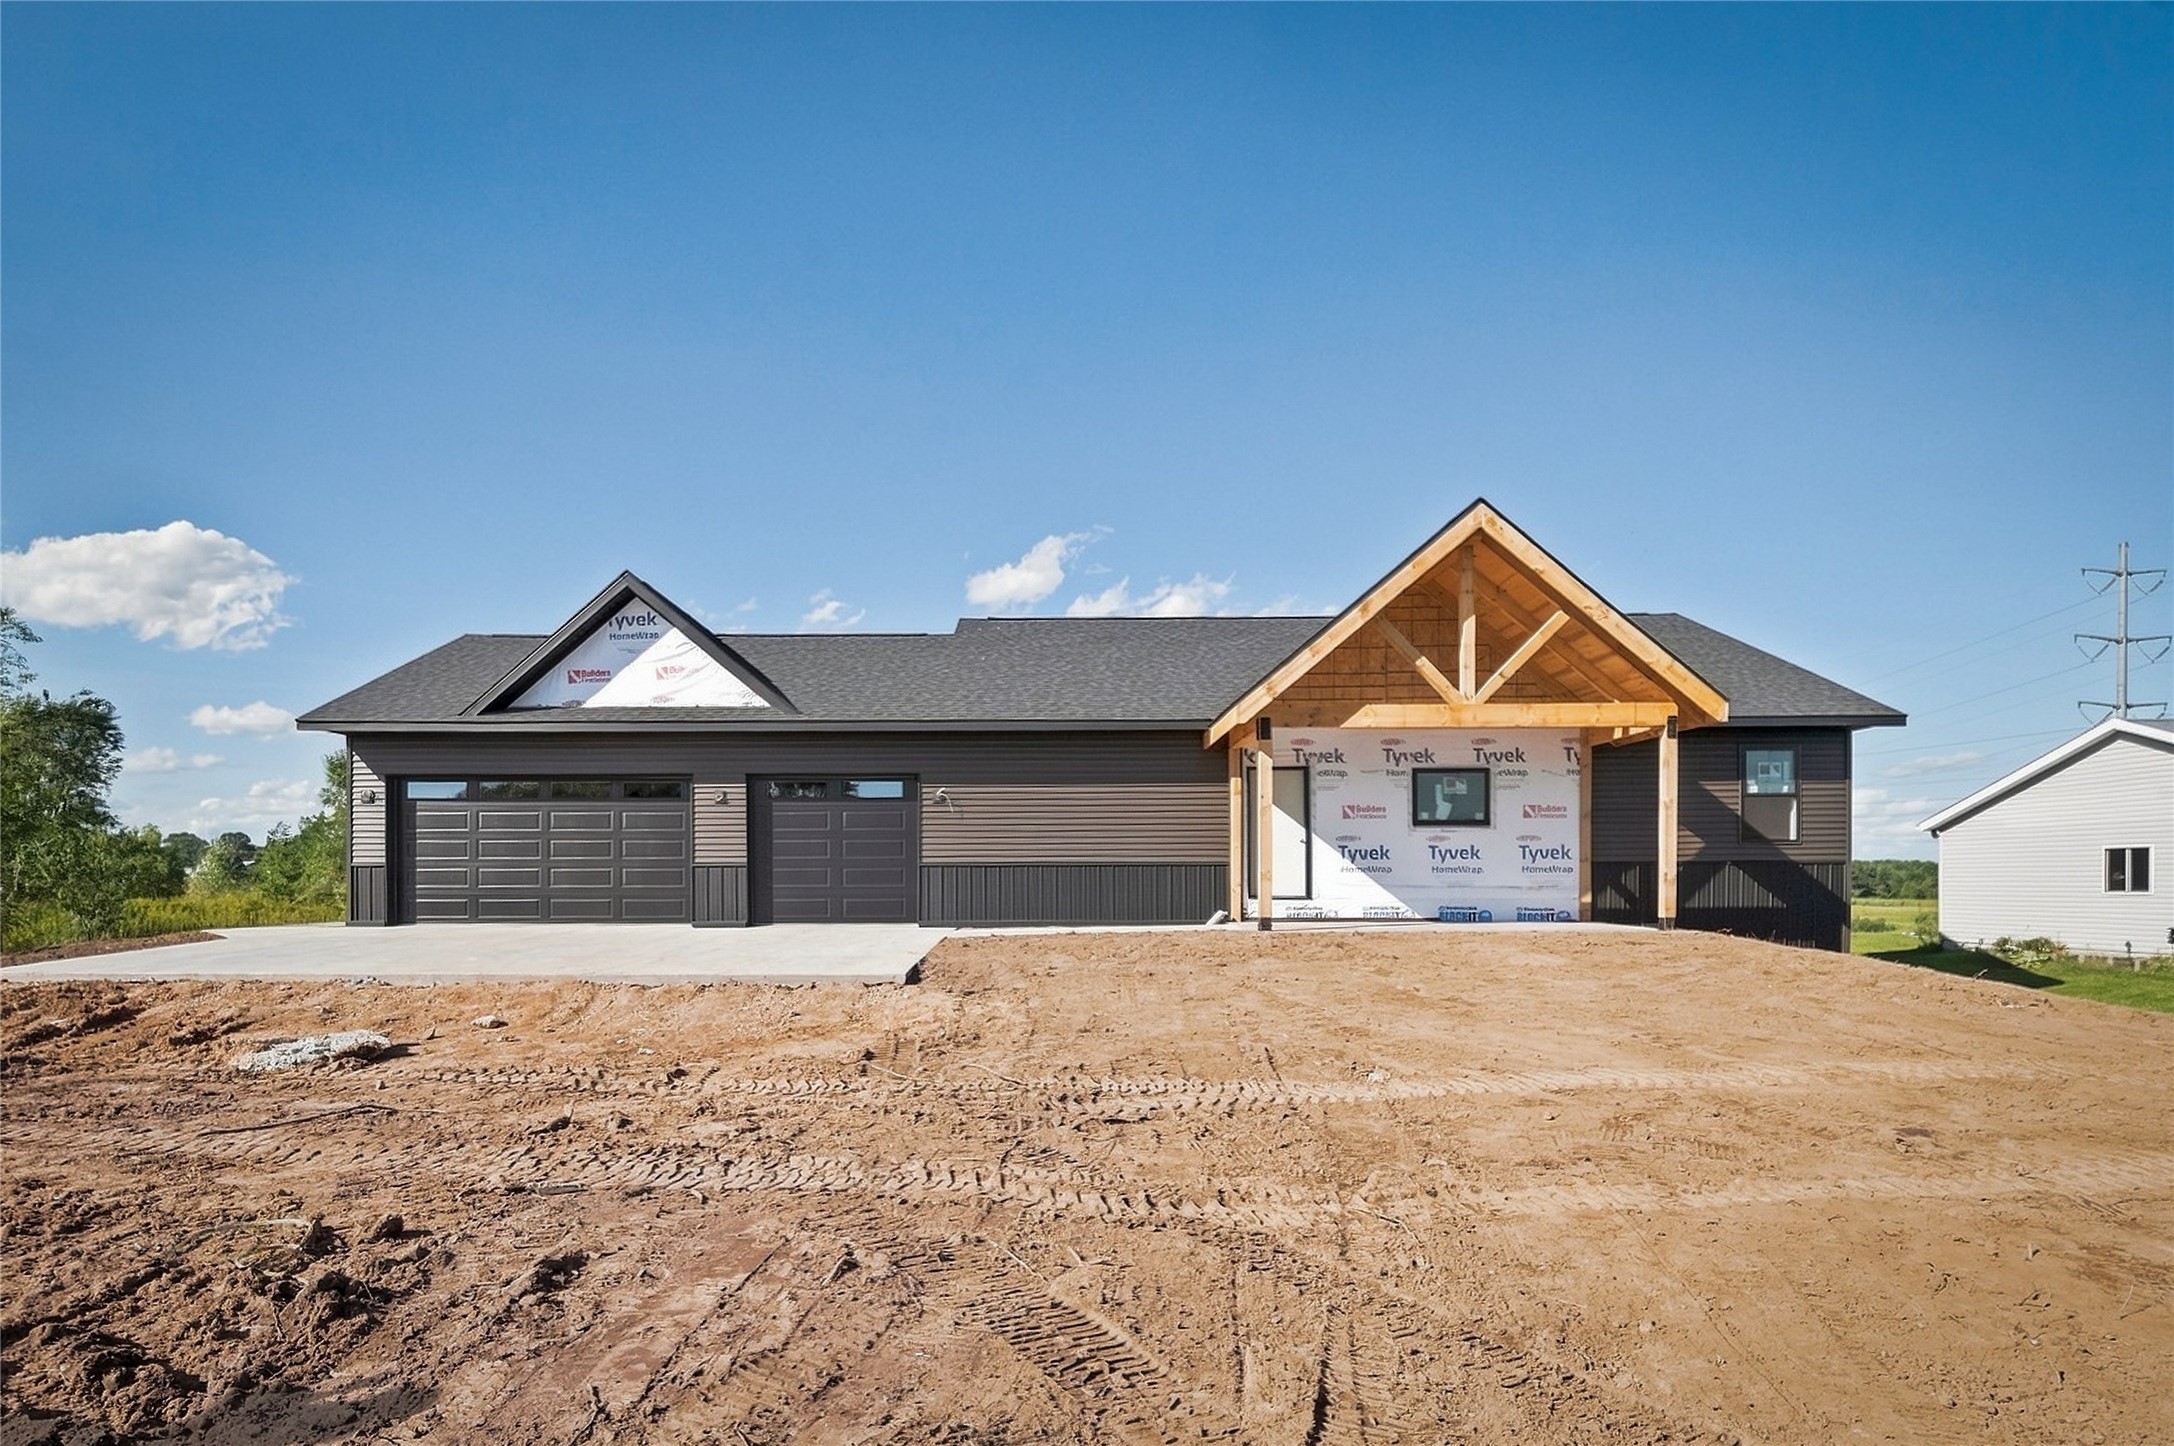
Active
MLS #1604695
16172 54th Ave, Chippewa Falls, WI
- 3 Bedroom
- 2 Bath
- 1,611 Sq. Ft.
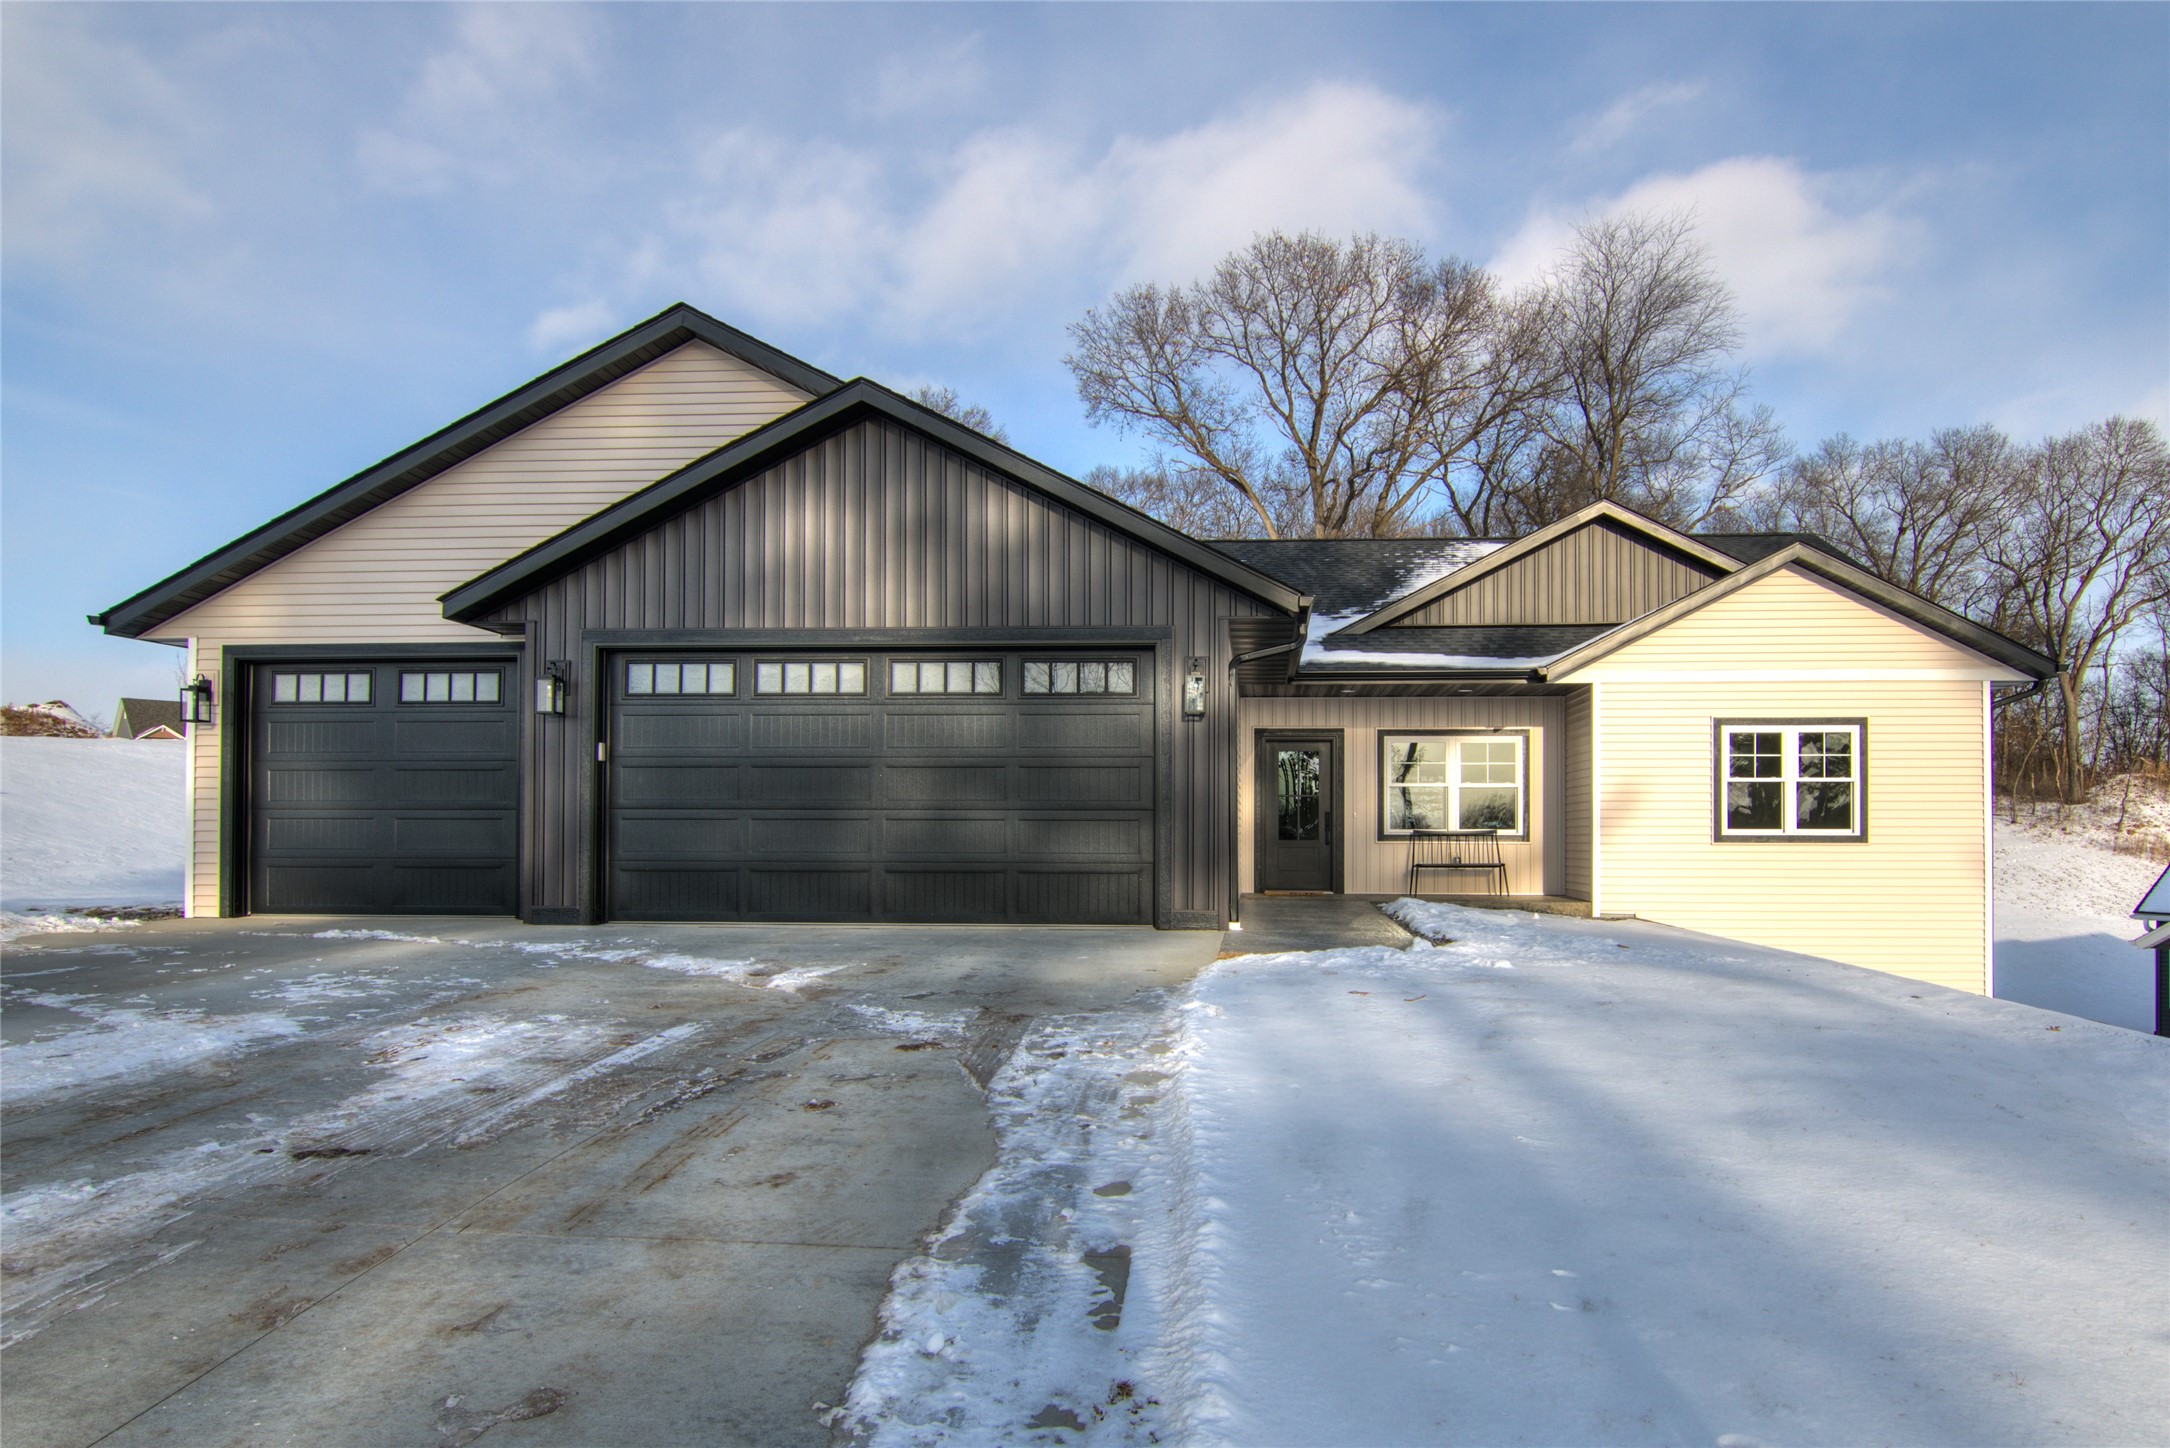
Active
MLS #1604736
1934 Willow Creek Parkway, Chippewa Falls, WI
- 3 Bedroom
- 2 Bath
- 1,732 Sq. Ft.

Active
MLS #1604924
3656 113th Street, Chippewa Falls, WI
- 4 Bedroom
- 3 Bath
- 2,558 Sq. Ft.