
3656 113th Street
Chippewa Falls, WI 54729
Property Overview
Welcome to this stunning 2 year old home offering over 2,500 finished square feet of stylish, modern living space in Lake Hallie! Step into an open concept main level featuring the heart of the home: the expansive 21x15 kitchen and dining area, perfectly designed for entertaining and seamless cooking, which flows into a spacious living room. The main floor features three comfortable bedrooms, two full bathrooms, and a main-floor laundry room for ultimate daily convenience. The lookout lower level expands your living space dramatically, featuring a massive 31x15 family room, a third full bathroom, a bonus room, and a dedicated office—ideal for working from home, hobbies, or recreation. Outside, relax on the wooden deck overlooking your peaceful half-acre lot. Additional features include an attached 3-car garage, central A/C, natural gas forced air, city water, and conventional septic. All appliances (washer, dryer, range, refrigerator, dishwasher, microwave) are included—making this nearly new gem truly turnkey! Book your showing today!
Map & Location
Interior Features
- Above Grade Finished Area
- 1,456 SqFt
- Appliances Included
- Dryer, Dishwasher, Microwave, Oven, Range, Refrigerator, Washer
- Basement
- Daylight, Full, Partially Finished
- Below Grade Finished Area
- 1,102 SqFt
- Below Grade Unfinished Area
- 354 SqFt
- Building Area Total
- 2,912 SqFt
- Cooling
- Central Air
- Electric
- Circuit Breakers
- Foundation
- Poured
- Heating
- Forced Air
- Levels
- One
- Living Area
- 2,558 SqFt
- Rooms Total
- 12
Rooms
| Room | Dimensions | Flooring | Level |
|---|---|---|---|
| Bathroom #1 | 6' × 9' | Vinyl | Main |
| Bathroom #2 | 6' × 9' | Vinyl | Lower |
| Bathroom #3 | 6' × 9' | Vinyl | Main |
| Bedroom #1 | 14' × 15' | Carpet | Main |
| Bedroom #2 | 10' × 13' | Carpet | Main |
| Bedroom #3 | 11' × 14' | Carpet | Main |
| Bonus Room | 15' × 19' | Carpet | Lower |
| Family Room | 15' × 31' | Carpet | Lower |
| Kitchen | 15' × 21' | Vinyl | Main |
| Laundry Room | 8' × 15' | Vinyl | Main |
| Living Room | 15' × 17' | Vinyl | Main |
| Office | 15' × 15' | Carpet | Lower |
Exterior Features
- Construction
- Vinyl Siding
- Covered Spaces
- 3
- Garage
- 3 Car, Attached
- Lot Size
- 0.5 Acres
- Parking
- Attached, Concrete, Driveway, Garage, Garage Door Opener
- Patio Features
- Deck, Open, Porch
- Sewer
- Septic Tank
- Stories
- 1
- Style
- One Story
- Water Source
- Public
Property Details
- 2026 Taxes
- $5,068
- County
- Chippewa
- Possession
- Close of Escrow
- Property Subtype
- Single Family Residence
- School District
- Chippewa Falls Area Unified
- Status
- Active
- Township
- Village of Lake Hallie
- Year Built
- 2024
- Zoning
- Residential
- Listing Office
- eXp Realty, LLC
- Last Updated
- September 24, 2026 at 12:18 PM
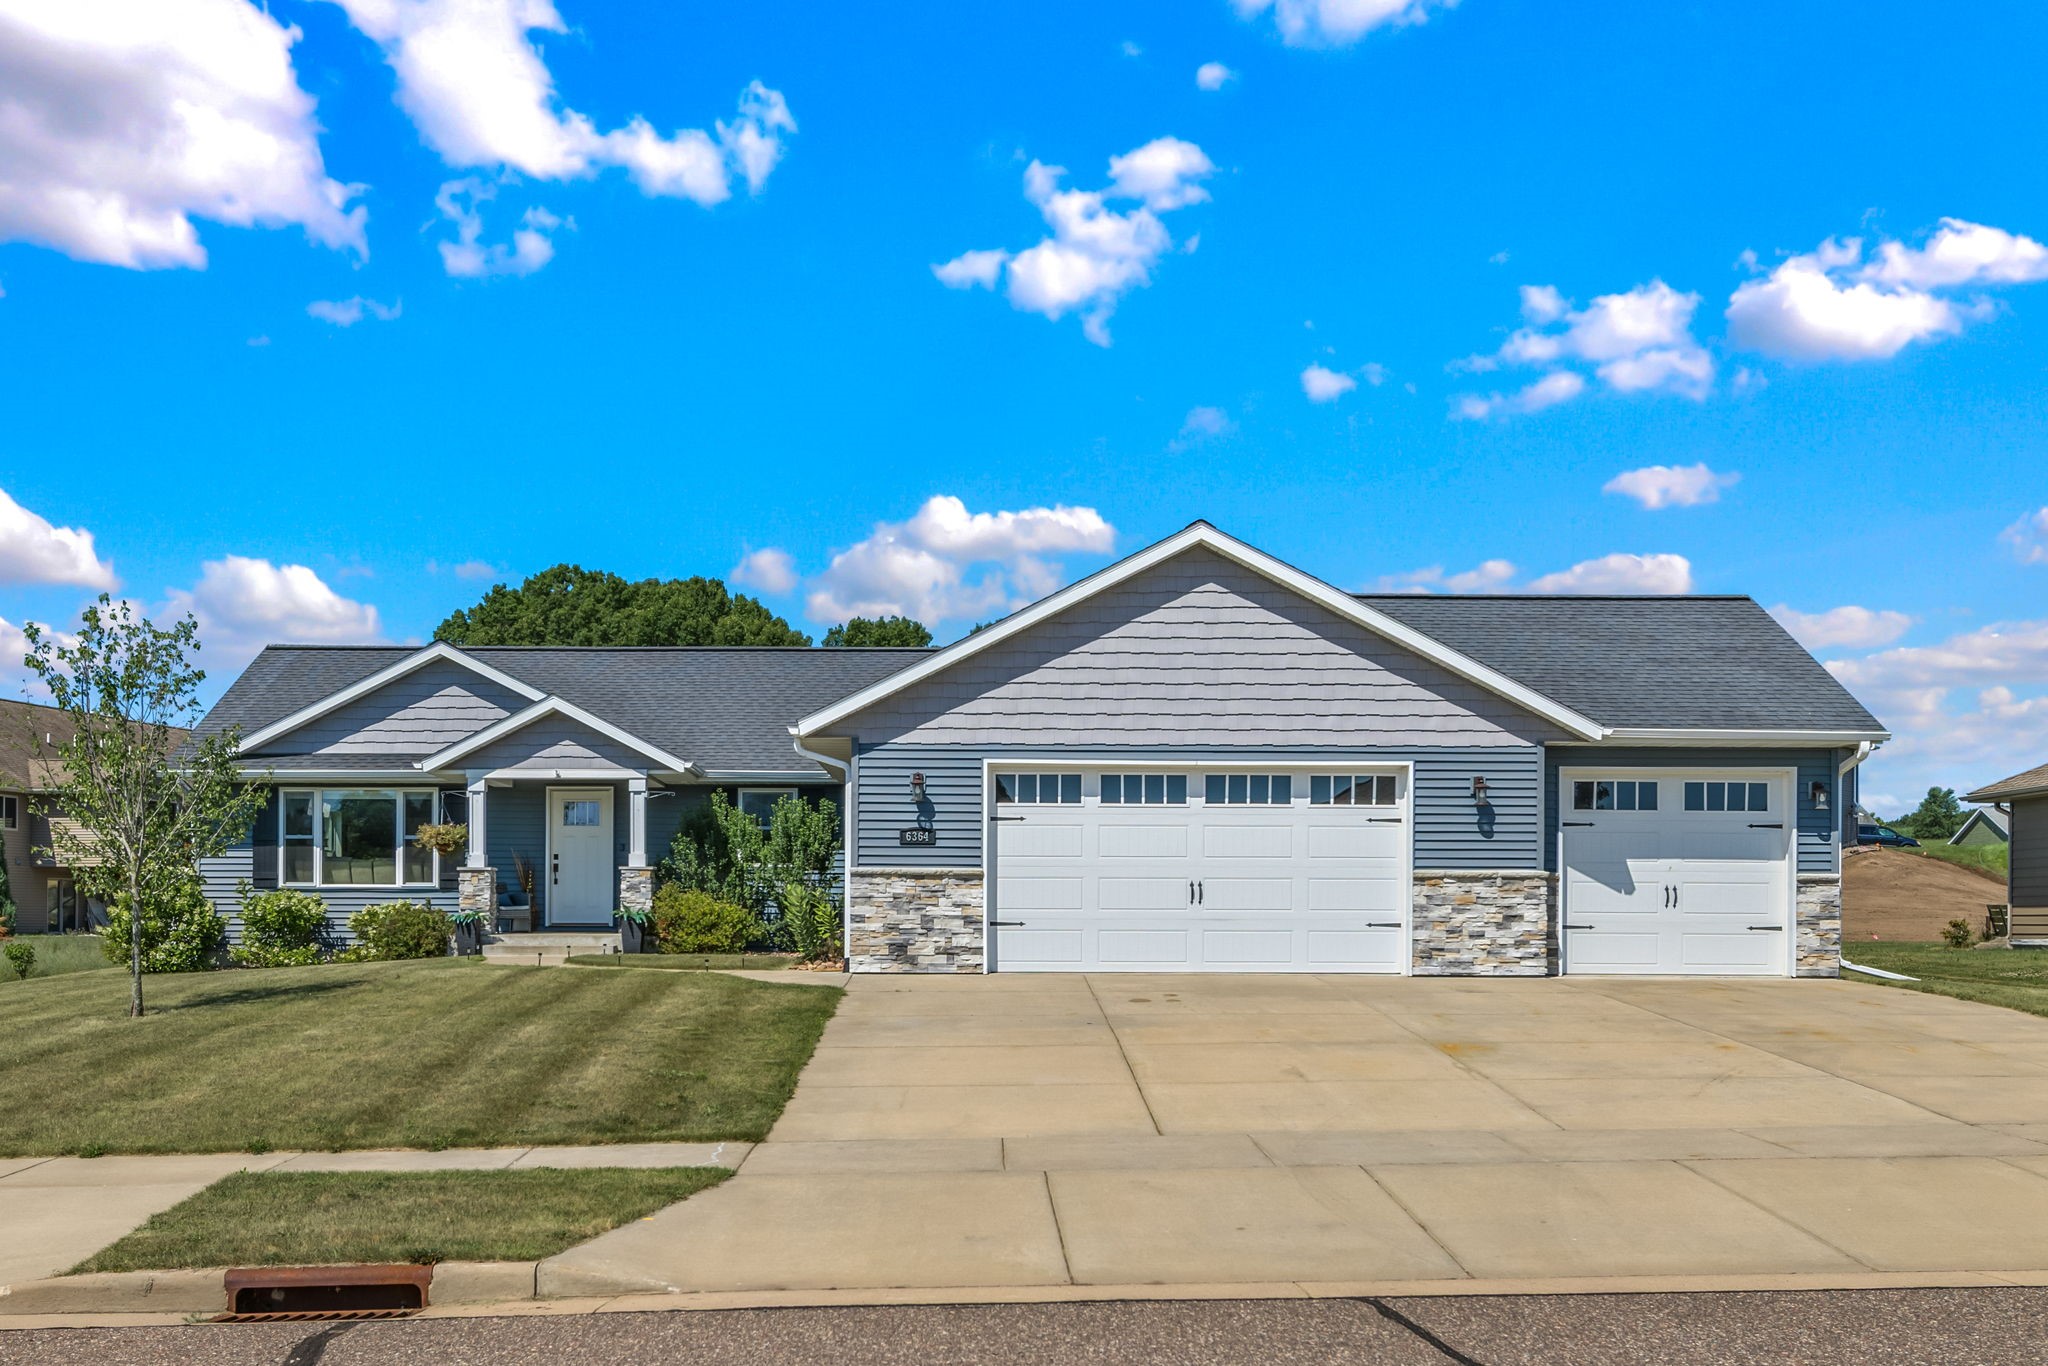
Active
MLS #1603186
6364 Aspen Ridge Drive, Eau Claire, WI
- 5 Bedroom
- 3 Bath
- 2,813 Sq. Ft.

Active
MLS #1604892
21898 175th Street, Cornell, WI
- 5 Bedroom
- 2/2 Bath
- 3,384 Sq. Ft.
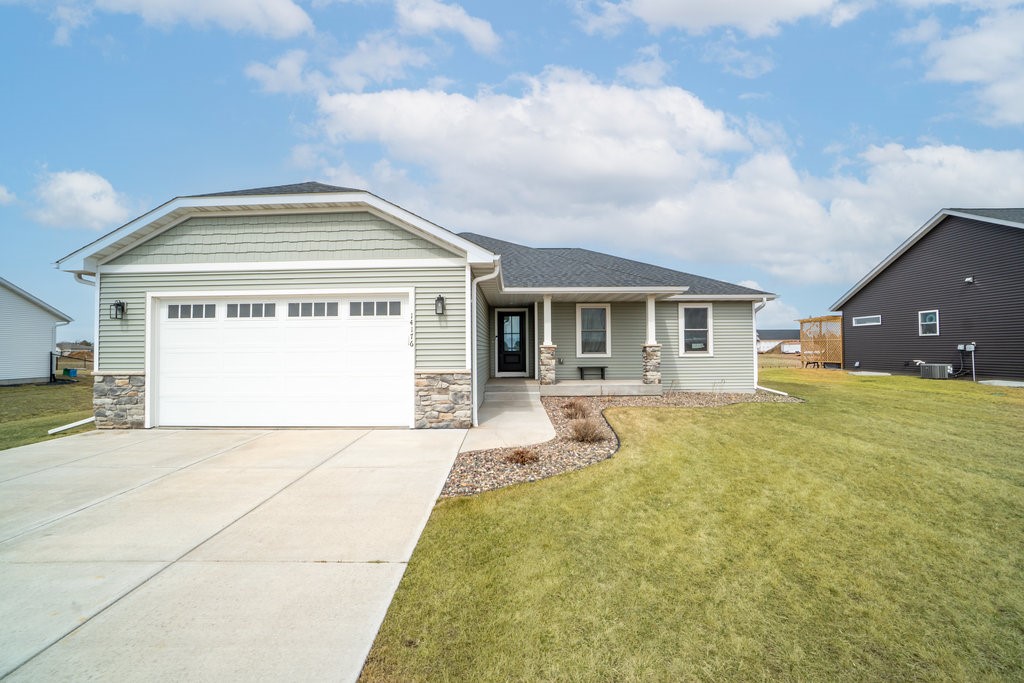
Active
MLS #1604022
14176 41st Avenue, Chippewa Falls, WI
- 5 Bedroom
- 3 Bath
- 2,672 Sq. Ft.
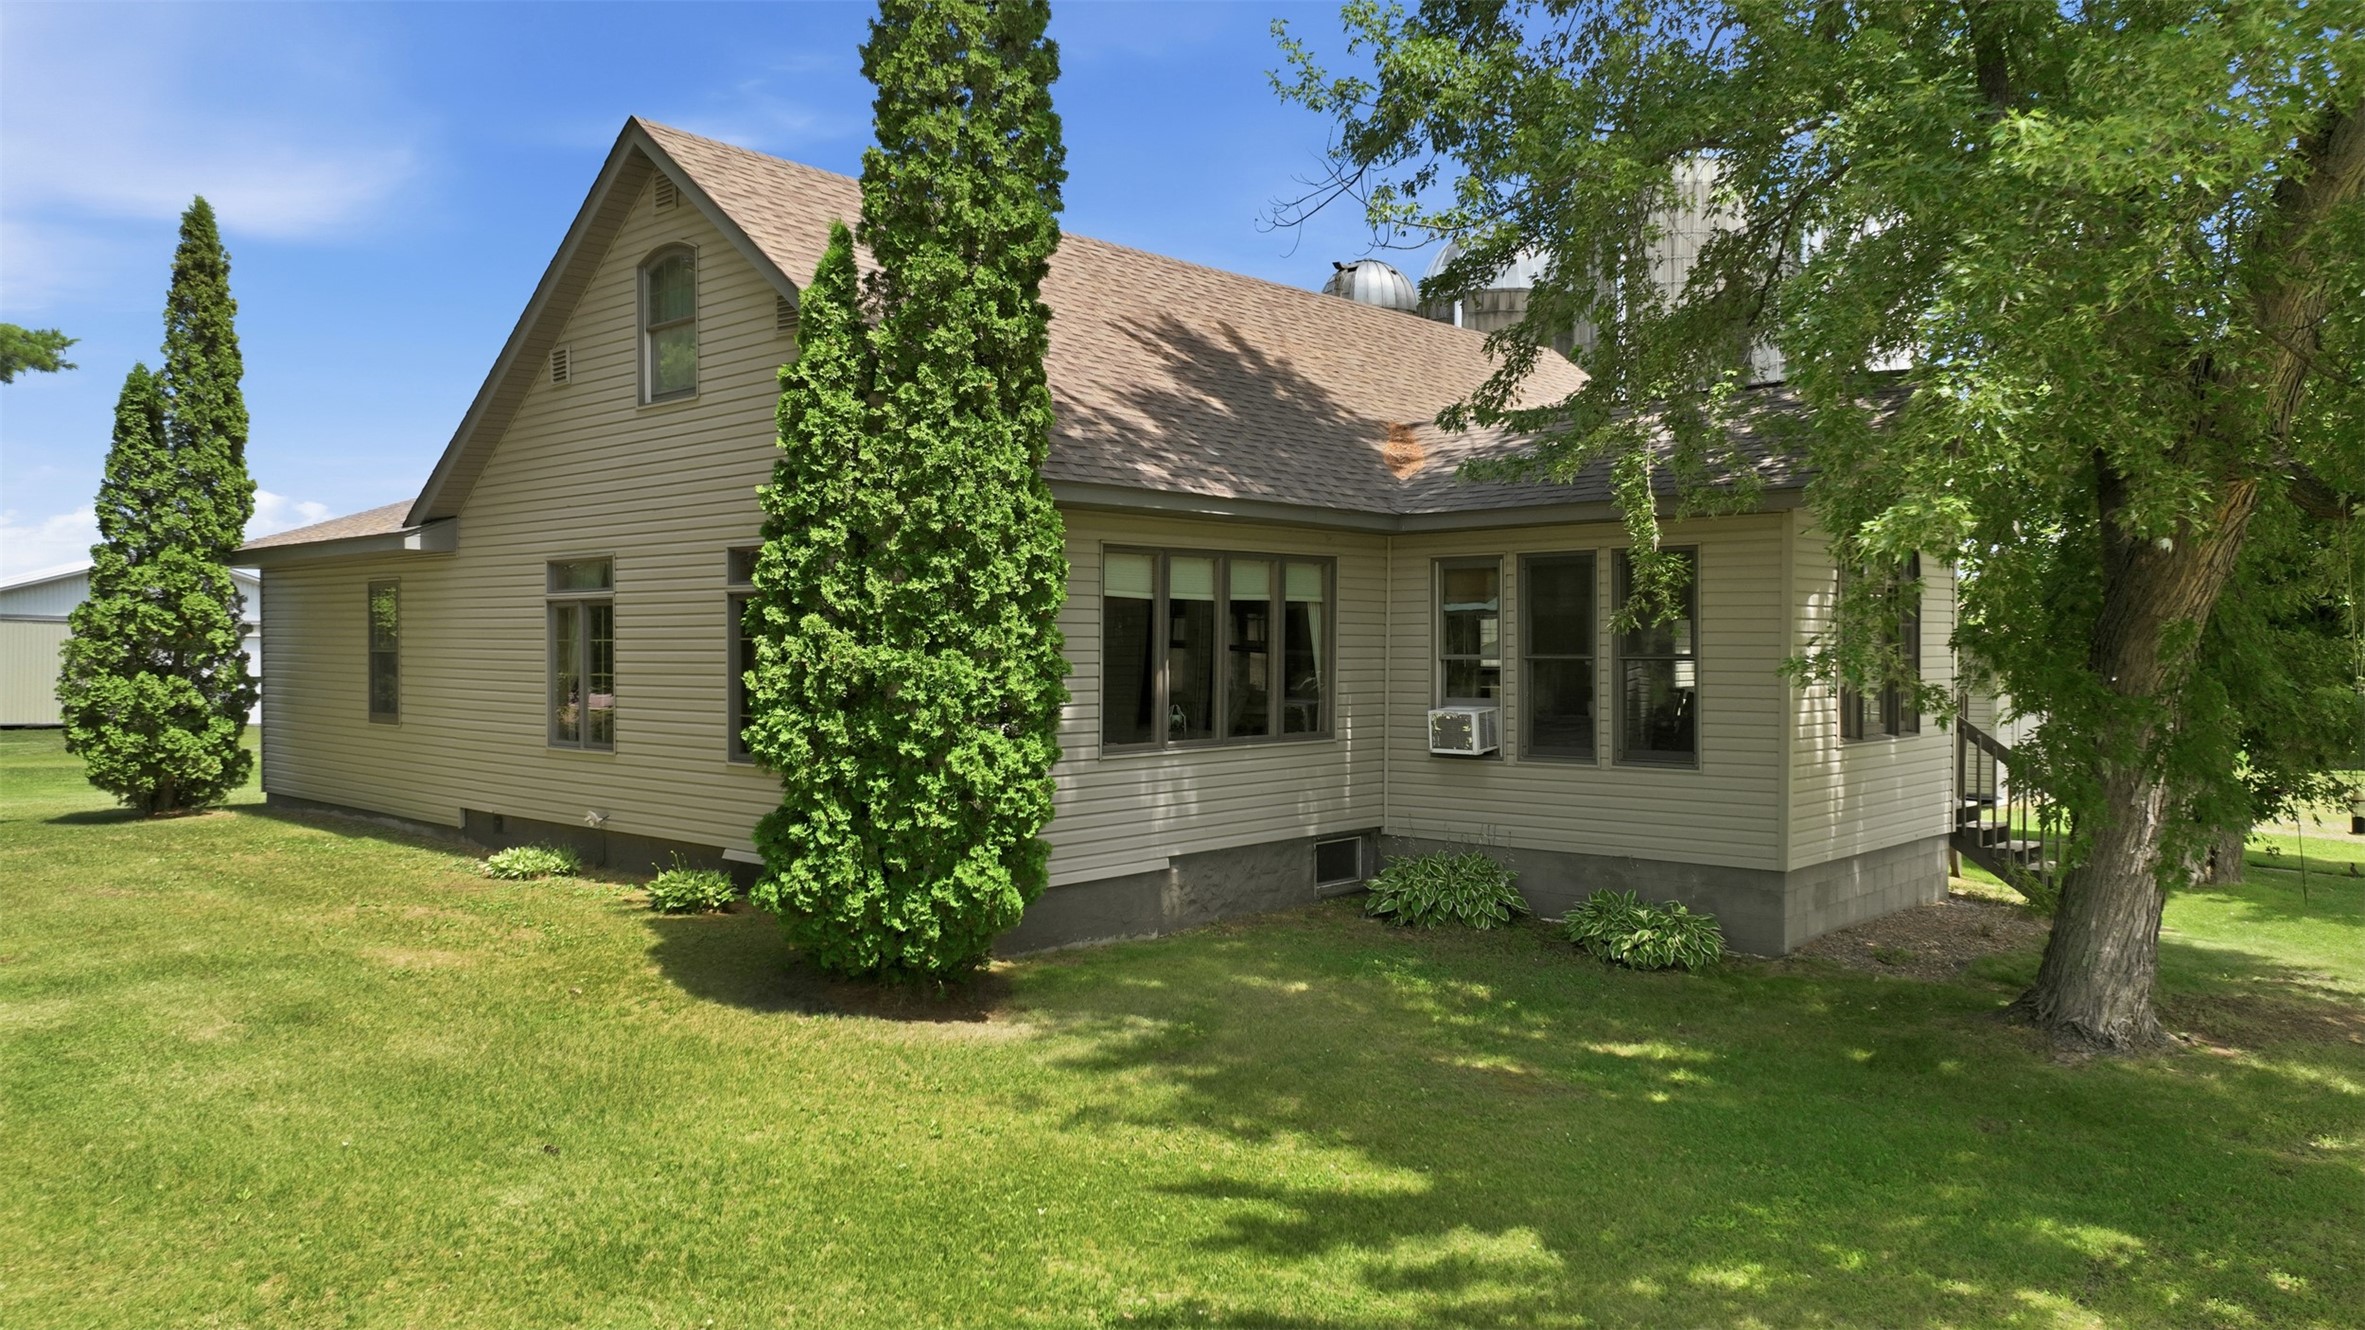
Active
MLS #1603268
23815 County Highway F, New Auburn, WI
- 4 Bedroom
- 2 Bath
- 2,334 Sq. Ft.