
15193W Maple Street
Stone Lake, WI 54876
Property Overview
Nestled on a beautifully wooded parcel in the heart of lake country, this thoughtfully designed new construction home in Stone Lake offers the perfect blend of modern comfort and Northwoods charm. Located within walking distance to the Whitefish Lake boat landing, this 2-bedroom, 2-bath home is expected to be completed in October 2026 and showcases quality craftsmanship, energy efficiency, and low-maintenance living throughout.
Step inside to an inviting open-concept layout featuring a vaulted living room ceiling finished in glossy pre-finished knotty pine, solid pine doors and trim, and expansive windows that bring the natural surroundings indoors. The kitchen offers hickory cabinetry, granite countertops, stainless steel appliances, and a center island ideal for gathering and entertaining.
Luxury Vinyl Plank flooring extends through the living, kitchen, and bath areas, with optional carpet available in the bedrooms. Comfort and efficiency are at the forefront with in-floor heat powered by a Navien LP gas combination boiler that also provides on-demand domestic hot water. A Samsung mini-split system provides air conditioning, supplemental heating, and dehumidification for year-round comfort.
Built for durability and performance, the home features spray-foamed walls, blown-in cellulose attic insulation, LP SmartSide engineered woodgrain siding, and aluminum soffits and fascia for easy exterior maintenance.
Outside, enjoy the peaceful wooded setting from the spacious 10x26 concrete patio or welcoming 6x6 poured concrete entry.
Some images may be computer-generated renderings and/or photos from previous builds intended to illustrate finish quality and design concepts. Final specifications, finishes, and details are subject to change. *Septic system could be negotiated, plans for a holding tank however a mound system could be an upgrade.
Map & Location
Interior Features
- Above Grade Finished Area
- 988 SqFt
- Appliances Included
- Dishwasher, Gas Water Heater, Microwave, Oven, Range, Refrigerator
- Building Area Total
- 988 SqFt
- Cooling
- Ductless
- Electric
- Circuit Breakers
- Foundation
- Poured, Slab
- Heating
- Radiant Floor
- Levels
- One
- Living Area
- 988 SqFt
- Rooms Total
- 8
Rooms
| Room | Dimensions | Flooring | Level |
|---|---|---|---|
| Bathroom #1 | 5' × 11' | Simulated Wood, Plank | Main |
| Bathroom #2 | 6' × 6' | Simulated Wood, Plank | Main |
| Bedroom #1 | 10' × 10' | Simulated Wood, Plank | Main |
| Bedroom #2 | 10' × 12' | Simulated Wood, Plank | Main |
| Kitchen | 16' × 11' | Simulated Wood, Plank | Main |
| Living Room | 19' × 14' | Simulated Wood, Plank | Main |
| Pantry | 3' × 6' | Simulated Wood, Plank | Main |
| Utility/Mechanical | 5' × 10' | Simulated Wood, Plank | Main |
Exterior Features
- Lot Size
- 0.66 Acres
- Parking
- Driveway, Gravel, No Garage
- Patio Features
- Concrete, Patio
- Sewer
- Other, See Remarks
- Stories
- 1
- Style
- One Story
- Water Source
- Drilled Well
Property Details
- 2025 Taxes
- $83
- County
- Sawyer
- Possession
- Close of Escrow
- Property Subtype
- Single Family Residence
- School District
- Hayward Community
- Status
- Active w/ Offer
- Township
- Town of Sand Lake
- Year Built
- 2026
- Zoning
- Residential
- Listing Office
- Keller Williams Realty Diversified
- Last Updated
- July 20, 2026 at 2:36 PM
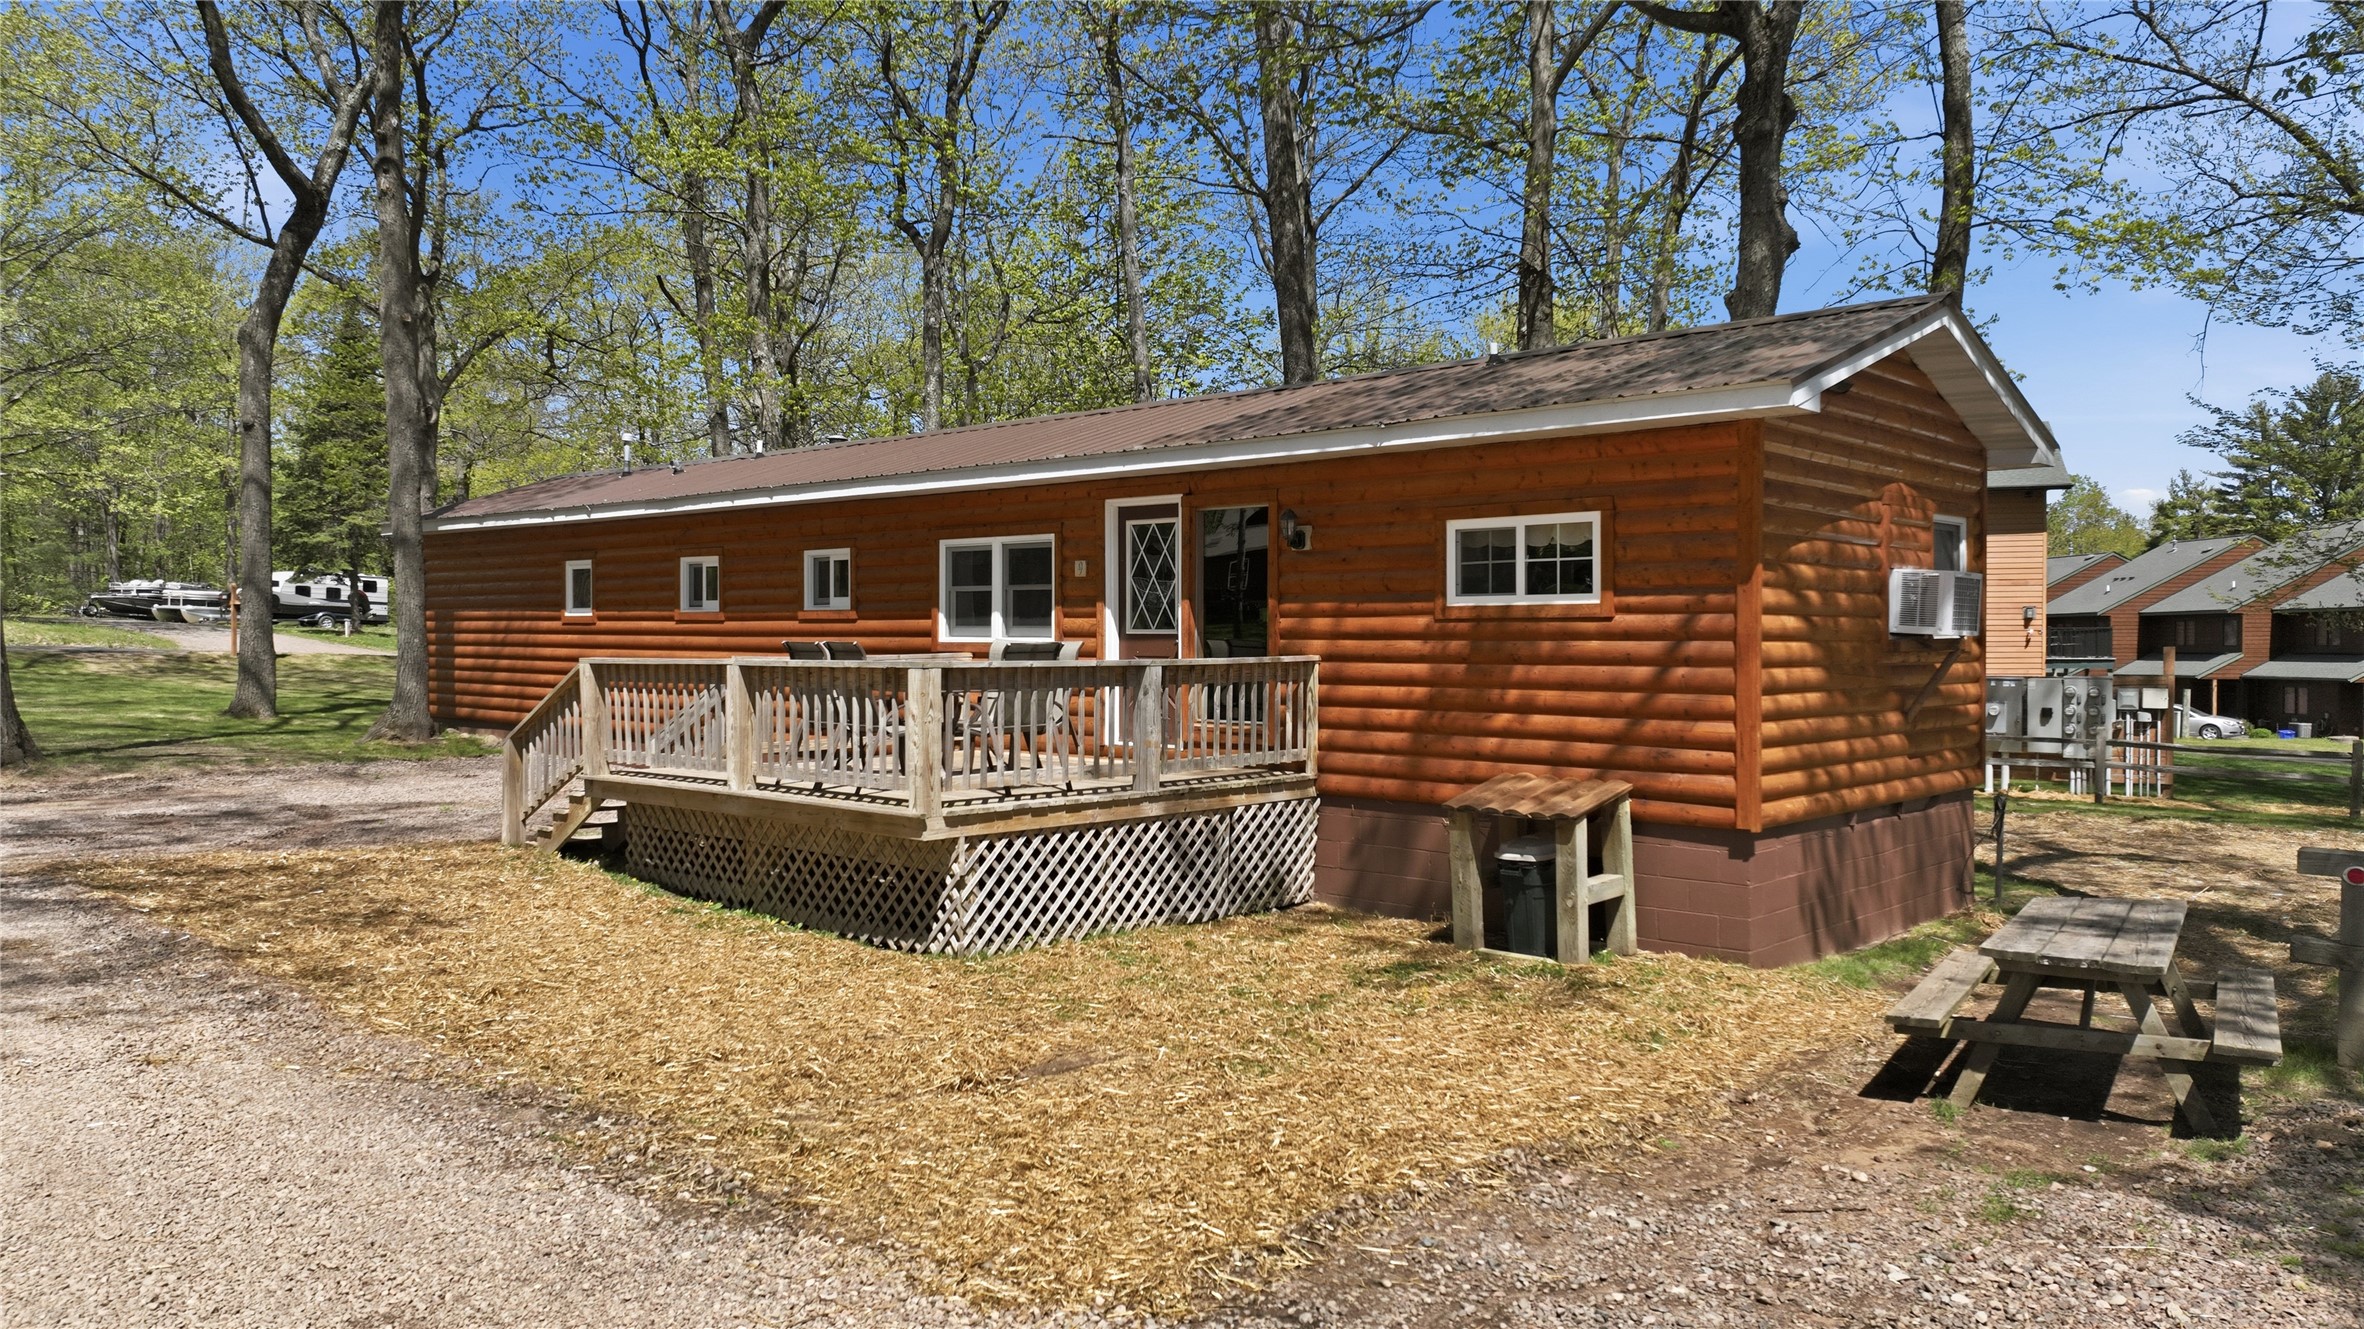
Active
MLS #1602111
7444 N Pats Landing Road 9, Hayward, WI
- 3 Bedroom
- 1 Bath
- 896 Sq. Ft.
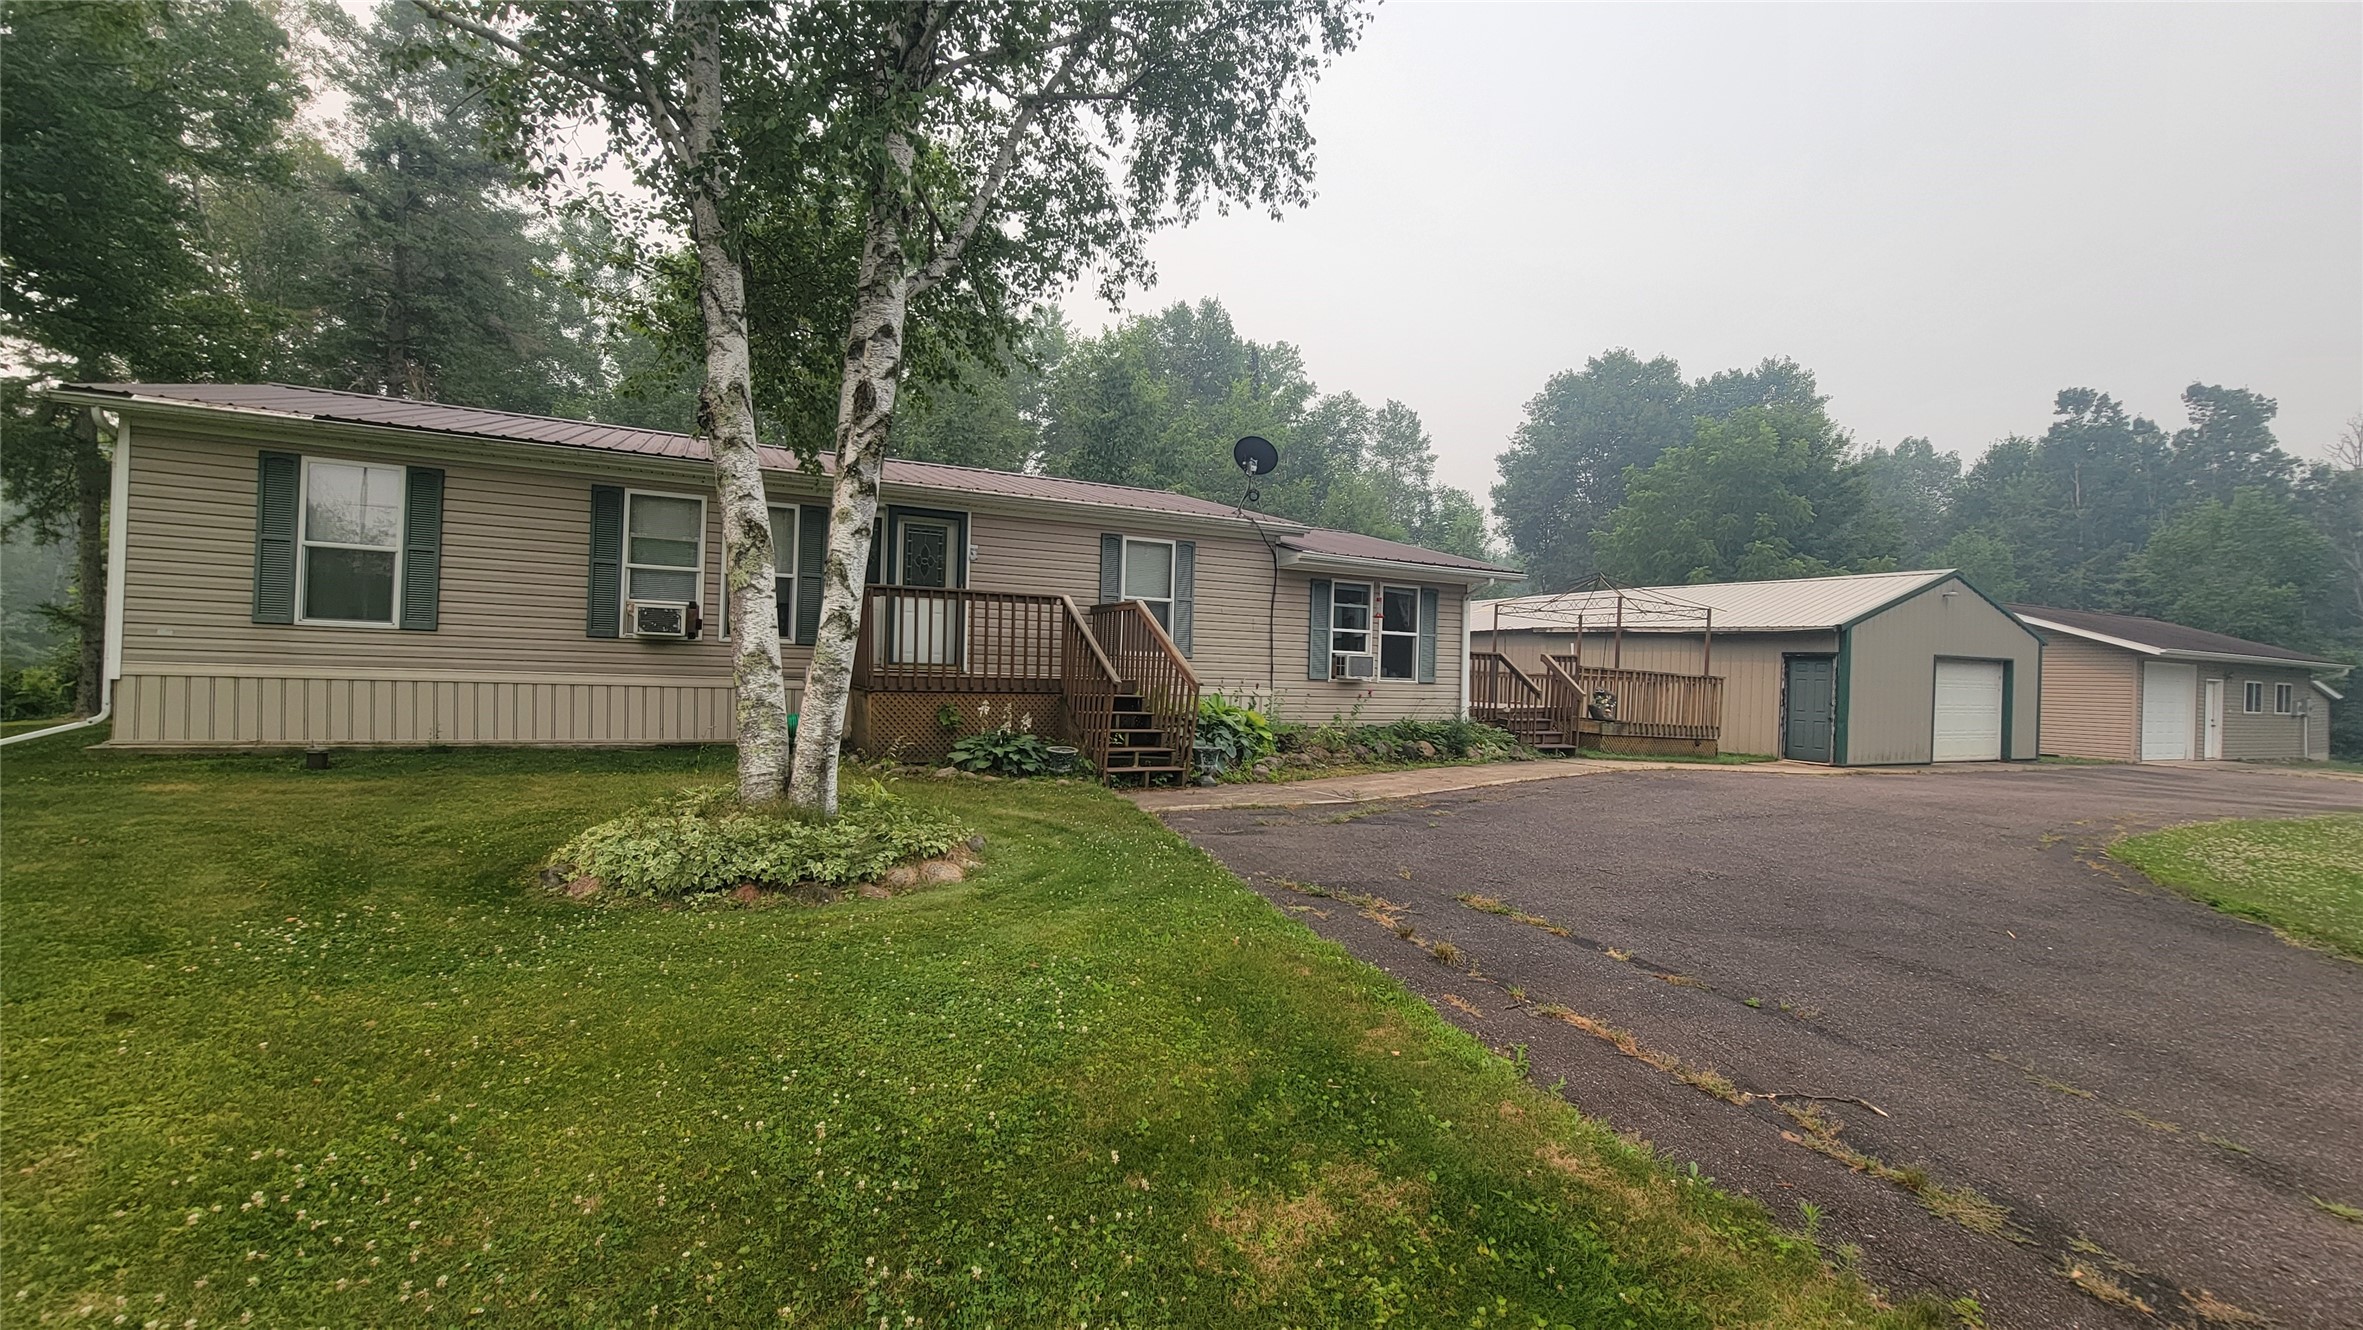
Active
MLS #1603338
W5907 Bauer Road, Winter, WI
- 3 Bedroom
- 2 Bath
- 1,391 Sq. Ft.

Active
MLS #1595799
4758 N Ryan Road, Couderay, WI
- 3 Bedroom
- 1 Bath
- 2,206 Sq. Ft.
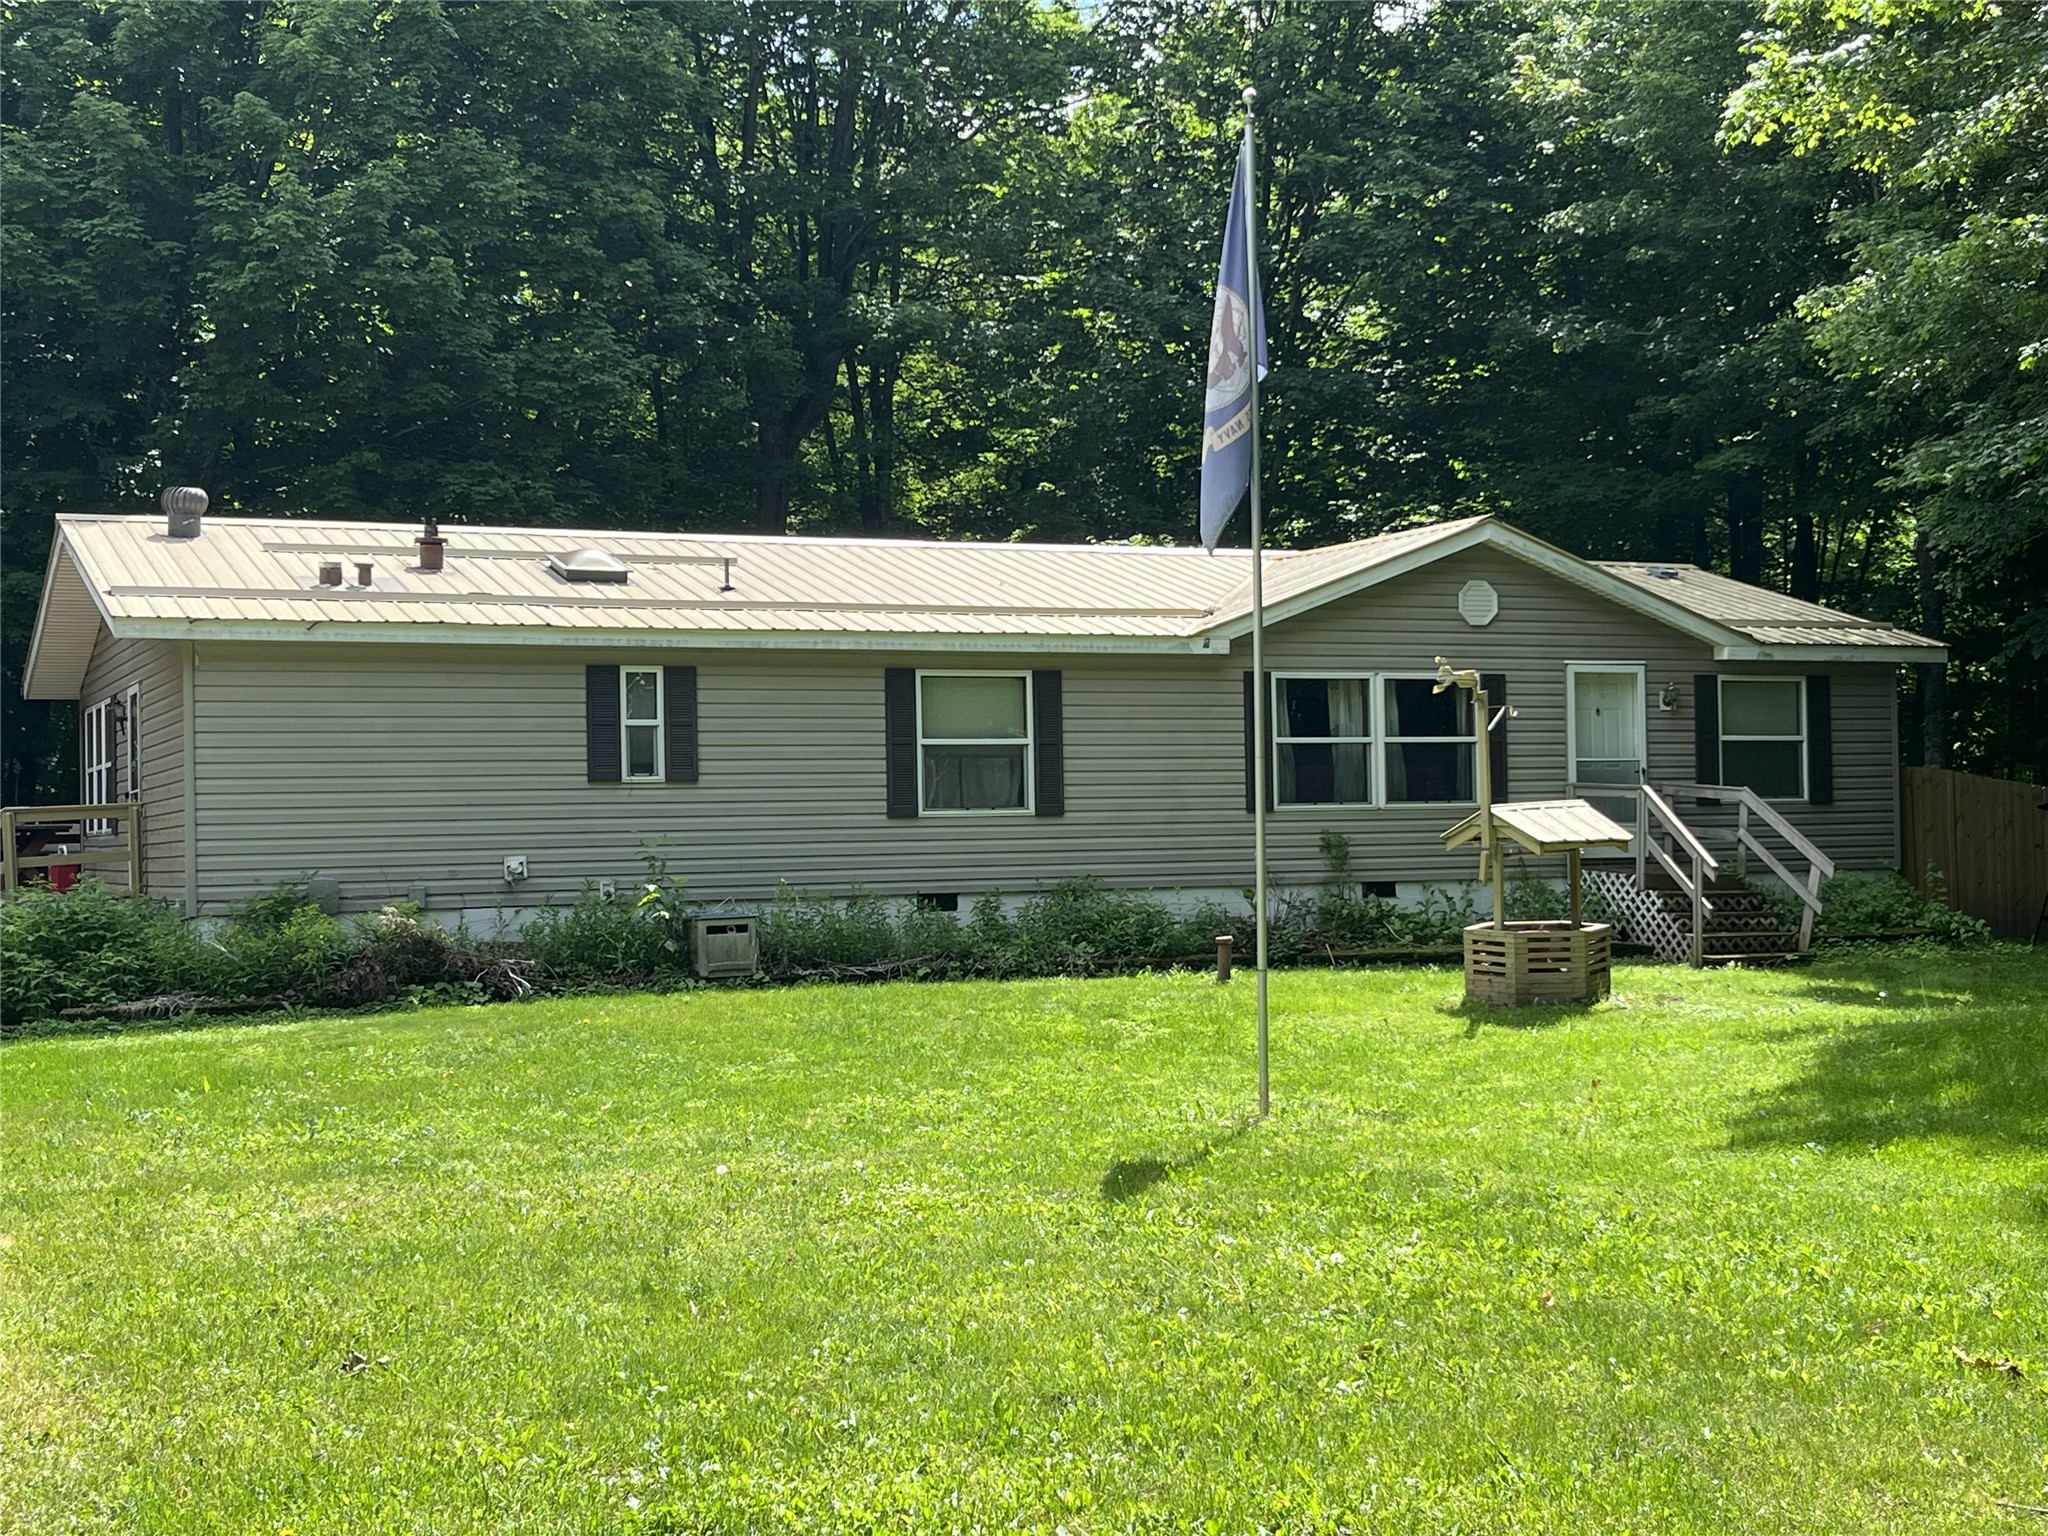
Active w/ Offer
MLS #1602234
2266N Ol Hays Road, Birchwood, WI
- 3 Bedroom
- 2 Bath
- 1,647 Sq. Ft.