
W5907 Bauer Road
Winter, WI 54896
Property Overview
(125/KG) Check out this charming, beautiful home just 4.25 miles east of Winter. This 1391+- sq ft home has 3 bedrooms and 2 bathrooms. Located on 1+/-acres. This single level home has an LP gas, field stone fireplace in the family room with plenty of pine walls to give that wonderful Northwoods feel along with a cozy living room just off the kitchen with dining area. It also features a master bedroom with ensuite. Highlights include 2 outdoor garages—one metal 24X48 pole shed and one 36X24 stick built garage that includes a workshop area, heated with a pellet stove. This property is just down the road from the Lake Winter (Class A Musky Lake) boat landing. Enjoy easy access to the ATV Trails including the famous Tuscobia Trail. This property is worth the look for that up north cabin with room to store your toys or maybe that retirement home with an easy to care for yard that is close to town. Just $274,900. 2025 Taxes: $1,256.86 (34-39N-05W Prt NESW Lot 1 CSM 35/169 #8280)
Map & Location
Interior Features
- Above Grade Finished Area
- 1,391 SqFt
- Appliances Included
- Dryer, Dishwasher, Electric Water Heater, Freezer, Microwave, Oven, Range, Refrigerator, Water Softener, Washer
- Building Area Total
- 1,391 SqFt
- Electric
- Circuit Breakers
- Fireplace
- One, Gas Log
- Fireplaces
- 1
- Foundation
- Other, See Remarks
- Heating
- Wall Furnace
- Interior Features
- Ceiling Fan(s)
- Levels
- One
- Living Area
- 1,391 SqFt
- Rooms Total
- 10
Rooms
| Room | Dimensions | Flooring | Level |
|---|---|---|---|
| Bathroom #1 | 12' × 9' | Vinyl | Main |
| Bathroom #2 | 7' × 5' | Carpet | Main |
| Bedroom #1 | 9' × 12' | Carpet | Main |
| Bedroom #2 | 9' × 12' | Carpet | Main |
| Bedroom #3 | 12' × 13' | Carpet | Main |
| Dining Area | 7' × 5' | Simulated Wood, Plank | Main |
| Family Room | 25' × 12' | Simulated Wood, Plank | Main |
| Kitchen | 14' × 14' | Simulated Wood, Plank | Main |
| Laundry Room | 7' × 9' | Vinyl | Main |
| Living Room | 15' × 17' | Carpet | Main |
Exterior Features
- Construction
- Metal Siding, Vinyl Siding
- Covered Spaces
- 2
- Garage
- 2 Car, Detached
- Lot Size
- 1.06 Acres
- Parking
- Asphalt, Driveway, Detached, Garage
- Patio Features
- Open, Porch
- Sewer
- Holding Tank, Septic Tank
- Stories
- 1
- Structure Type
- Manufactured House
- Style
- One Story
- Water Source
- Drilled Well
Property Details
- 2025 Taxes
- $1,256
- County
- Sawyer
- Other Equipment
- Fuel Tank(s)
- Other Structures
- Outbuilding
- Possession
- Close of Escrow
- Property Subtype
- Single Family Residence
- School District
- Winter
- Status
- Active
- Township
- Town of Winter
- Year Built
- 2001
- Zoning
- Residential
- Listing Office
- Birchland Realty Inc./Phillips
- Last Updated
- July 17, 2026 at 9:52 AM

Active
MLS #1597772
4748W Butler Road, Winter, WI
- 3 Bedroom
- 1 Bath
- 1,332 Sq. Ft.
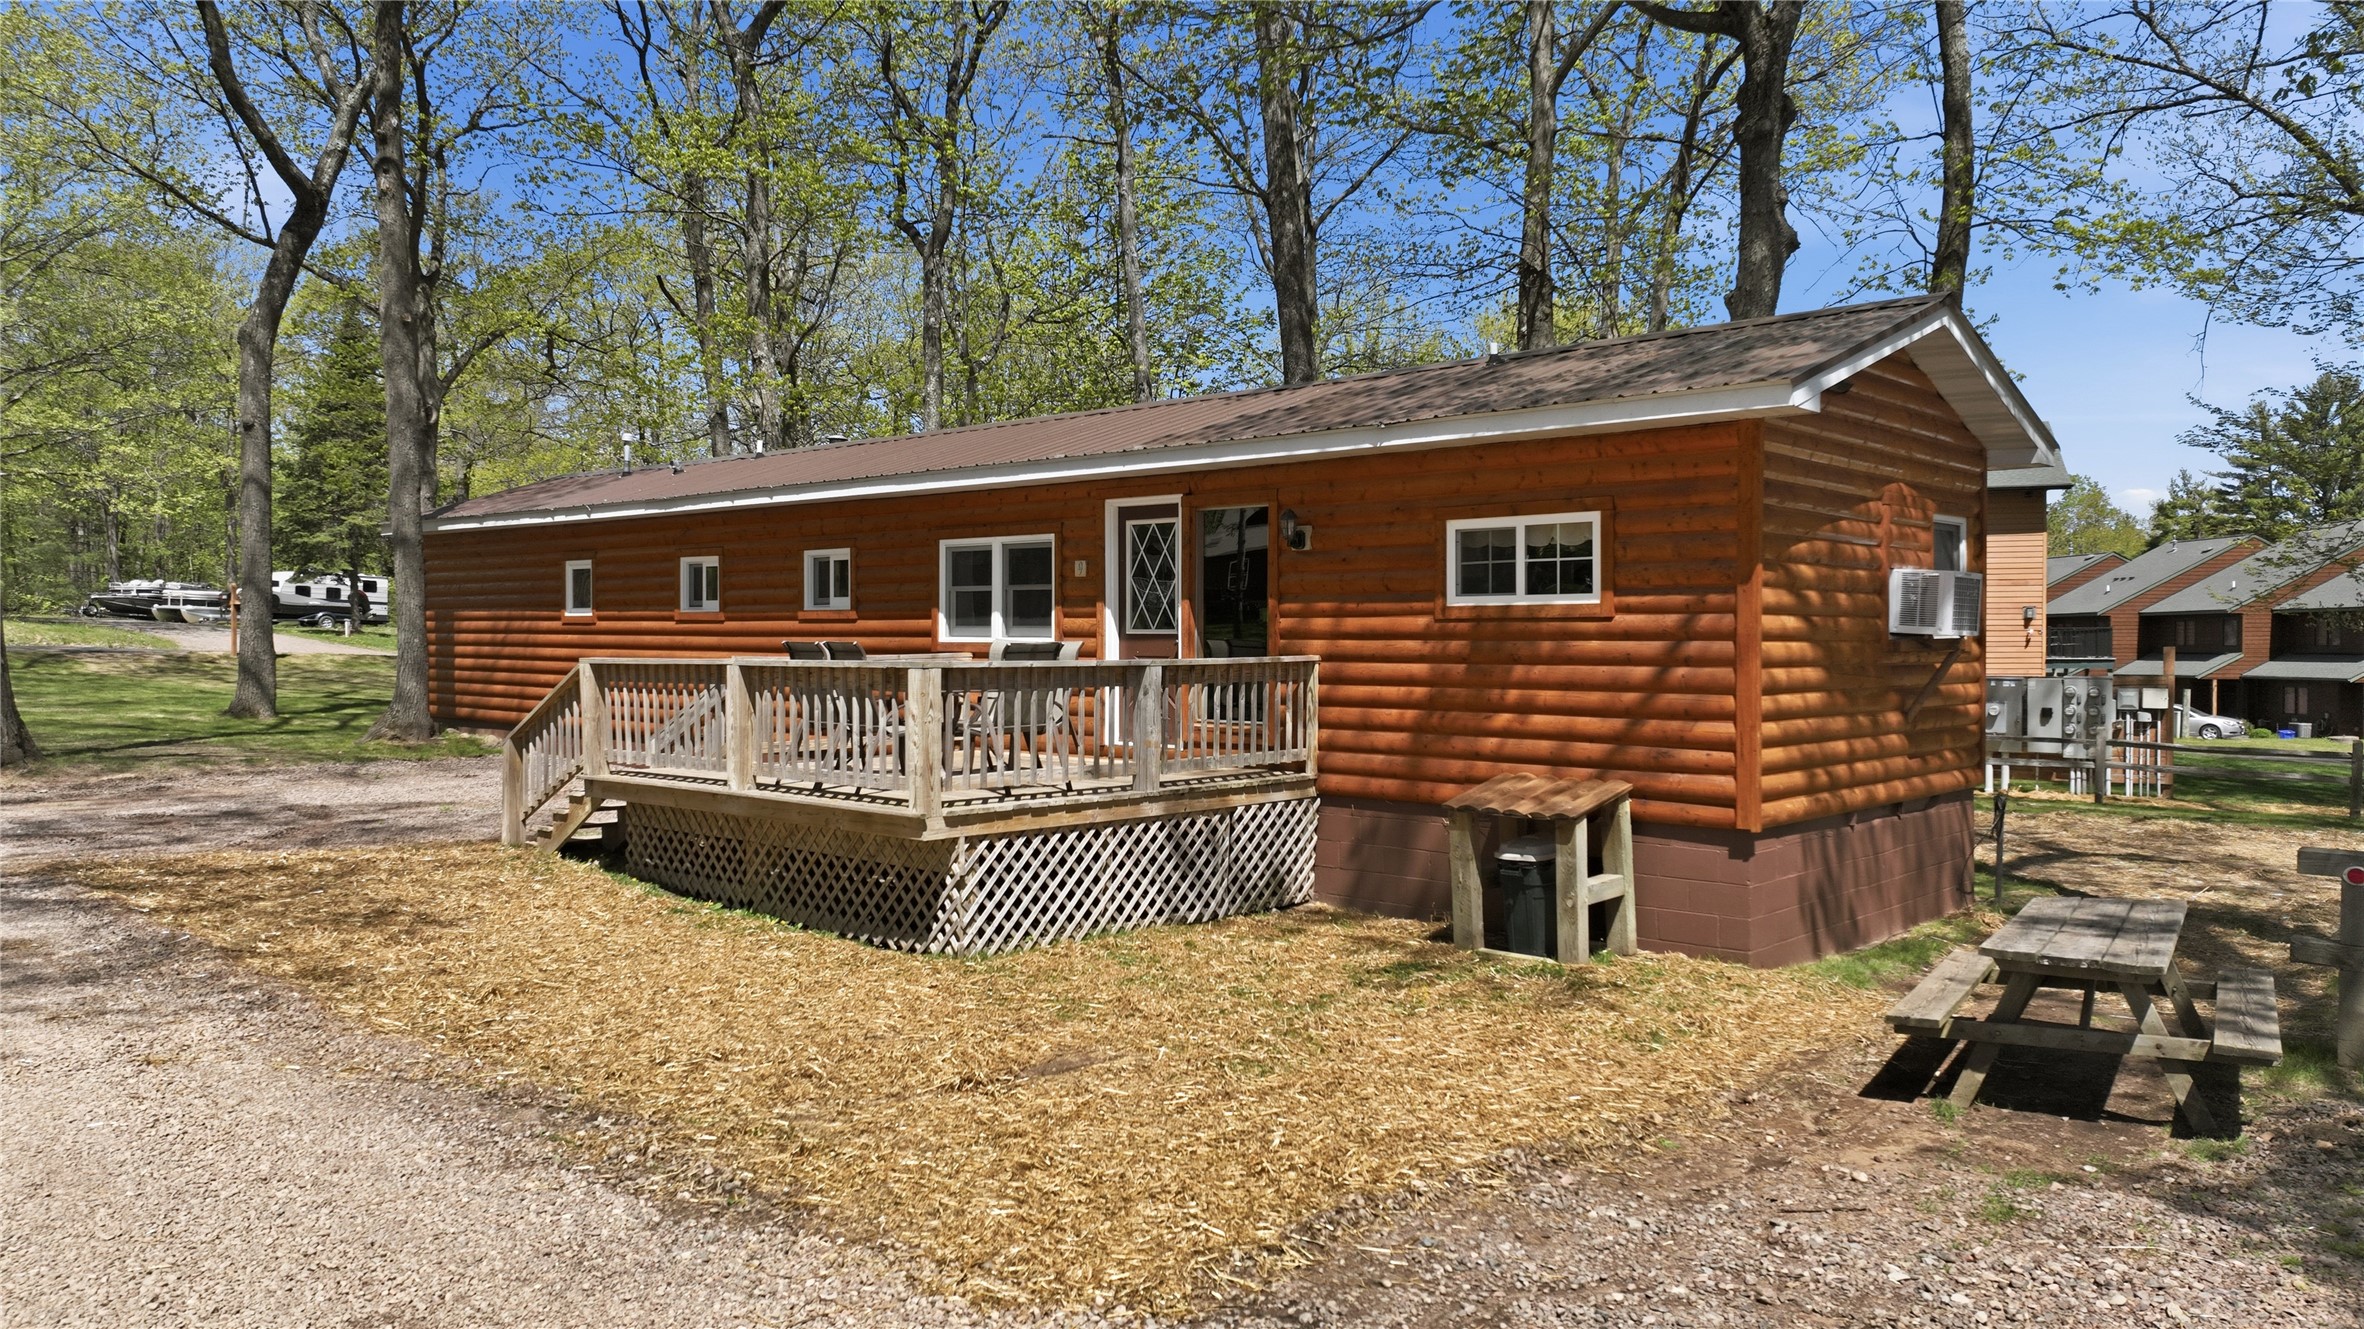
Active
MLS #1602111
7444 N Pats Landing Road 9, Hayward, WI
- 3 Bedroom
- 1 Bath
- 896 Sq. Ft.

Active
MLS #1600890
11263 N Songbird Lane, Hayward, WI
- 3 Bedroom
- 2 Bath
- 1,870 Sq. Ft.

Active
MLS #1595799
4758 N Ryan Road, Couderay, WI
- 3 Bedroom
- 1 Bath
- 2,206 Sq. Ft.