
5523 Timber Trail
Eau Claire, WI 54701
Property Overview
Welcome to effortless living in the desirable Timber Bluff neighborhood on Eau Claire’s southside! Built in 2022 and impeccably maintained, this beautiful condo is truly better than new and offers the perfect blend of comfort, style, and convenience.
This like-new 2-bedroom, 2-bath home features desirable one-level no steps living with a bright, open-concept layout filled with natural light. High-end finishes shine throughout, including quartz countertops, custom cabinetry, luxury vinyl plank flooring, and quality craftsmanship in every detail. The spacious primary suite includes a private bath and walk-in closet for added comfort and functionality.
Enjoy peaceful mornings and relaxing evenings on the serene concrete back patio complete with a pergola, surrounded by beautifully maintained grounds and nearby walking paths. The attached extra deep 1-car garage provides convenience and extra storage, while all appliances are included for a truly move-in ready experience.
Located close to Walmart, Target the mall and many restaurants in the quiet Timber Bluff Senior Condo community, the condo fee covers lawn care and snow removal, making for easy, low-maintenance living year-round. If you’re looking for modern style, quality finishes, and carefree living in a welcoming 55+ community, this exceptional home is a must-see!
Map & Location
Interior Features
- Above Grade Finished Area
- 1,211 SqFt
- Accessibility Features
- Accessible Doors, Accessible Hallway(s)
- Appliances Included
- Dishwasher, Electric Water Heater, Disposal, Microwave, Oven, Range, Refrigerator
- Building Area Total
- 1,211 SqFt
- Cooling
- Central Air
- Electric
- Circuit Breakers
- Foundation
- Poured, Slab
- Heating
- Forced Air
- Interior Features
- Ceiling Fan(s)
- Levels
- One
- Living Area
- 1,211 SqFt
- Rooms Total
- 8
Rooms
| Room | Dimensions | Flooring | Level |
|---|---|---|---|
| Bathroom #1 | 6' × 9' | Tile | Main |
| Bathroom #2 | 8' × 9' | Tile | Main |
| Bedroom #1 | 11' × 11' | Simulated Wood, Plank | Main |
| Bedroom #2 | 13' × 13' | Simulated Wood, Plank | Main |
| Dining Area | 10' × 8' | Simulated Wood, Plank | Main |
| Kitchen | 10' × 10' | Simulated Wood, Plank | Main |
| Laundry Room | 7' × 9' | Simulated Wood, Plank | Main |
| Living Room | 15' × 13' | Simulated Wood, Plank | Main |
Exterior Features
- Covered Spaces
- 1
- Garage
- 1 Car, Attached
- Parking
- Attached, Concrete, Driveway, Garage, Garage Door Opener
- Patio Features
- Concrete, Open, Patio, Porch
- Sewer
- Public Sewer
- Stories
- 1
- Style
- One Story
- Water Source
- Public
Property Details
- 2025 Taxes
- $4,268
- Association
- Yes
- Association Fee
- $245/Month
- County
- Eau Claire
- Possession
- Close of Escrow
- Property Subtype
- Condominium, Single Family Residence
- School District
- Eau Claire Area
- Senior Community
- Yes
- Status
- Active
- Subdivision
- Timber Bluff
- Township
- City of Eau Claire
- Year Built
- 2022
- Listing Office
- Realtypath Wisconsin
- Last Updated
- November 4, 2026 at 8:07 AM
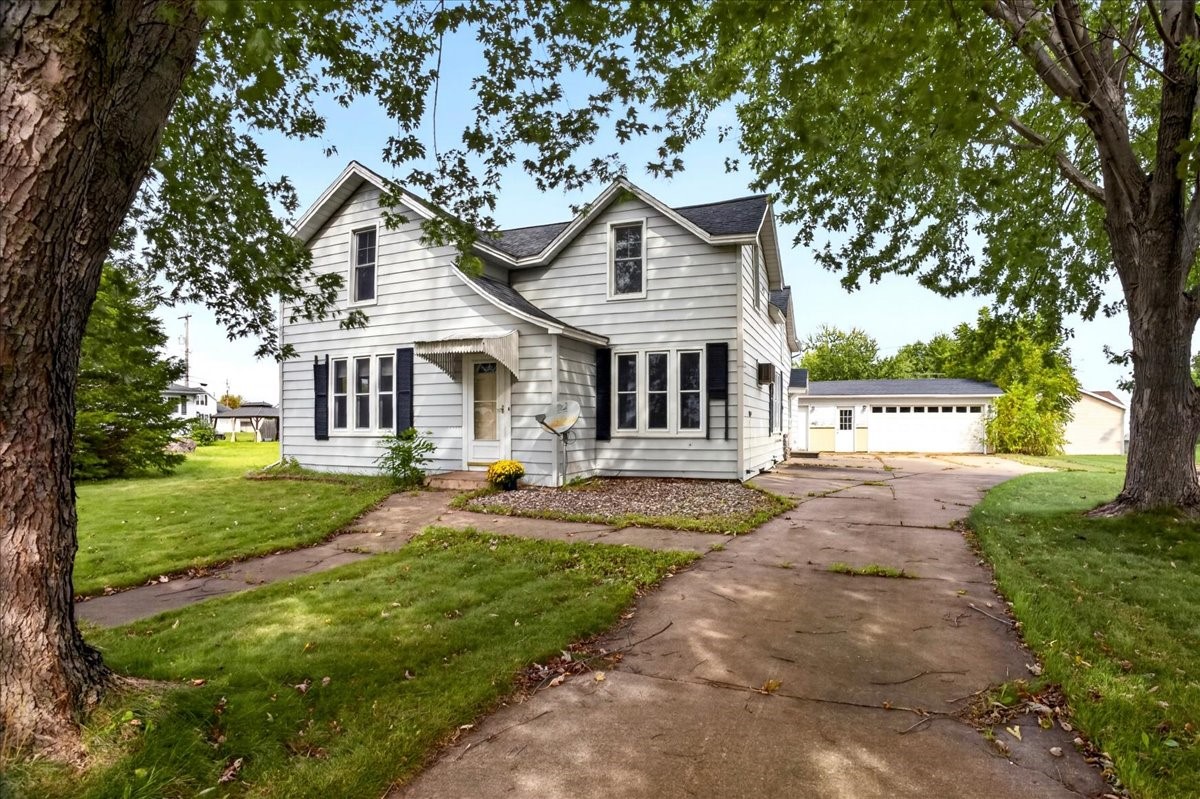
Active
MLS #1605234
113 W Lincoln Avenue, Fall Creek, WI
- 3 Bedroom
- 1 Bath
- 1,560 Sq. Ft.
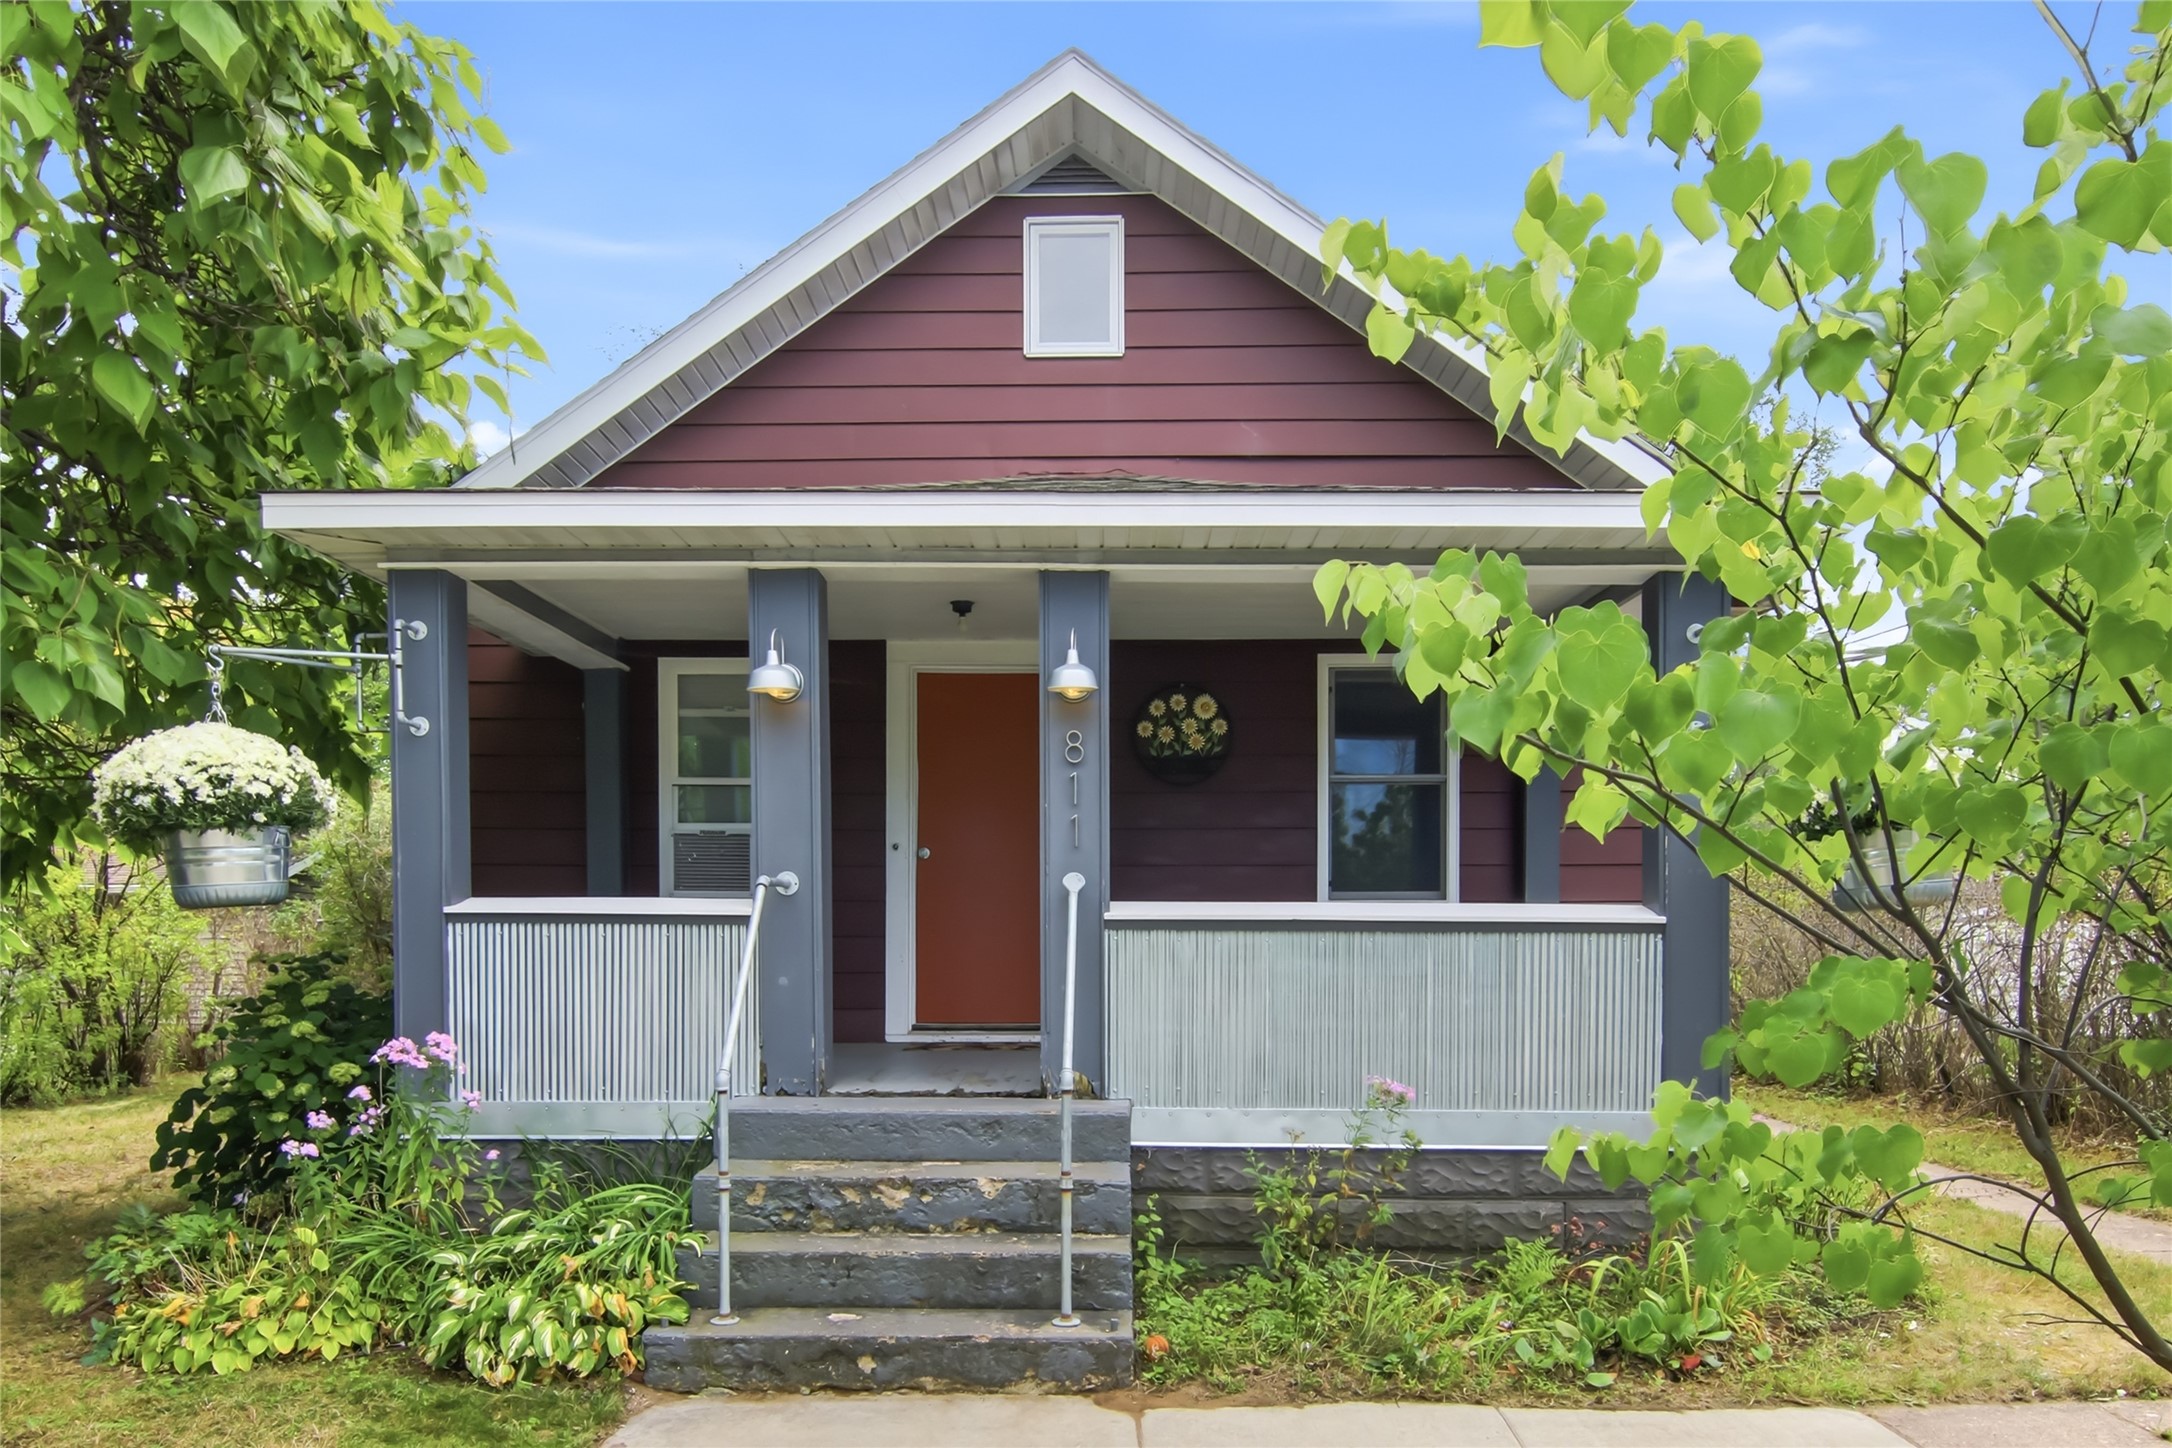
Active
MLS #1604671
811 Platt Street, Eau Claire, WI
- 3 Bedroom
- 2 Bath
- 1,447 Sq. Ft.
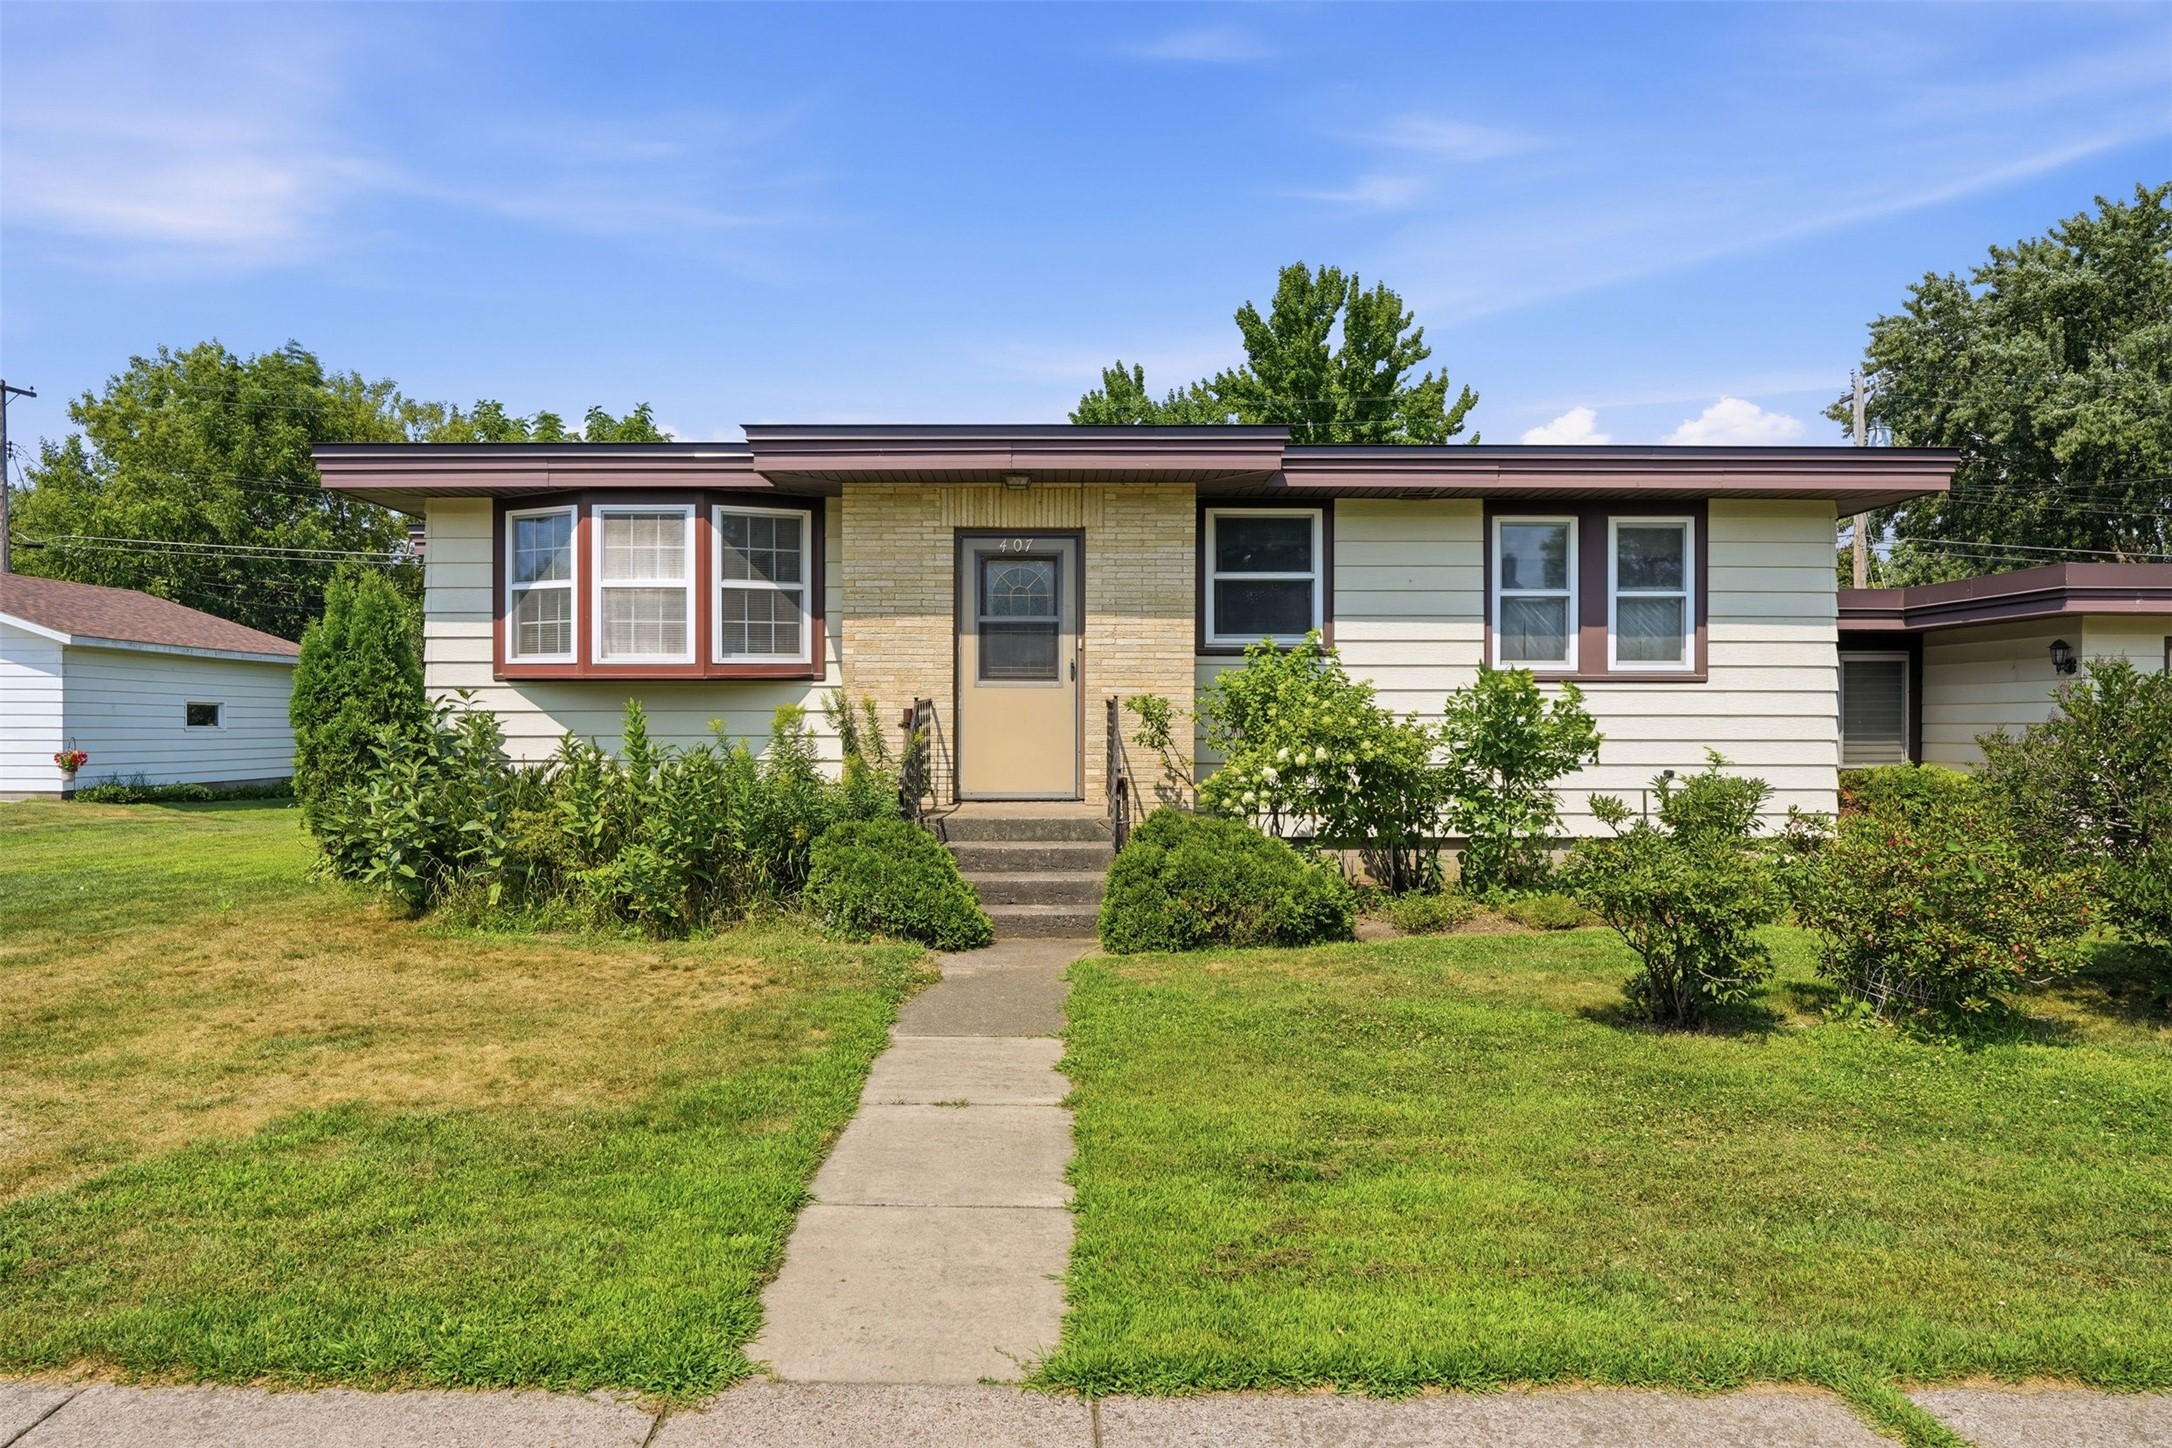
Active
MLS #1603908
407 W Buckman Street, Augusta, WI
- 3 Bedroom
- 1 Bath
- 1,155 Sq. Ft.
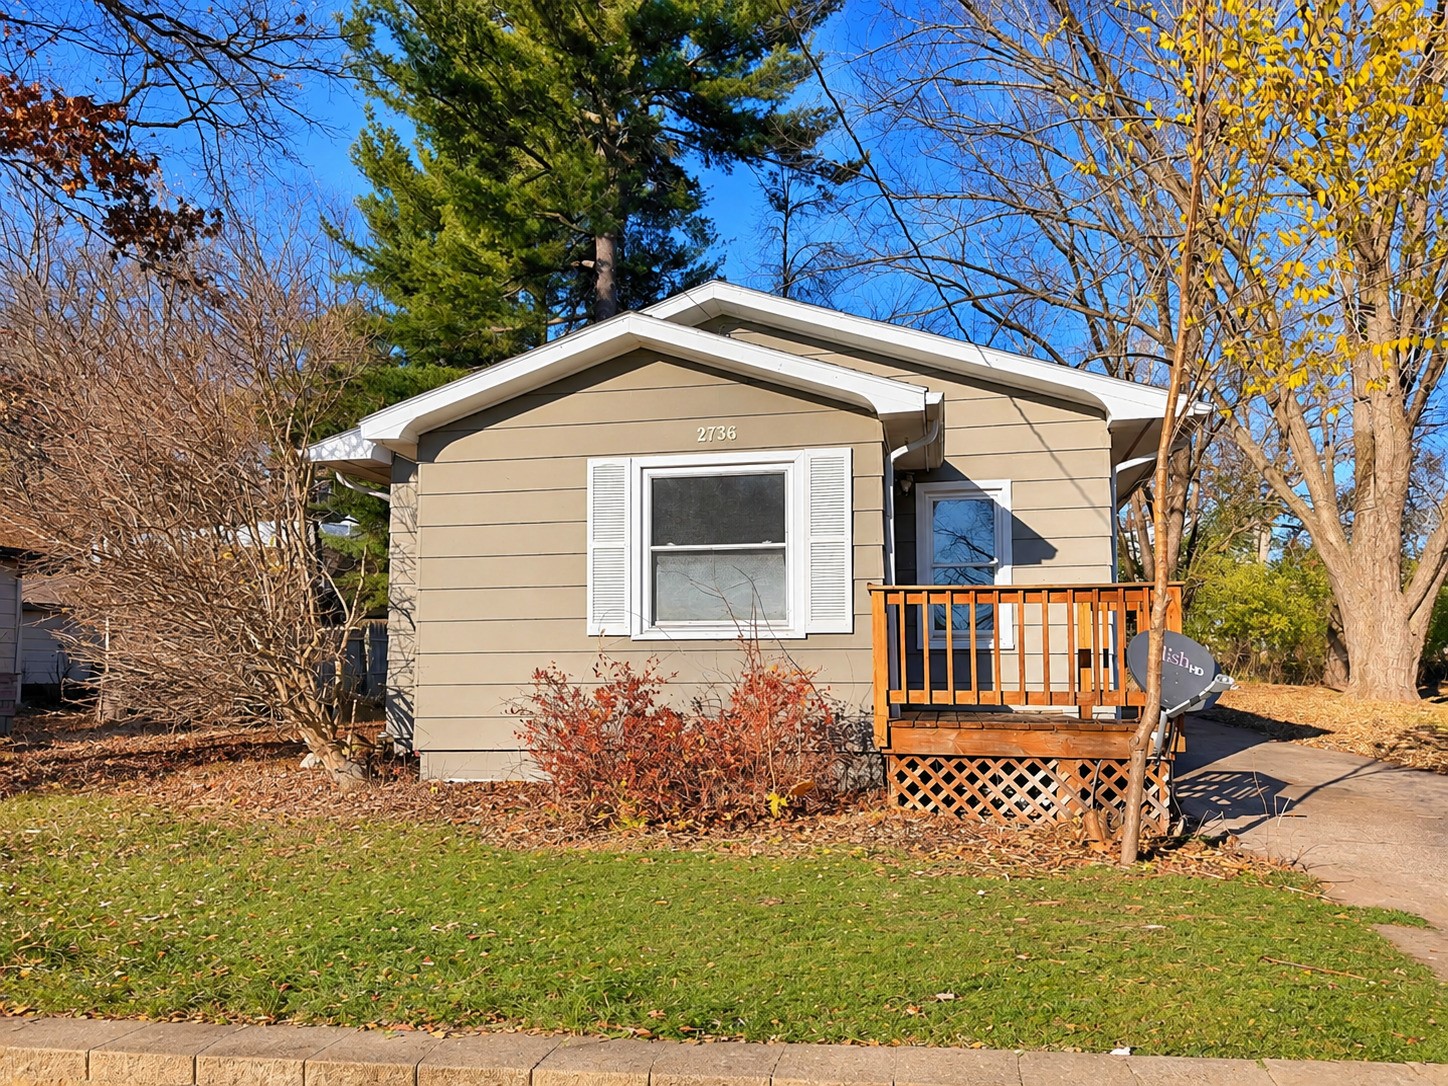
Active
MLS #1606783
2736 S Slope Terrace, Eau Claire, WI
- 2 Bedroom
- 2 Bath
- 1,002 Sq. Ft.