
2925 W Princeton Avenue
Eau Claire, WI 54703
Property Overview
Welcome to this beautiful, completelely updated 4-bedroom, 4.5-bath home perfectly situated along the scenic Princeton Valley Golf Course. Offering space, style, and exceptional amenities, this property is designed for both everyday living and entertaining. Step inside to discover a completely updated interior featuring modern finishes and a thoughtfully designed layout. With four spacious bedrooms and multiple living areas, there's room for everyone to spread out and enjoy. A standout feature of the home is the private mother-in-law suite: ideal for extended family, guests, or added flexibility. Outdoors, unwind on the maintenance-free deck overlooking your private pool and the picturesque golf course beyond -- perfect for summer gatherings or peaceful evenings. The property also includes an outdoor shed for additional storage, along with durable LP siding and a new roof for added peace of mind. This is a rare opportunity to own a move-in-ready home in a premier golf course setting -- combining comfort, convenience, and lifestyle. Schedule your showing today!
Map & Location
Interior Features
- Above Grade Finished Area
- 2,700 SqFt
- Appliances Included
- Dishwasher, Gas Water Heater, Microwave, Oven, Range, Refrigerator
- Basement
- Full, Partially Finished, Walk-Out Access
- Below Grade Finished Area
- 1,800 SqFt
- Below Grade Unfinished Area
- 800 SqFt
- Building Area Total
- 5,300 SqFt
- Cooling
- Central Air
- Electric
- Circuit Breakers
- Fireplace
- Two, Gas Log
- Fireplaces
- 2
- Foundation
- Poured
- Heating
- Forced Air
- Levels
- One
- Living Area
- 4,500 SqFt
- Rooms Total
- 20
- Windows
- Window Coverings
Rooms
| Room | Dimensions | Flooring | Level |
|---|---|---|---|
| Bathroom #1 | 5' × 11' | Tile | Main |
| Bathroom #2 | 12' × 5' | Vinyl | Lower |
| Bathroom #3 | 6' × 5' | Simulated Wood, Plank | Main |
| Bathroom #4 | 8' × 9' | Tile | Main |
| Bathroom #5 | 6' × 8' | Simulated Wood, Plank | Lower |
| Bedroom #1 | 17' × 14' | Carpet | Main |
| Bedroom #2 | 13' × 11' | Carpet | Main |
| Bedroom #3 | 14' × 11' | Carpet | Main |
| Bedroom #4 | 15' × 14' | Carpet | Lower |
| Dining Area | 14' × 11' | Simulated Wood, Plank | Main |
| Dining Room | 14' × 11' | Carpet | Main |
| Entry/Foyer | 6' × 8' | Simulated Wood, Plank | Main |
| Family Room | 13' × 23' | Tile | Lower |
| Family Room | 13' × 23' | Carpet | Lower |
| Kitchen | 16' × 9' | Simulated Wood, Plank | Lower |
| Kitchen | 12' × 23' | Simulated Wood, Plank, Wood | Main |
| Laundry Room | 4' × 6' | Simulated Wood, Plank | Main |
| Living Room | 16' × 17' | Carpet | Lower |
| Living Room | 21' × 16' | Carpet | Main |
| Other | 15' × 22' | Simulated Wood, Plank | Main |
Exterior Features
- Construction
- Brick, Cedar
- Covered Spaces
- 2
- Exterior Features
- Sprinkler/Irrigation
- Garage
- 2 Car, Attached
- Parking
- Attached, Concrete, Driveway, Garage
- Patio Features
- Deck
- Pool
- In Ground
- Sewer
- Public Sewer
- Stories
- 1
- Style
- One Story
- Water Source
- Public
Property Details
- 2025 Taxes
- $7,232
- County
- Eau Claire
- Possession
- Close of Escrow
- Property Subtype
- Single Family Residence
- School District
- Eau Claire Area
- Status
- Active w/ Offer
- Township
- City of Eau Claire
- Year Built
- 1988
- Zoning
- Residential
- Listing Office
- Eau Claire Realty, LLC
- Last Updated
- August 11, 2026 at 12:46 AM
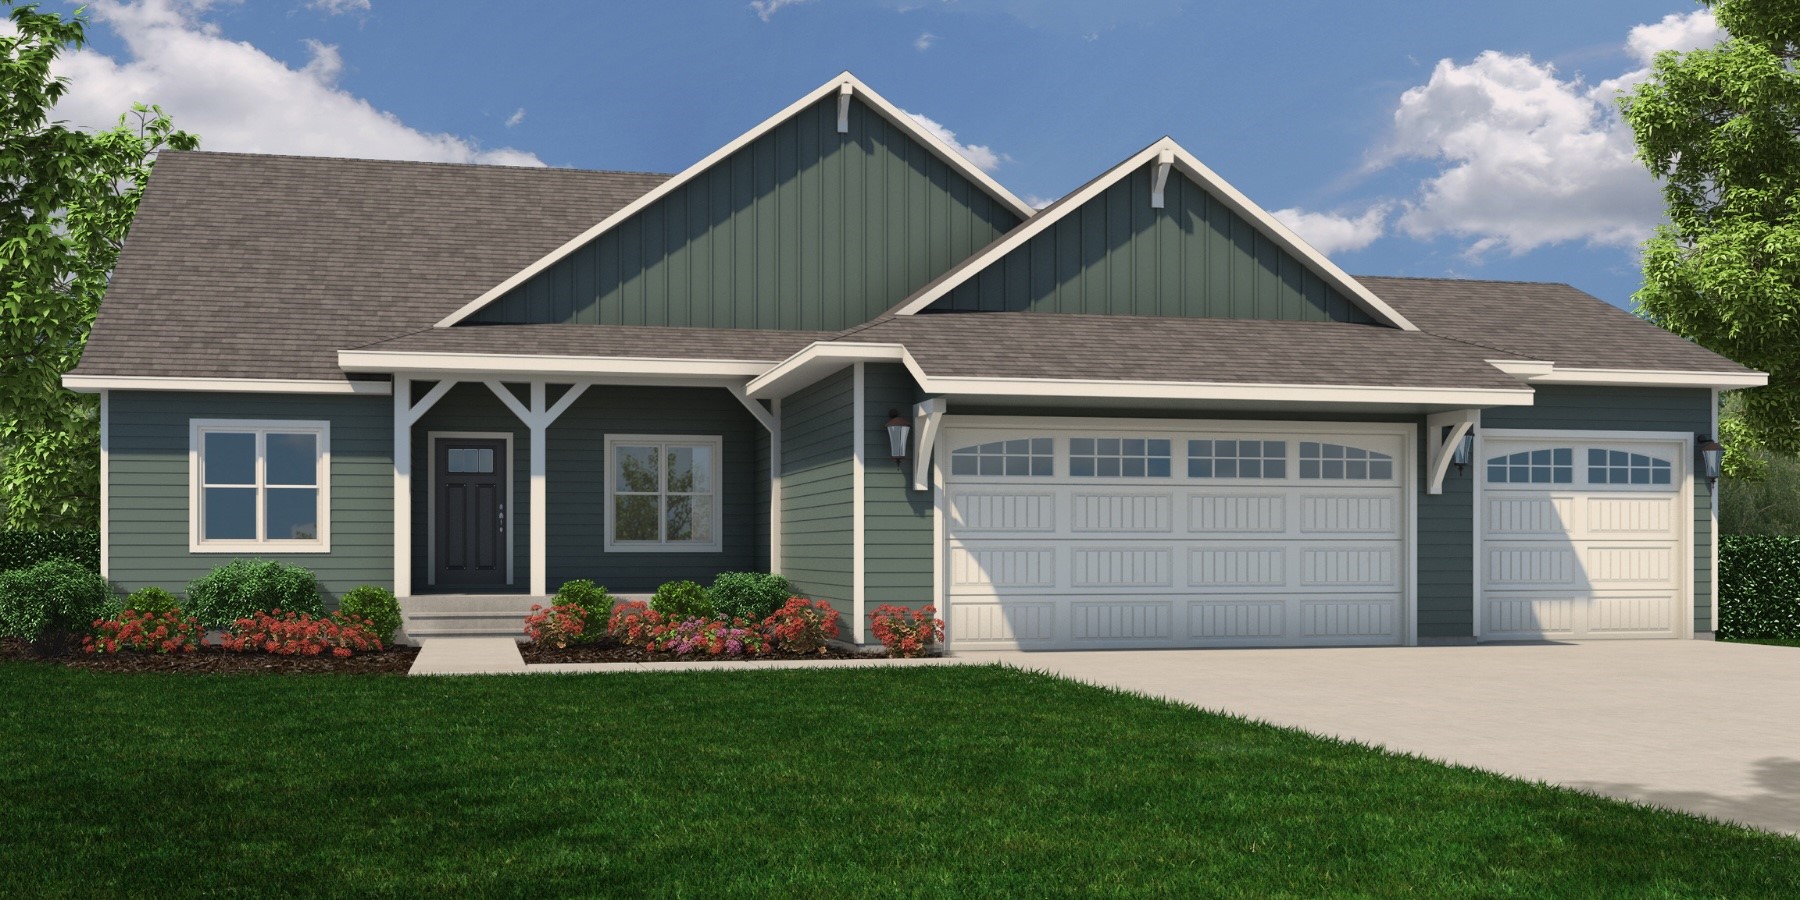
Active
MLS #1603090
5926 Fuji Lane, Eau Claire, WI
- 5 Bedroom
- 3 Bath
- 3,100 Sq. Ft.

Active w/ Offer
MLS #1598528
5958 Fuji Lane, Eau Claire, WI
- 4 Bedroom
- 3 Bath
- 2,918 Sq. Ft.
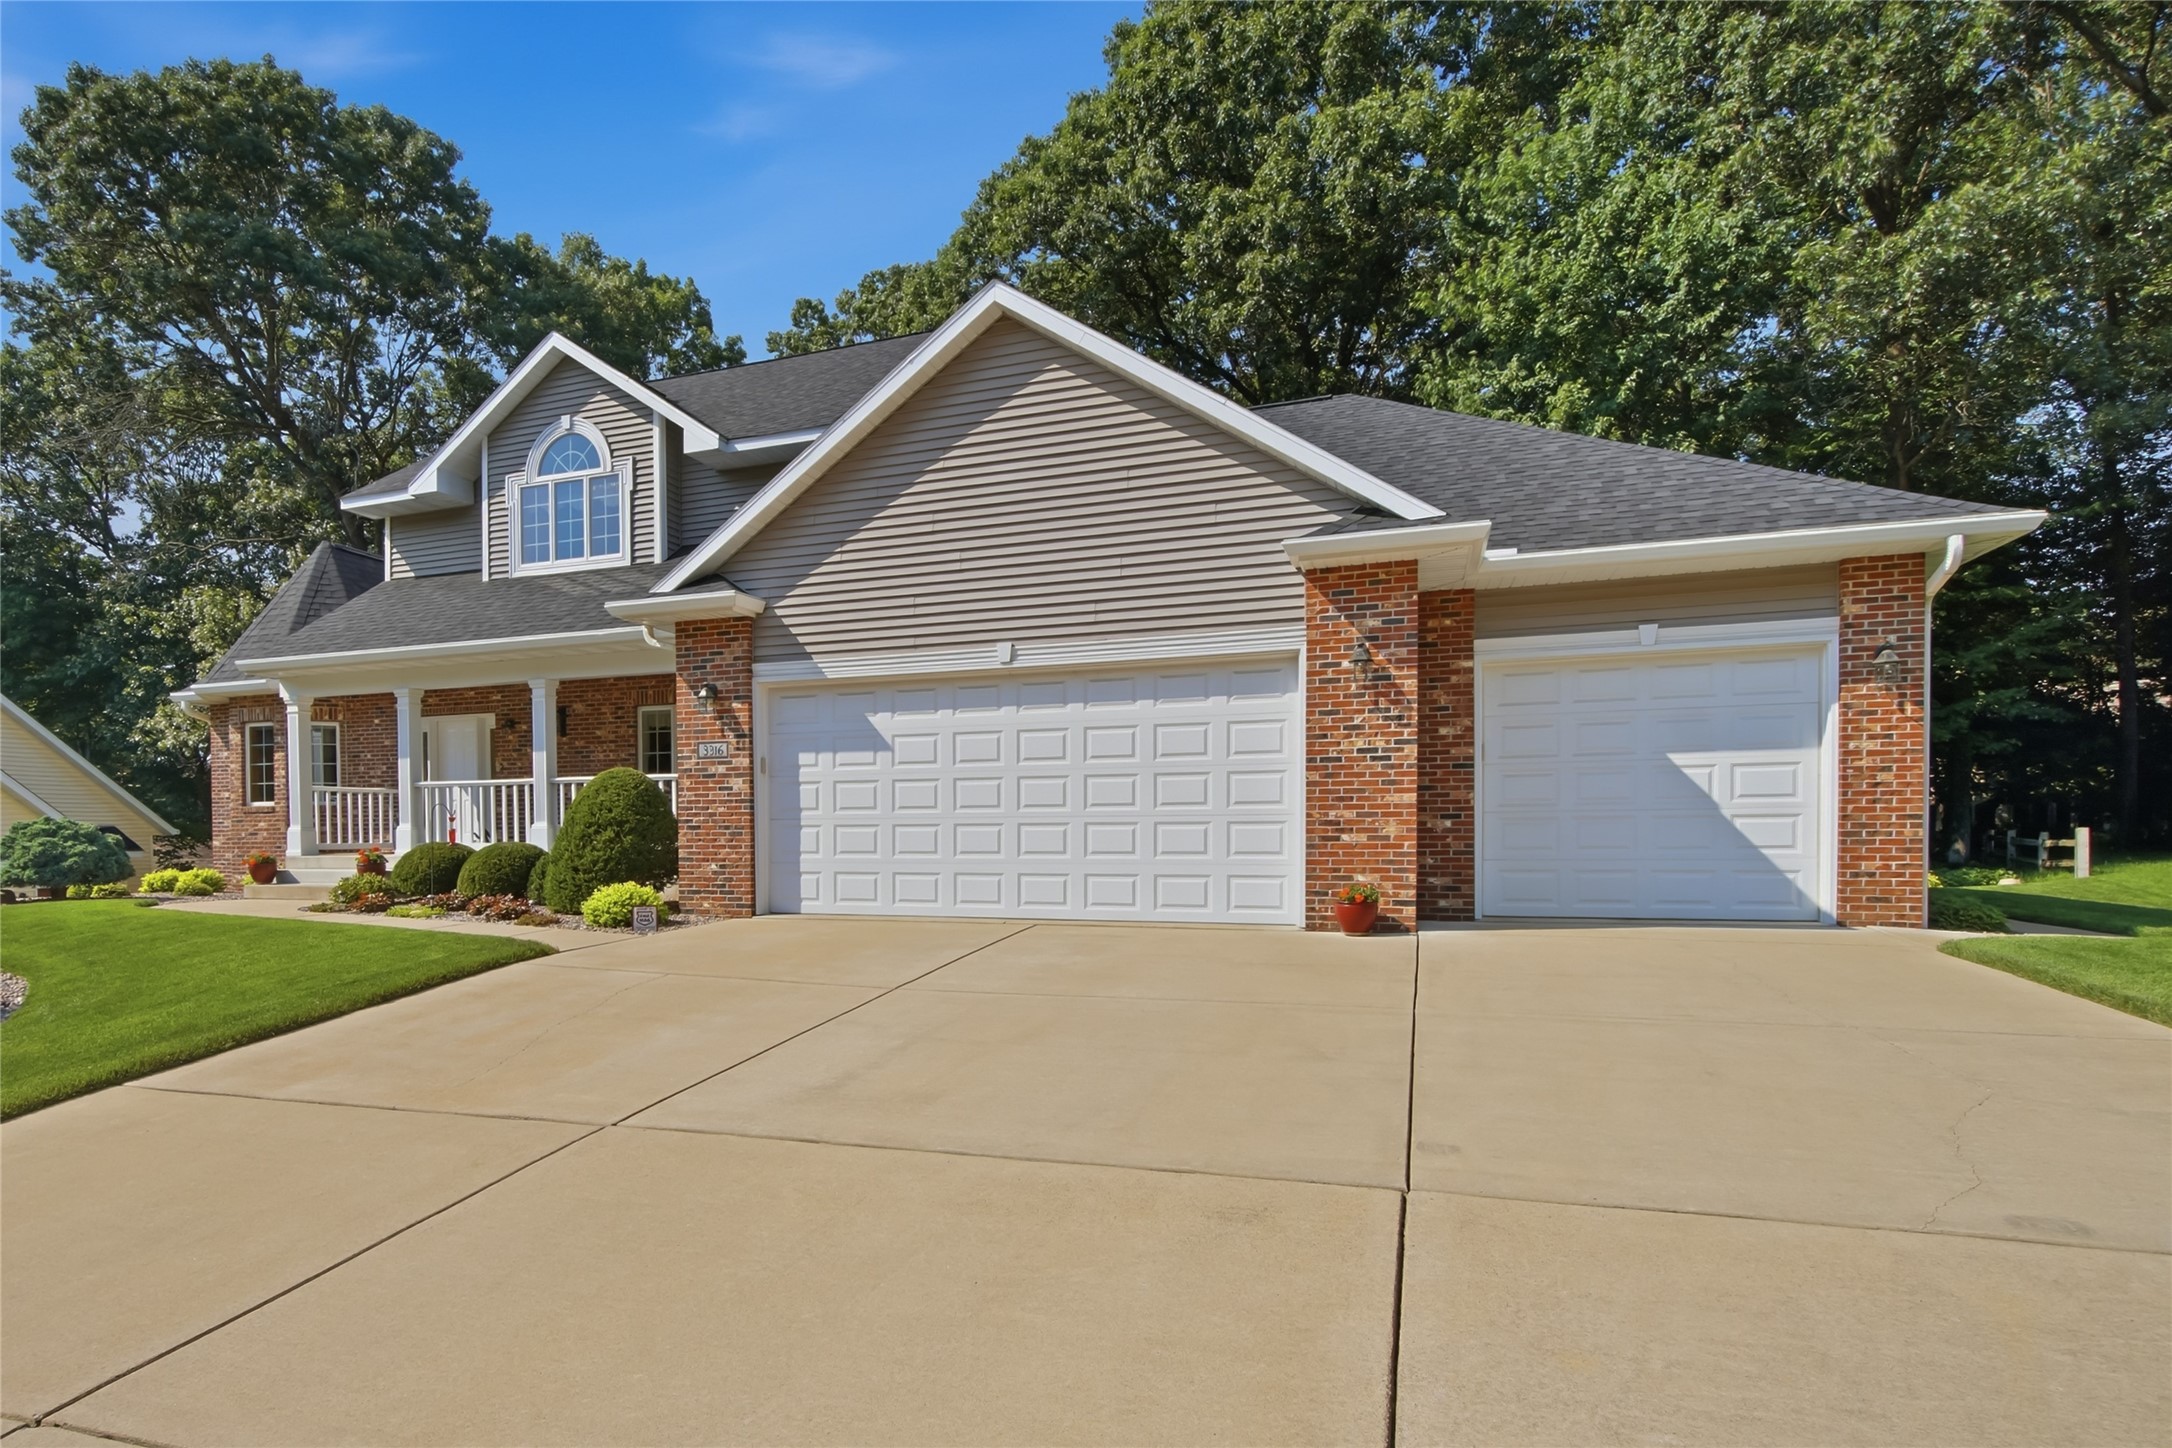
Active
MLS #1603849
3316 David Drive, Eau Claire, WI
- 4 Bedroom
- 3 Bath
- 3,597 Sq. Ft.

Active
MLS #1598609
684 Roma Street Lot 6, Eau Claire, WI
OPEN HOUSE
August 27 from 4:30 - 5:30 PM
- 4 Bedroom
- 3 Bath
- 2,940 Sq. Ft.