
3316 David Drive
Eau Claire, WI 54701
Property Overview
Prepare to be impressed with this exceptional custom designed 4 bed, 3 bath home! Every detail of this home has been meticulously thought through with extreme care and precision. This home is nestled in the prestige Hudson Woods subdivision which gives you easy access to shopping, restaurants, and entertainment. Send your children to the highly sought after Robbins Elementary School. This home sits on a large half acre wooded lot. There are multiple features in the home including zoned in floor heating through out, large windows and skylights to fill the home with natural light, large family room with a mini bar, security system, sound system, Anderson windows, large composite deck, oversized 3 car garage, massage tub in the master bath, and tons of storage. Recent updates included new roof-2023, new boiler-2016, new AC-2018. Be the first to see this beautiful home!
Map & Location
Interior Features
- Above Grade Finished Area
- 2,652 SqFt
- Appliances Included
- Dryer, Dishwasher, Gas Water Heater, Microwave, Oven, Range, Refrigerator, Water Softener, Washer
- Basement
- Partially Finished
- Below Grade Finished Area
- 945 SqFt
- Below Grade Unfinished Area
- 300 SqFt
- Building Area Total
- 3,897 SqFt
- Cooling
- Central Air
- Electric
- Circuit Breakers
- Fireplace
- Gas Log
- Foundation
- Poured
- Heating
- Baseboard, Forced Air, Radiant Floor, Radiant
- Interior Features
- Ceiling Fan(s)
- Levels
- Two
- Living Area
- 3,597 SqFt
- Rooms Total
- 13
- Windows
- Window Coverings
Rooms
| Room | Dimensions | Flooring | Level |
|---|---|---|---|
| 4 Season Room | 12' × 12' | Main | |
| Bathroom #1 | 14' × 8' | Tile | Upper |
| Bathroom #2 | 10' × 5' | Linoleum | Main |
| Bedroom #1 | 19' × 13' | Carpet | Upper |
| Bedroom #2 | 14' × 11' | Carpet | Lower |
| Bedroom #3 | 13' × 10' | Carpet | Upper |
| Bedroom #4 | 14' × 12' | Carpet | Main |
| Dining Area | 14' × 13' | Wood | Main |
| Family Room | 18' × 14' | Carpet | Lower |
| Kitchen | 18' × 14' | Wood | Main |
| Laundry Room | 13' × 10' | Linoleum | Main |
| Living Room | 20' × 14' | Carpet | Main |
| Workshop | 17' × 12' | Concrete | Lower |
Exterior Features
- Construction
- Brick, Vinyl Siding
- Covered Spaces
- 3
- Exterior Features
- Fence, IrrigationSprinklers
- Fencing
- Wood, Yard Fenced
- Garage
- 3 Car, Attached
- Lot Size
- 0.48 Acres
- Parking
- Attached, Concrete, Driveway, Garage, Garage Door Opener
- Patio Features
- Composite, Concrete, Deck, Four Season, Patio
- Sewer
- Public Sewer
- Stories
- 2
- Style
- Two Story
- Water Source
- Public
Property Details
- 2025 Taxes
- $8,616
- County
- Eau Claire
- Possession
- Close of Escrow
- Property Subtype
- Single Family Residence
- School District
- Eau Claire Area
- Status
- Active
- Township
- City of Eau Claire
- Year Built
- 2000
- Zoning
- Residential
- Listing Office
- CB Brenizer/Eau Claire
- Last Updated
- October 8, 2026 at 9:44 AM
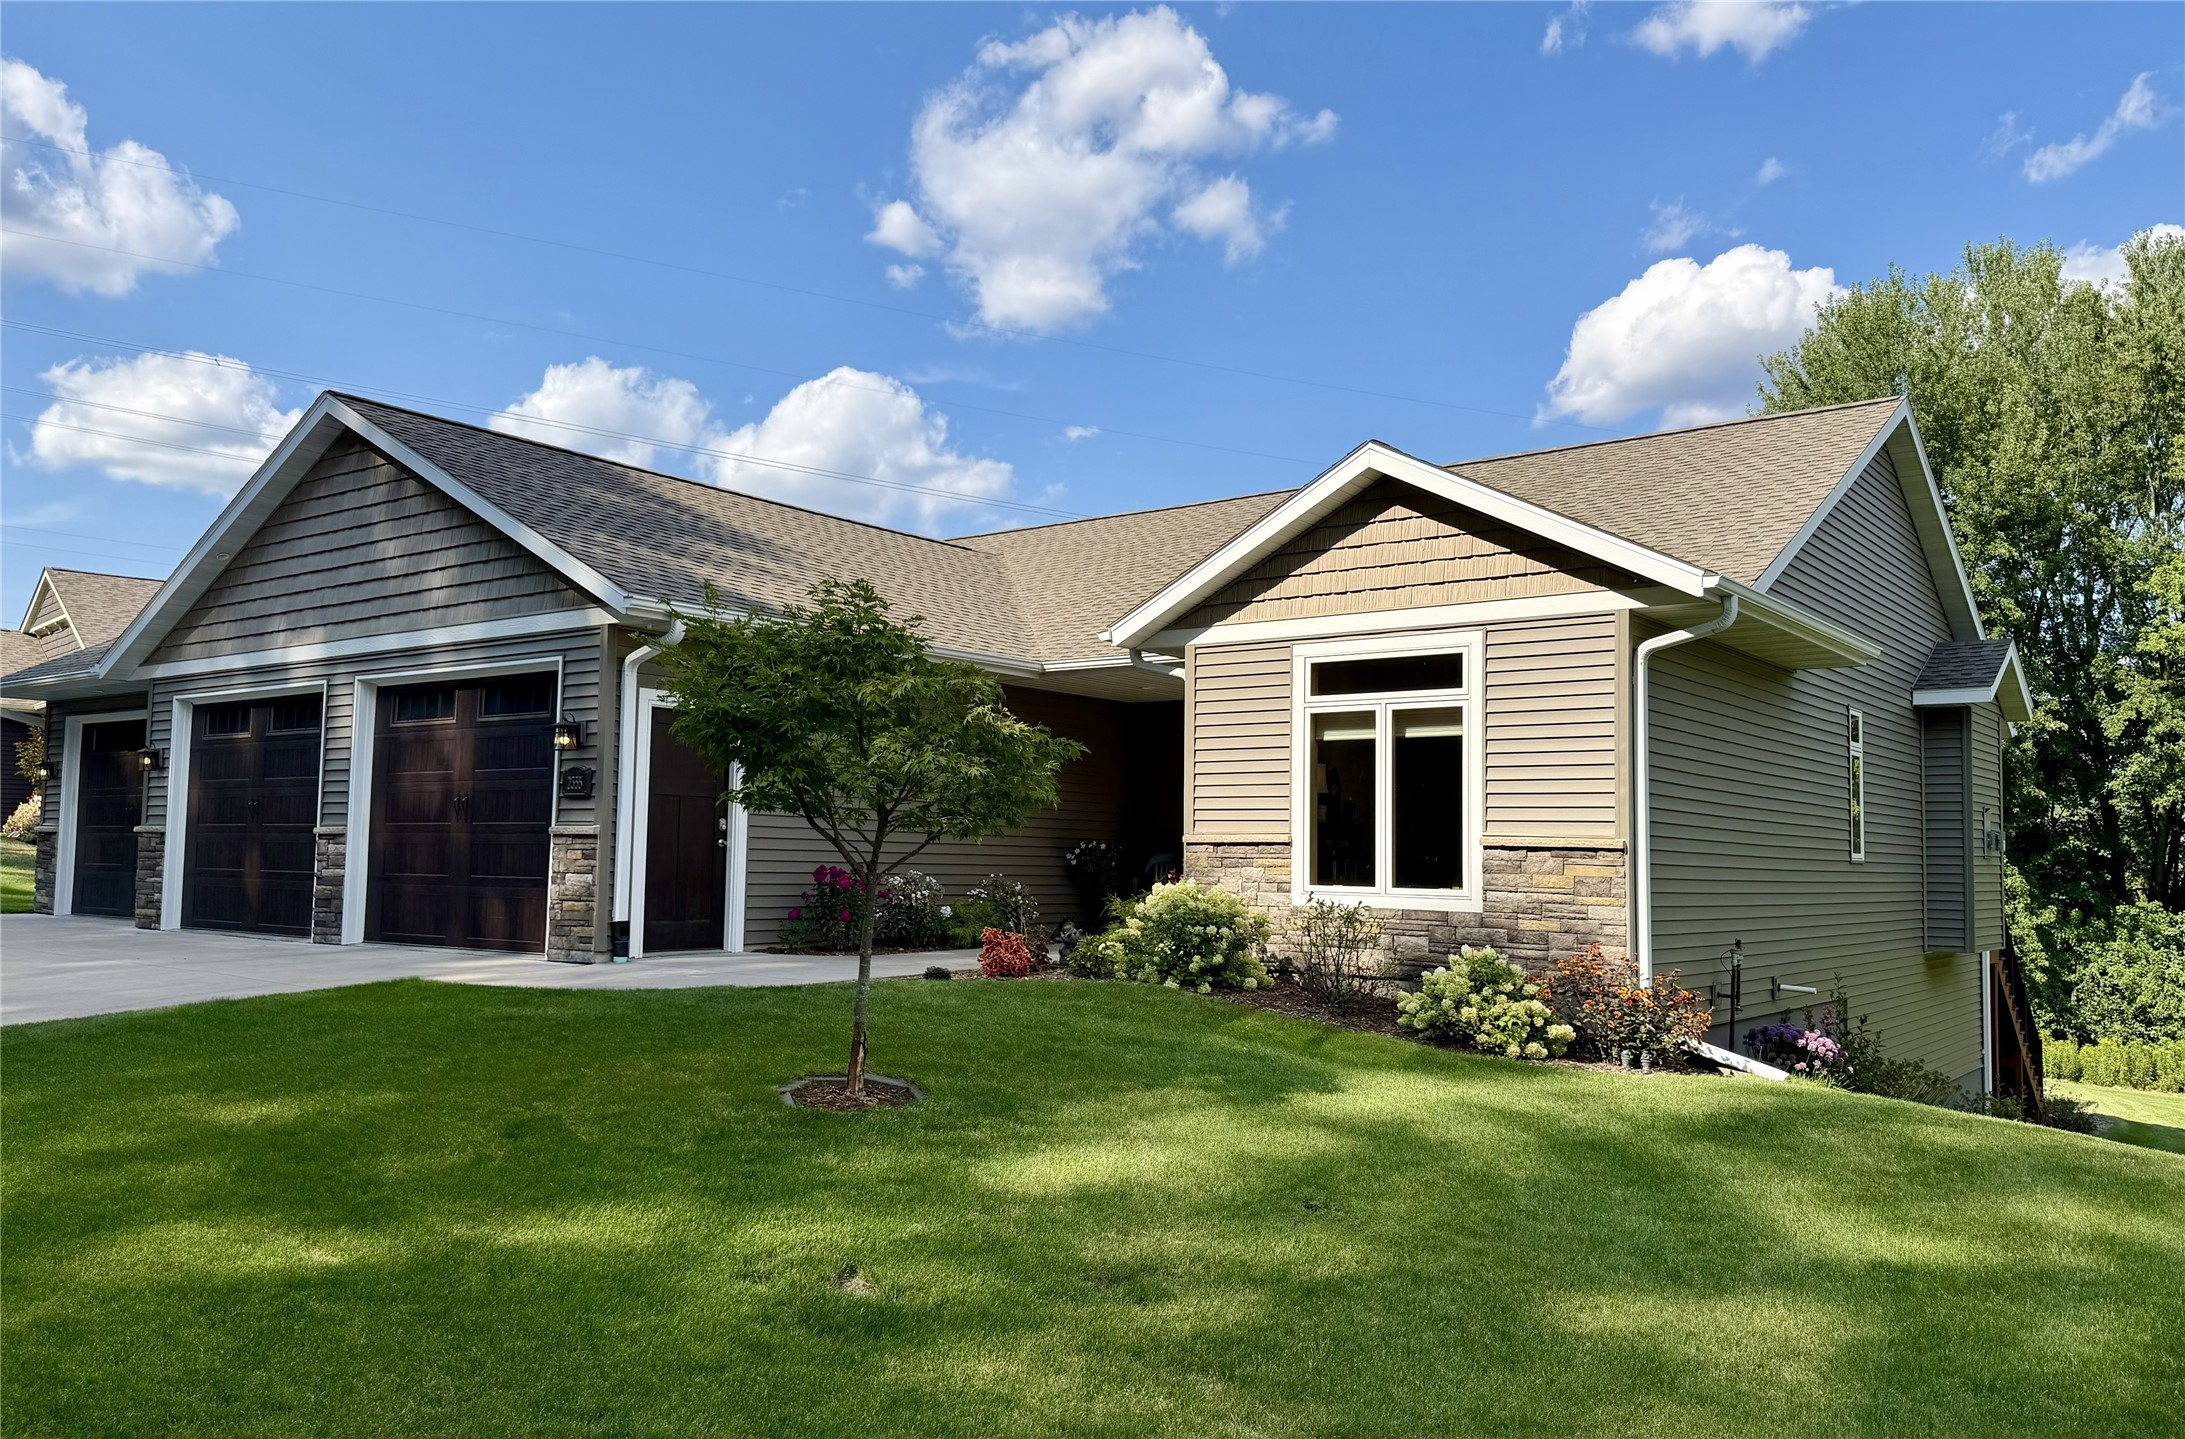
Active w/ Offer
MLS #1604352
2355 Mckinley Road, Eau Claire, WI
- 4 Bedroom
- 3 Bath
- 2,818 Sq. Ft.
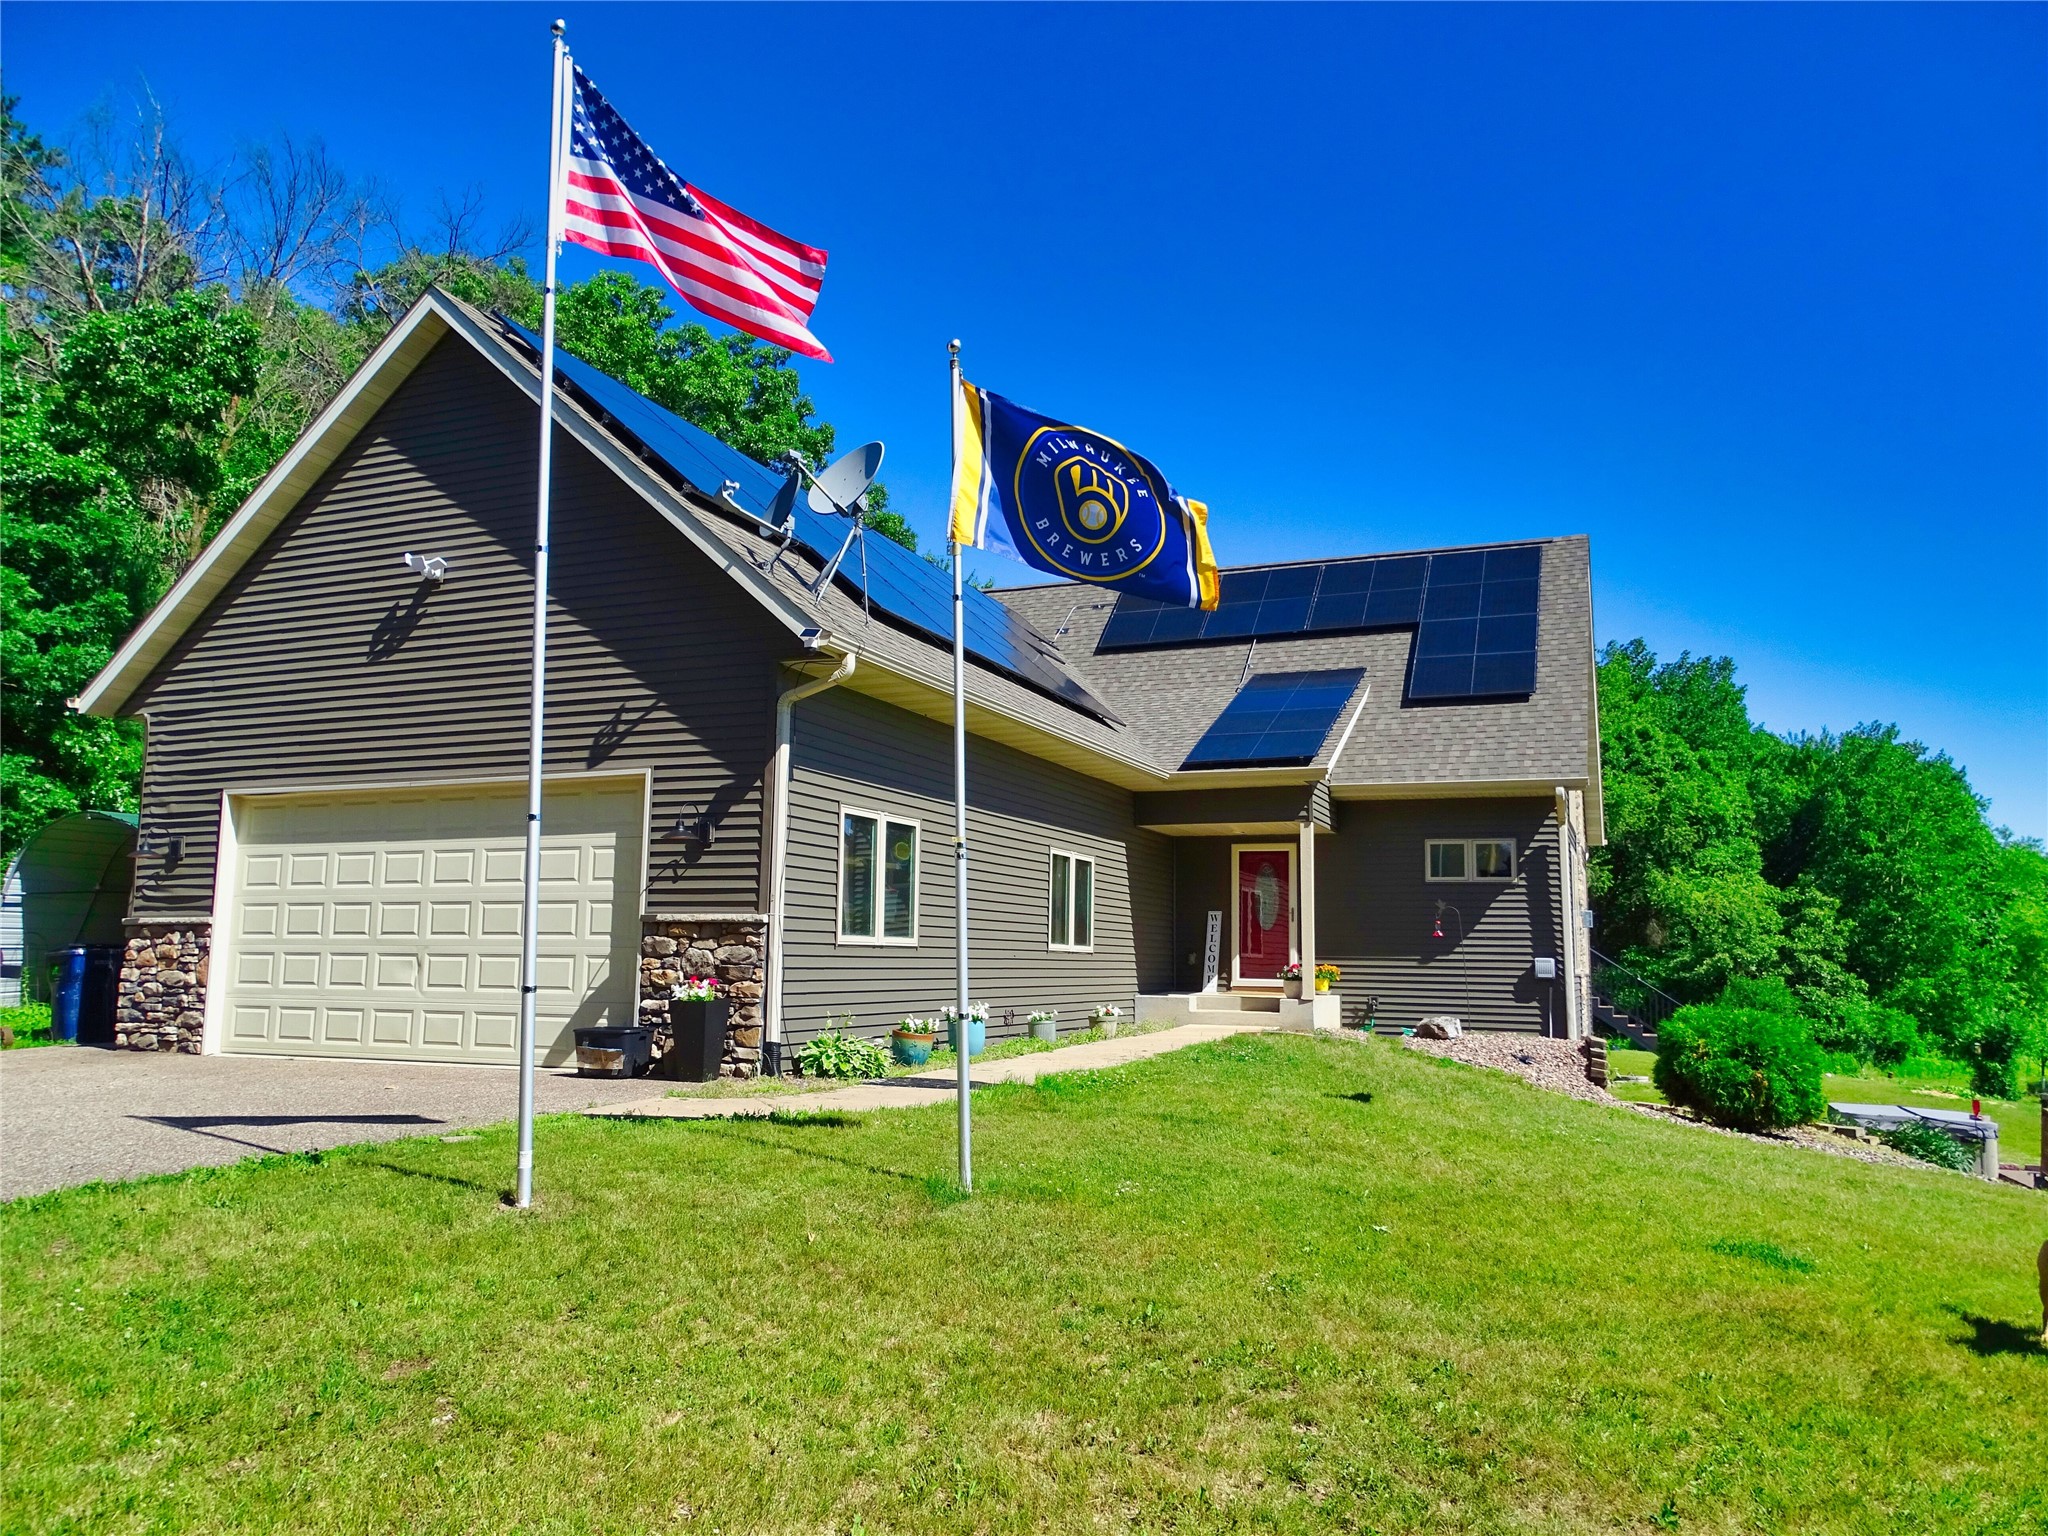
Active
MLS #1602235
E560 Cedar Road, Eau Claire, WI
- 4 Bedroom
- 3/1 Bath
- 2,303 Sq. Ft.
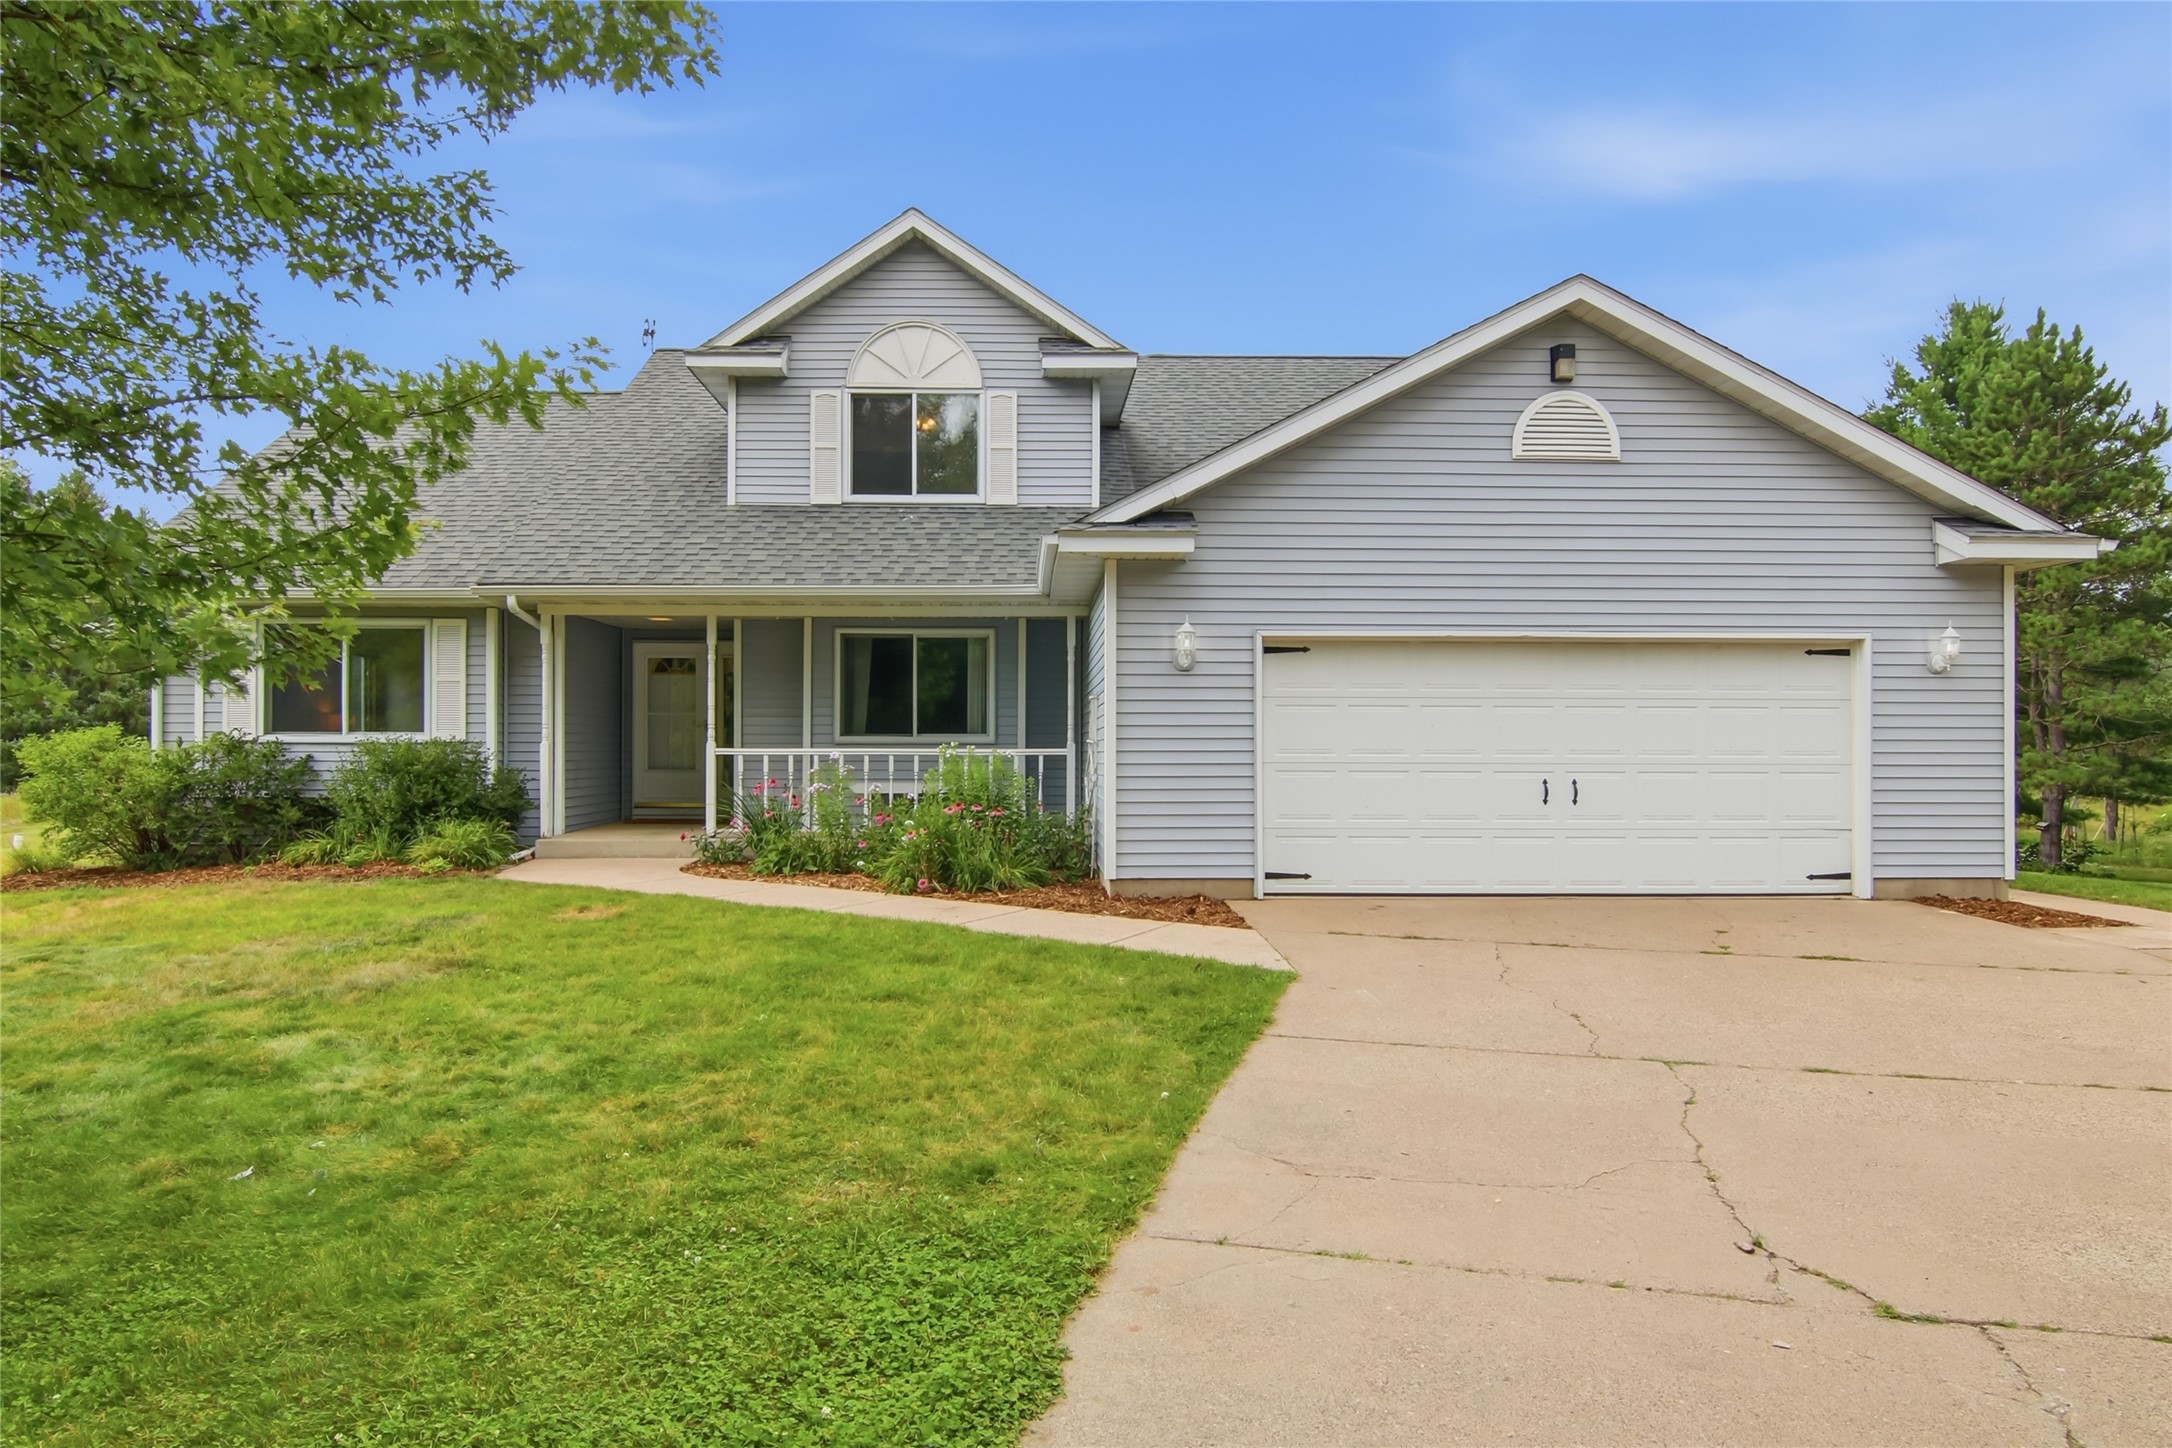
Active w/ Offer
MLS #1603290
E2090 Cedar Road, Eau Claire, WI
- 4 Bedroom
- 3/1 Bath
- 2,920 Sq. Ft.
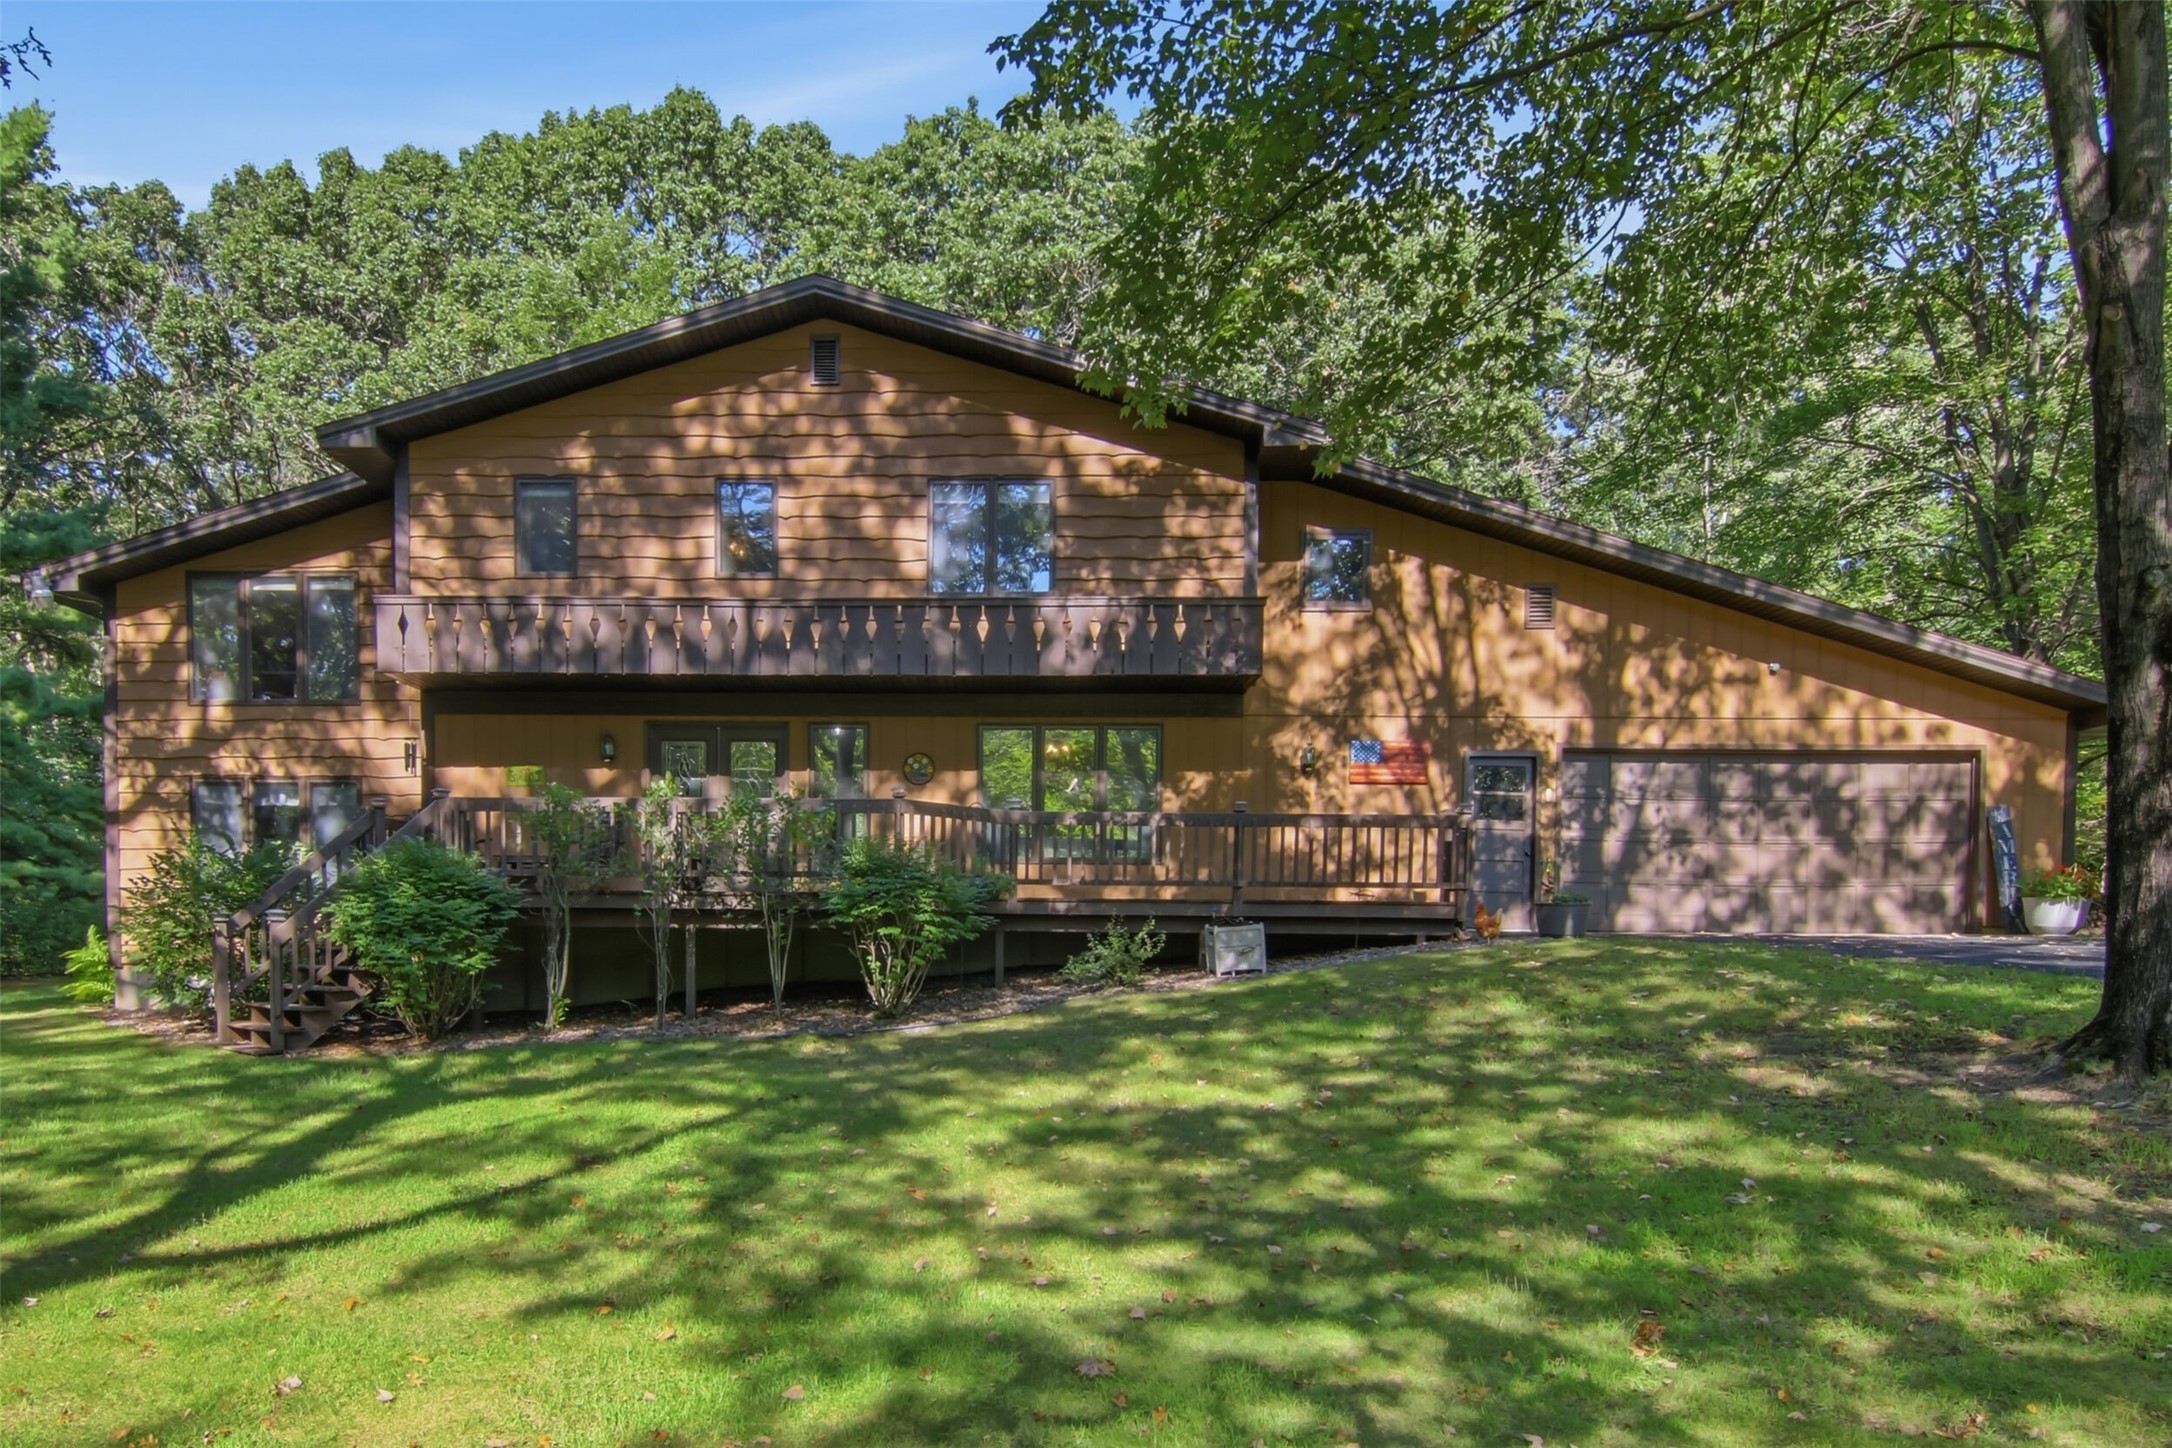
Active
MLS #1604845
W2610 Rim Rock Road, Eau Claire, WI
- 5 Bedroom
- 3 Bath
- 3,250 Sq. Ft.