
1730 Cotting Street
Bloomer, WI 54724
Property Overview
Welcome home to this immaculate, exceptionally well-kept sprawling ranch situated on 1.1 acres in a quiet cul-de-sac setting. This impressive property offers 3 spacious bedrooms and 3 1/2 bathrooms with updates throughout. Step inside to find a warm and inviting layout featuring 3 marble fireplaces, (2 gas and one wood burning) , new carpets, new windows throughout the home that bring in abundant natural light. The custom kitchen is a standout with beautifully crafted cabinetry, Cambria countertops, and plenty of space for cooking and entertaining. Just off the living and dining room areas, step outside to a covered paved, concrete patio overlooking a private backyard space with a mature tree line, the perfect setting for relaxing, entertaining, or enjoying peaceful outdoor living. Recent exterior improvements include a new roof and newer concrete driveway and sidewalks, adding both curb appeal and peace of mind. The oversized 3-car attached garage includes half-bath rough-in plumbing, offering excellent functionality for hobbies, storage, or future finishing possibilities. The lower level features a rec room, dance/play area, 1/2 bath, and a large unfinished area ready to be customized into additional living space, recreation rooms, a home gym, theater, or whatever best fits your needs. This meticulously cared for property combines space, quality and a prime location- truly a must-see home!
Map & Location
Interior Features
- Above Grade Finished Area
- 2,856 SqFt
- Appliances Included
- Dryer, Dishwasher, Microwave, Other, Oven, Range, Refrigerator, See Remarks, Trash Compactor, Washer
- Basement
- Full, Partially Finished
- Below Grade Finished Area
- 850 SqFt
- Below Grade Unfinished Area
- 2,006 SqFt
- Building Area Total
- 5,712 SqFt
- Cooling
- Central Air
- Electric
- Circuit Breakers
- Fireplace
- Electric, Three, Wood Burning
- Fireplaces
- 3
- Foundation
- Block
- Heating
- Forced Air
- Levels
- One
- Living Area
- 3,706 SqFt
- Rooms Total
- 15
- Windows
- Window Coverings
Rooms
| Room | Dimensions | Flooring | Level |
|---|---|---|---|
| Bathroom #1 | 5' × 5' | Carpet | Lower |
| Bathroom #2 | 4' × 8' | Tile | Main |
| Bathroom #3 | 7' × 8' | Tile | Main |
| Bathroom #4 | 16' × 12' | Tile | Main |
| Bedroom #1 | 11' × 14' | Carpet | Main |
| Bedroom #2 | 11' × 16' | Carpet | Main |
| Bedroom #3 | 17' × 18' | Carpet | Main |
| Dining Room | 14' × 16' | Carpet | Main |
| Entry/Foyer | 12' × 10' | Laminate | Main |
| Family Room | 12' × 16' | Laminate | Main |
| Kitchen | 20' × 15' | Laminate | Main |
| Laundry Room | 6' × 8' | Tile | Main |
| Living Room | 14' × 16' | Carpet | Main |
| Other | 10' × 20' | Other | Lower |
| Rec Room | 16' × 26' | Carpet | Lower |
Exterior Features
- Construction
- Brick
- Covered Spaces
- 3
- Garage
- 3 Car, Attached
- Lot Size
- 1.14 Acres
- Parking
- Attached, Concrete, Driveway, Garage
- Patio Features
- Concrete, Covered, Patio
- Sewer
- Public Sewer
- Stories
- 1
- Style
- One Story
- Water Source
- Public
Property Details
- 2025 Taxes
- $4,908
- County
- Chippewa
- Property Subtype
- Single Family Residence
- School District
- Bloomer
- Status
- Active w/ Offer
- Township
- City of Bloomer
- Year Built
- 1978
- Listing Office
- Adventure North Realty, LLC
- Last Updated
- September 20, 2026 at 11:36 AM

Active w/ Offer
MLS #1600574
17943 51st Avenue, Chippewa Falls, WI
- 3 Bedroom
- 2 Bath
- 1,729 Sq. Ft.
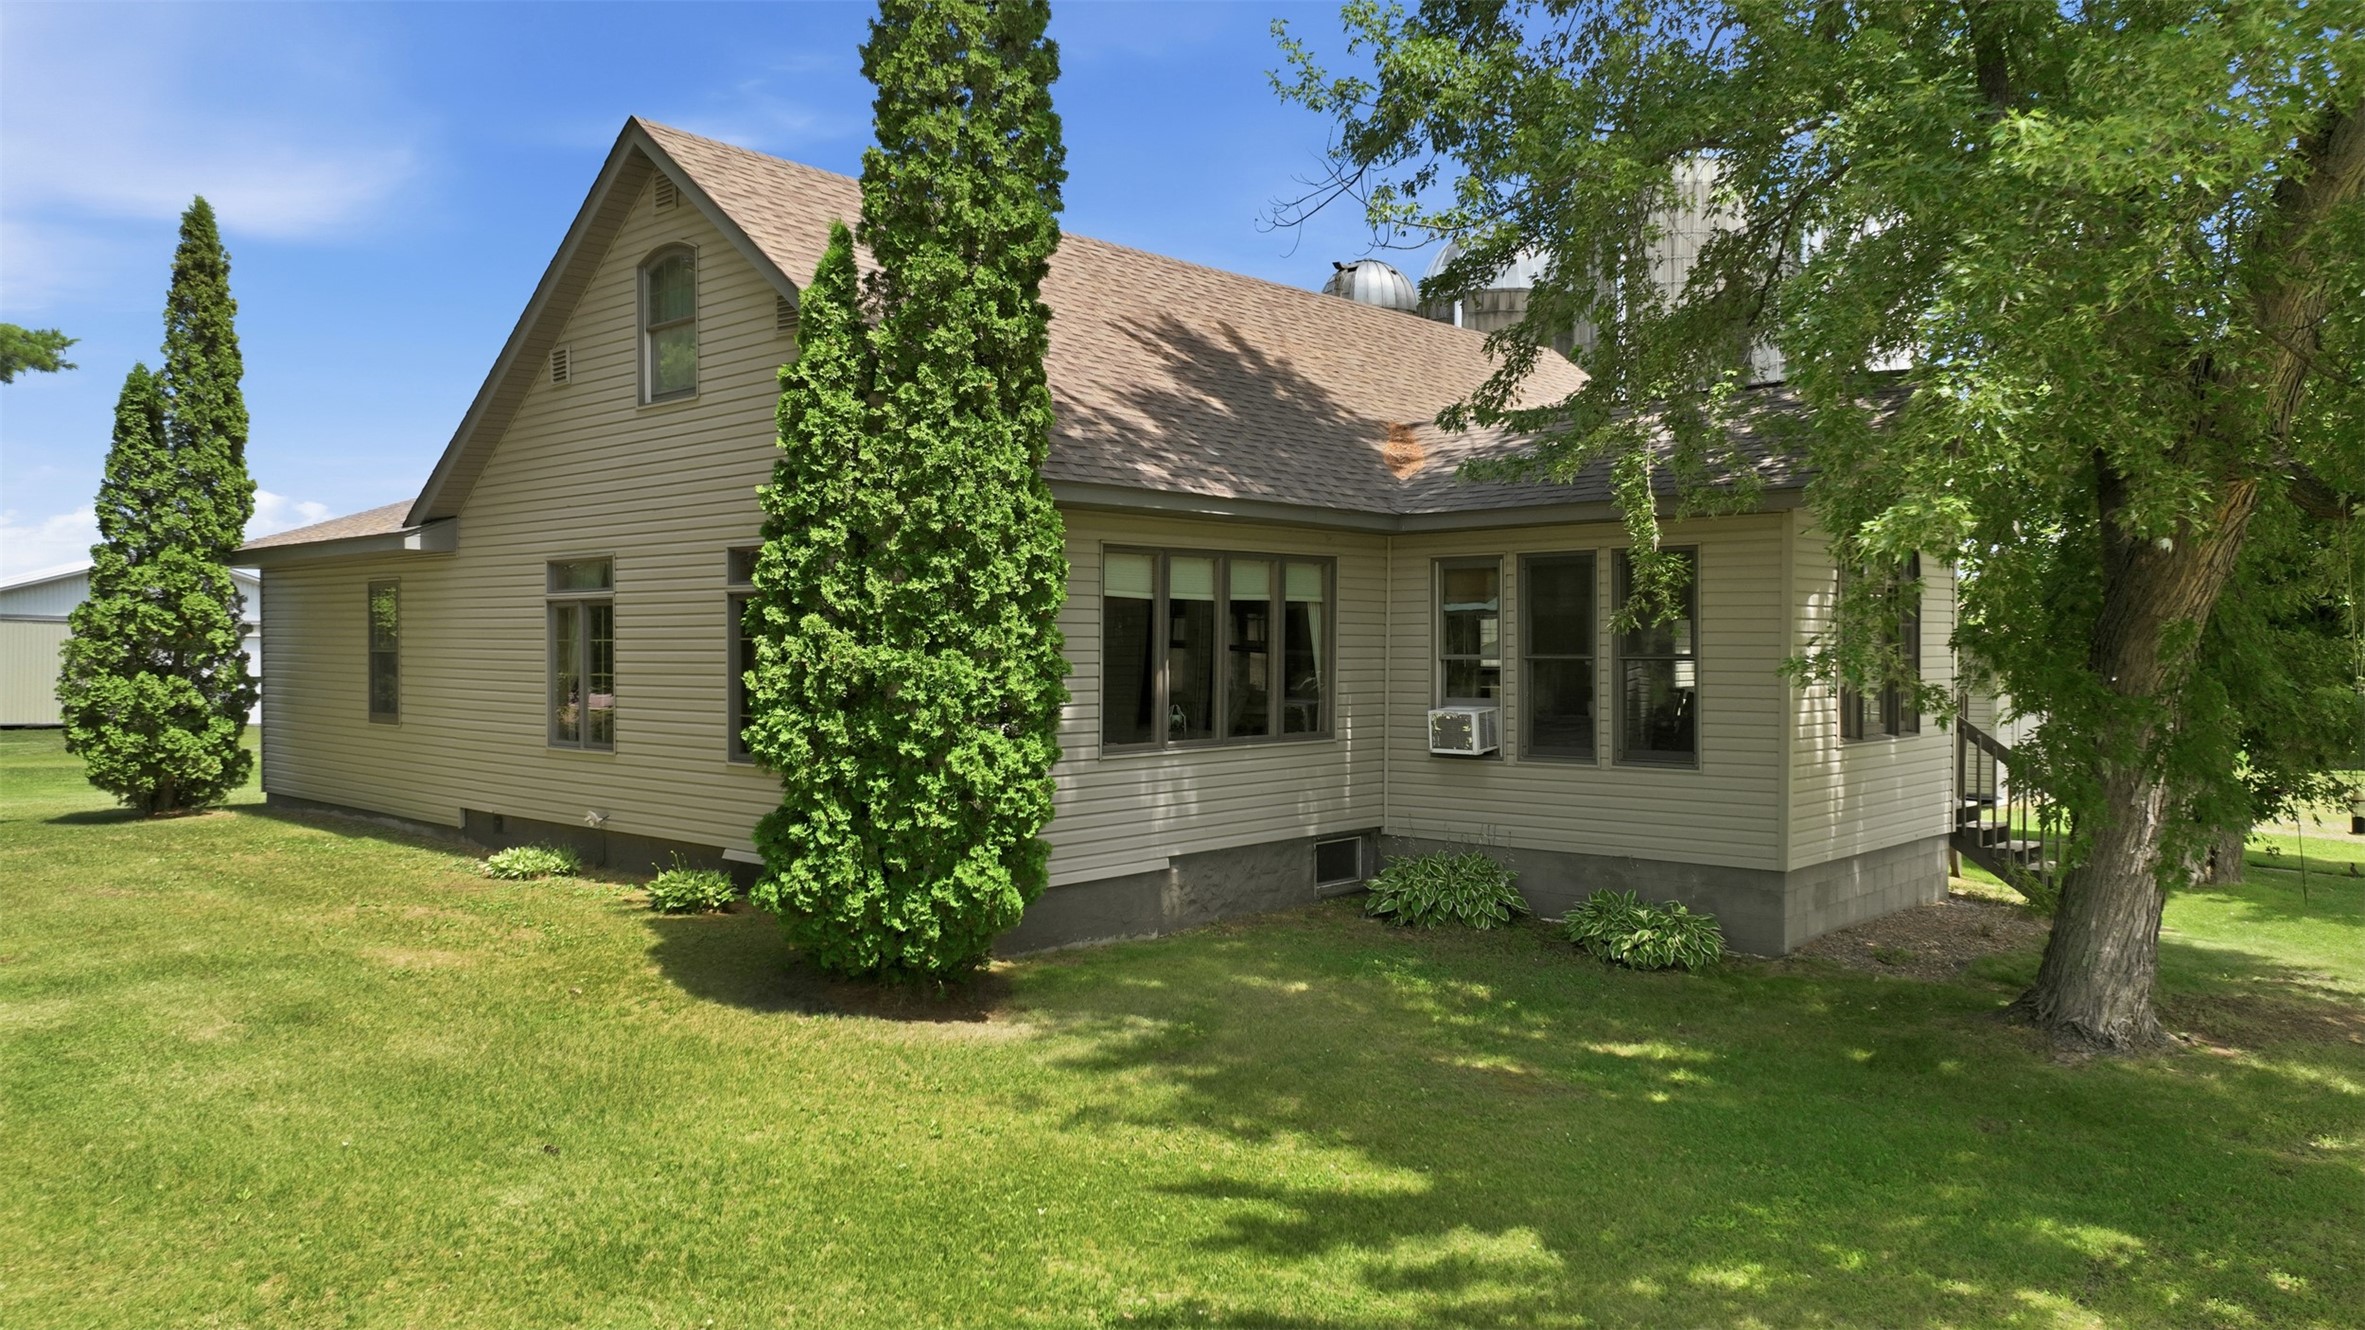
Active
MLS #1603268
23815 County Highway F, New Auburn, WI
- 4 Bedroom
- 2 Bath
- 2,334 Sq. Ft.
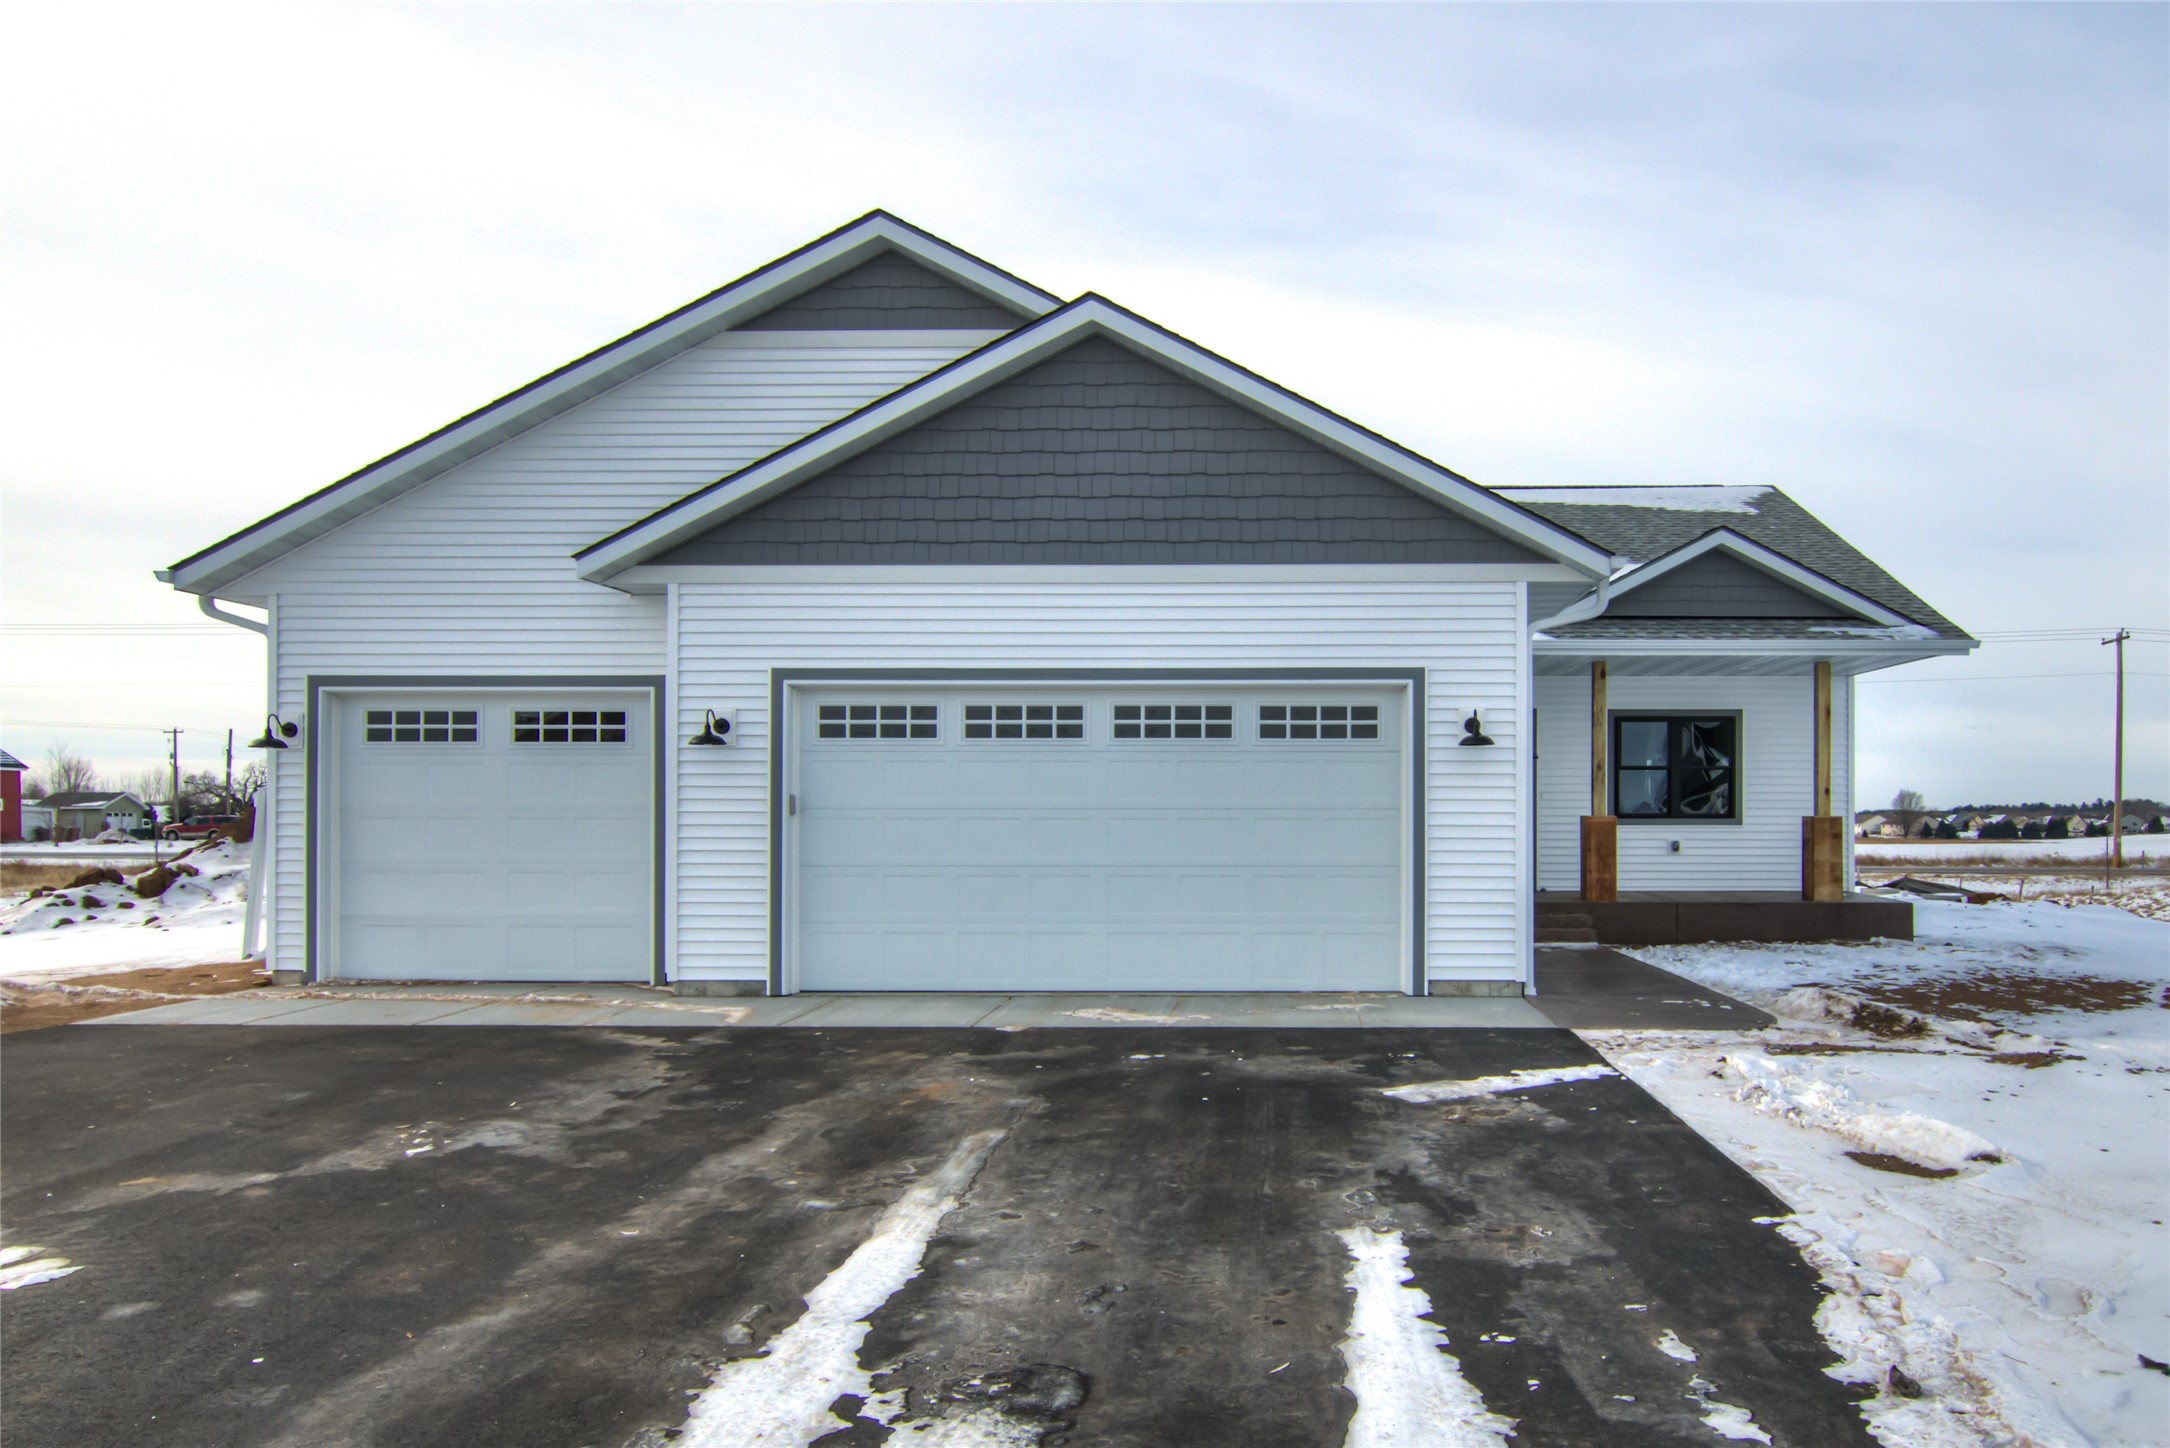
Active
MLS #1602351
3647 114th Street, Chippewa Falls, WI
- 5 Bedroom
- 3 Bath
- 3,004 Sq. Ft.
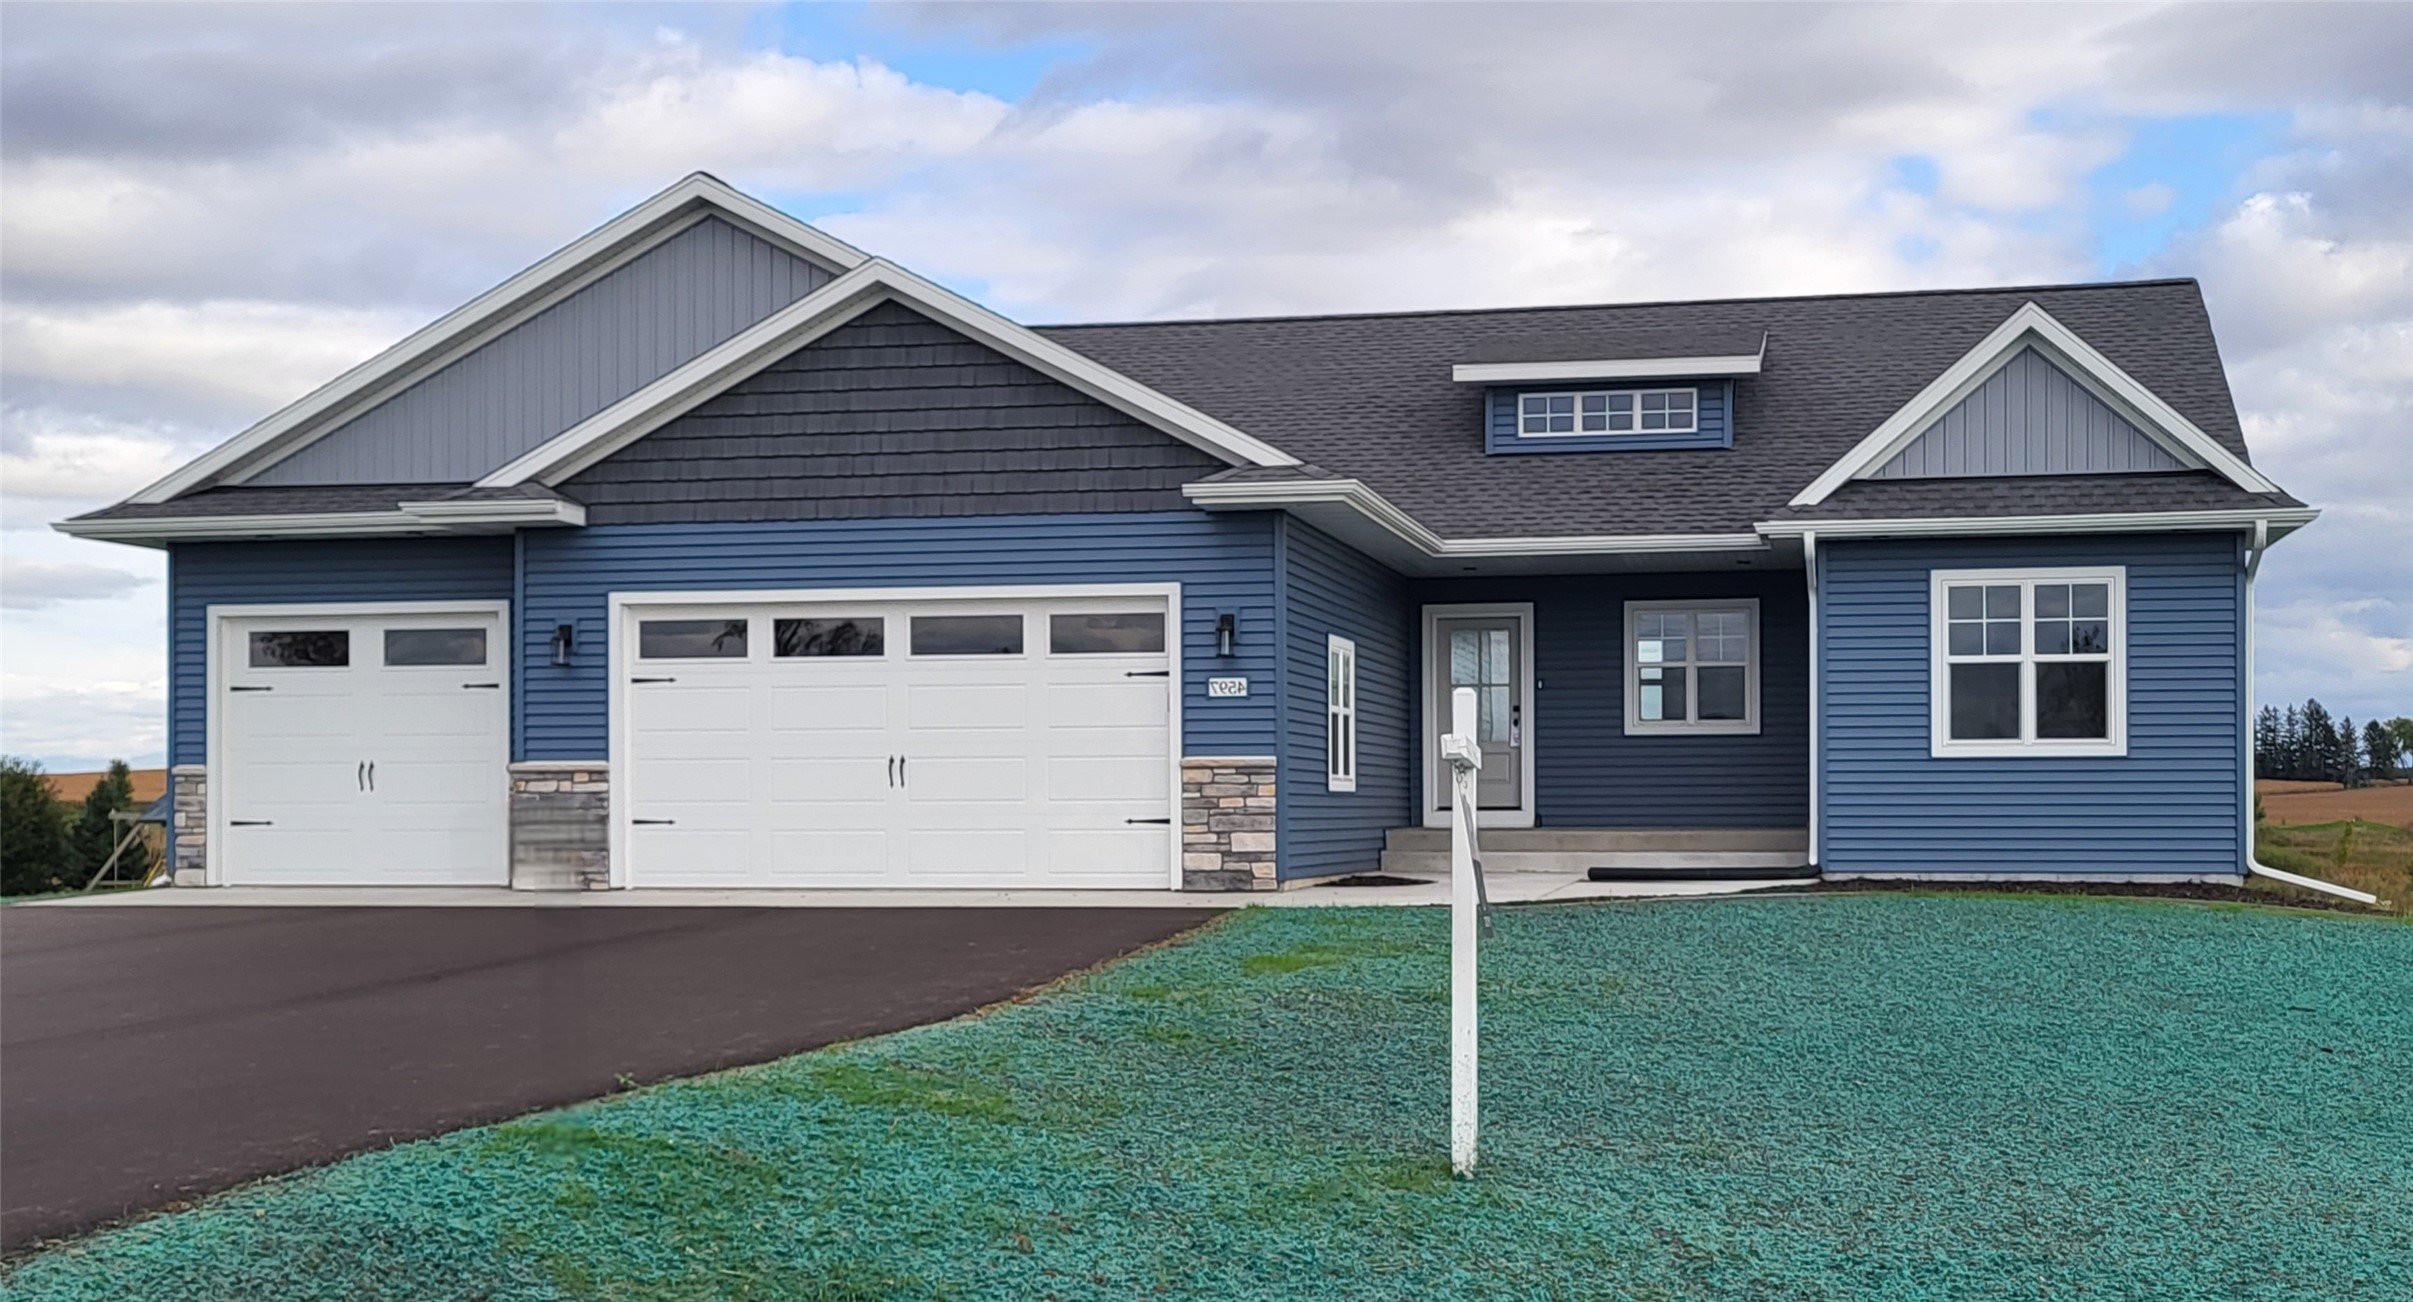
Active
MLS #1604562
2616 27th Court, Chippewa Falls, WI
- 3 Bedroom
- 2 Bath
- 1,599 Sq. Ft.