
3647 114th Street
Chippewa Falls, WI 54729
Property Overview
Beautiful 5 bedroom and 3 bath home with 3 car garage located on a tree lines back yard presented by N&P Properties. Features open concept living with 9ft walls with vaulted ceilings in living room, kitchen and dining. Redwing Custom Cabinetry & flooring throughout home includes large kitchen with quartz countertops eat in island and mudroom lockers. Owner suite with tiled shower and walk in closet. Other highlights include 1st floor laundry and 14x14 patio. This prime property offers close proximity to schools, shopping, entertainment and restaurants.
Map & Location
Interior Features
- Above Grade Finished Area
- 1,664 SqFt
- Appliances Included
- Electric Water Heater, Oven, Range, Refrigerator, Range Hood
- Basement
- Full
- Below Grade Finished Area
- 1,340 SqFt
- Below Grade Unfinished Area
- 224 SqFt
- Building Area Total
- 3,228 SqFt
- Cooling
- Central Air
- Electric
- Circuit Breakers
- Foundation
- Poured
- Heating
- Forced Air
- Interior Features
- Ceiling Fan(s)
- Levels
- One
- Living Area
- 3,004 SqFt
- Rooms Total
- 13
Rooms
| Room | Dimensions | Flooring | Level |
|---|---|---|---|
| Bathroom #1 | 6' × 10' | Tile | Lower |
| Bathroom #2 | 6' × 10' | Tile | Main |
| Bathroom #3 | 7' × 8' | Tile | Main |
| Bedroom #1 | 12' × 13' | Carpet | Lower |
| Bedroom #2 | 12' × 13' | Carpet | Lower |
| Bedroom #3 | 12' × 13' | Carpet | Main |
| Bedroom #4 | 12' × 13' | Carpet | Main |
| Bedroom #5 | 13' × 14' | Carpet | Main |
| Dining Room | 9' × 12' | Wood | Main |
| Family Room | 17' × 38' | Carpet | Lower |
| Kitchen | 16' × 16' | Wood | Main |
| Laundry Room | 7' × 8' | Tile | Main |
| Living Room | 15' × 17' | Wood | Main |
Exterior Features
- Construction
- Vinyl Siding
- Covered Spaces
- 3
- Exterior Features
- Sprinkler/Irrigation
- Garage
- 3 Car, Attached
- Lot Size
- 0.5 Acres
- Parking
- Asphalt, Attached, Driveway, Garage, Garage Door Opener
- Patio Features
- Concrete, Patio
- Sewer
- Septic Tank
- Stories
- 1
- Style
- One Story
- Water Source
- Public
Property Details
- 2026 Taxes
- $800
- County
- Chippewa
- Possession
- Close of Escrow
- Property Subtype
- Single Family Residence
- School District
- Chippewa Falls Area Unified
- Status
- Active
- Subdivision
- Sunfield Heights
- Township
- Village of Lake Hallie
- Year Built
- 2026
- Zoning
- Residential
- Listing Office
- Eau Claire Realty, LLC
- Last Updated
- October 6, 2026 at 10:30 AM
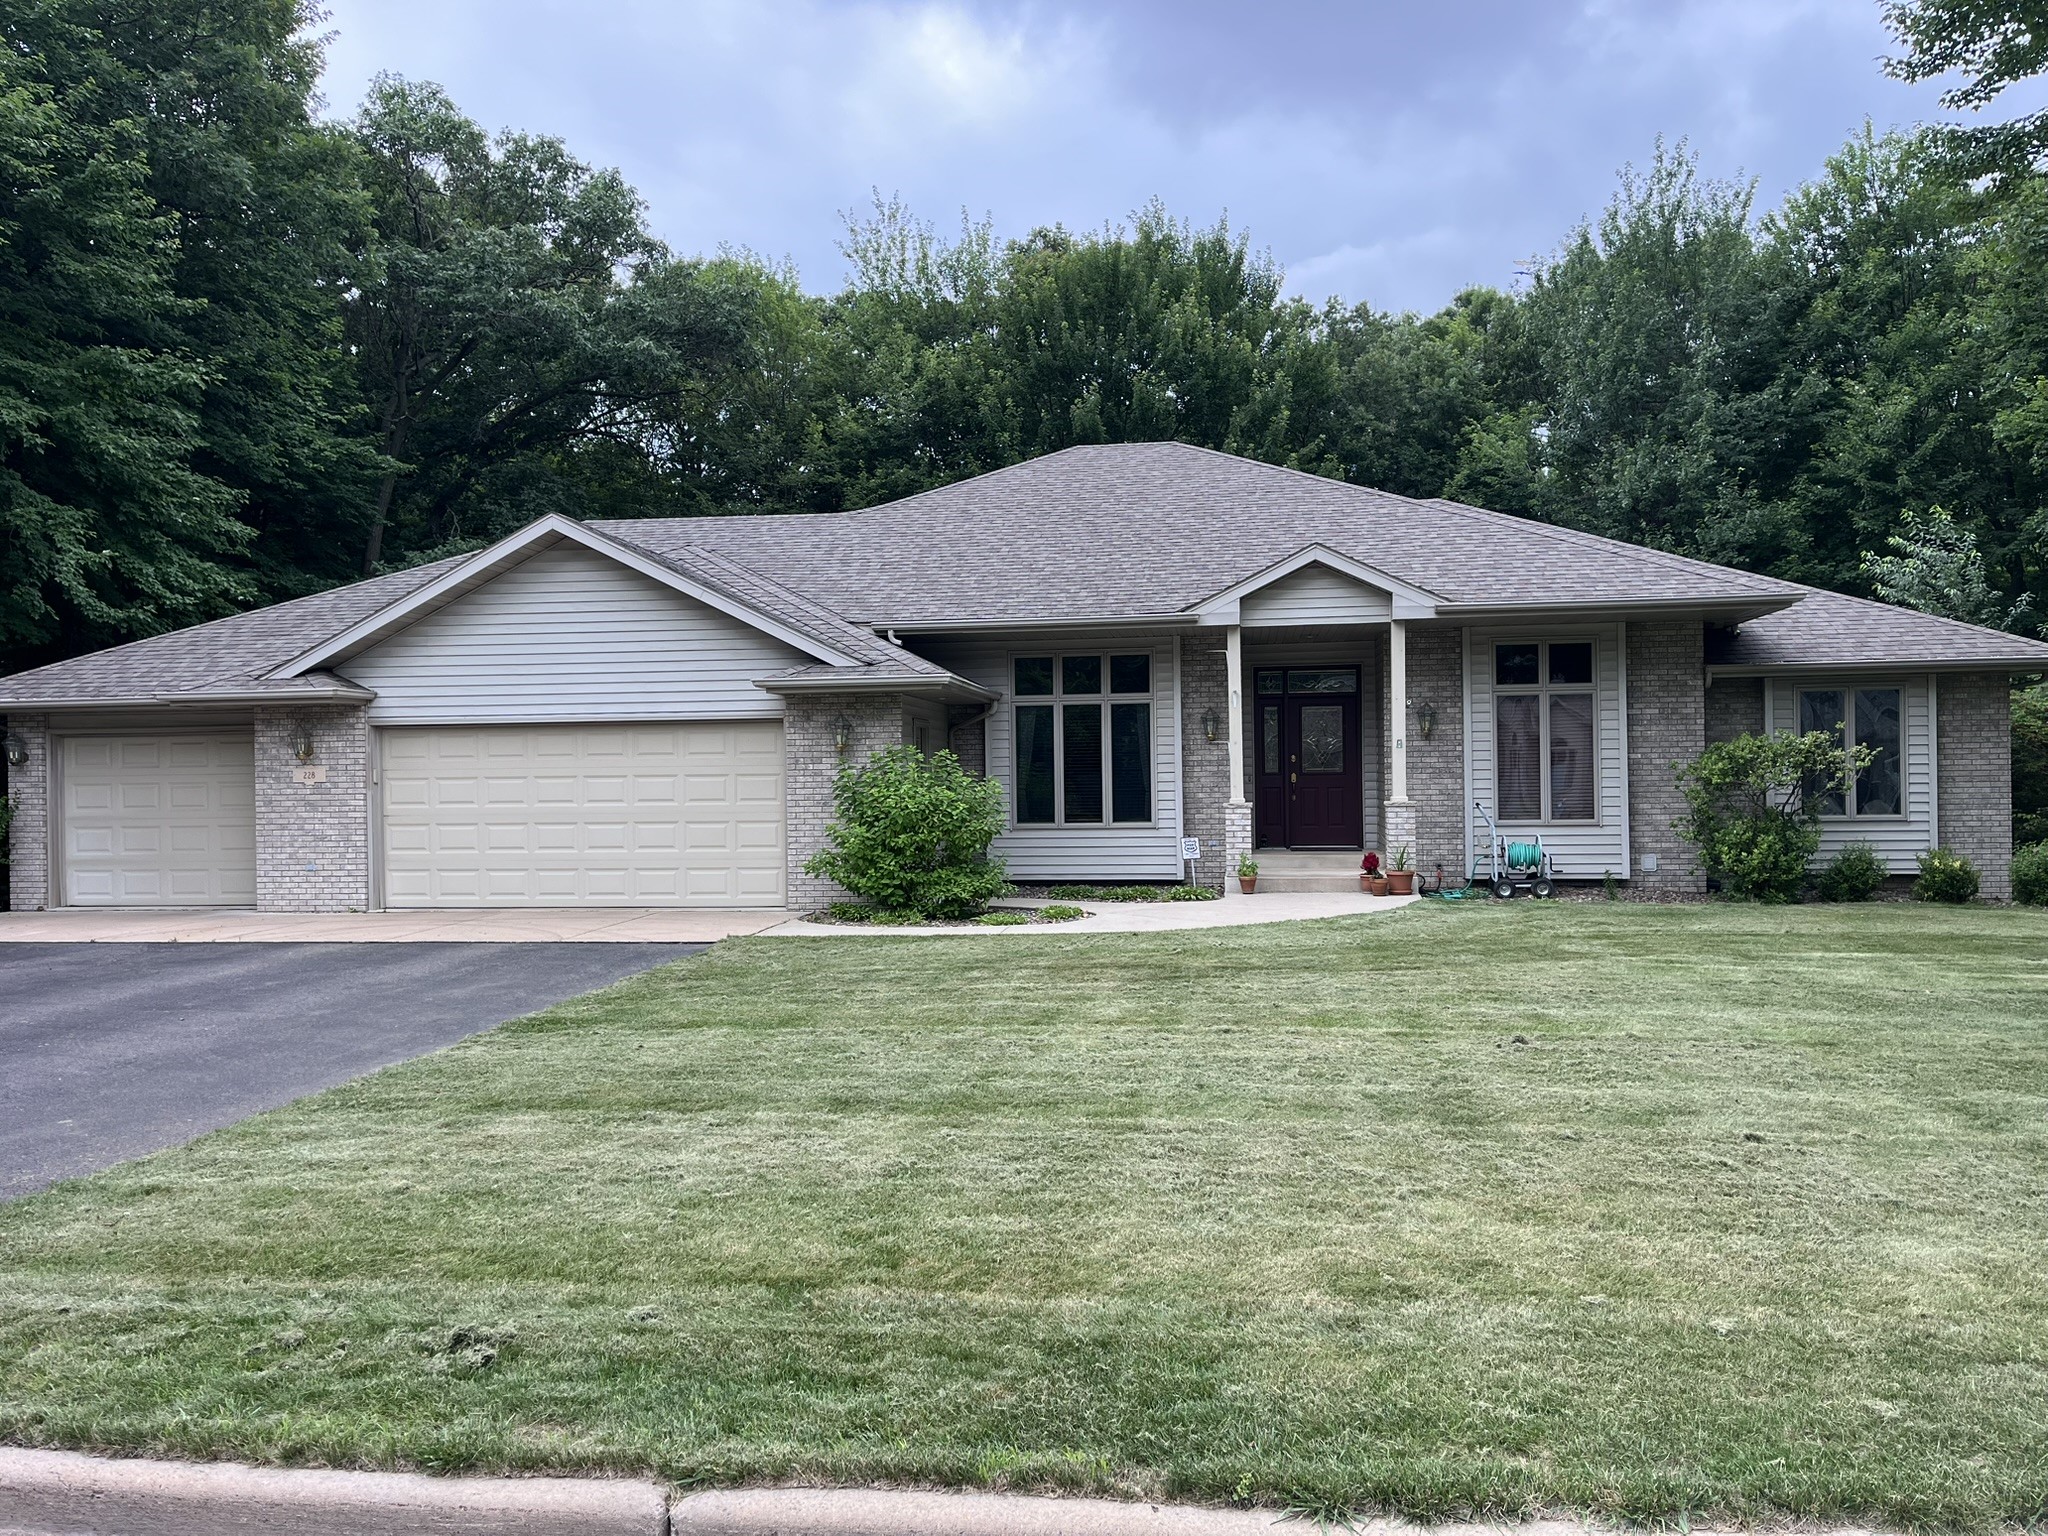
Active w/ Offer
MLS #1602926
228 Oak Knoll Drive, Chippewa Falls, WI
- 5 Bedroom
- 3/1 Bath
- 4,390 Sq. Ft.
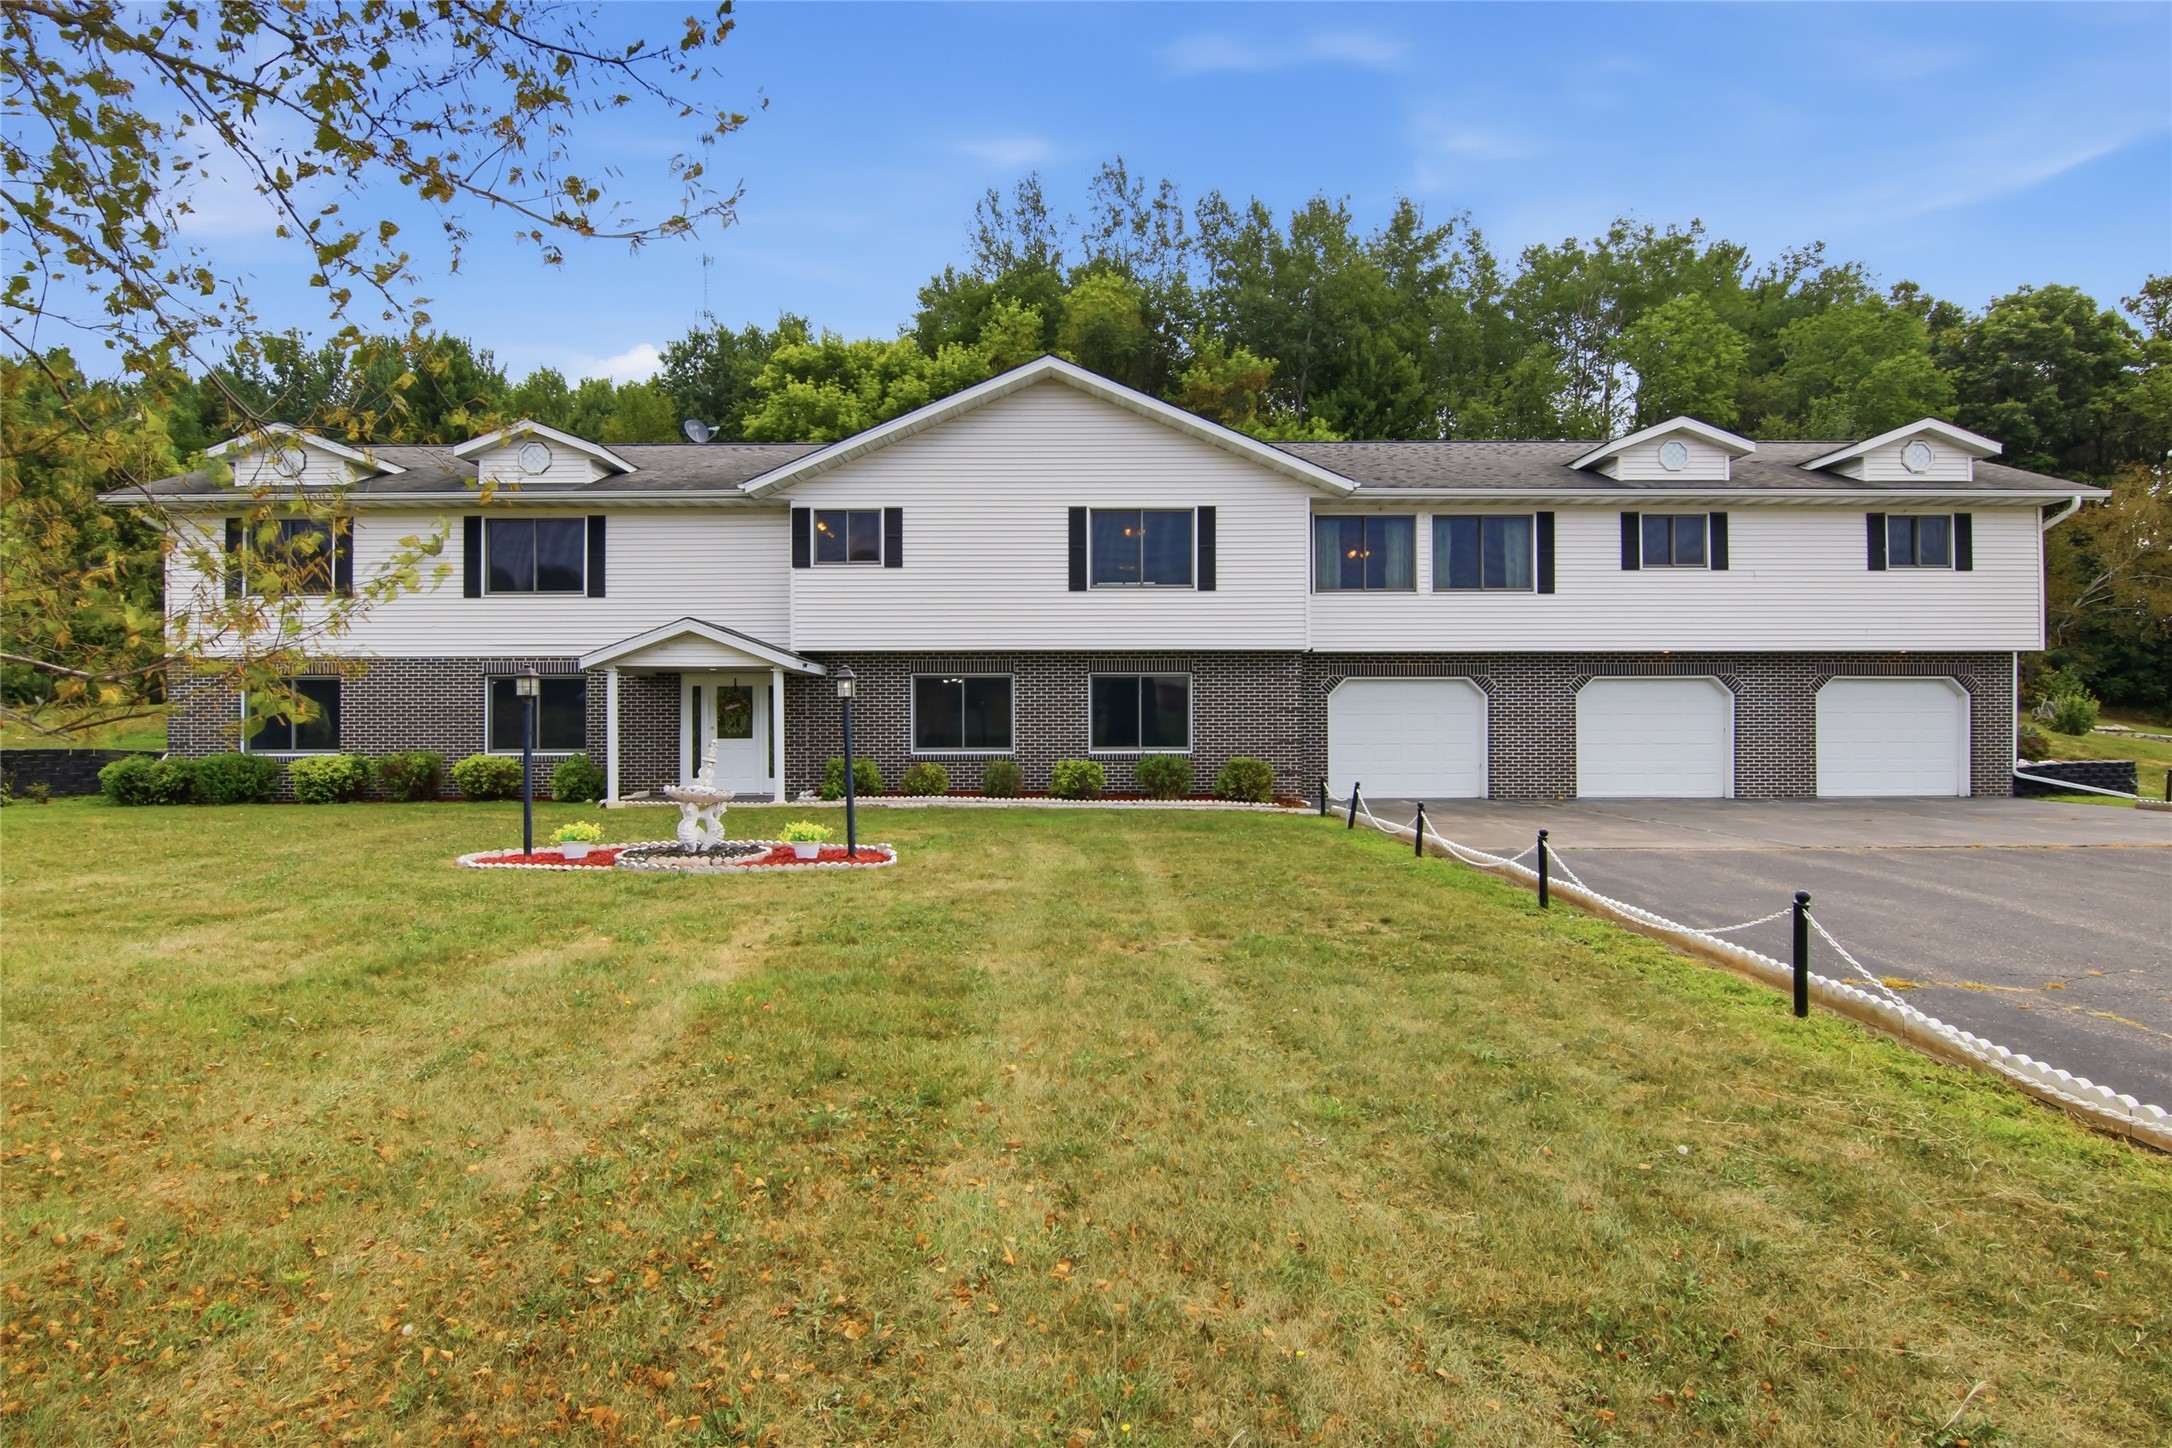
Active
MLS #1604770
17771 100th Street, Bloomer, WI
- 5 Bedroom
- 3 Bath
- 4,548 Sq. Ft.
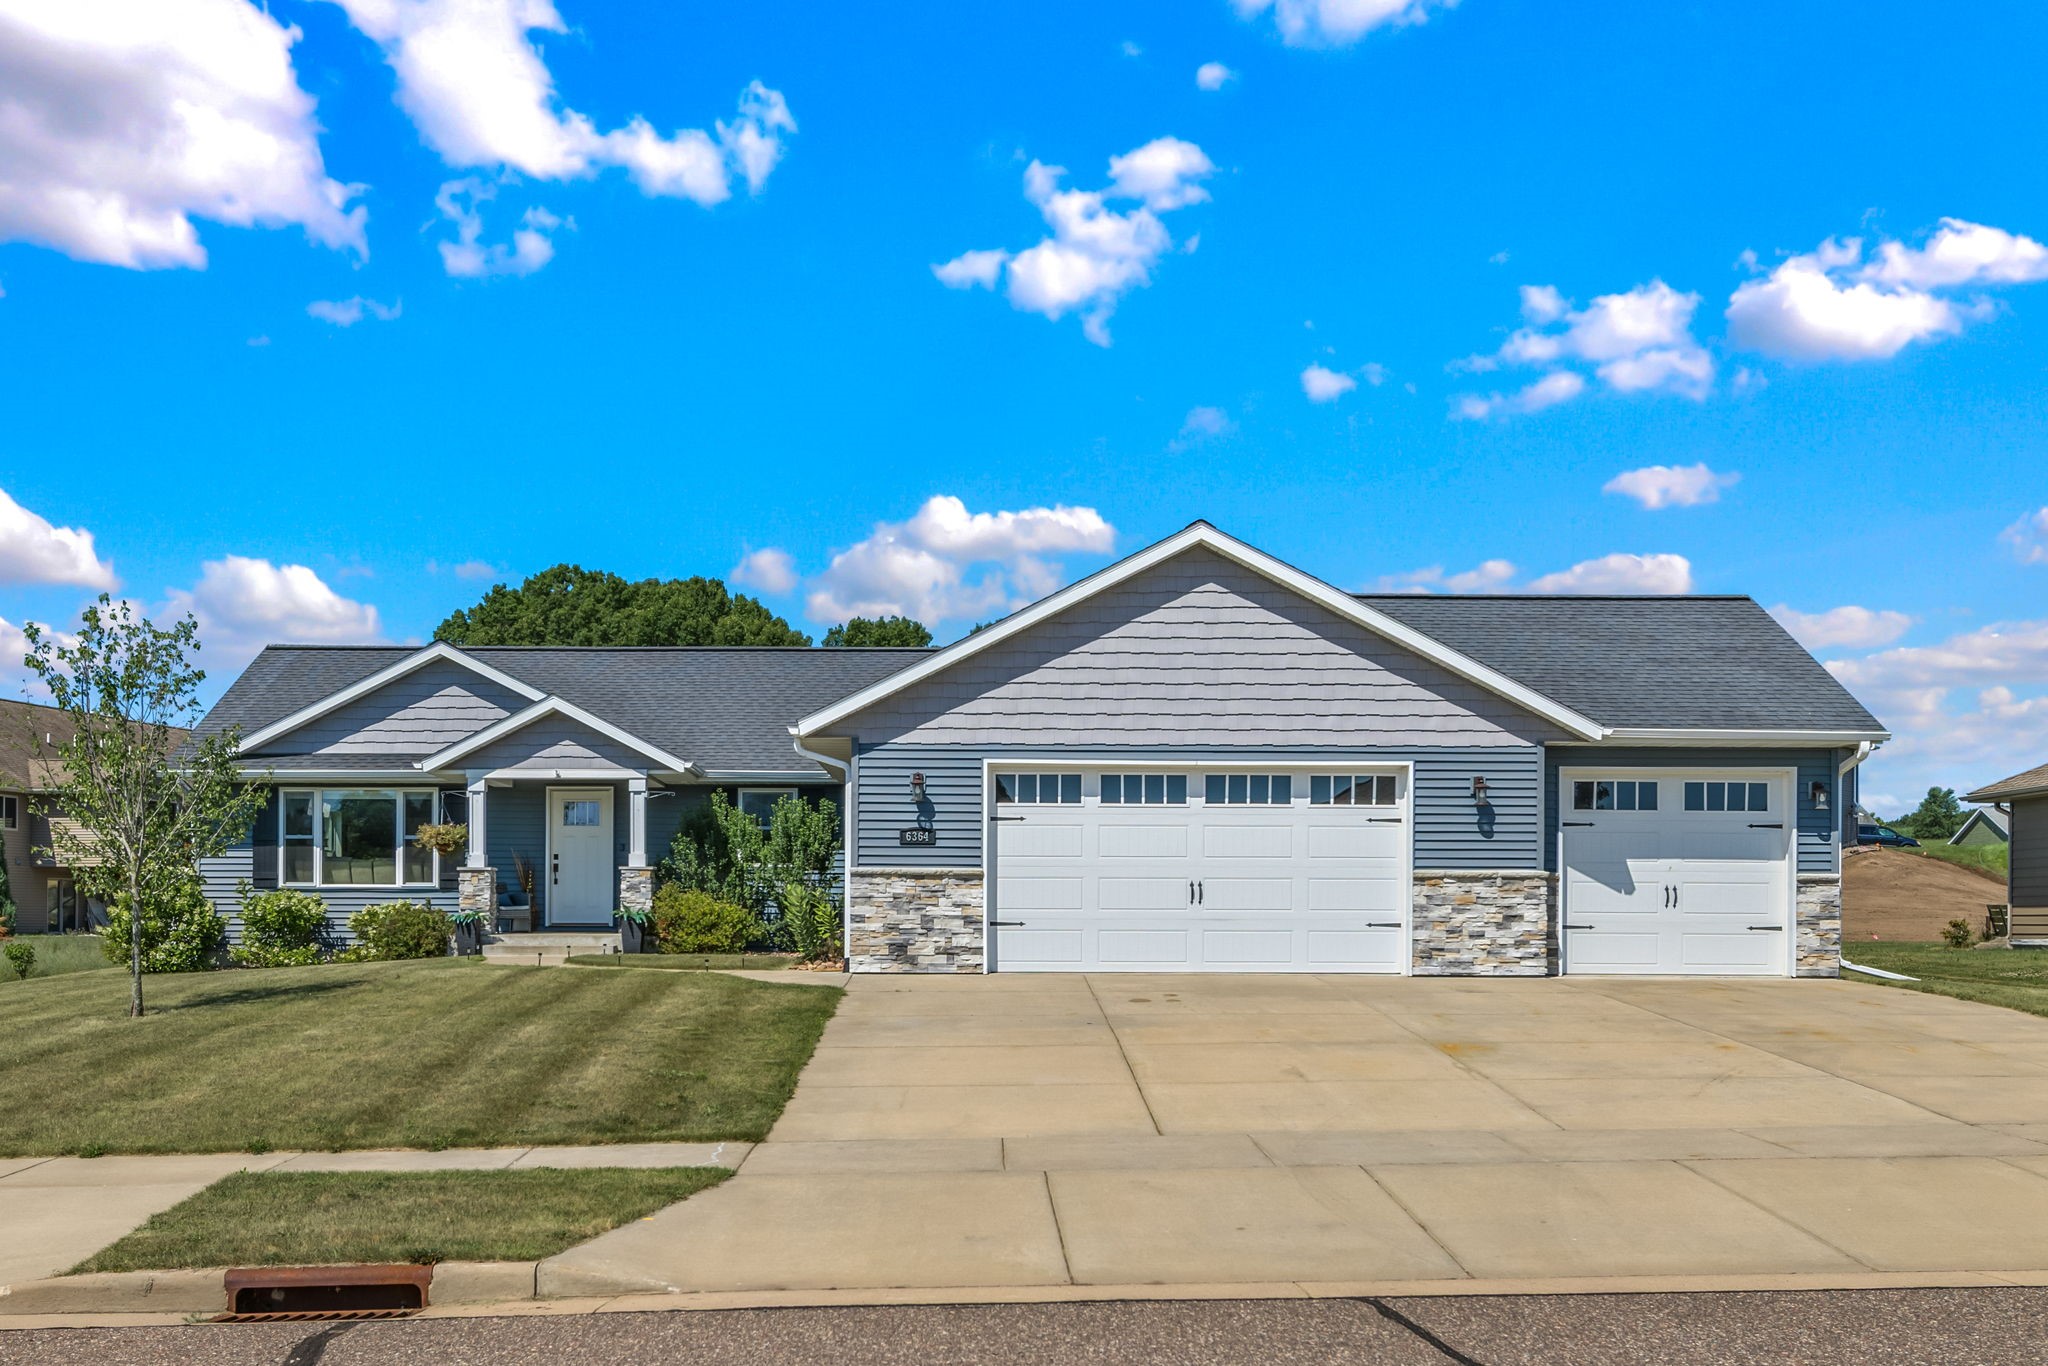
Active
MLS #1603186
6364 Aspen Ridge Drive, Eau Claire, WI
- 5 Bedroom
- 3 Bath
- 2,813 Sq. Ft.
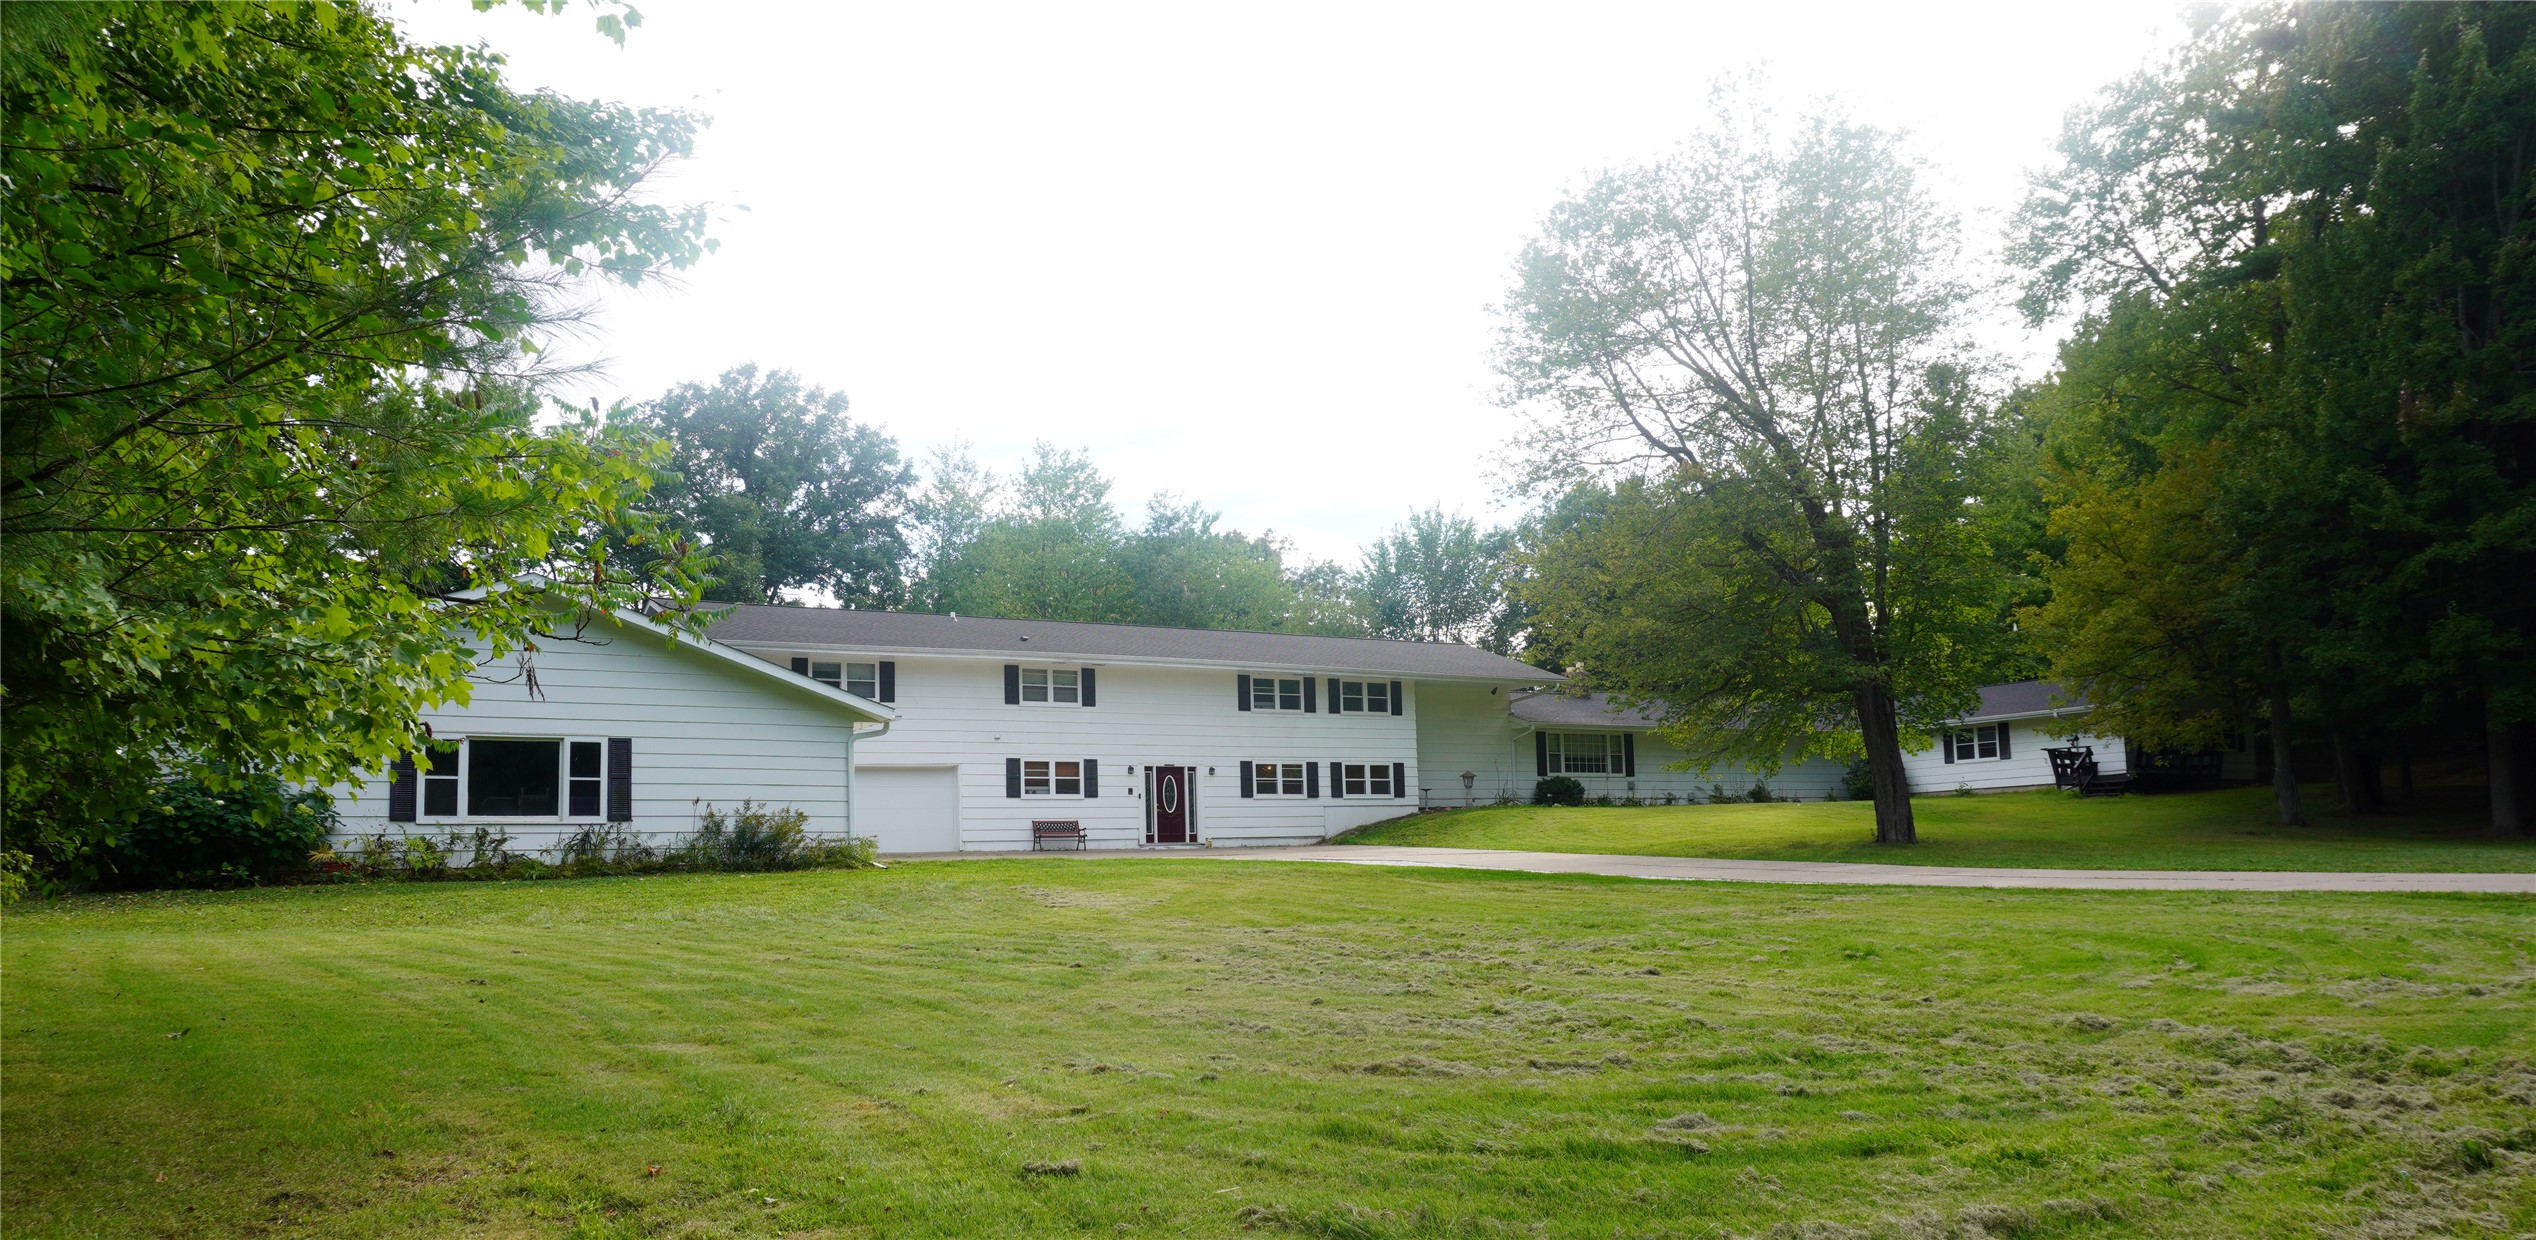
Active
MLS #1604660
11967 N 15th Ave, Chippewa Falls, WI
- 5 Bedroom
- 2/2 Bath
- 7,008 Sq. Ft.