
29141 263rd Street
Holcombe, WI 54745
Property Overview
Private lake living at its best on Lake Holcombe! Nestled in a beautiful bay on 1.5 acres, this spacious 3-bedroom, 2.5-bath ranch-style home offers an impressive 3,173 finished sq. ft. on the main level plus a walkout lower level, giving you plenty of room to relax and entertain. The remodeled kitchen features quartz countertops, beautiful cabinetry, pantry, stainless steel appliances, wine fridge, updated fixtures, flooring, and lighting. Roof replaced 2023. Dual drainfield added 2024. An additional custom concrete countertop adds style and function in both the kitchen and lower-level bar area. The walkout basement provides fantastic gathering space with easy access outdoors. Step outside to the huge maintenance-free deck/boardwalk (2022) right at the water’s edge and enjoy 330 feet of low-elevation frontage in a private bay—perfect for boating, swimming, and soaking in everything lake life has to offer. New garage doors on both the attached garage and boathouse complete this exceptional waterfront property! All of this plus a One Year Home Warranty included for your peace of mind.
Map & Location
Interior Features
- Above Grade Finished Area
- 3,173 SqFt
- Appliances Included
- Dryer, Dishwasher, Electric Water Heater, Microwave, Oven, Range, Refrigerator, Washer
- Basement
- Full, Partially Finished, Walk-Out Access
- Below Grade Finished Area
- 1,600 SqFt
- Below Grade Unfinished Area
- 1,573 SqFt
- Building Area Total
- 6,346 SqFt
- Cooling
- Ductless
- Electric
- Circuit Breakers
- Fireplace
- One, Gas Log
- Fireplaces
- 1
- Foundation
- Block
- Heating
- Hot Water
- Levels
- One
- Living Area
- 4,773 SqFt
- Rooms Total
- 15
- Windows
- Window Coverings
Rooms
| Room | Dimensions | Flooring | Level |
|---|---|---|---|
| 3 Season Room | 12' × 16' | Carpet | Main |
| Bathroom #1 | 7' × 8' | Tile | Main |
| Bathroom #2 | 9' × 6' | Simulated Wood, Plank | Main |
| Bathroom #3 | 9' × 20' | Tile | Main |
| Bedroom #1 | 20' × 15' | Simulated Wood, Plank | Main |
| Bedroom #2 | 20' × 15' | Carpet | Main |
| Bedroom #3 | 12' × 14' | Carpet | Main |
| Dining Area | 13' × 12' | Simulated Wood, Plank | Main |
| Entry/Foyer | 6' × 18' | Tile | Main |
| Family Room | 18' × 30' | Carpet | Main |
| Family Room | 14' × 26' | Carpet | Lower |
| Kitchen | 15' × 18' | Simulated Wood, Plank | Main |
| Laundry Room | 8' × 8' | Vinyl | Main |
| Living Room | 16' × 28' | Simulated Wood, Plank | Main |
| Rec Room | 26' × 32' | Carpet | Lower |
Exterior Features
- Construction
- Aluminum Siding, Brick
- Covered Spaces
- 2
- Garage
- 2 Car, Attached
- Lake/River Name
- Holcombe
- Lot Size
- 1.5 Acres
- Parking
- Asphalt, Attached, Driveway, Garage
- Patio Features
- Composite, Deck, Enclosed, Three Season
- Sewer
- Septic Tank
- Stories
- 1
- Style
- One Story
- View
- Lake
- Water Source
- Drilled Well
- Waterfront
- Lake
- Waterfront Length
- 330 Ft
Property Details
- 2025 Taxes
- $5,968
- County
- Chippewa
- Home Warranty
- Yes
- Other Structures
- Boat House, Gazebo
- Possession
- Close of Escrow
- Property Subtype
- Single Family Residence
- School District
- Lake Holcombe
- Status
- Active w/ Offer
- Township
- Town of Lake Holcombe
- Year Built
- 1960
- Listing Office
- Chippewa Valley Real Estate, LLC
- Last Updated
- August 21, 2026 at 3:37 PM
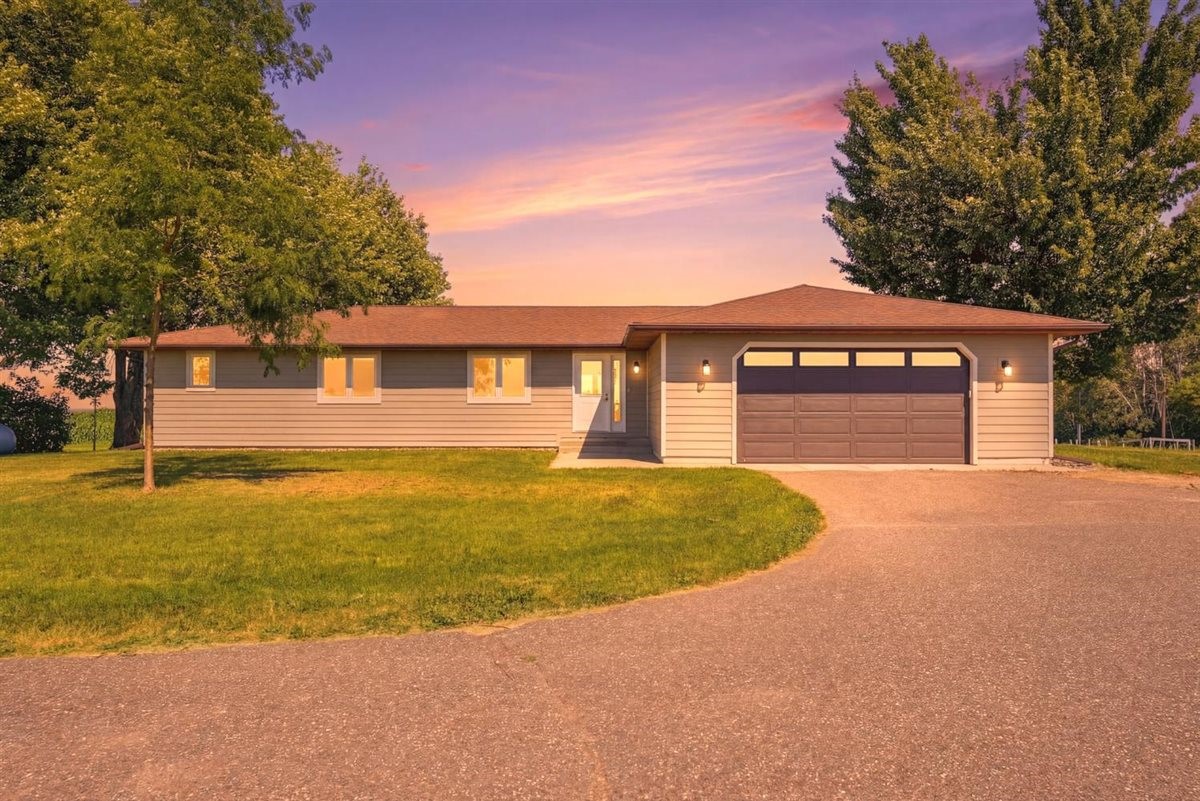
Active
MLS #1603353
18444 County Highway OO, Chippewa Falls, WI
- 4 Bedroom
- 4 Bath
- 3,182 Sq. Ft.
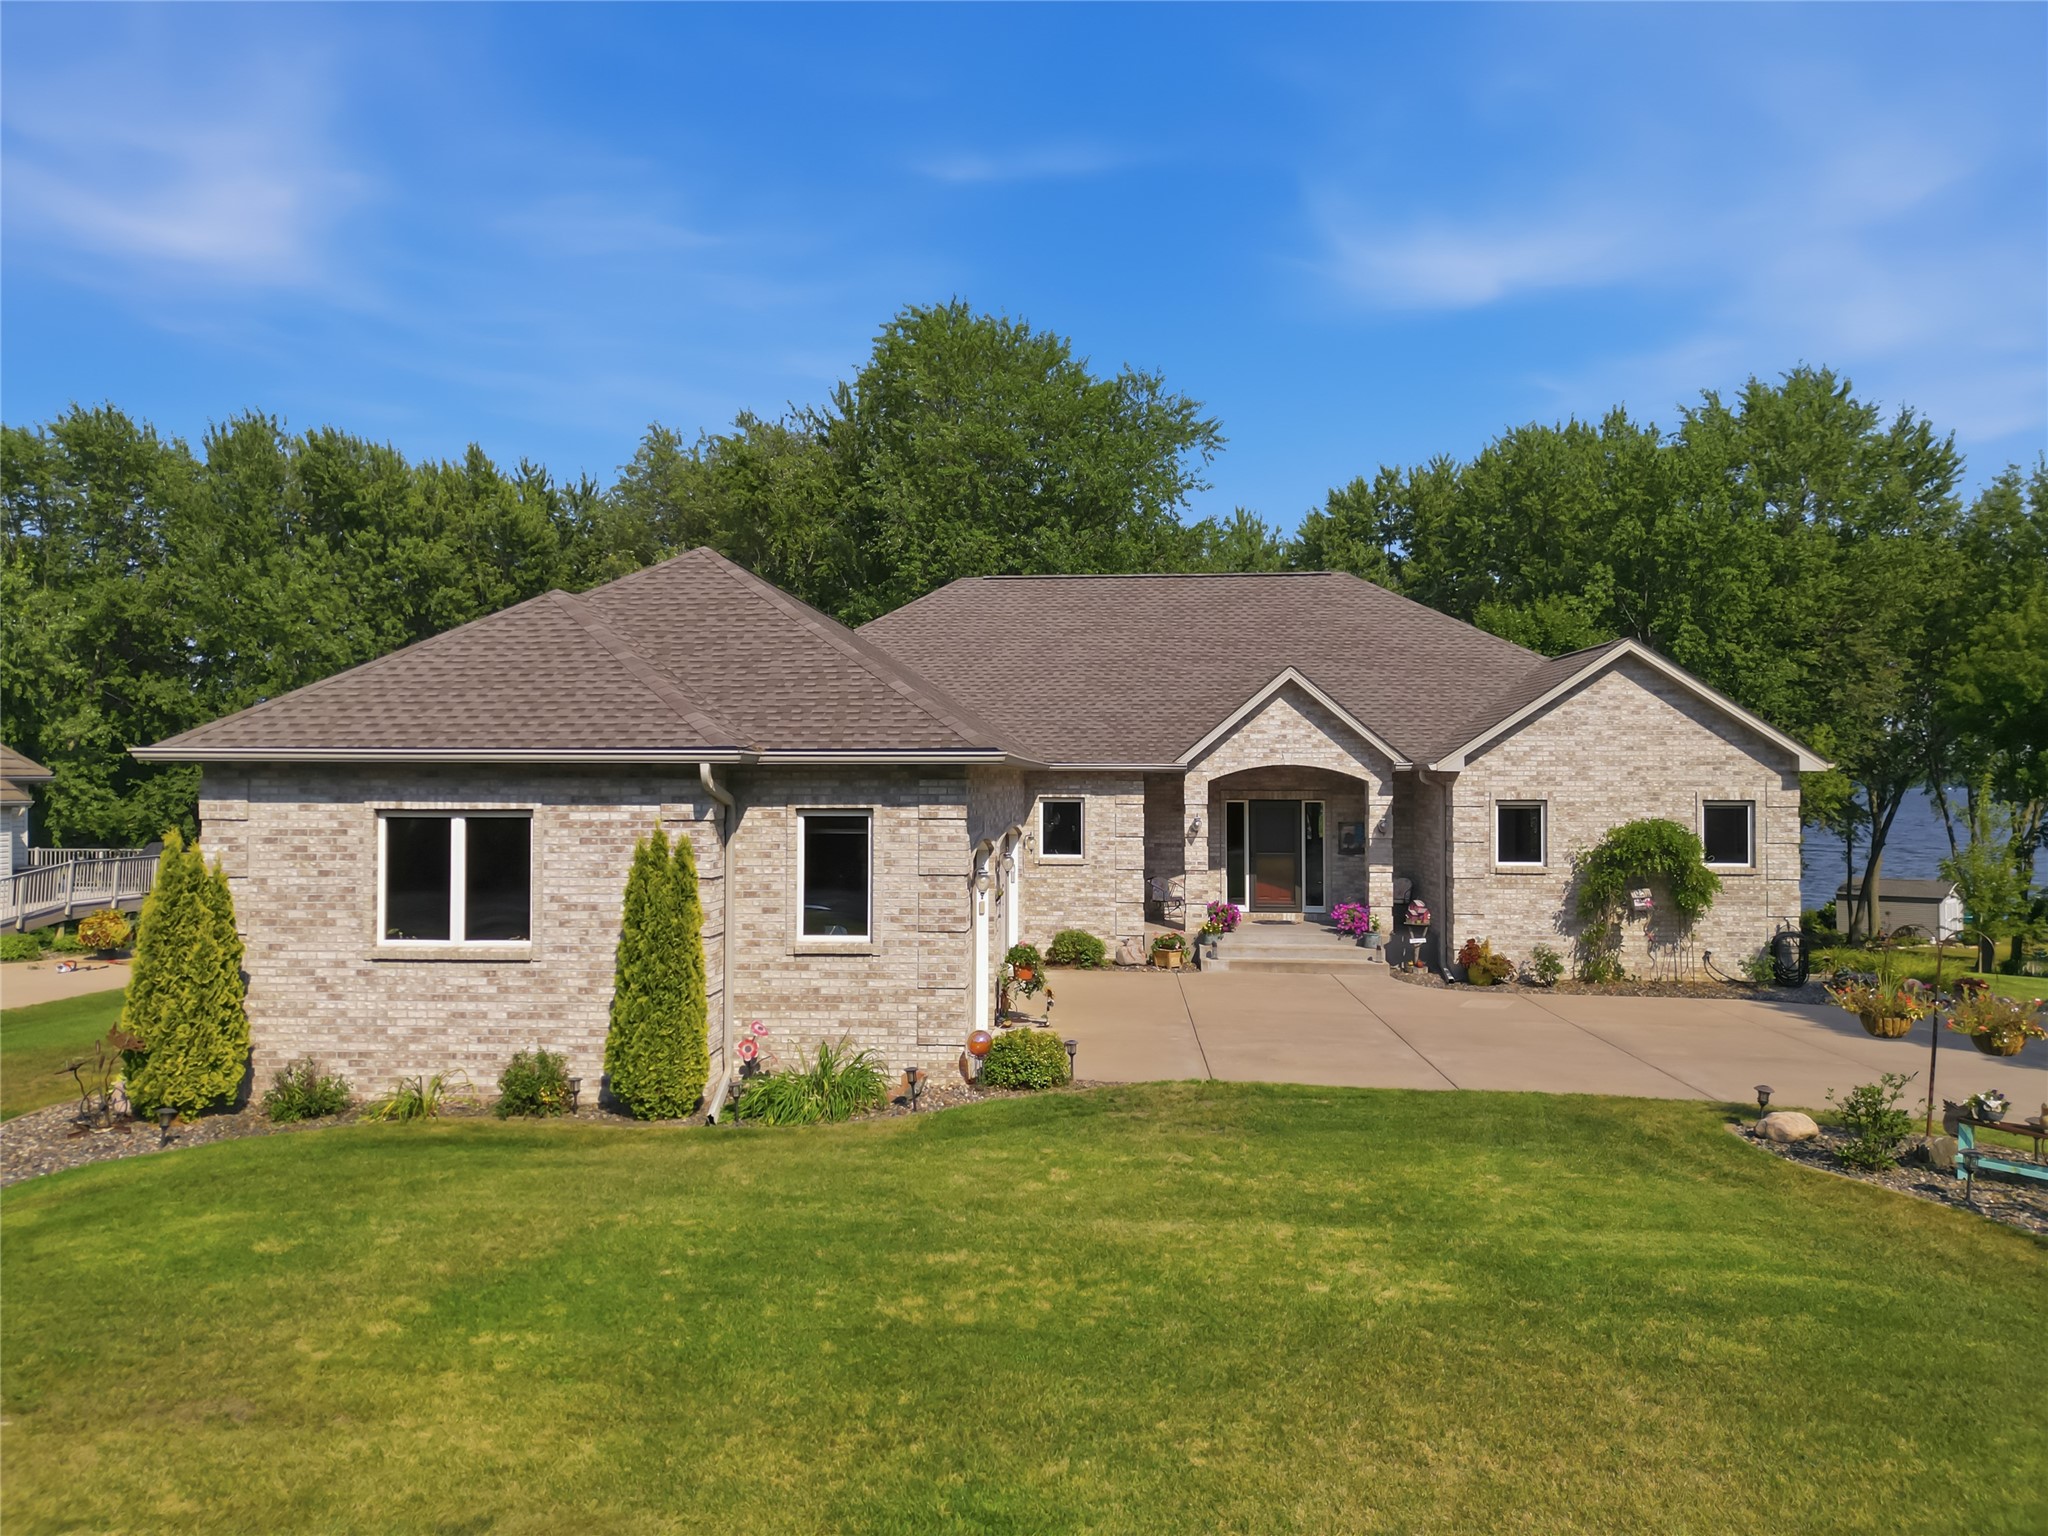
Active w/ Offer
MLS #1603921
8861 164th Street, Chippewa Falls, WI
- 3 Bedroom
- 2/1 Bath
- 3,676 Sq. Ft.
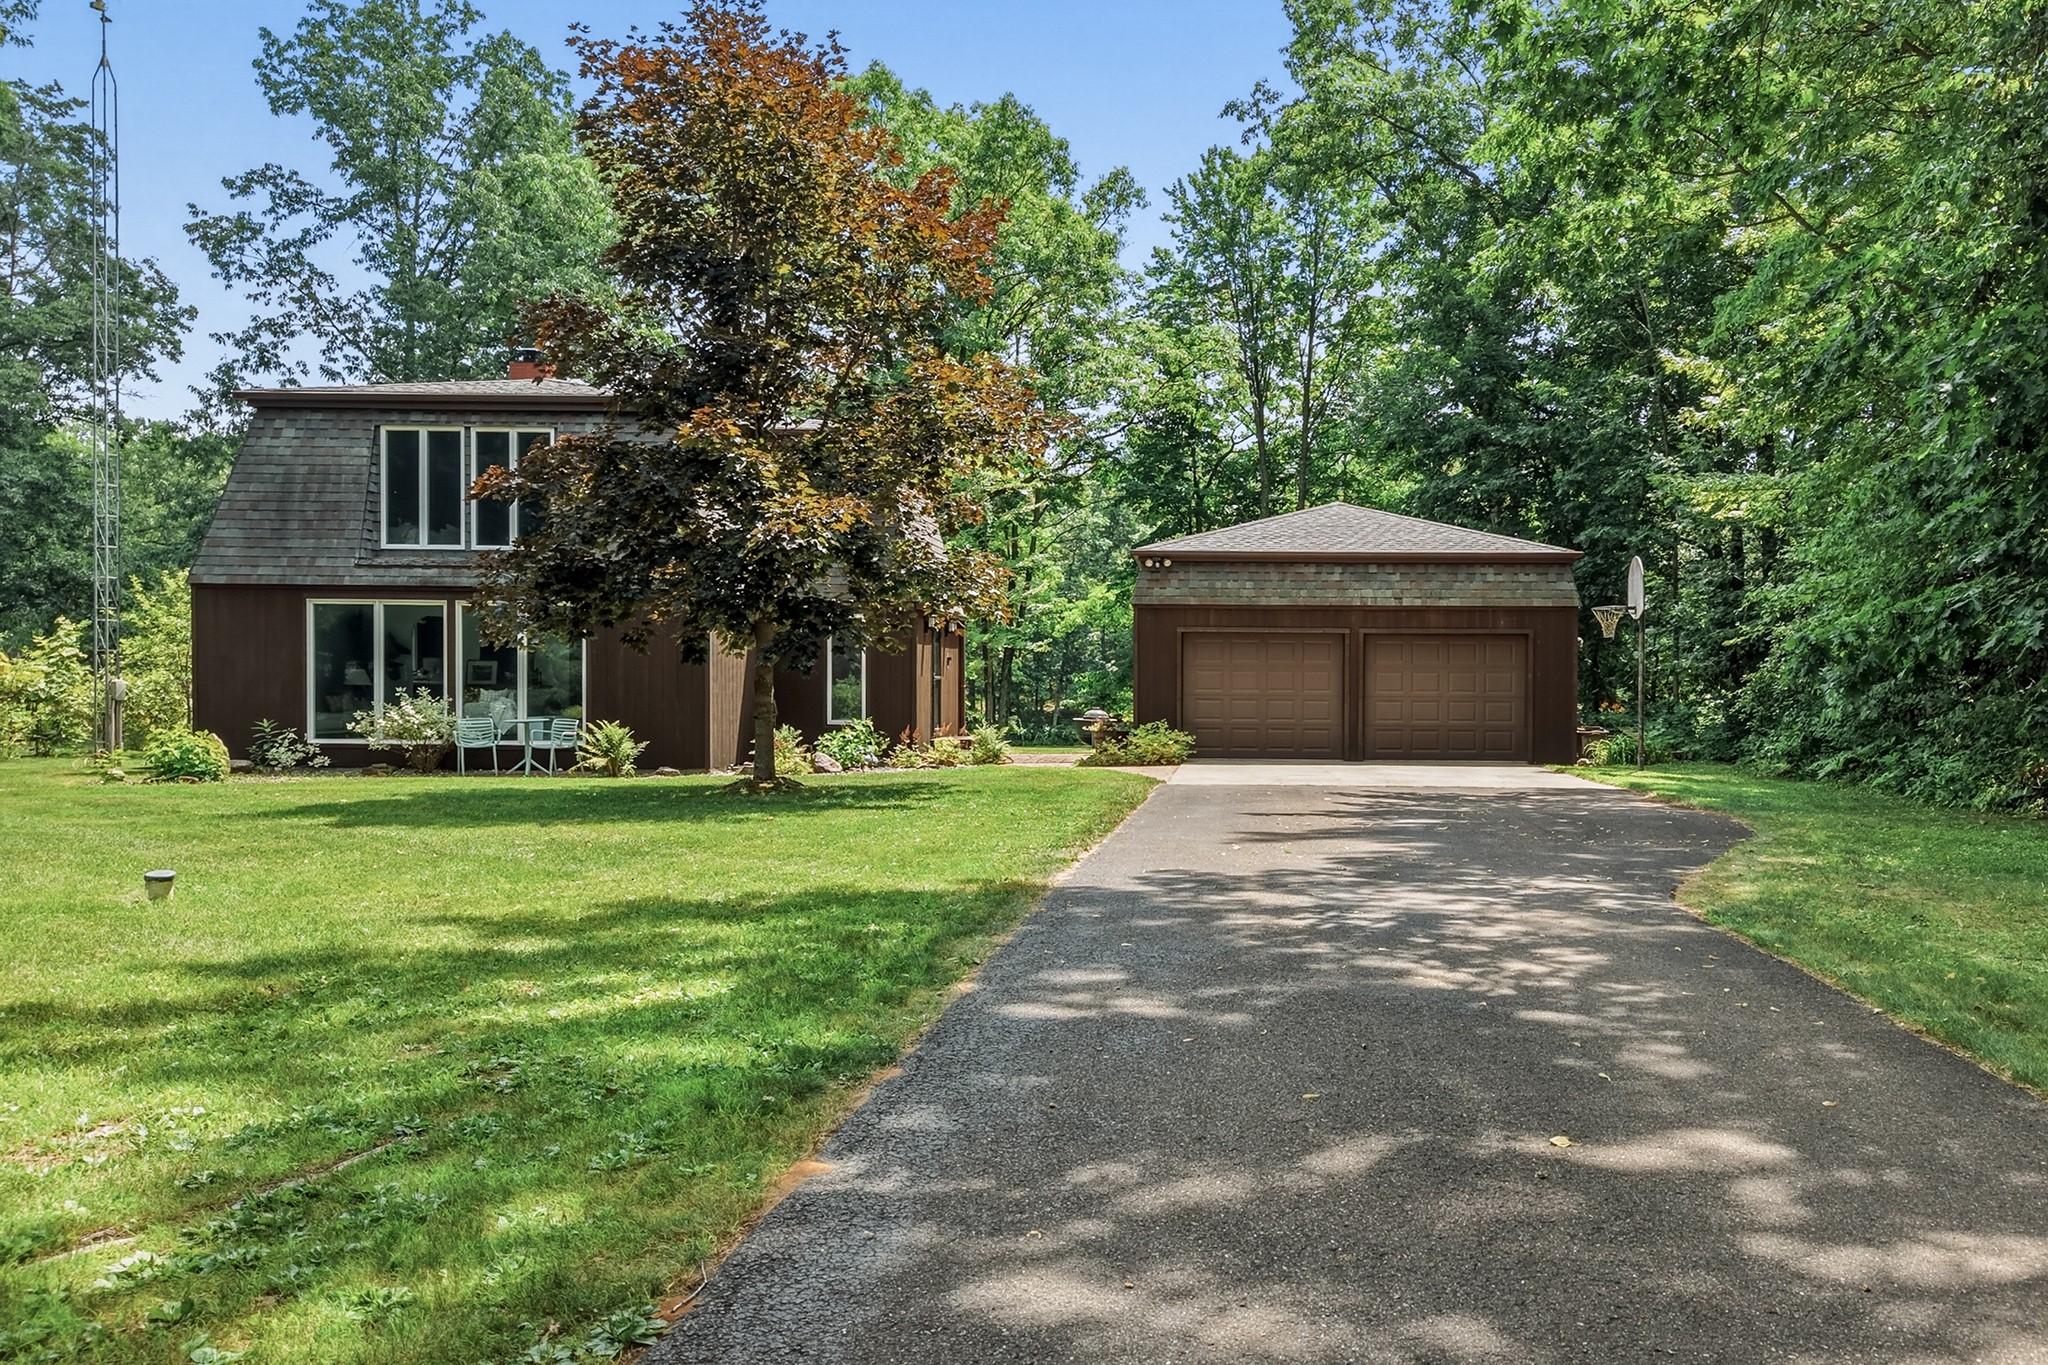
Active
MLS #1603498
28827 263rd Street, Holcombe, WI
- 3 Bedroom
- 1/1 Bath
- 2,976 Sq. Ft.
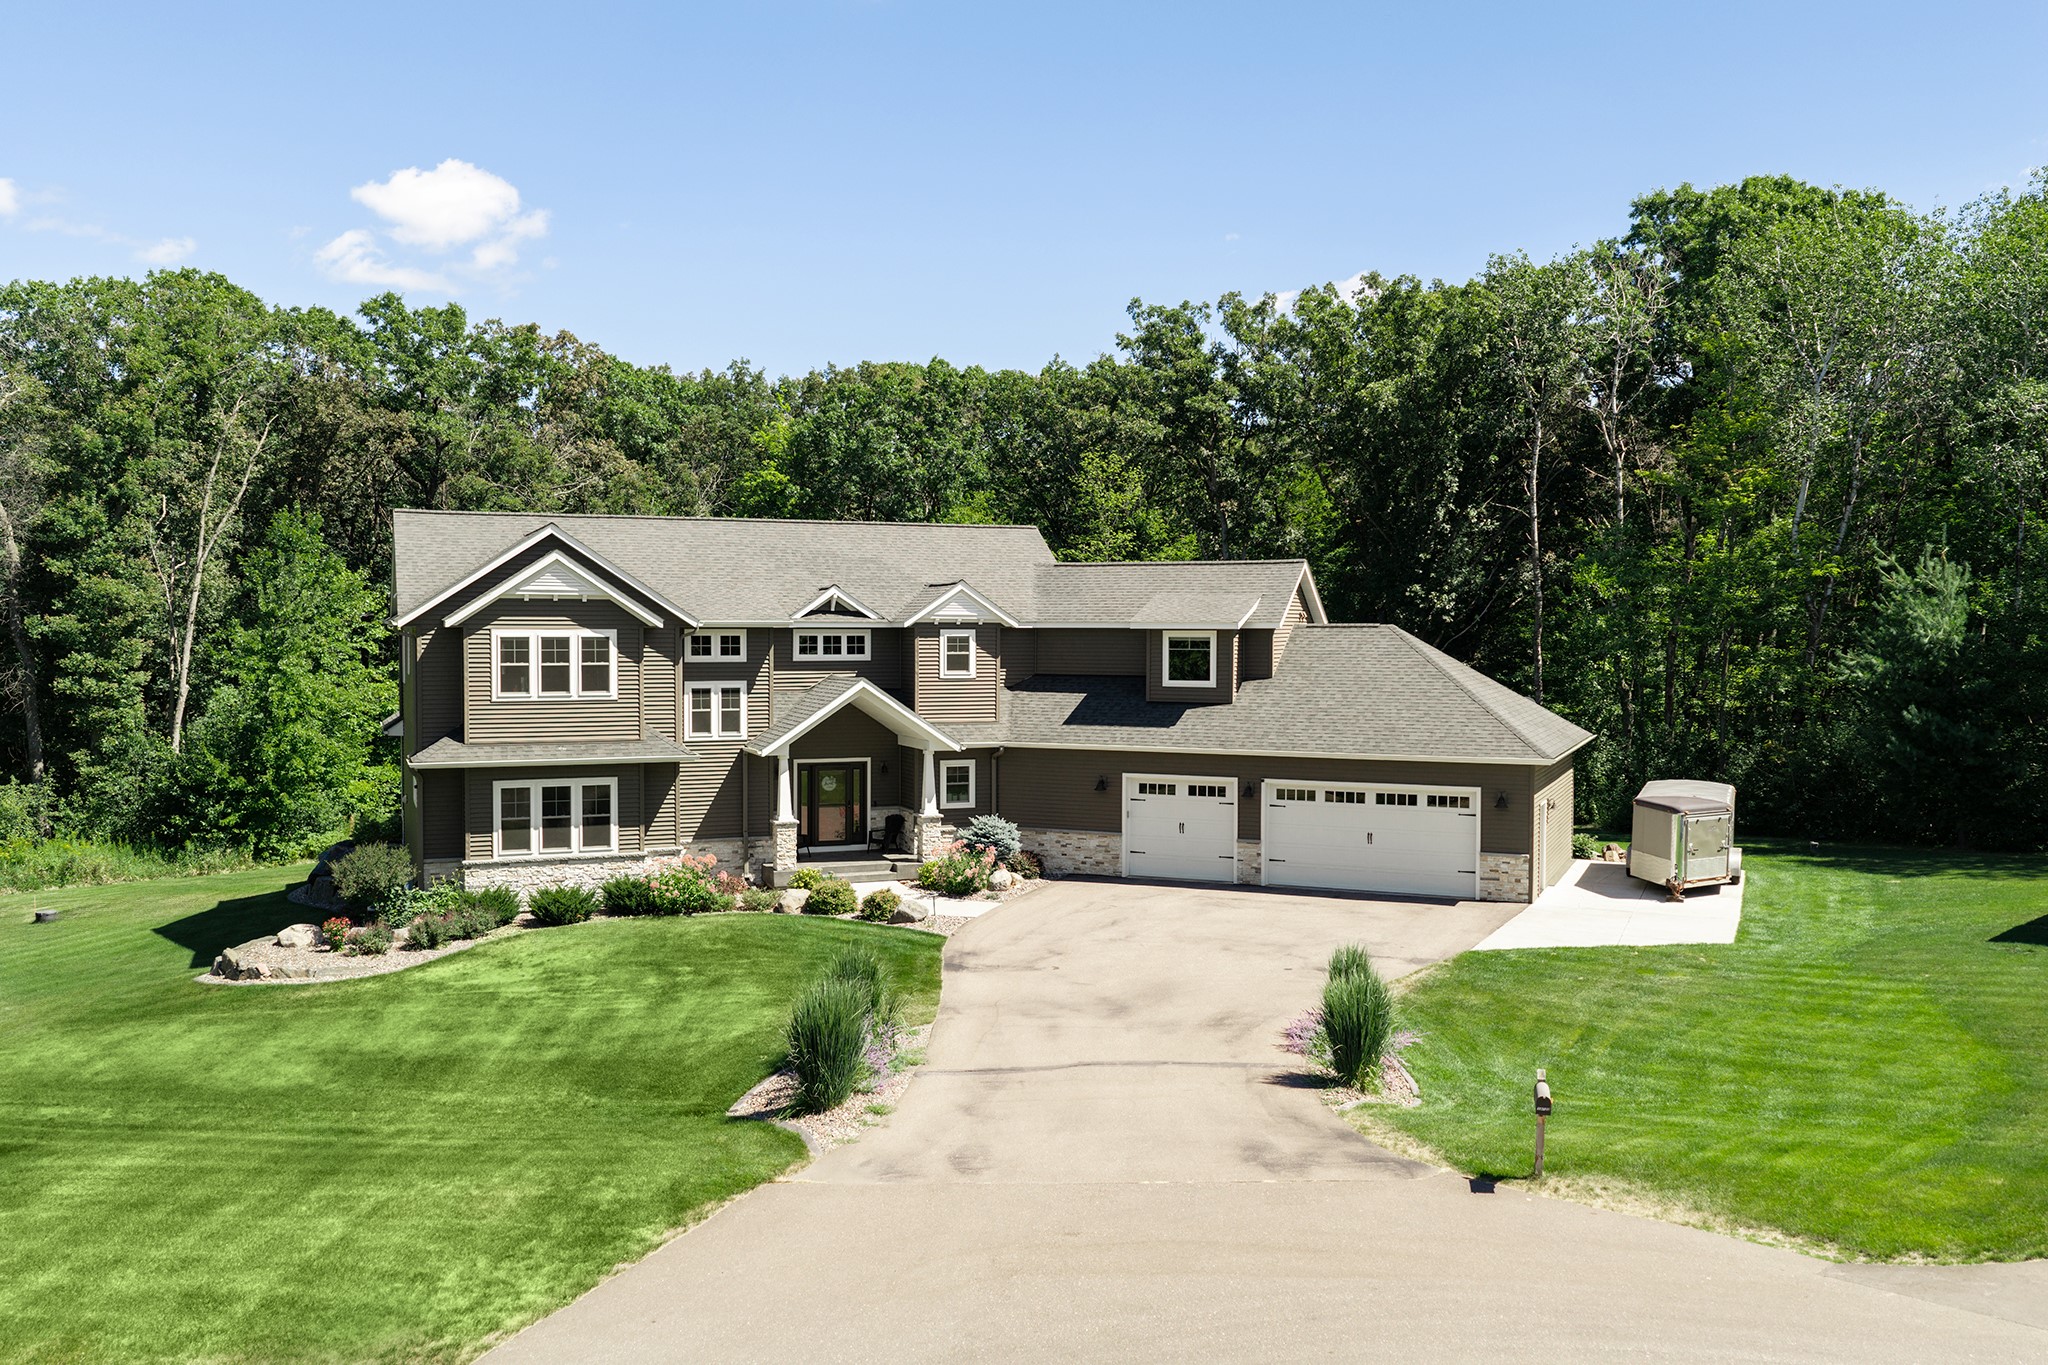
Active w/ Offer
MLS #1604030
19722 43rd Avenue, Chippewa Falls, WI
- 5 Bedroom
- 4 Bath
- 4,717 Sq. Ft.