
6364 Aspen Ridge Drive
Eau Claire, WI 54703
Property Overview
Welcome home to this stunning, move-in-ready 5 bed, 3 bath ranch nestled in a highly desirable Eau Claire city neighborhood (Chippewa Cnty). This meticulously maintained home offers a perfect blend of modern finishes, thoughtful design, and expansive 2,800+ sq ft of living space. The main level welcomes you with beautiful wood flooring stretching across a semi-open concept layout. Step through the front door to find a stylish entryway featuring custom hooks and beautiful accent wall. Relax in the spacious living room, anchored by magnificent floor-to-ceiling fireplace and framed by newly installed shutters. Cook and entertain in the seamless kitchen, freshly updated with a brand-new refrigerator, a modern faucet, and custom shelving to create an organized, walk-in pantry. The main floor features convenience at its finest with a dedicated laundry room- complete with built-in shelving for a shoe closet—and 3 main-lvl bdrms, including a generous primary suite. Downstairs, find a fully finished basement that feels like a natural extension of the main floor. The lower level boasts a massive family room, 2 large bedrooms, and a bonus office/flex space perfectly suited for remote work, hobby room, or home gym (complete with weight equipment that can stay with the house if desired!). A/C also freshly serviced for peace of mind. The outdoor living space is a true private oasis. Boasting beautiful stone and vinyl exterior accents with inviting open front porch and spacious 3-car garage, the exterior also features tailored landscaping, custom planters, and raised garden beds. The fully fenced backyard is an entertainer's dream, featuring cozy rear concrete patio, dedicated fire pit area, expansive deck, and matching utility shed for extra storage. Located within the Eau Claire Area School District and just minutes from local amenities, this property combines community, convenience, and unmatched luxury. Schedule your showing now!
Map & Location
Interior Features
- Above Grade Finished Area
- 1,563 SqFt
- Appliances Included
- Electric Water Heater
- Basement
- Full, Finished
- Below Grade Finished Area
- 1,250 SqFt
- Below Grade Unfinished Area
- 313 SqFt
- Building Area Total
- 3,126 SqFt
- Cooling
- Central Air
- Electric
- Circuit Breakers
- Foundation
- Poured
- Heating
- Forced Air
- Levels
- One
- Living Area
- 2,813 SqFt
- Rooms Total
- 13
Rooms
| Room | Dimensions | Flooring | Level |
|---|---|---|---|
| Bathroom #1 | 8' × 11' | Vinyl | Main |
| Bathroom #2 | 8' × 8' | Vinyl | Main |
| Bedroom #1 | 11' × 14' | Carpet | Lower |
| Bedroom #2 | 11' × 14' | Carpet | Lower |
| Bedroom #3 | 13' × 16' | Carpet | Main |
| Bedroom #4 | 11' × 12' | Carpet | Main |
| Bedroom #5 | 11' × 12' | Carpet | Main |
| Dining Room | 14' × 11' | Wood | Main |
| Family Room | 14' × 25' | Carpet | Lower |
| Kitchen | 9' × 14' | Wood | Main |
| Laundry Room | 7' × 9' | Vinyl | Main |
| Living Room | 14' × 23' | Wood | Main |
| Office | 11' × 17' | Carpet | Lower |
Exterior Features
- Construction
- Stone, Vinyl Siding
- Covered Spaces
- 3
- Garage
- 3 Car, Attached
- Lot Size
- 0.33 Acres
- Parking
- Attached, Concrete, Driveway, Garage
- Patio Features
- Concrete, Open, Patio, Porch
- Sewer
- Public Sewer
- Stories
- 1
- Style
- One Story
- Water Source
- Public
Property Details
- 2025 Taxes
- $6,467
- County
- Chippewa
- Possession
- Close of Escrow
- Property Subtype
- Single Family Residence
- School District
- Eau Claire Area
- Status
- Active
- Township
- City of Eau Claire
- Year Built
- 2016
- Zoning
- Residential
- Listing Office
- eXp Realty, LLC
- Last Updated
- September 15, 2026 at 11:08 AM
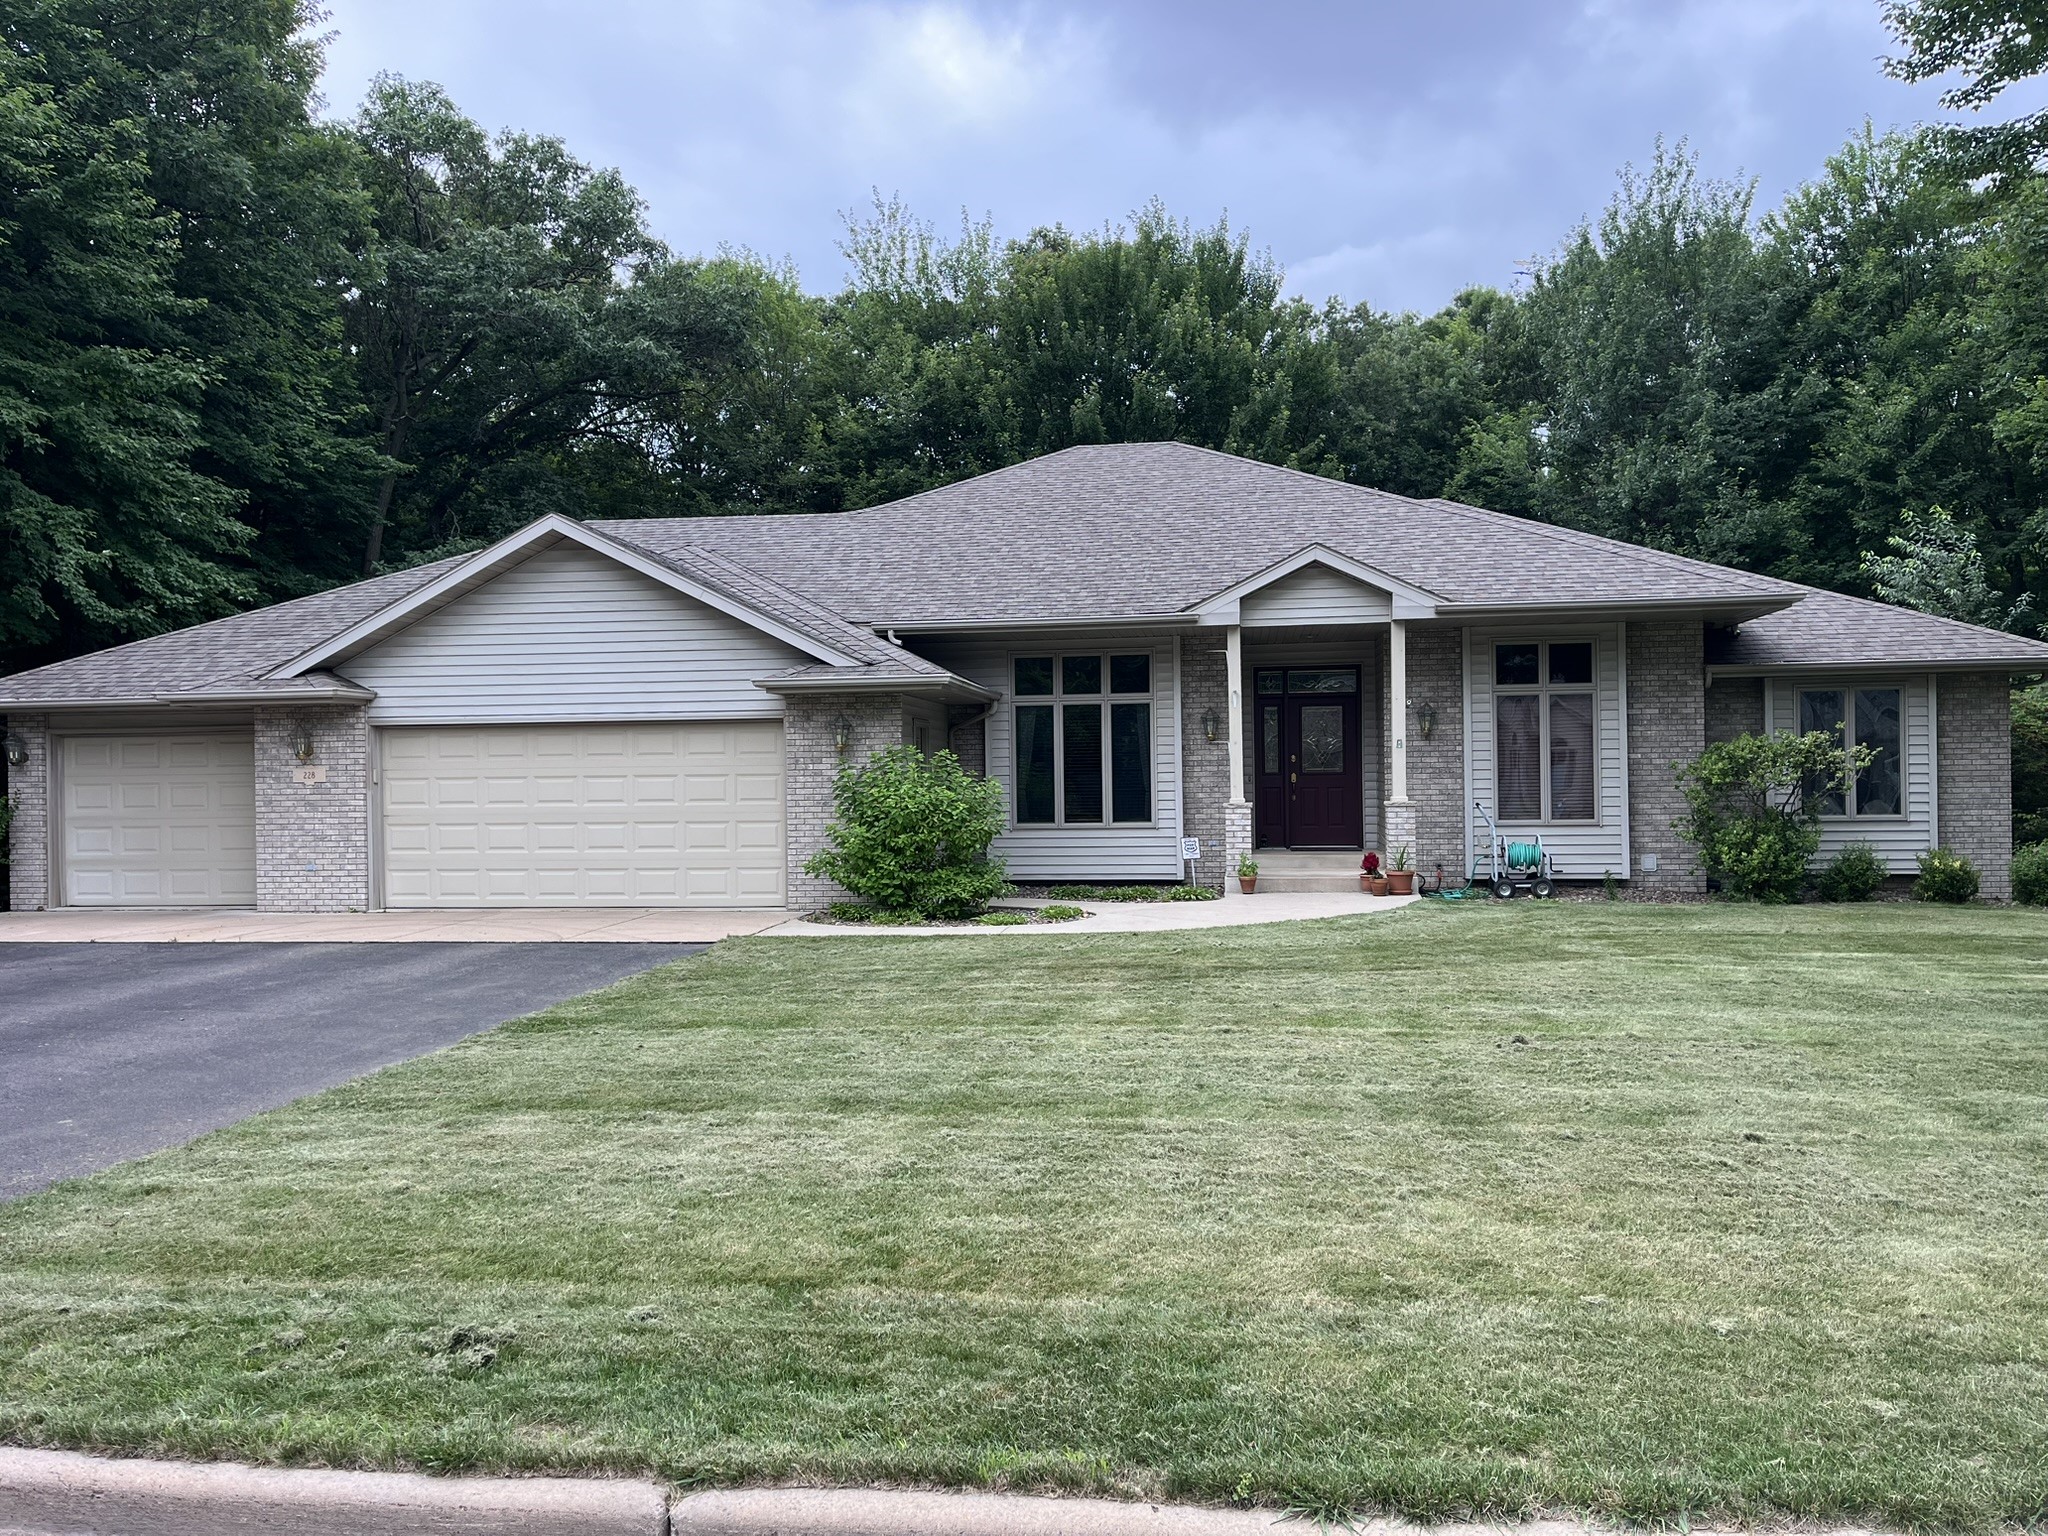
Active w/ Offer
MLS #1602926
228 Oak Knoll Drive, Chippewa Falls, WI
- 5 Bedroom
- 3/1 Bath
- 4,390 Sq. Ft.
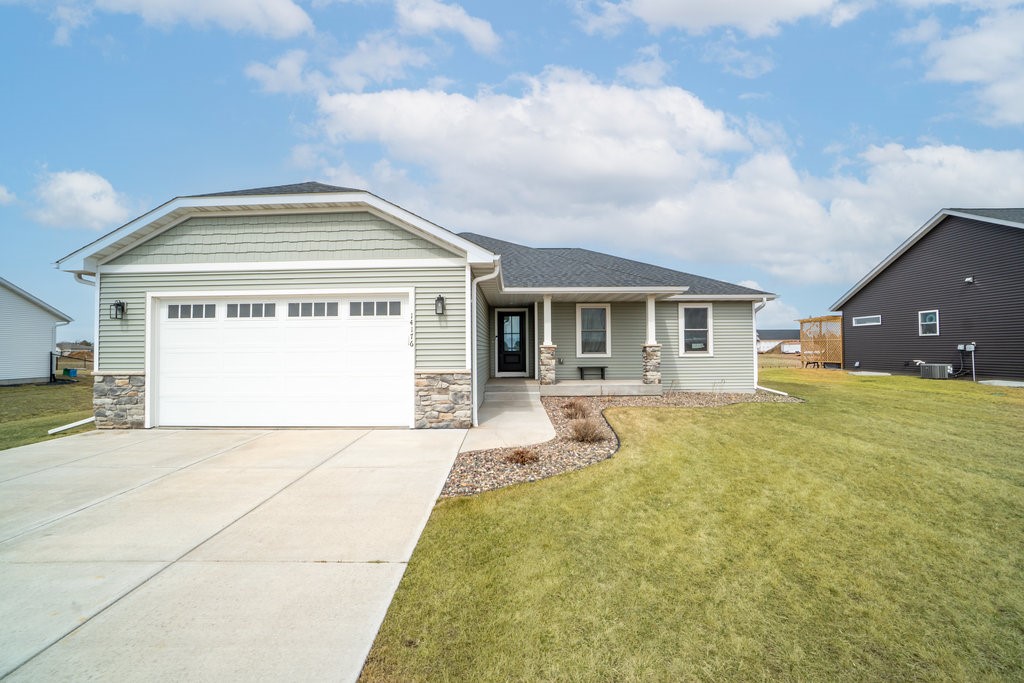
Active
MLS #1604022
14176 41st Avenue, Chippewa Falls, WI
- 5 Bedroom
- 3 Bath
- 2,672 Sq. Ft.

Active w/ Offer
MLS #1598808
5136 159th Street, Chippewa Falls, WI
- 5 Bedroom
- 3 Bath
- 3,180 Sq. Ft.

Active
MLS #1599100
27633 182nd Street, Holcombe, WI
- 5 Bedroom
- 3 Bath
- 2,510 Sq. Ft.