
19968 70th Avenue
Chippewa Falls, WI 54729
Property Overview
1.65 Acres on Lake Wissota with 156 feet of shoreline! Updated 3-bedroom, 2-bath home. Extra-large level yard offers plenty of opportunity for an addition or a large outbuilding to store all of the toys. Spacious kitchen has a built-in corner hutch, plenty of cabinets, a walk-in pantry, stainless appliances, and a tile backsplash. Oversized dining room. Lake-side living room. Extra-large bedroom on the lake side has a patio door to the deck and a huge walk-in closet. Remodeled bathroom has a quartz top. 2nd sitting area on the main floor. Lower level was used in the past as the owners suite with its own bathroom and laundry. Relax outside on the deck, concrete patio, or on the paver patio. 3-panel wood doors. Low-maintenance vinyl windows. Nicely landscaped. Multiple apple trees. 3 garage stalls and a bonus room behind the garage to store water toys & fishing/boating equipment. Lake Wissota checks all of the boxes: great fishing, water recreation, multiple options for boat-up dining, & a golf course. Property is next to ATV/UTV/Snowmobile trails. Home has been pre inspected!
Map & Location
Interior Features
- Above Grade Finished Area
- 1,920 SqFt
- Appliances Included
- Dryer, Dishwasher, Electric Water Heater, Microwave, Other, Oven, Range, Refrigerator, See Remarks, Washer
- Basement
- Partial, Partially Finished
- Below Grade Finished Area
- 504 SqFt
- Below Grade Unfinished Area
- 406 SqFt
- Building Area Total
- 2,830 SqFt
- Cooling
- Central Air
- Electric
- Circuit Breakers
- Foundation
- Block
- Heating
- Forced Air
- Interior Features
- Ceiling Fan(s)
- Levels
- One
- Living Area
- 2,424 SqFt
- Rooms Total
- 10
- Windows
- Window Coverings
Rooms
| Room | Dimensions | Flooring | Level |
|---|---|---|---|
| Bathroom #1 | 8' × 7' | Laminate | Lower |
| Bathroom #2 | 13' × 6' | Tile | Main |
| Bedroom #1 | 17' × 20' | Carpet | Lower |
| Bedroom #2 | 15' × 9' | Carpet | Main |
| Bedroom #3 | 22' × 15' | Laminate | Main |
| Dining Room | 23' × 16' | Simulated Wood, Plank | Main |
| Family Room | 21' × 11' | Simulated Wood, Plank | Main |
| Kitchen | 14' × 13' | Simulated Wood, Plank | Main |
| Laundry Room | 8' × 7' | Vinyl | Lower |
| Living Room | 16' × 14' | Simulated Wood, Plank | Main |
Exterior Features
- Construction
- Vinyl Siding
- Covered Spaces
- 3
- Exterior Features
- Dock
- Garage
- 3 Car, Detached
- Lake/River Name
- Wissota
- Lot Size
- 1.65 Acres
- Parking
- Asphalt, Driveway, Detached, Garage, Garage Door Opener
- Patio Features
- Concrete, Deck, Patio
- Sewer
- Septic Tank
- Stories
- 1
- Style
- One Story
- Water Source
- Drilled Well
- Waterfront
- Lake
- Waterfront Length
- 156 Ft
Property Details
- 2025 Taxes
- $5,289
- County
- Chippewa
- Other Structures
- Shed(s)
- Possession
- Close of Escrow
- Property Subtype
- Single Family Residence
- School District
- Chippewa Falls Area Unified
- Status
- Active
- Township
- Town of Lafayette
- Year Built
- 1950
- Zoning
- Shoreline
- Listing Office
- Riverbend Realty Group, LLC
- Last Updated
- October 4, 2026 at 12:30 PM
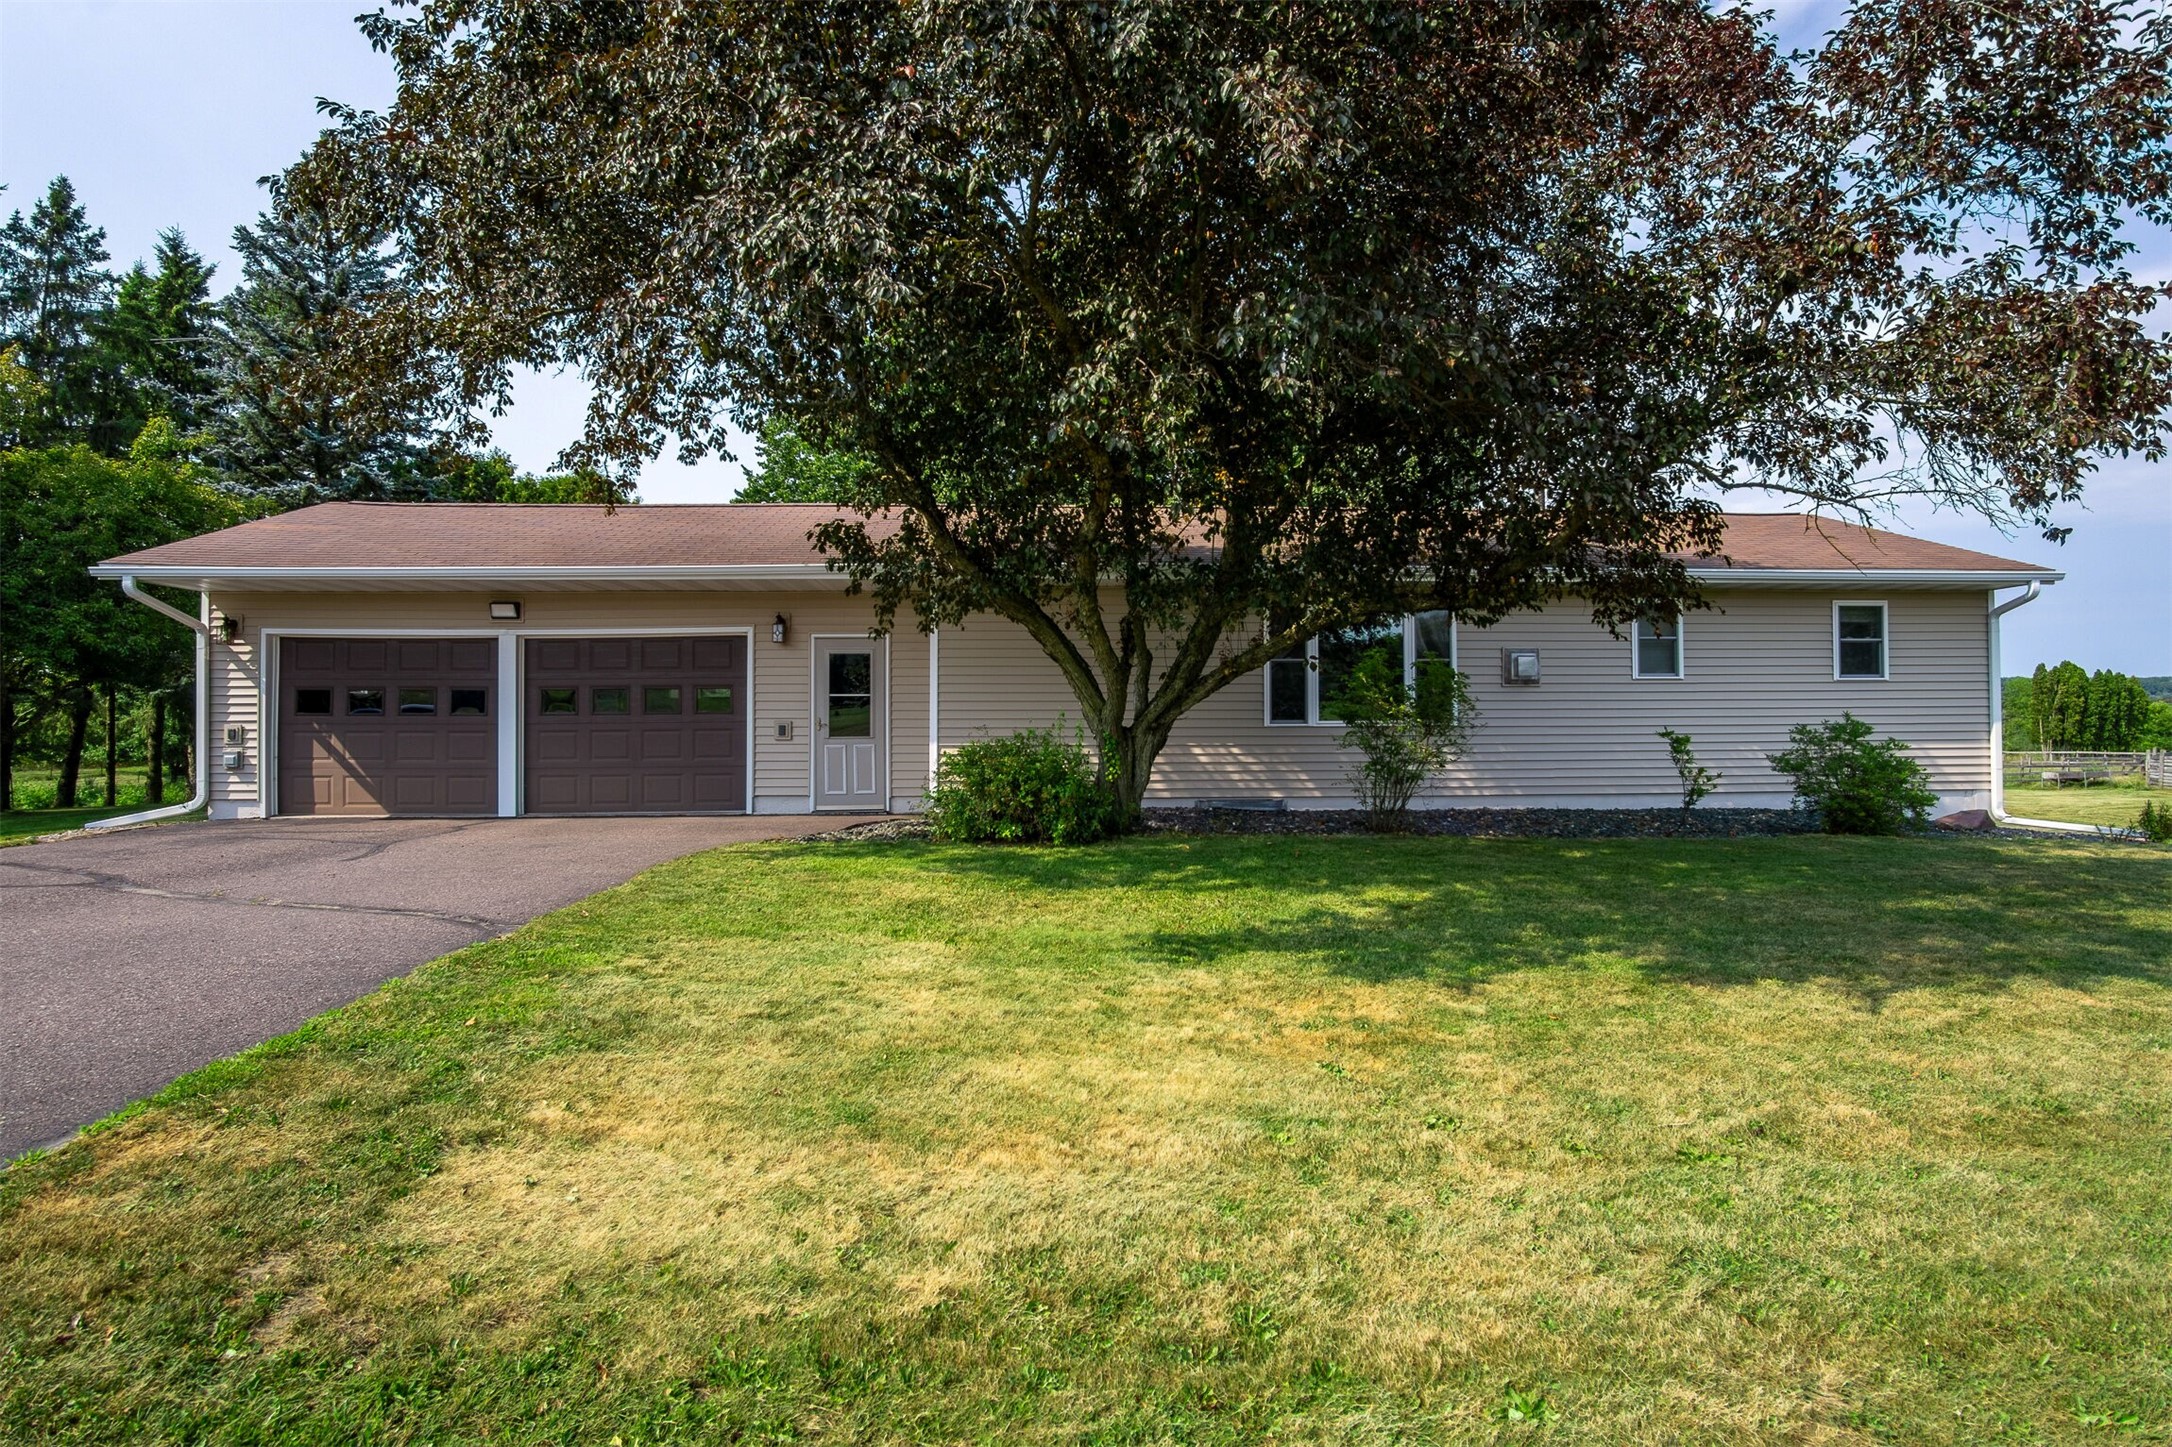
Active
MLS #1603726
6162 County Highway C, Bloomer, WI
- 3 Bedroom
- 1 Bath
- 1,818 Sq. Ft.

Active
MLS #1601220
3639 112th Street, Chippewa Falls, WI
- 3 Bedroom
- 2/1 Bath
- 1,878 Sq. Ft.
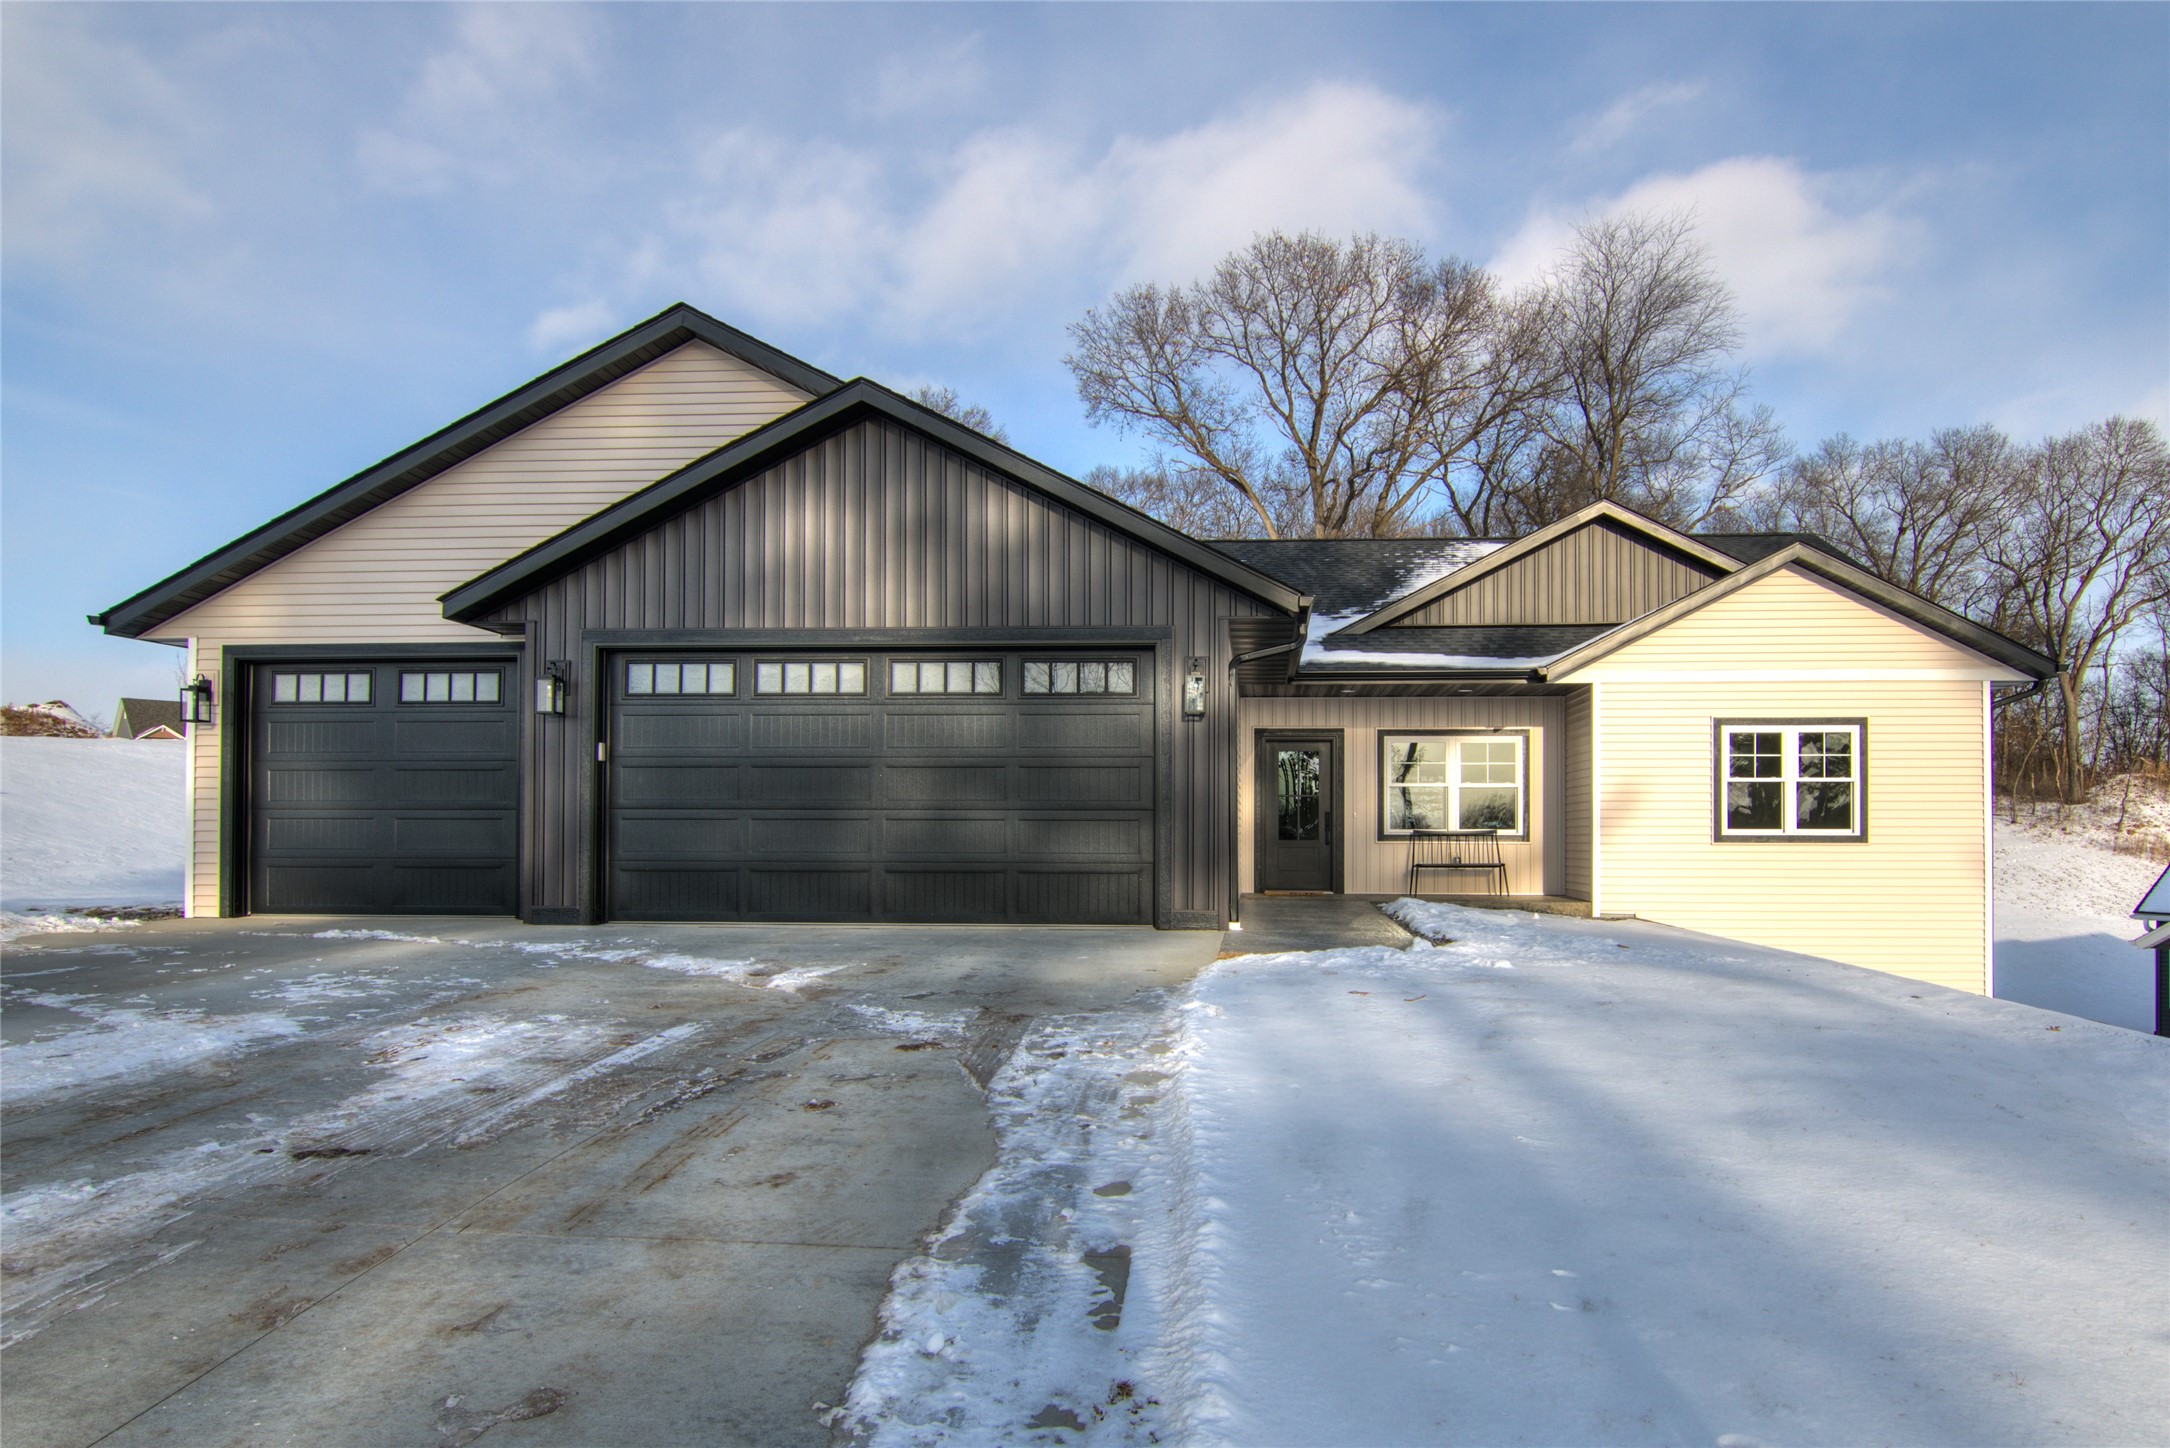
Active
MLS #1604736
1934 Willow Creek Parkway, Chippewa Falls, WI
- 3 Bedroom
- 2 Bath
- 1,732 Sq. Ft.
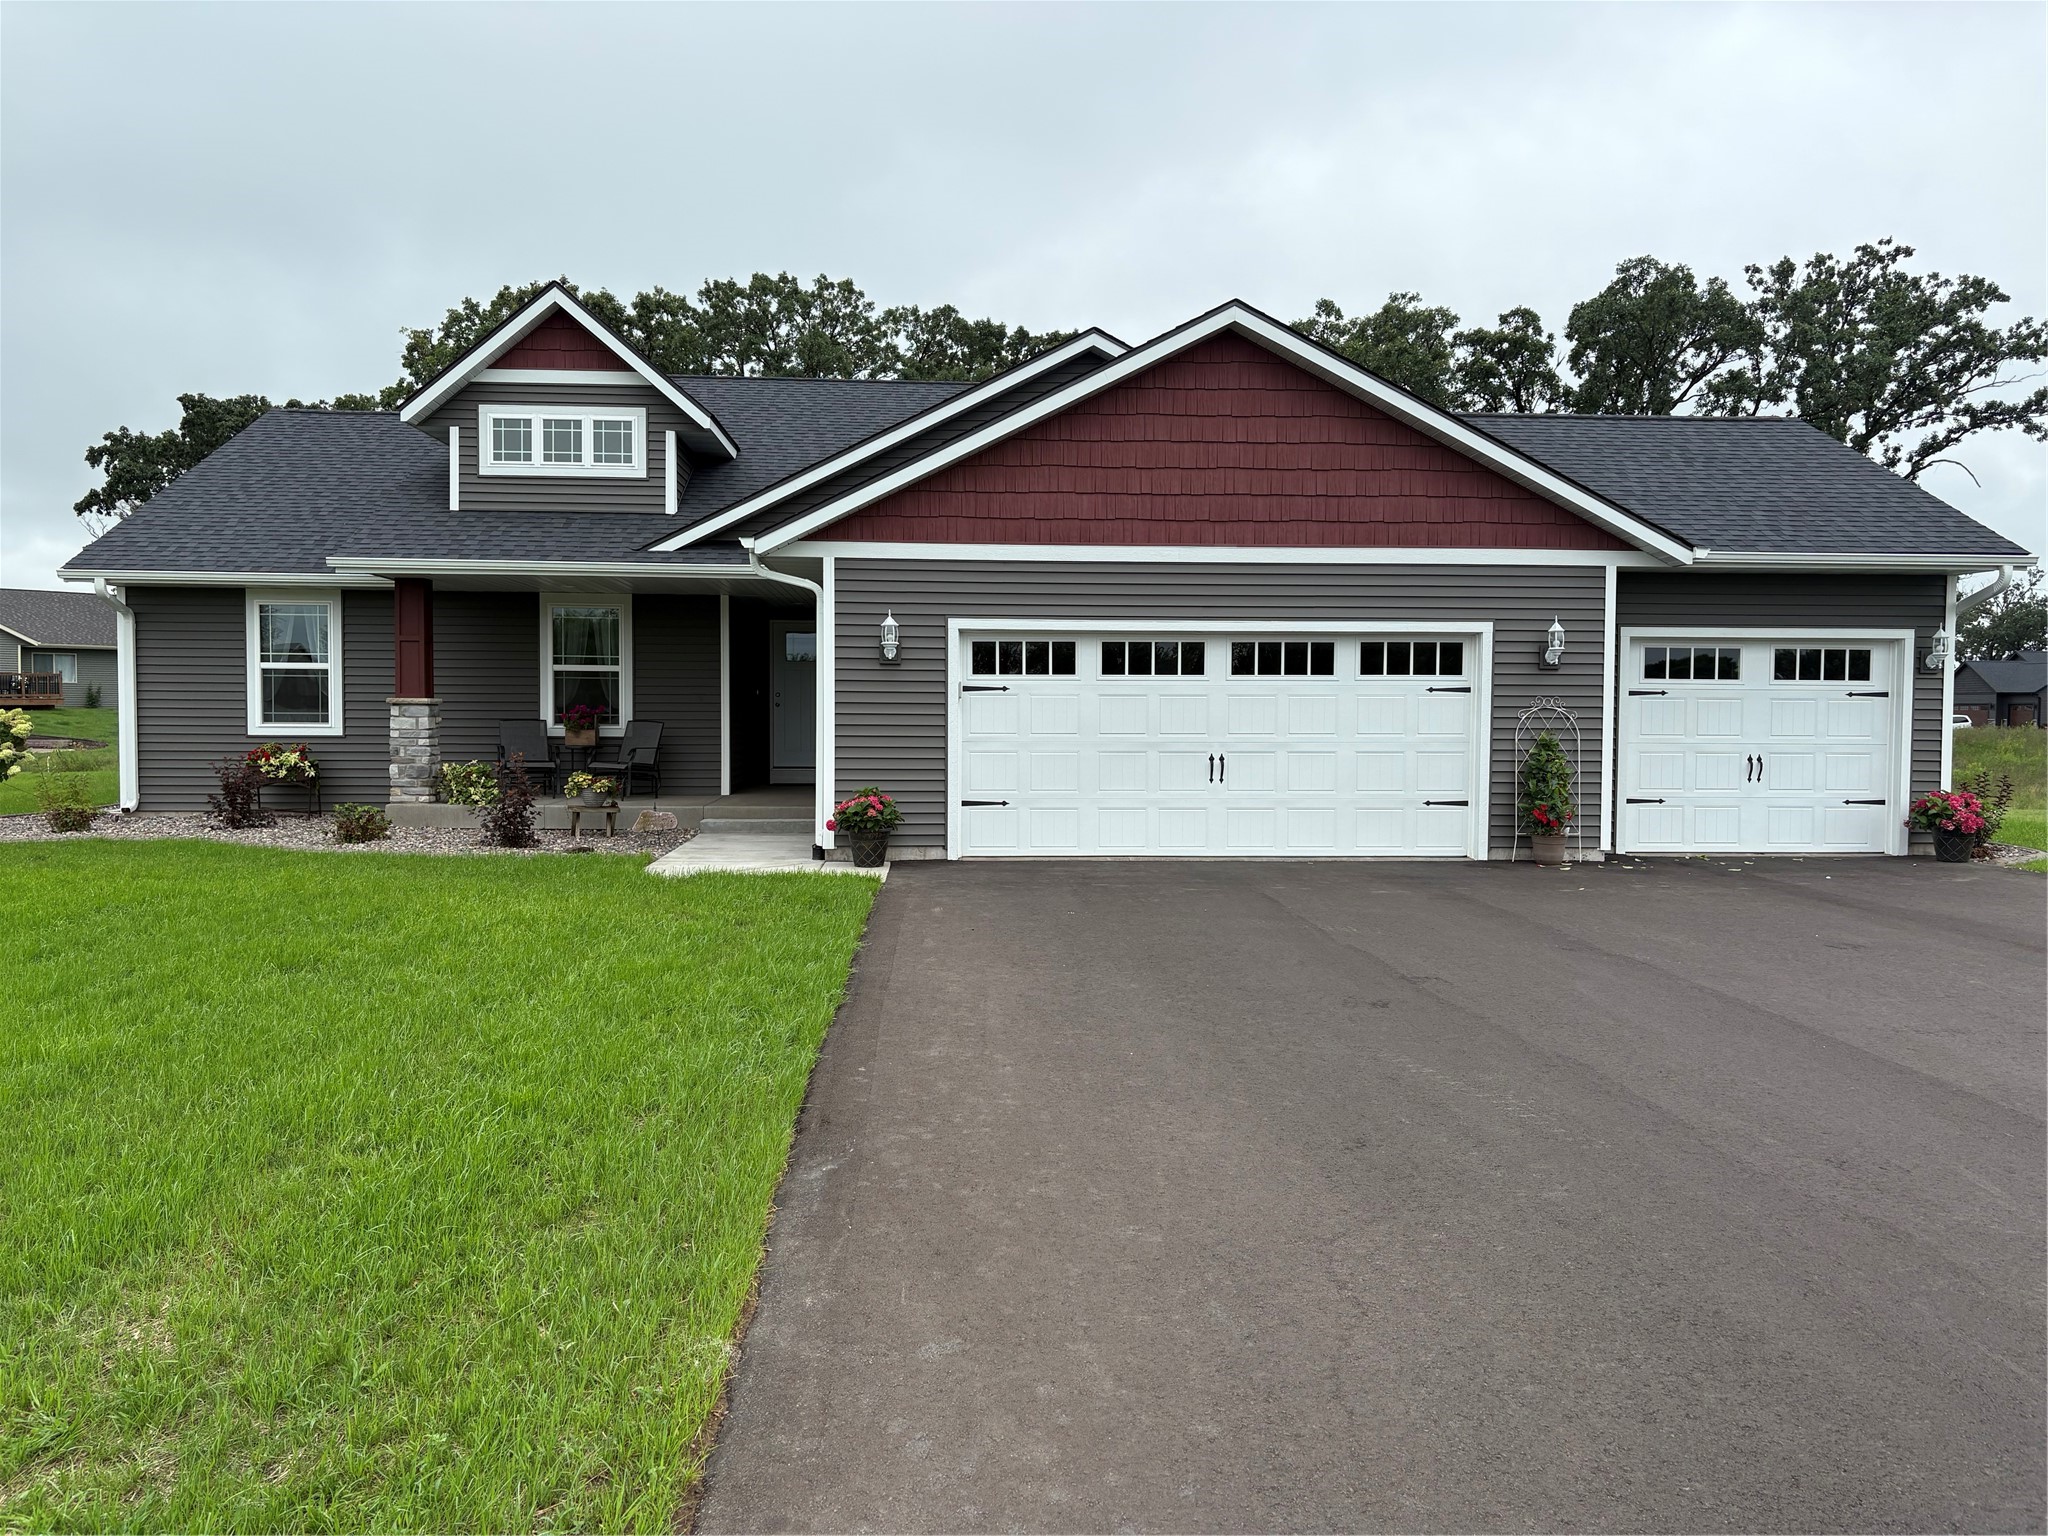
Active
MLS #1605291
4325 146th Street, Chippewa Falls, WI
- 3 Bedroom
- 2 Bath
- 1,480 Sq. Ft.