
305 W Wisconsin Street
Chippewa Falls, WI 54729
Property Overview
Welcome to this 5-bedroom, 2 full bath home offering comfort, functionality, and recent updates throughout, including new kitchen appliances. The main floor features a convenient laundry area, making everyday living easy and efficient. Recent improvements include a mini split AC unit, newer flooring, fresh paint, updated roofing, and windows, giving the home a clean, modern feel while providing peace of mind.
Situated on a corner lot, this property offers excellent accessibility with two separate driveways—one leading directly to the home and the other to an oversized detached two-car garage. The garage includes a built-in workbench, perfect for hobbies, storage, or projects.
Map & Location
Interior Features
- Above Grade Finished Area
- 1,248 SqFt
- Appliances Included
- Dryer, Dishwasher, Freezer, Microwave, Oven, Range, Refrigerator, Range Hood, Washer
- Basement
- Egress Windows, Partially Finished
- Below Grade Finished Area
- 620 SqFt
- Building Area Total
- 1,868 SqFt
- Cooling
- Ductless
- Electric
- Circuit Breakers
- Foundation
- Block
- Heating
- Baseboard, Radiant
- Levels
- One
- Living Area
- 1,868 SqFt
- Rooms Total
- 13
- Windows
- Window Coverings
Rooms
| Room | Dimensions | Flooring | Level |
|---|---|---|---|
| Bathroom #1 | 12' × 10' | Simulated Wood, Plank | Lower |
| Bathroom #2 | 8' × 9' | Simulated Wood, Plank | Main |
| Bedroom #1 | 10' × 12' | Simulated Wood, Plank | Lower |
| Bedroom #2 | 10' × 12' | Simulated Wood, Plank | Lower |
| Bedroom #3 | 11' × 12' | Simulated Wood, Plank | Main |
| Bedroom #4 | 9' × 12' | Simulated Wood, Plank | Main |
| Bedroom #5 | 12' × 10' | Simulated Wood, Plank | Main |
| Dining Room | 18' × 10' | Simulated Wood, Plank | Main |
| Family Room | 10' × 28' | Simulated Wood, Plank | Lower |
| Family Room | 10' × 38' | Simulated Wood, Plank | Main |
| Kitchen | 17' × 13' | Simulated Wood, Plank | Main |
| Living Room | 40' × 20' | Simulated Wood, Plank | Main |
Exterior Features
- Construction
- Wood Siding
- Covered Spaces
- 2
- Fencing
- Chain Link
- Garage
- 2 Car, Detached
- Lot Size
- 0.24 Acres
- Parking
- Concrete, Driveway, Detached, Garage
- Sewer
- Public Sewer
- Stories
- 1
- Style
- One Story
- Water Source
- Public
Property Details
- 2025 Taxes
- $4,224
- County
- Chippewa
- Other Structures
- Shed(s)
- Possession
- Close of Escrow
- Property Subtype
- Single Family Residence
- School District
- Chippewa Falls Area Unified
- Status
- Active w/ Offer
- Subdivision
- Robertsdale Subdivision Lot 6 Blk 3
- Township
- City of Chippewa Falls
- Year Built
- 1971
- Zoning
- Residential
- Listing Office
- AABRU Real Estate
- Last Updated
- August 10, 2026 at 12:45 AM
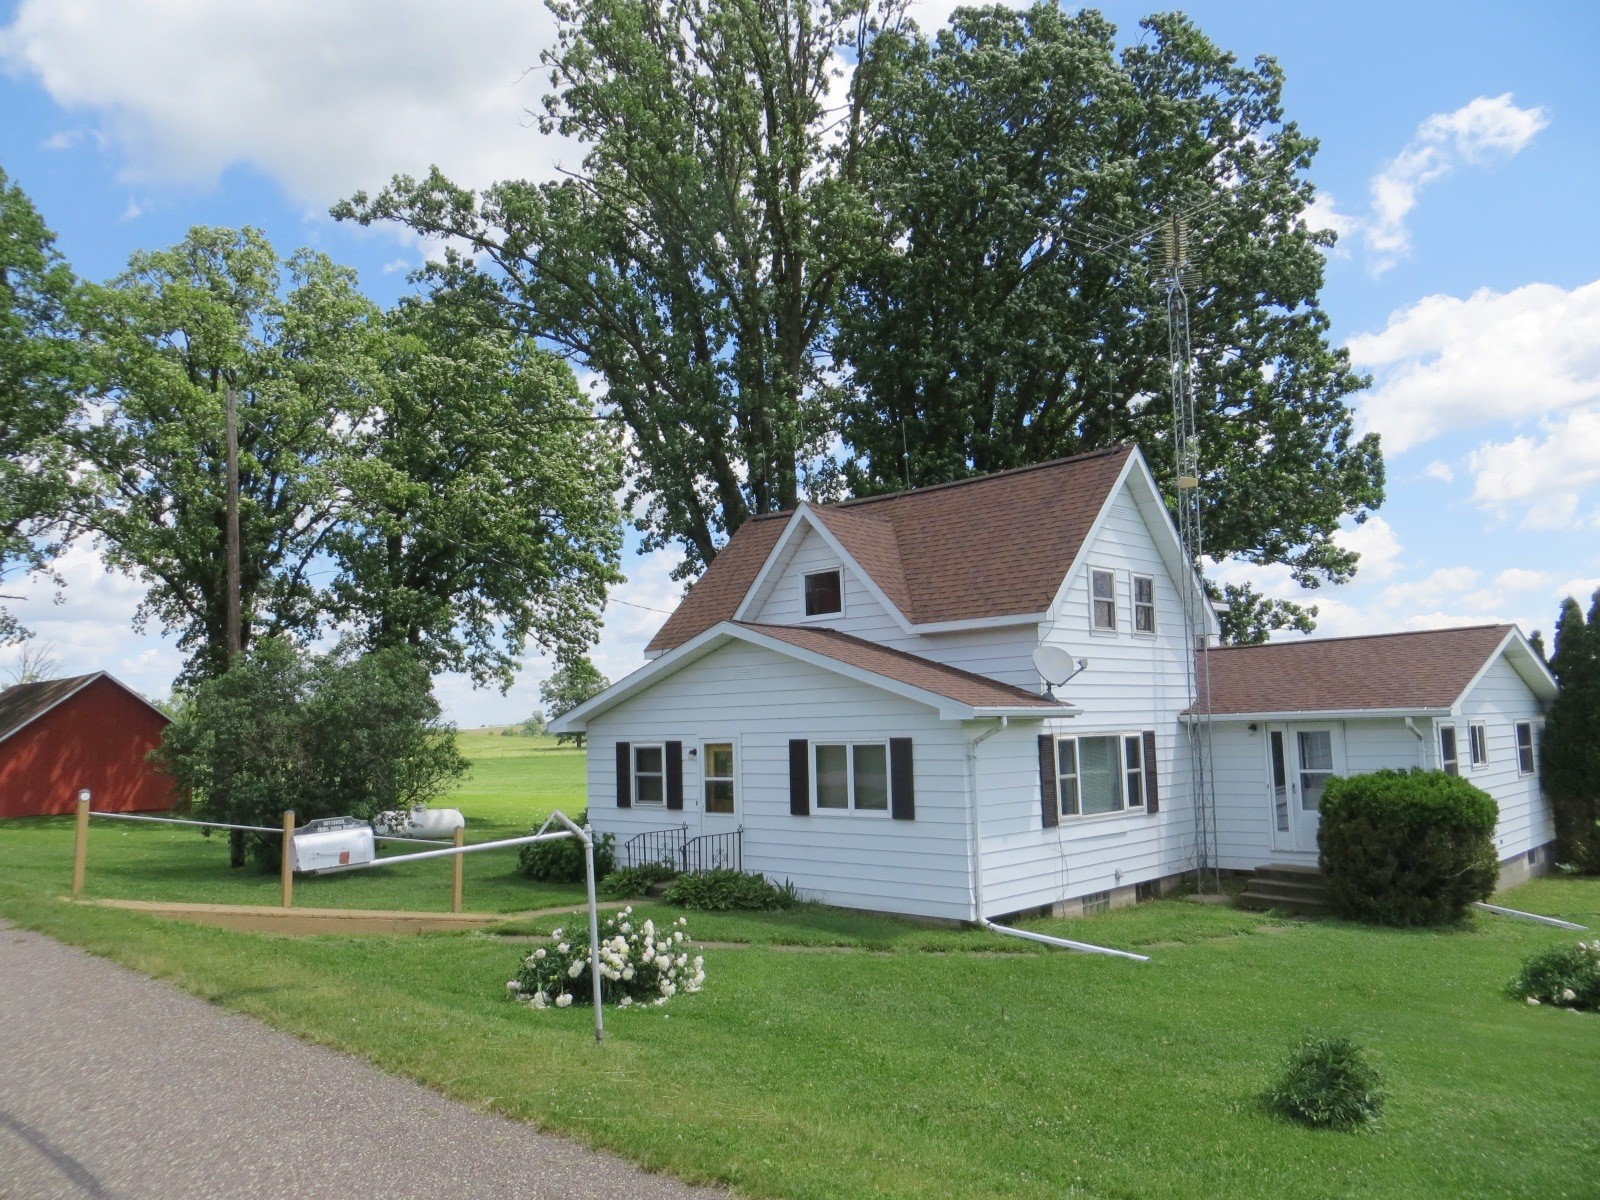
Active w/ Offer
MLS #1602944
19265 350th Street, Stanley, WI
- 5 Bedroom
- 2/1 Bath
- 2,000 Sq. Ft.
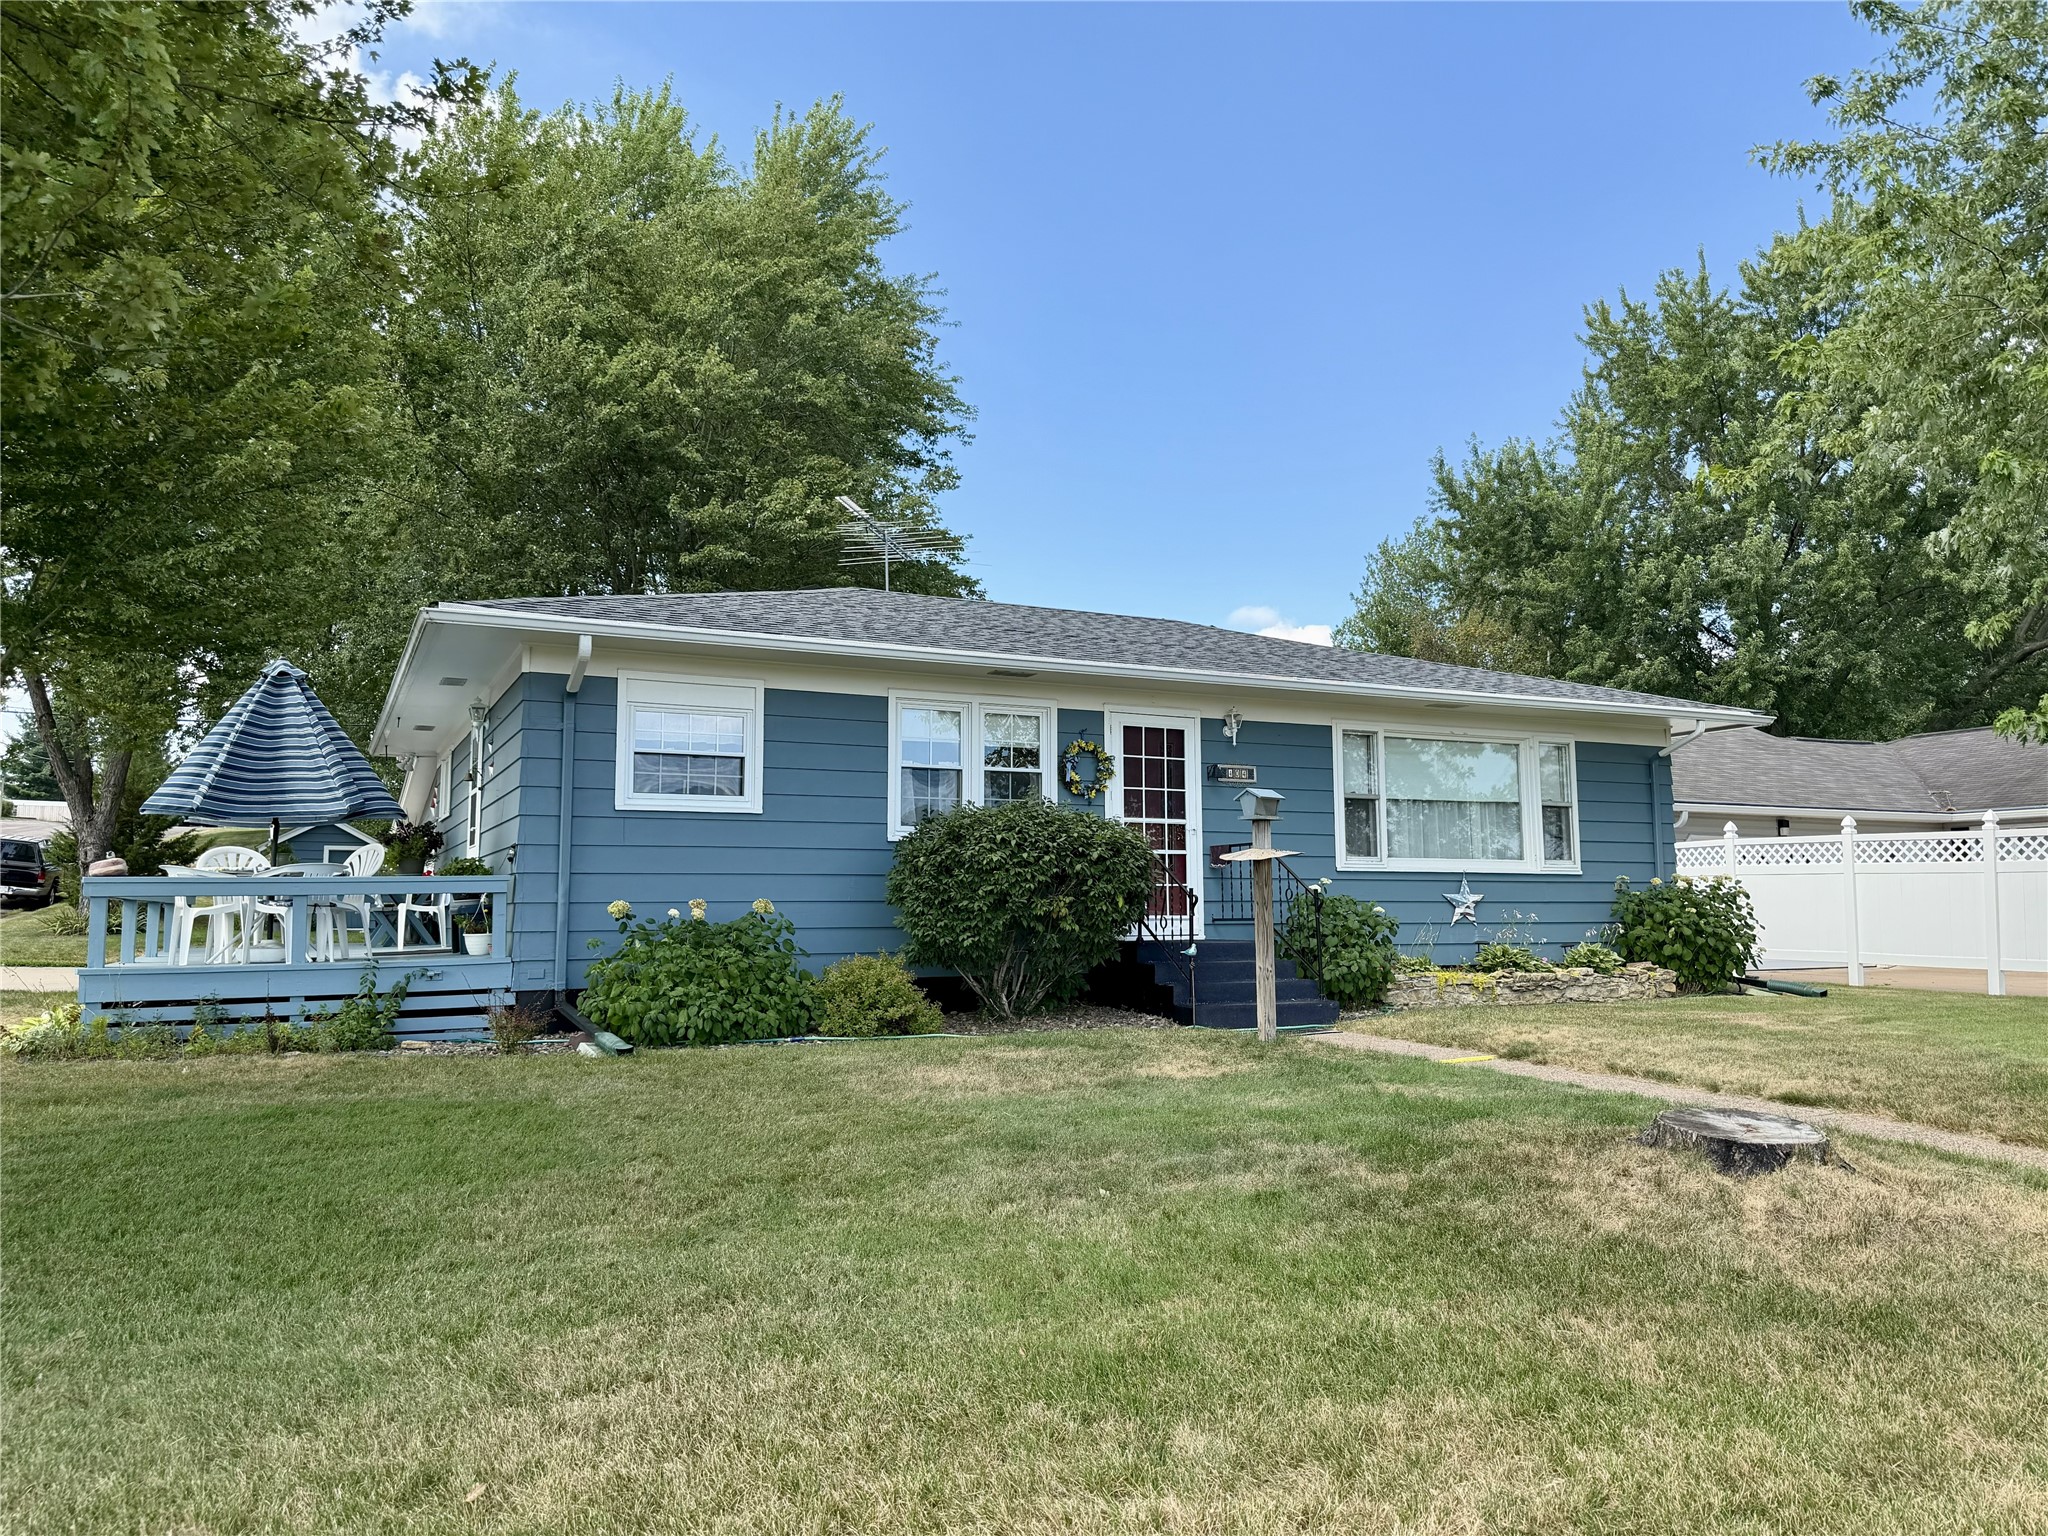
Active w/ Offer
MLS #1603683
404 Edward Street, Chippewa Falls, WI
- 5 Bedroom
- 1/1 Bath
- 1,712 Sq. Ft.