
404 Edward Street
Chippewa Falls, WI 54729
Property Overview
This charming Chippewa Falls home has been lovingly cared for by the same family for over 60 years! Located on a beautiful corner lot in a great location, positioned across the street from the Northern WI State Fairgrounds. The owners have enjoyed planning family get togethers during the fair weeks for many years! Walking distance to the YMCA, Irvine Park, Parkview Elementary, Leinie Lodge and more. The yard space has thoughtful landscaping touches, a garden space, a metal shed with concrete floor, an adorable wooden shed/playhouse and wide driveway with extra parking space. Enclosed carport that acts the same as a garage and even has a garage door opener. Inside the home you will find 5 bedrooms, 3 on the main level and 2 additional in the partially finished basement. A nice main living area where the living room - dining space - and kitchen are all open concept. You are sure to appreciate the many custom built-ins for storage as well. Brand new roof installed this year! This home has a good feel to it and is clean and ready for the next owner to enjoy.
Map & Location
Interior Features
- Above Grade Finished Area
- 1,040 SqFt
- Appliances Included
- Dryer, Dishwasher, Electric Water Heater, Oven, Range, Refrigerator, Range Hood, Washer
- Basement
- Full, Partially Finished
- Below Grade Finished Area
- 672 SqFt
- Below Grade Unfinished Area
- 240 SqFt
- Building Area Total
- 1,952 SqFt
- Cooling
- Central Air
- Electric
- Circuit Breakers
- Foundation
- Block
- Heating
- Forced Air
- Levels
- One
- Living Area
- 1,712 SqFt
- Rooms Total
- 10
- Windows
- Window Coverings
Rooms
| Room | Dimensions | Flooring | Level |
|---|---|---|---|
| Bathroom #1 | 4' × 7' | Carpet | Lower |
| Bathroom #2 | 6' × 10' | Laminate | Main |
| Bedroom #1 | 12' × 18' | Carpet | Lower |
| Bedroom #2 | 11' × 17' | Carpet | Lower |
| Bedroom #3 | 9' × 11' | Carpet | Main |
| Bedroom #4 | 9' × 10' | Carpet | Main |
| Bedroom #5 | 10' × 13' | Carpet | Main |
| Kitchen | 8' × 15' | Tile | Main |
| Laundry Room | 7' × 10' | Concrete | Lower |
| Living Room | 11' × 19' | Carpet | Main |
Exterior Features
- Carport
- Yes
- Construction
- Wood Siding
- Covered Spaces
- 1
- Garage
- 1 Car, Detached
- Lot Size
- 0.2 Acres
- Parking
- Concrete, Carport, Driveway, Garage Door Opener
- Patio Features
- Deck
- Sewer
- Public Sewer
- Stories
- 1
- Style
- One Story
- Water Source
- Public
Property Details
- 2025 Taxes
- $2,923
- County
- Chippewa
- Other Structures
- Shed(s)
- Possession
- Close of Escrow
- Property Subtype
- Single Family Residence
- School District
- Chippewa Falls Area Unified
- Status
- Active w/ Offer
- Township
- City of Chippewa Falls
- Year Built
- 1960
- Zoning
- Residential
- Listing Office
- Chippewa Valley Real Estate, LLC
- Last Updated
- August 21, 2026 at 3:37 PM
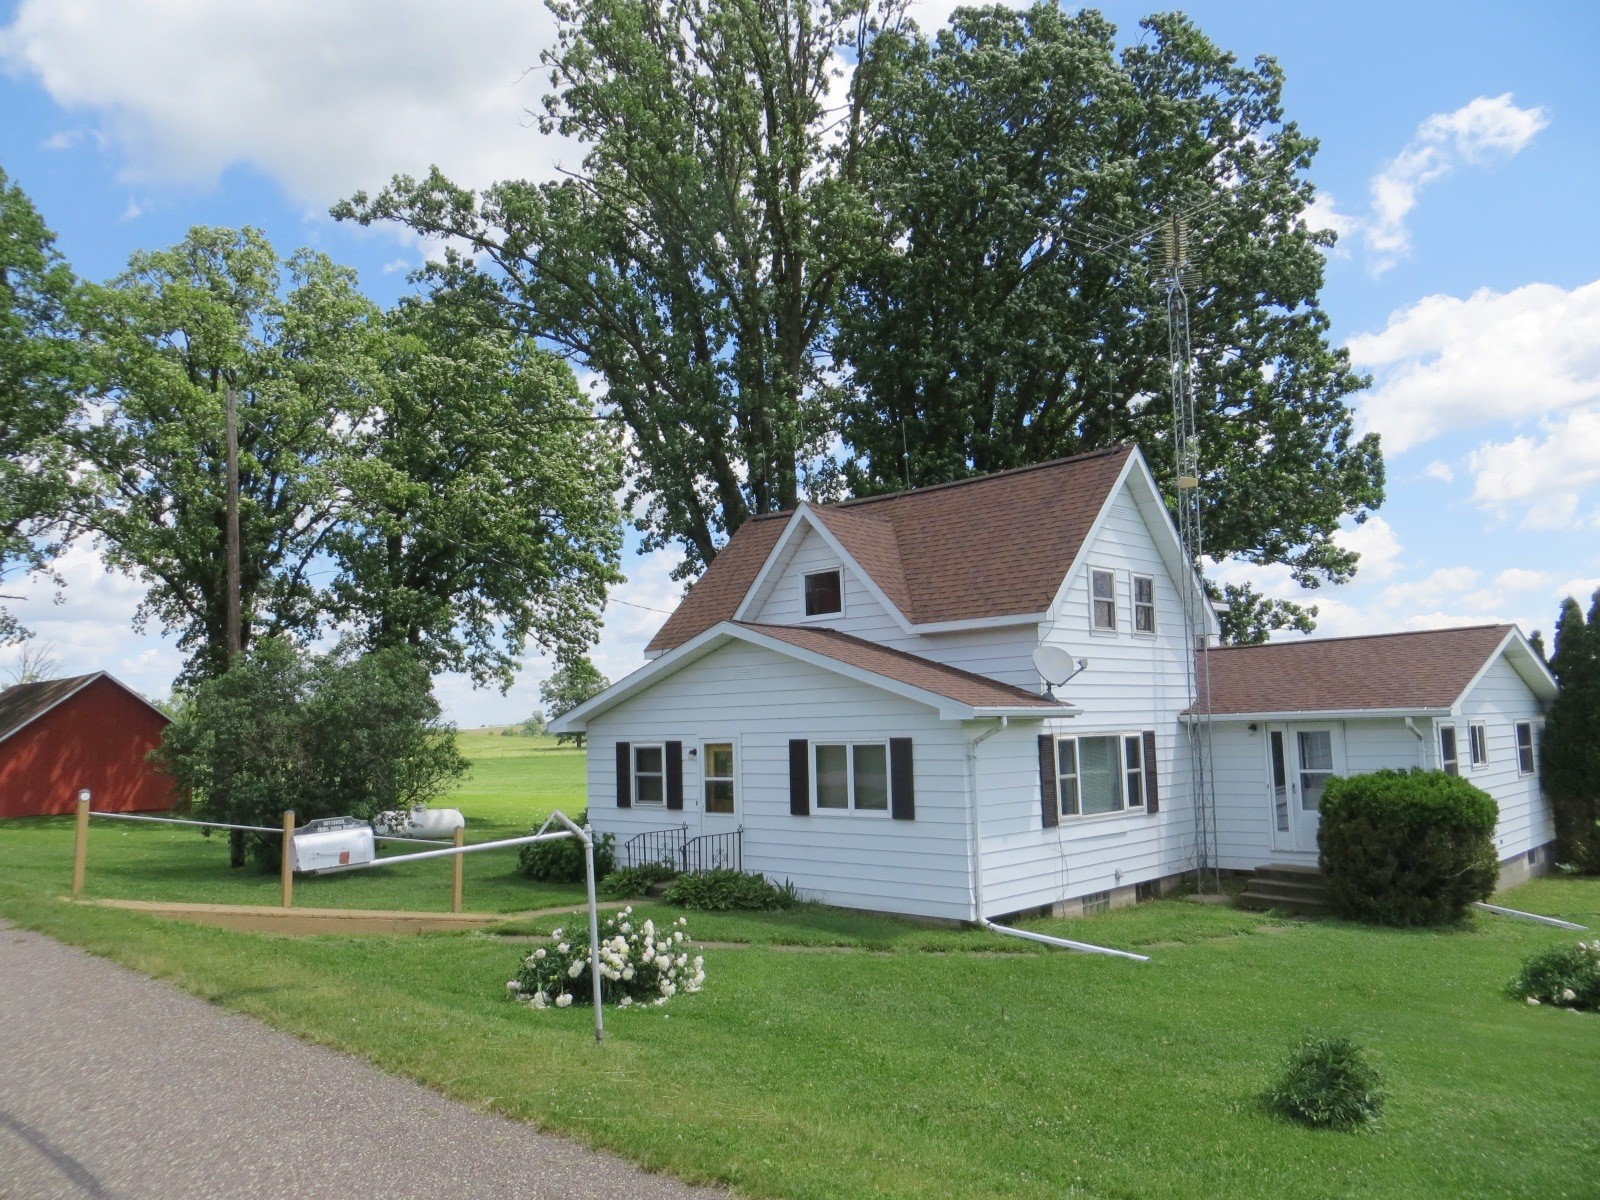
Active w/ Offer
MLS #1602944
19265 350th Street, Stanley, WI
- 5 Bedroom
- 2/1 Bath
- 2,000 Sq. Ft.

Active w/ Offer
MLS #1601896
305 W Wisconsin Street, Chippewa Falls, WI
- 5 Bedroom
- 2 Bath
- 1,868 Sq. Ft.