
1114 Heart Island Parkway
Rice Lake, WI 54868
Property Overview
Experience exceptional Rice Lake living with 100 feet of owned frontage, low elevation to the water, and a sand/rock shoreline. This 4-bedroom, 3.5-bath home offers 3,351 finished sq ft, a 3-car attached garage, and beautiful lake views throughout. The soaring two-story great room features walls of windows, maple flooring, and a gas fireplace, while the kitchen offers cherry cabinetry, stainless steel appliances, and an open flow for entertaining. The main-level primary suite includes lake views, deck access, dual closets, a walk-in shower, and whirlpool tub. Upstairs offers three bedrooms, a full bath, office, and home theater. The walk-out lower level provides storage, workshop space, garage access, a full bath, and potential for additional finished living space. Enjoy the composite deck, brick patio, hot tub, irrigation system, newer roof and siding, new A/C, and seamless gutters. PRE-INSPECTED for added peace of mind.
Map & Location
Interior Features
- Above Grade Finished Area
- 3,291 SqFt
- Accessibility Features
- Accessible Doors, Accessible Entrance, Accessible Hallway(s)
- Appliances Included
- Dryer, Dishwasher, Freezer, Gas Water Heater, Microwave, Other, See Remarks, Washer
- Basement
- Full, Walk-Out Access
- Below Grade Finished Area
- 60 SqFt
- Below Grade Unfinished Area
- 1,674 SqFt
- Building Area Total
- 5,025 SqFt
- Cooling
- Central Air
- Electric
- Circuit Breakers
- Fireplace
- One, Gas Log
- Fireplaces
- 1
- Foundation
- Poured
- Heating
- Forced Air
- Levels
- Two
- Living Area
- 3,351 SqFt
- Rooms Total
- 15
- Spa
- Hot Tub
Rooms
| Room | Dimensions | Flooring | Level |
|---|---|---|---|
| Bathroom #1 | 10' × 15' | Tile | Main |
| Bathroom #2 | 10' × 11' | Tile | Upper |
| Bathroom #3 | 6' × 5' | Tile | Main |
| Bathroom #4 | 6' × 10' | Tile | Lower |
| Bedroom #1 | 23' × 15' | Wood | Main |
| Bedroom #2 | 16' × 11' | Carpet | Upper |
| Bedroom #3 | 16' × 8' | Carpet | Upper |
| Bedroom #4 | 16' × 12' | Carpet | Upper |
| Entry/Foyer | 10' × 10' | Wood | Main |
| Kitchen | 20' × 14' | Wood | Main |
| Laundry Room | 10' × 6' | Tile | Main |
| Living Room | 21' × 21' | Wood | Main |
| Office | 11' × 14' | Wood | Upper |
| Other | 17' × 17' | Tile | Main |
| Rec Room | 15' × 24' | Carpet | Upper |
Exterior Features
- Construction
- Vinyl Siding
- Covered Spaces
- 3
- Exterior Features
- Dock
- Garage
- 3 Car, Attached
- Lake/River Name
- Rice
- Lot Size
- 0.26 Acres
- Parking
- Attached, Concrete, Driveway, Garage
- Patio Features
- Composite, Deck, Patio
- Sewer
- Public Sewer
- Stories
- 2
- Style
- Two Story
- View
- Lake
- Water Source
- Public
- Waterfront
- Lake
- Waterfront Length
- 100 Ft
Property Details
- 2025 Taxes
- $14,033
- County
- Barron
- Property Subtype
- Single Family Residence
- School District
- Rice Lake Area
- Status
- Active
- Township
- City of Rice Lake
- Year Built
- 2005
- Zoning
- Residential
- Listing Office
- Real Estate Solutions
- Last Updated
- October 7, 2026 at 8:58 AM
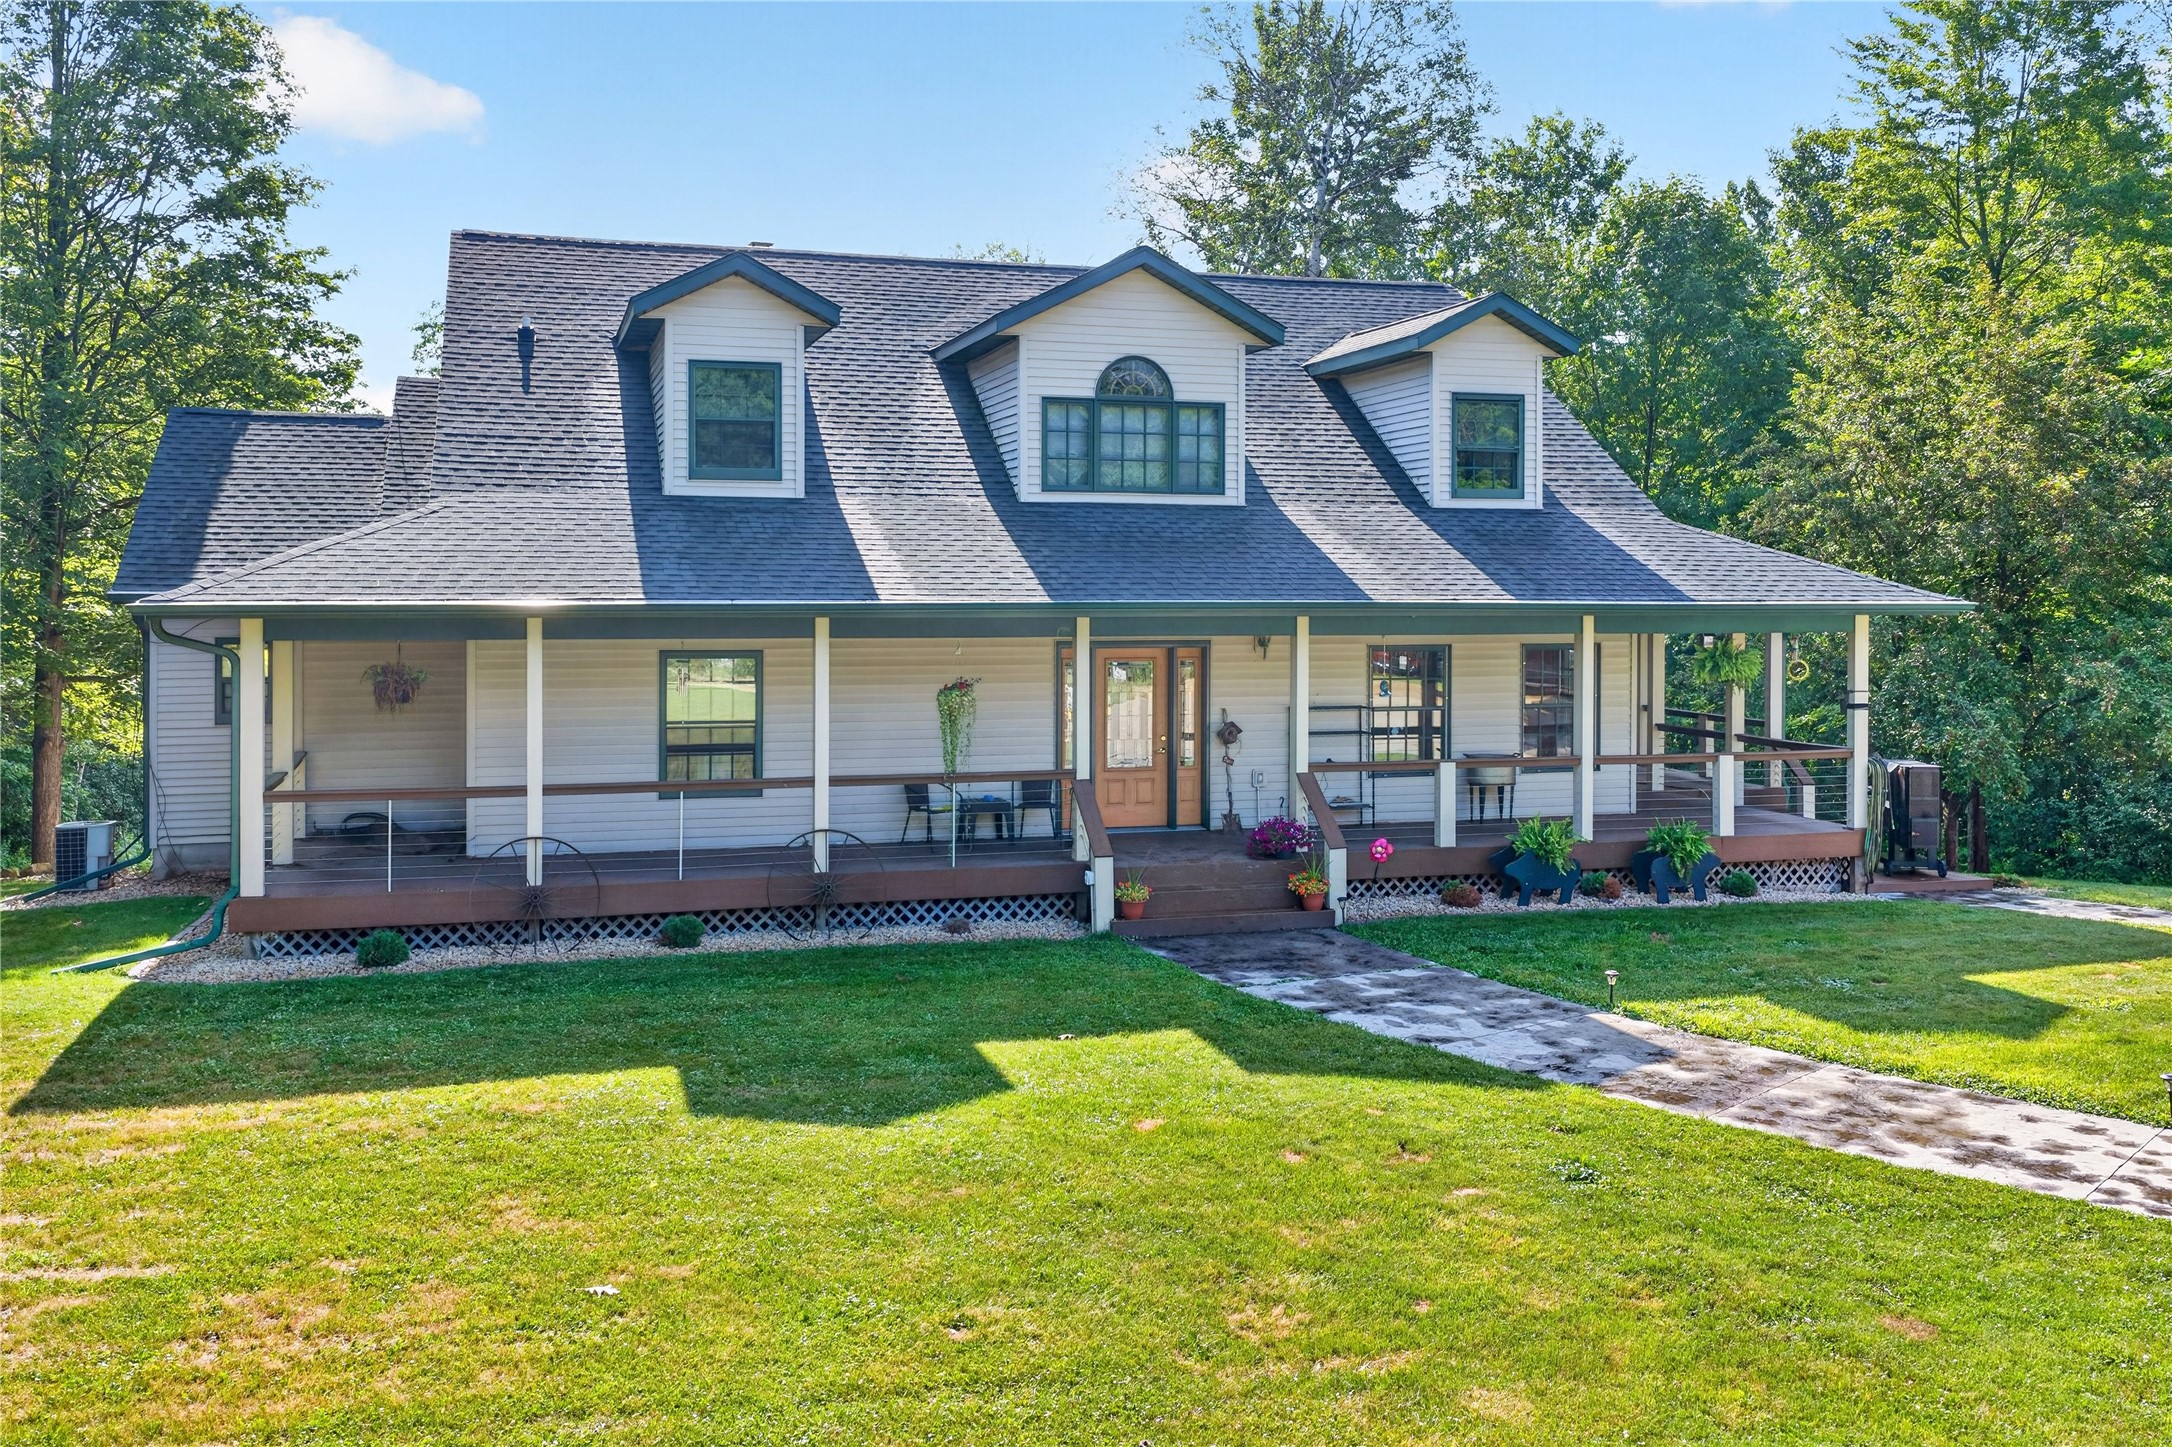
Active w/ Offer
MLS #1604258
2694 10th Avenue, Chetek, WI
- 4 Bedroom
- 3 Bath
- 3,676 Sq. Ft.

Active
MLS #1597103
2489 27 5/8 Street, Rice Lake, WI
- 4 Bedroom
- 3/1 Bath
- 4,214 Sq. Ft.
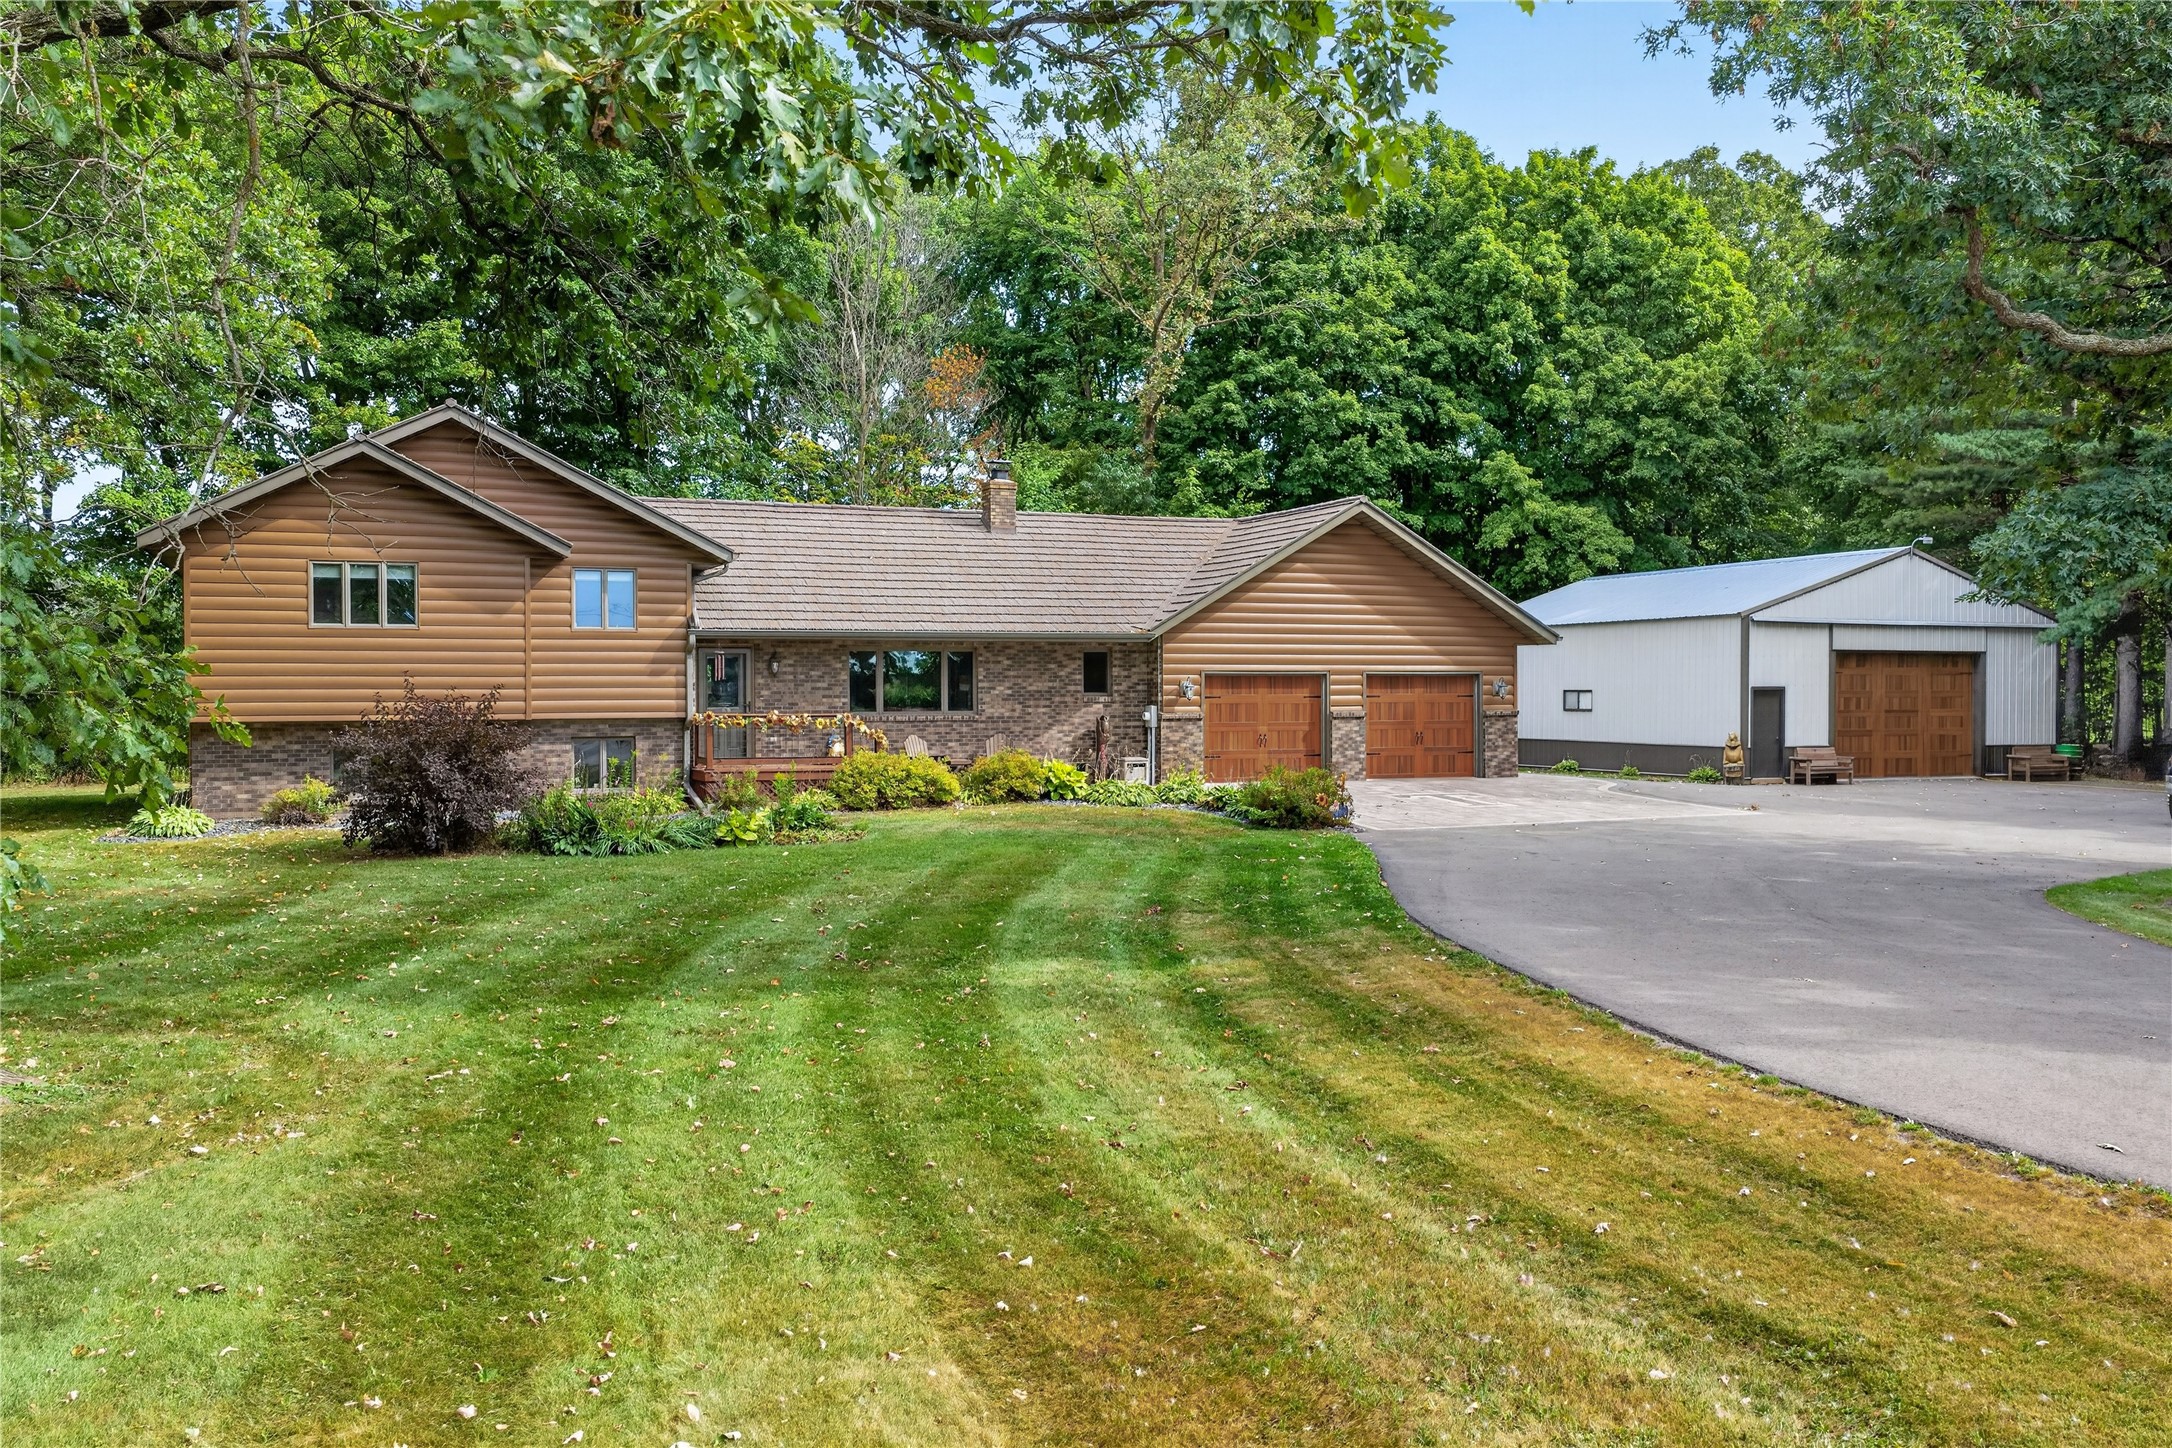
Active
MLS #1604546
2092 28th Avenue, Rice Lake, WI
- 4 Bedroom
- 2/1 Bath
- 2,142 Sq. Ft.

Active
MLS #1587668
159 17 3/4-18 1/2 Street, Dallas, WI
- 6 Bedroom
- 3/1 Bath
- 4,065 Sq. Ft.