
2489 27 5/8 Street
Rice Lake, WI 54868
Property Overview
NEW CONSTRUCTION w/ LAKE ACCESS - Welcome to Cedarstone Shores—where this high-end spec home with custom-level finishes meets wide-open space and a lifestyle that’s hard to replicate. This 4,200+ sq ft home sits on nearly 2 acres with Minnow Lake trail access, delivering the kind of space, quality, and presence that immediately stands out. From the moment you walk in, the scale speaks for itself—vaulted ceilings, expansive living spaces, and two fireplaces that anchor the home with warmth and style. This is a home that was built to be enjoyed and shown off a little. The heart of the home is a designer kitchen featuring custom cabinetry, quartz countertops, wood flooring, and a walk-in pantry that actually makes sense for how people live. It opens seamlessly into the main living area and flows right into the beautiful 14' x 19' Sunspace 4-season room—giving you year-round light, views, and an easy extension to the outdoor deck. The owner’s suite delivers exactly what you’d expect—and then some—with spacious his and her walk-in closets, and a beautifully finished tiled or marble shower that feels more like a retreat than just another bathroom. Quality and incredible craftsmanship with Anderson windows throughout. The lower-level walk-out is fully finished and built for flexibility with 2 additional bedrooms, a full bath, dedicated exercise/flex space, and a large family/rec area with bar area—perfect for hosting or just spreading out. And then there’s the setting - Nearly 2 acres of space and privacy, trail access to Minnow Lake and close proximity to the Red Cedar & Hemlock Chain of Lakes - Tucked away yet still within easy reach of town. All of this, plus a 3-car garage with 8’ doors, giving you the storage and functionality to match the home’s scale. A Luxury spec home built with the quality and finishes typically found in custom builds. A MUST-SEE modern meets country living home. Make this gem yours today!
Map & Location
Interior Features
- Above Grade Finished Area
- 2,384 SqFt
- Appliances Included
- Dishwasher, Electric Water Heater, Microwave, Oven, Range, Refrigerator
- Basement
- Egress Windows, Full, Walk-Out Access
- Below Grade Finished Area
- 1,830 SqFt
- Below Grade Unfinished Area
- 307 SqFt
- Building Area Total
- 4,521 SqFt
- Cooling
- Central Air
- Electric
- Circuit Breakers
- Fireplace
- Two, Gas Log
- Fireplaces
- 2
- Foundation
- Poured
- Heating
- Forced Air
- Levels
- One
- Living Area
- 4,214 SqFt
- Rooms Total
- 20
Rooms
| Room | Dimensions | Flooring | Level |
|---|---|---|---|
| 4 Season Room | 14' × 19' | Wood | Main |
| Bathroom #1 | 7' × 6' | Tile | Main |
| Bathroom #2 | 9' × 10' | Simulated Wood, Plank | Lower |
| Bathroom #3 | 10' × 12' | Tile | Main |
| Bathroom #4 | 15' × 12' | Tile | Main |
| Bedroom #1 | 11' × 19' | Carpet | Lower |
| Bedroom #2 | 23' × 12' | Carpet | Lower |
| Bedroom #3 | 11' × 14' | Carpet | Lower |
| Bedroom #4 | 13' × 12' | Carpet | Main |
| Bedroom #5 | 16' × 14' | Wood | Main |
| Dining Area | 8' × 14' | Wood | Main |
| Entry/Foyer | 9' × 11' | Wood | Main |
| Family Room | 36' × 20' | Carpet | Lower |
| Kitchen | 20' × 14' | Wood | Main |
| Laundry Room | 8' × 16' | Wood | Main |
| Living Room | 20' × 19' | Wood | Main |
| Other | 11' × 13' | Lower | |
| Pantry | 6' × 11' | Wood | Main |
| Utility/Mechanical | 11' × 27' | Concrete | Lower |
Exterior Features
- Construction
- Stone, Vinyl Siding
- Covered Spaces
- 3
- Garage
- 3 Car, Attached
- Lake/River Name
- Minnow
- Lot Size
- 1.92 Acres
- Parking
- Attached, Garage
- Patio Features
- Concrete, Deck, Four Season, Open, Patio, Porch
- Sewer
- Septic Tank
- Stories
- 1
- Style
- One Story
- Water Source
- Well
- Waterfront
- Lake
Property Details
- Association
- Yes
- County
- Barron
- Possession
- Close of Escrow
- Property Subtype
- Single Family Residence
- School District
- Rice Lake Area
- Status
- Active
- Subdivision
- Cedarstone Shores
- Township
- Town of Cedar Lake
- Year Built
- 2026
- Listing Office
- Keller Williams Realty Diversified
- Last Updated
- October 8, 2026 at 3:38 PM

Active
MLS #1587668
159 17 3/4-18 1/2 Street, Dallas, WI
- 6 Bedroom
- 3/1 Bath
- 4,065 Sq. Ft.
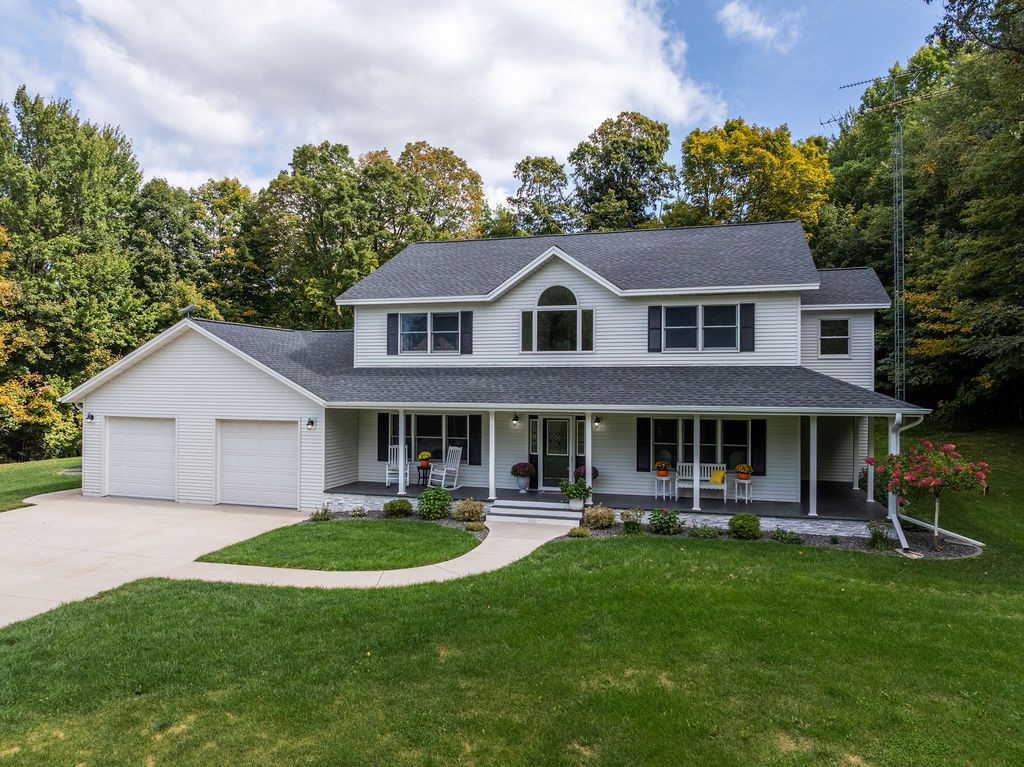
Active
MLS #1605085
1855 18th Street, Rice Lake, WI
- 4 Bedroom
- 2/1 Bath
- 3,825 Sq. Ft.
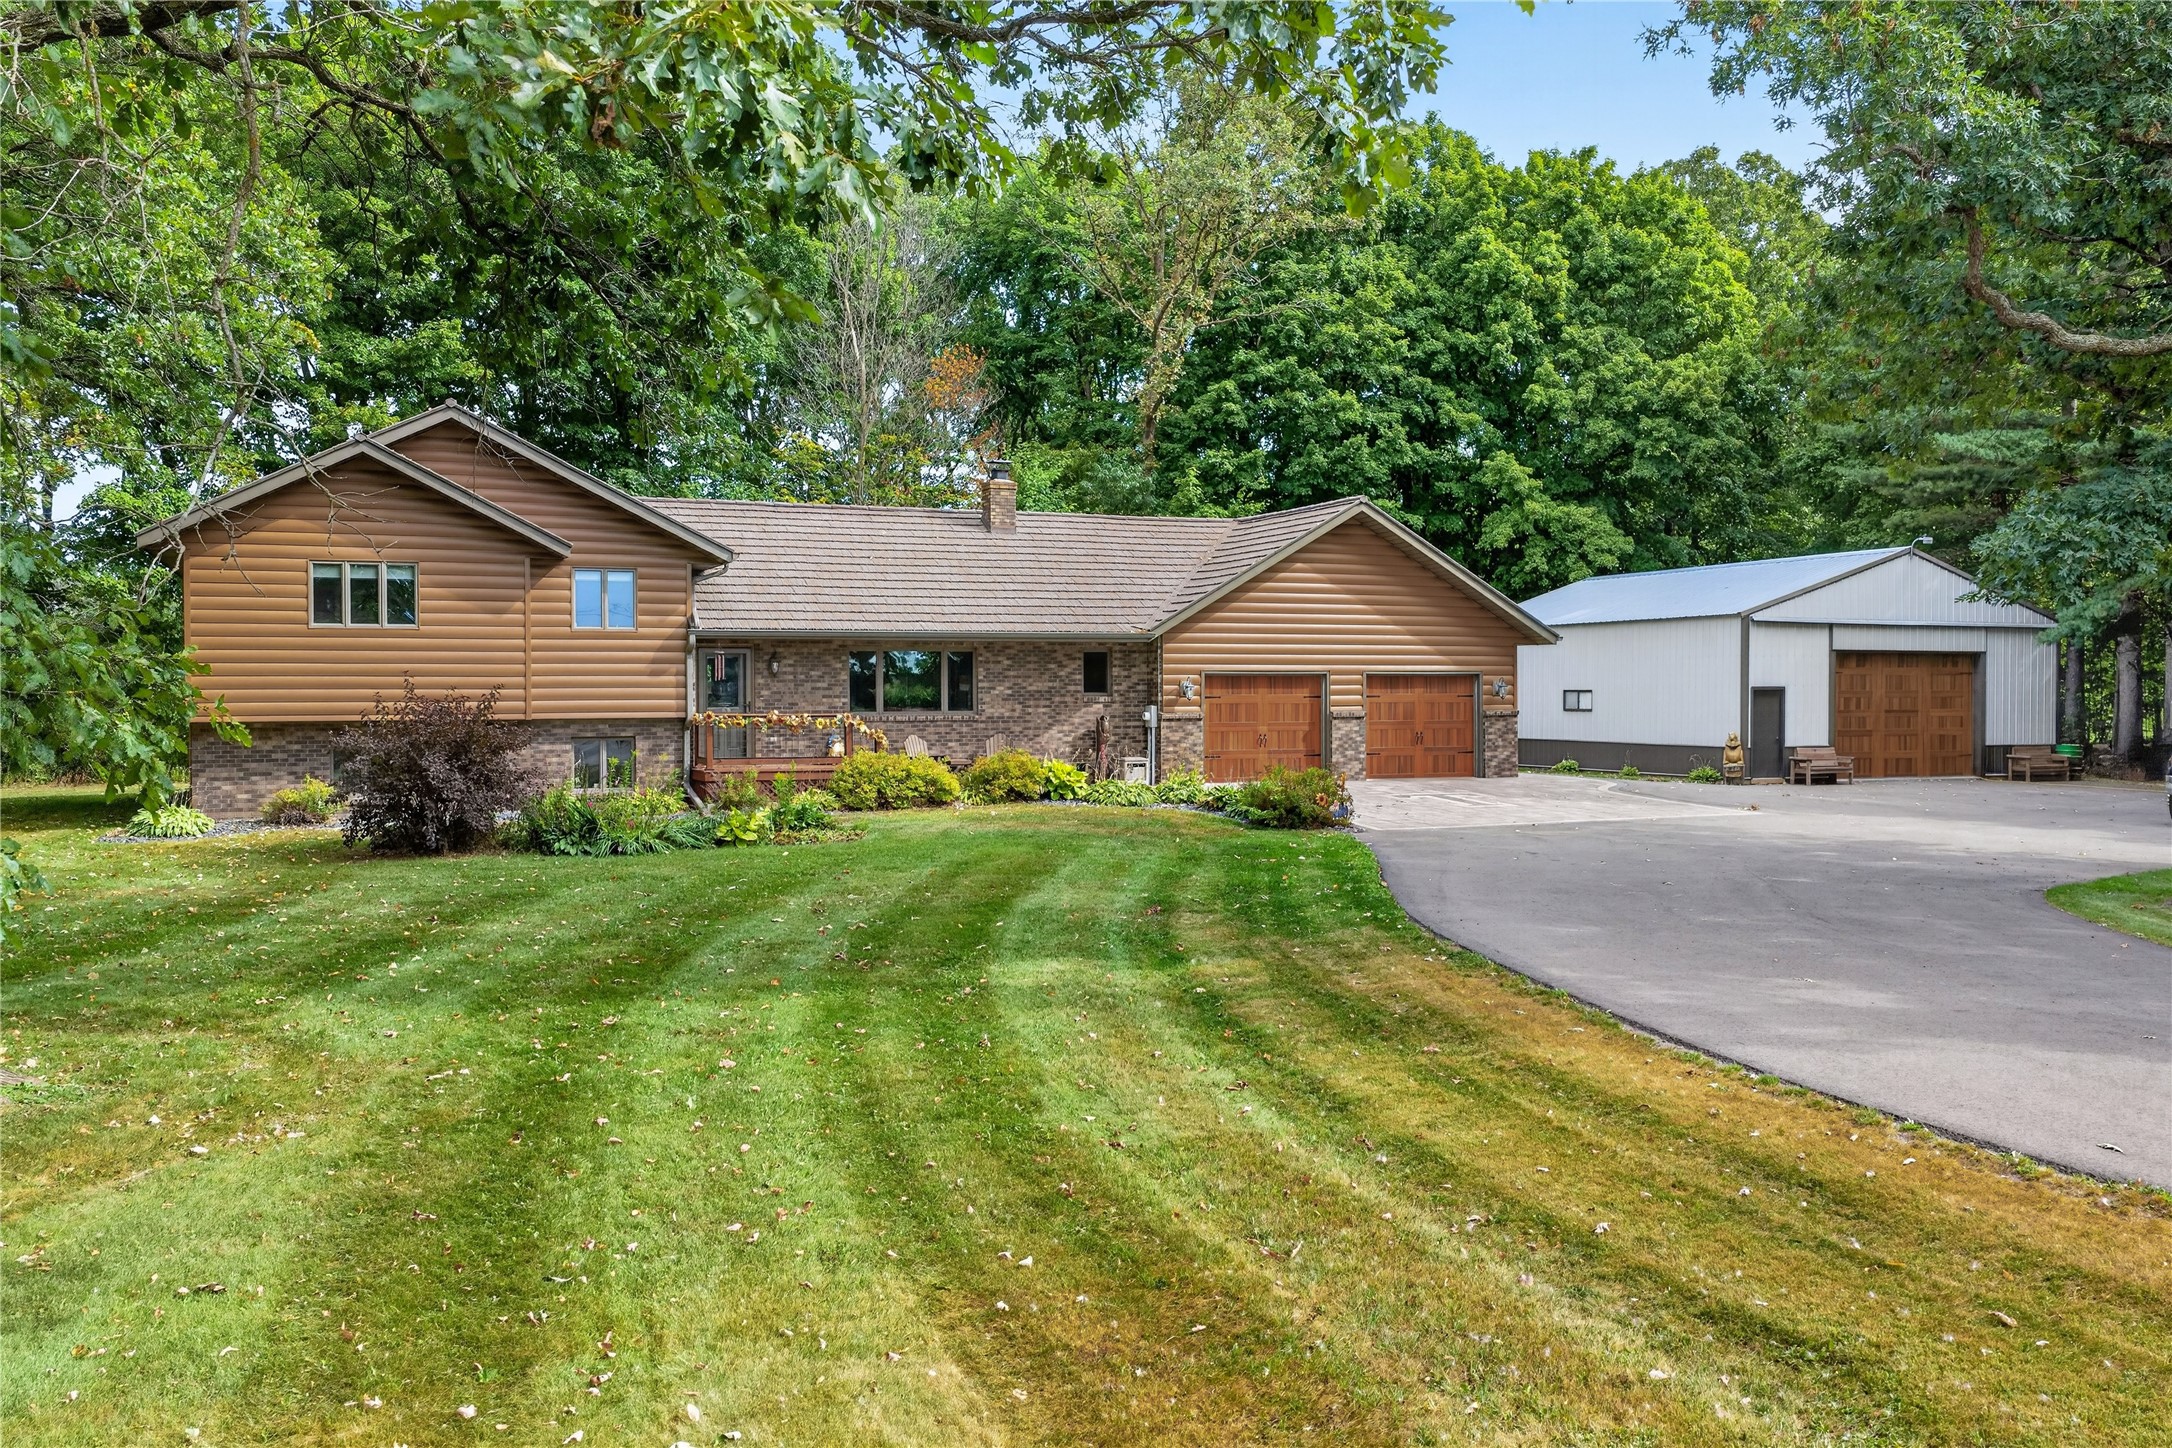
Active
MLS #1604546
2092 28th Avenue, Rice Lake, WI
- 4 Bedroom
- 2/1 Bath
- 2,142 Sq. Ft.

Active
MLS #1602021
1114 Heart Island Parkway, Rice Lake, WI
- 4 Bedroom
- 3/1 Bath
- 3,351 Sq. Ft.