
23522 110th Street
Bloomer, WI 54724
Property Overview
Enjoy the peace and privacy of quiet country living in this exceptionally well-maintained 3-bedroom, 2.5-bath home. Pride of ownership is evident throughout, making this move-in-ready property one you'll be proud to call home. Recent updates include a new paved driveway (2023), new water heater (2026), new well pump, and a DBS basement system installed in 2018, along with 2 sump pumps for added peace of mind. Outside, you'll appreciate the beautifully manicured yard featuring colorful flower beds and mature landscaping that create a welcoming setting throughout the seasons. The detached immaculate 34x30 2-car garage offers the convenience of in-floor boiler heat, while the separate 18x16 workshop provides excellent space for hobbies, projects, or additional storage. A massive 100' x 40' pole shed adds incredible versatility, offering ample room for equipment, recreational vehicles, business use, or all your storage needs. Whether you're looking for a peaceful country retreat, space to work on projects, or room for all your toys and equipment, this property delivers the perfect combination of comfort, functionality, and rural charm.
Map & Location
Interior Features
- Above Grade Finished Area
- 1,895 SqFt
- Appliances Included
- Dryer, Dishwasher, Electric Water Heater, Microwave, Oven, Range, Refrigerator, Washer
- Basement
- Full, Other, Partially Finished, See Remarks
- Below Grade Finished Area
- 728 SqFt
- Below Grade Unfinished Area
- 600 SqFt
- Building Area Total
- 3,223 SqFt
- Cooling
- Central Air
- Electric
- Circuit Breakers
- Fireplace
- One, Gas Log, Other, See Remarks
- Fireplaces
- 1
- Foundation
- Other, Poured, See Remarks
- Heating
- Forced Air
- Interior Features
- Ceiling Fan(s)
- Levels
- One and One Half
- Living Area
- 2,623 SqFt
- Rooms Total
- 13
- Windows
- Window Coverings
Rooms
| Room | Dimensions | Flooring | Level |
|---|---|---|---|
| 3 Season Room | 8' × 12' | Concrete | Main |
| Bathroom #1 | 4' × 6' | Laminate | Main |
| Bathroom #2 | 5' × 7' | Laminate | Main |
| Bathroom #3 | 11' × 12' | Vinyl | Main |
| Bedroom #1 | 11' × 17' | Carpet, Wood | Upper |
| Bedroom #2 | 10' × 16' | Carpet, Wood | Upper |
| Bedroom #3 | 12' × 15' | Carpet | Main |
| Bonus Room | 8' × 12' | Laminate | Main |
| Family Room | 26' × 26' | Carpet | Lower |
| Kitchen | 12' × 16' | Laminate | Main |
| Laundry Room | 7' × 12' | Laminate | Main |
| Living Room | 15' × 16' | Laminate | Main |
| Office | 8' × 13' | Laminate | Main |
Exterior Features
- Construction
- Vinyl Siding
- Covered Spaces
- 2
- Garage
- 2 Car, Detached
- Lot Size
- 3.78 Acres
- Parking
- Asphalt, Driveway, Detached, Garage, Garage Door Opener
- Patio Features
- Concrete, Deck, Enclosed, Open, Patio, Porch, Three Season
- Sewer
- Holding Tank, Septic Tank
- Style
- One and One Half Story
- Water Source
- Drilled Well
Property Details
- 2025 Taxes
- $2,866
- County
- Chippewa
- Other Structures
- Greenhouse, Outbuilding, Workshop
- Possession
- Close of Escrow
- Property Subtype
- Single Family Residence
- School District
- New Auburn
- Status
- Active w/ Offer
- Township
- Town of Bloomer
- Year Built
- 1940
- Zoning
- Residential
- Listing Office
- Hometown Realty Group
- Last Updated
- August 18, 2026 at 2:43 PM
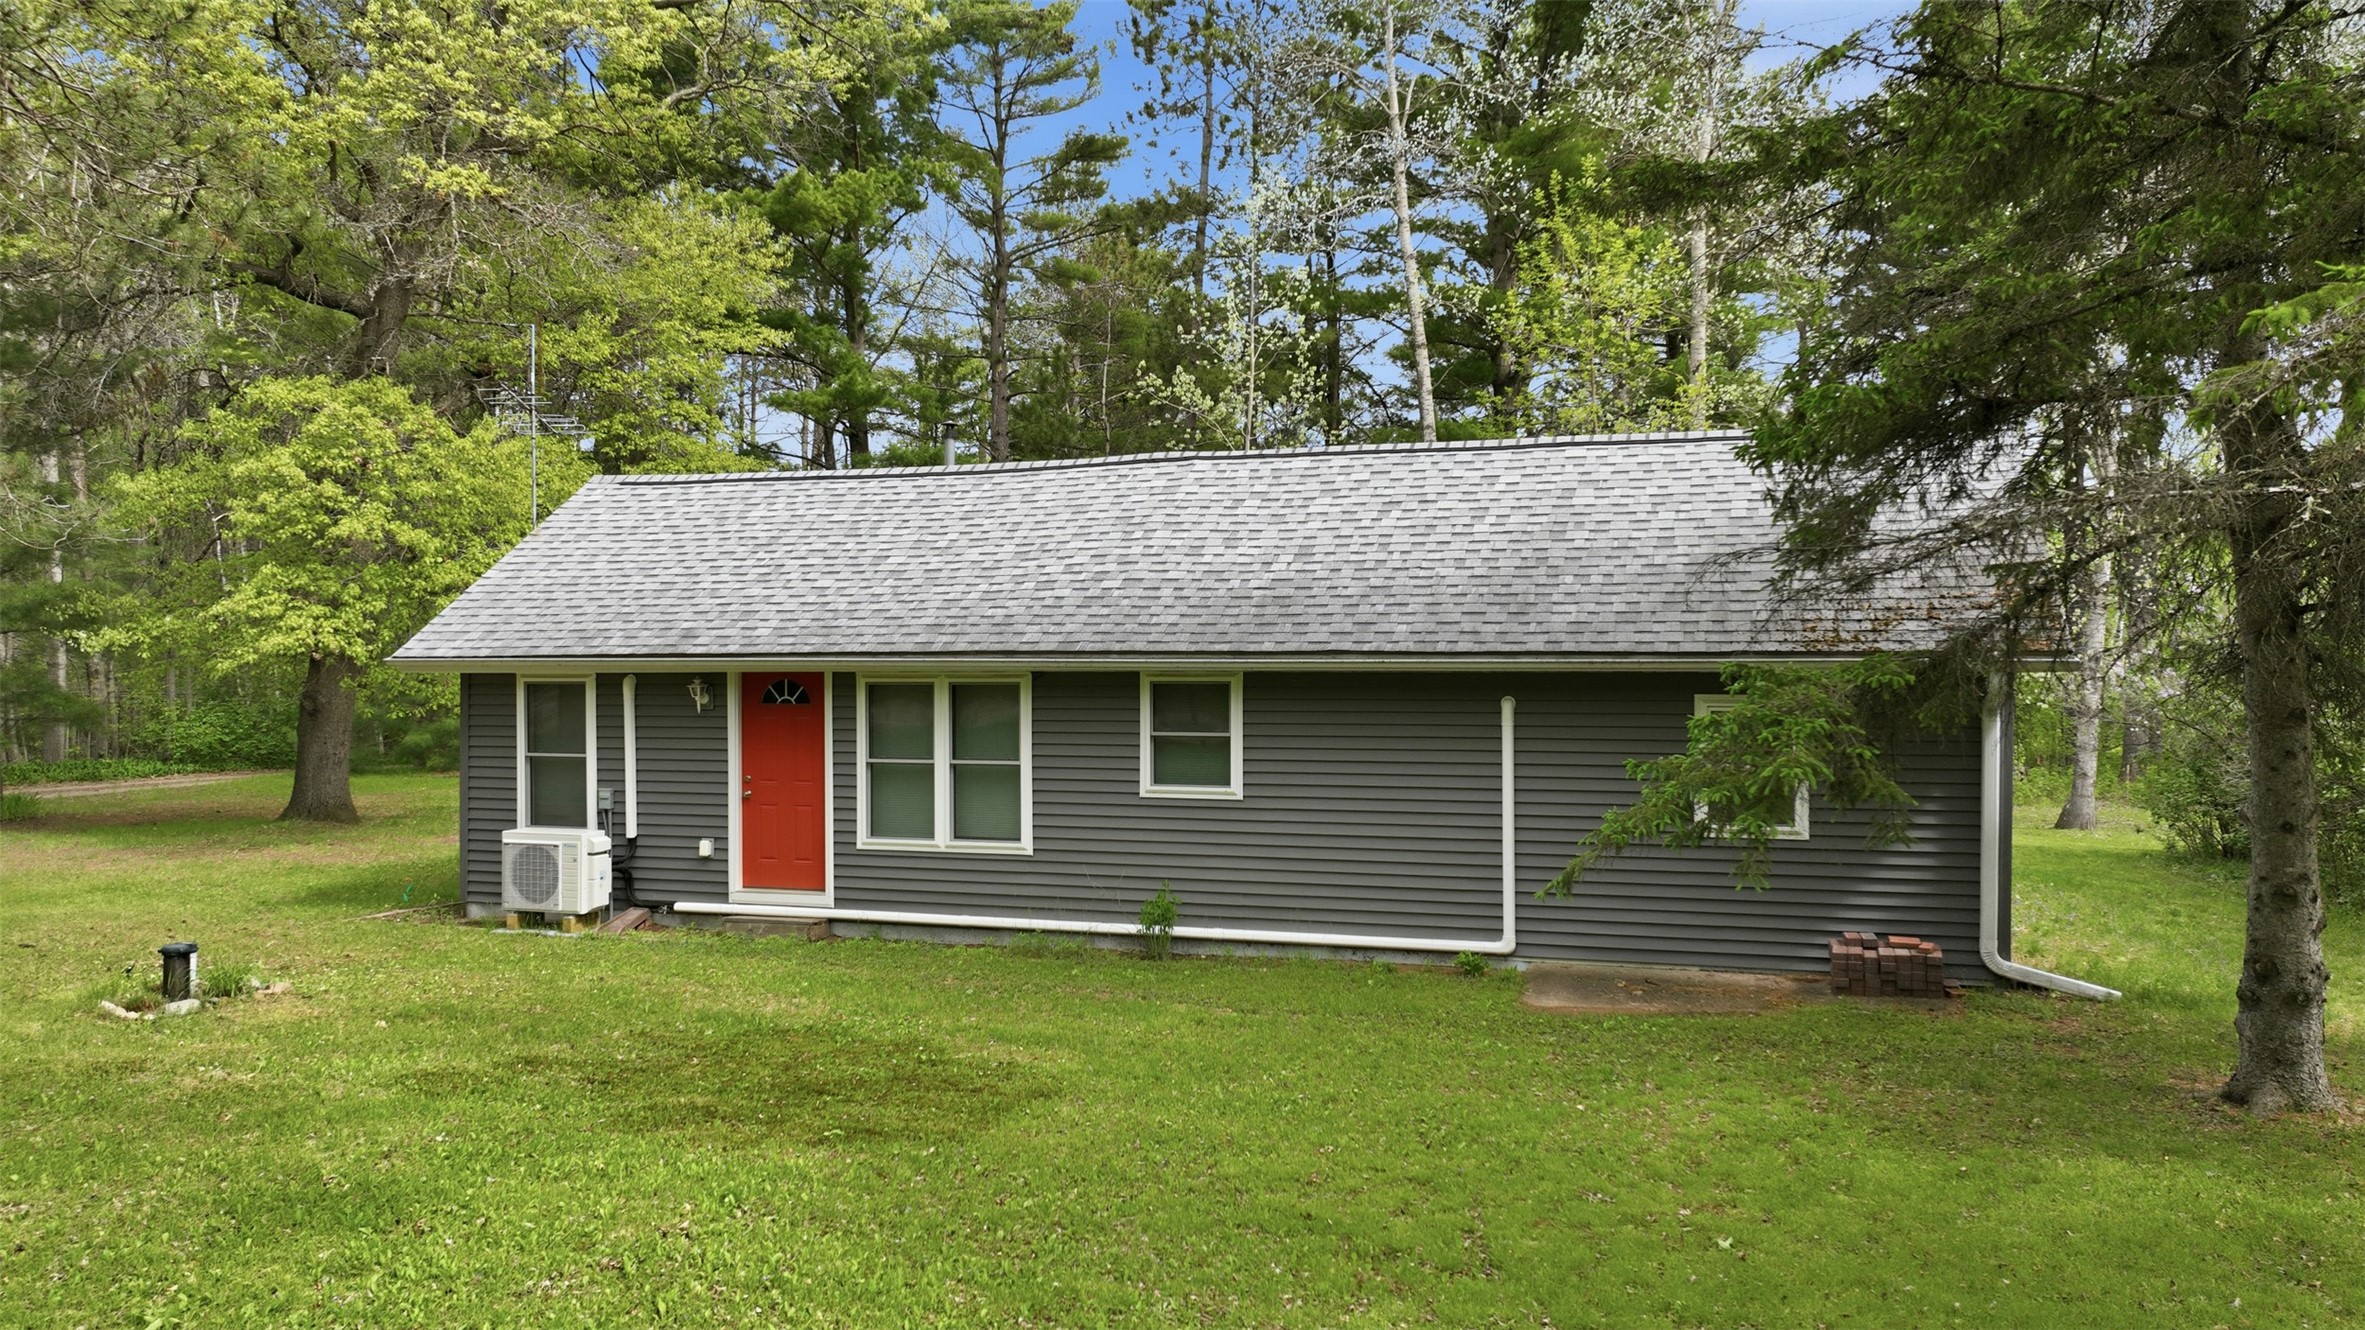
Active
MLS #1601523
26660 County Road M, Holcombe, WI
- 3 Bedroom
- 1/1 Bath
- 1,152 Sq. Ft.
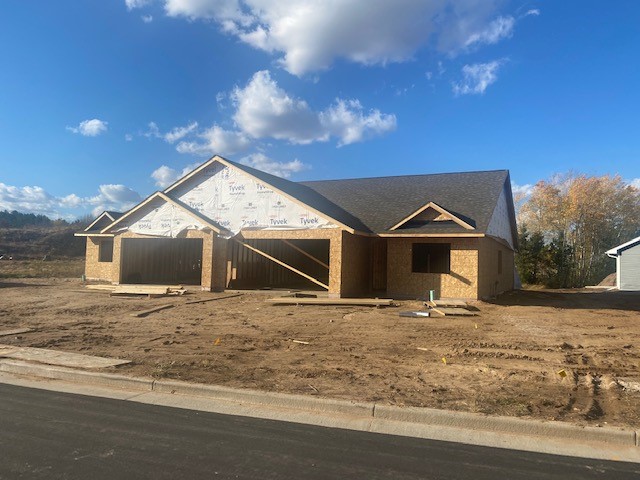
Active
MLS #1602530
2037 Willow Bluff Road, Chippewa Falls, WI
- 3 Bedroom
- 3 Bath
- 2,319 Sq. Ft.
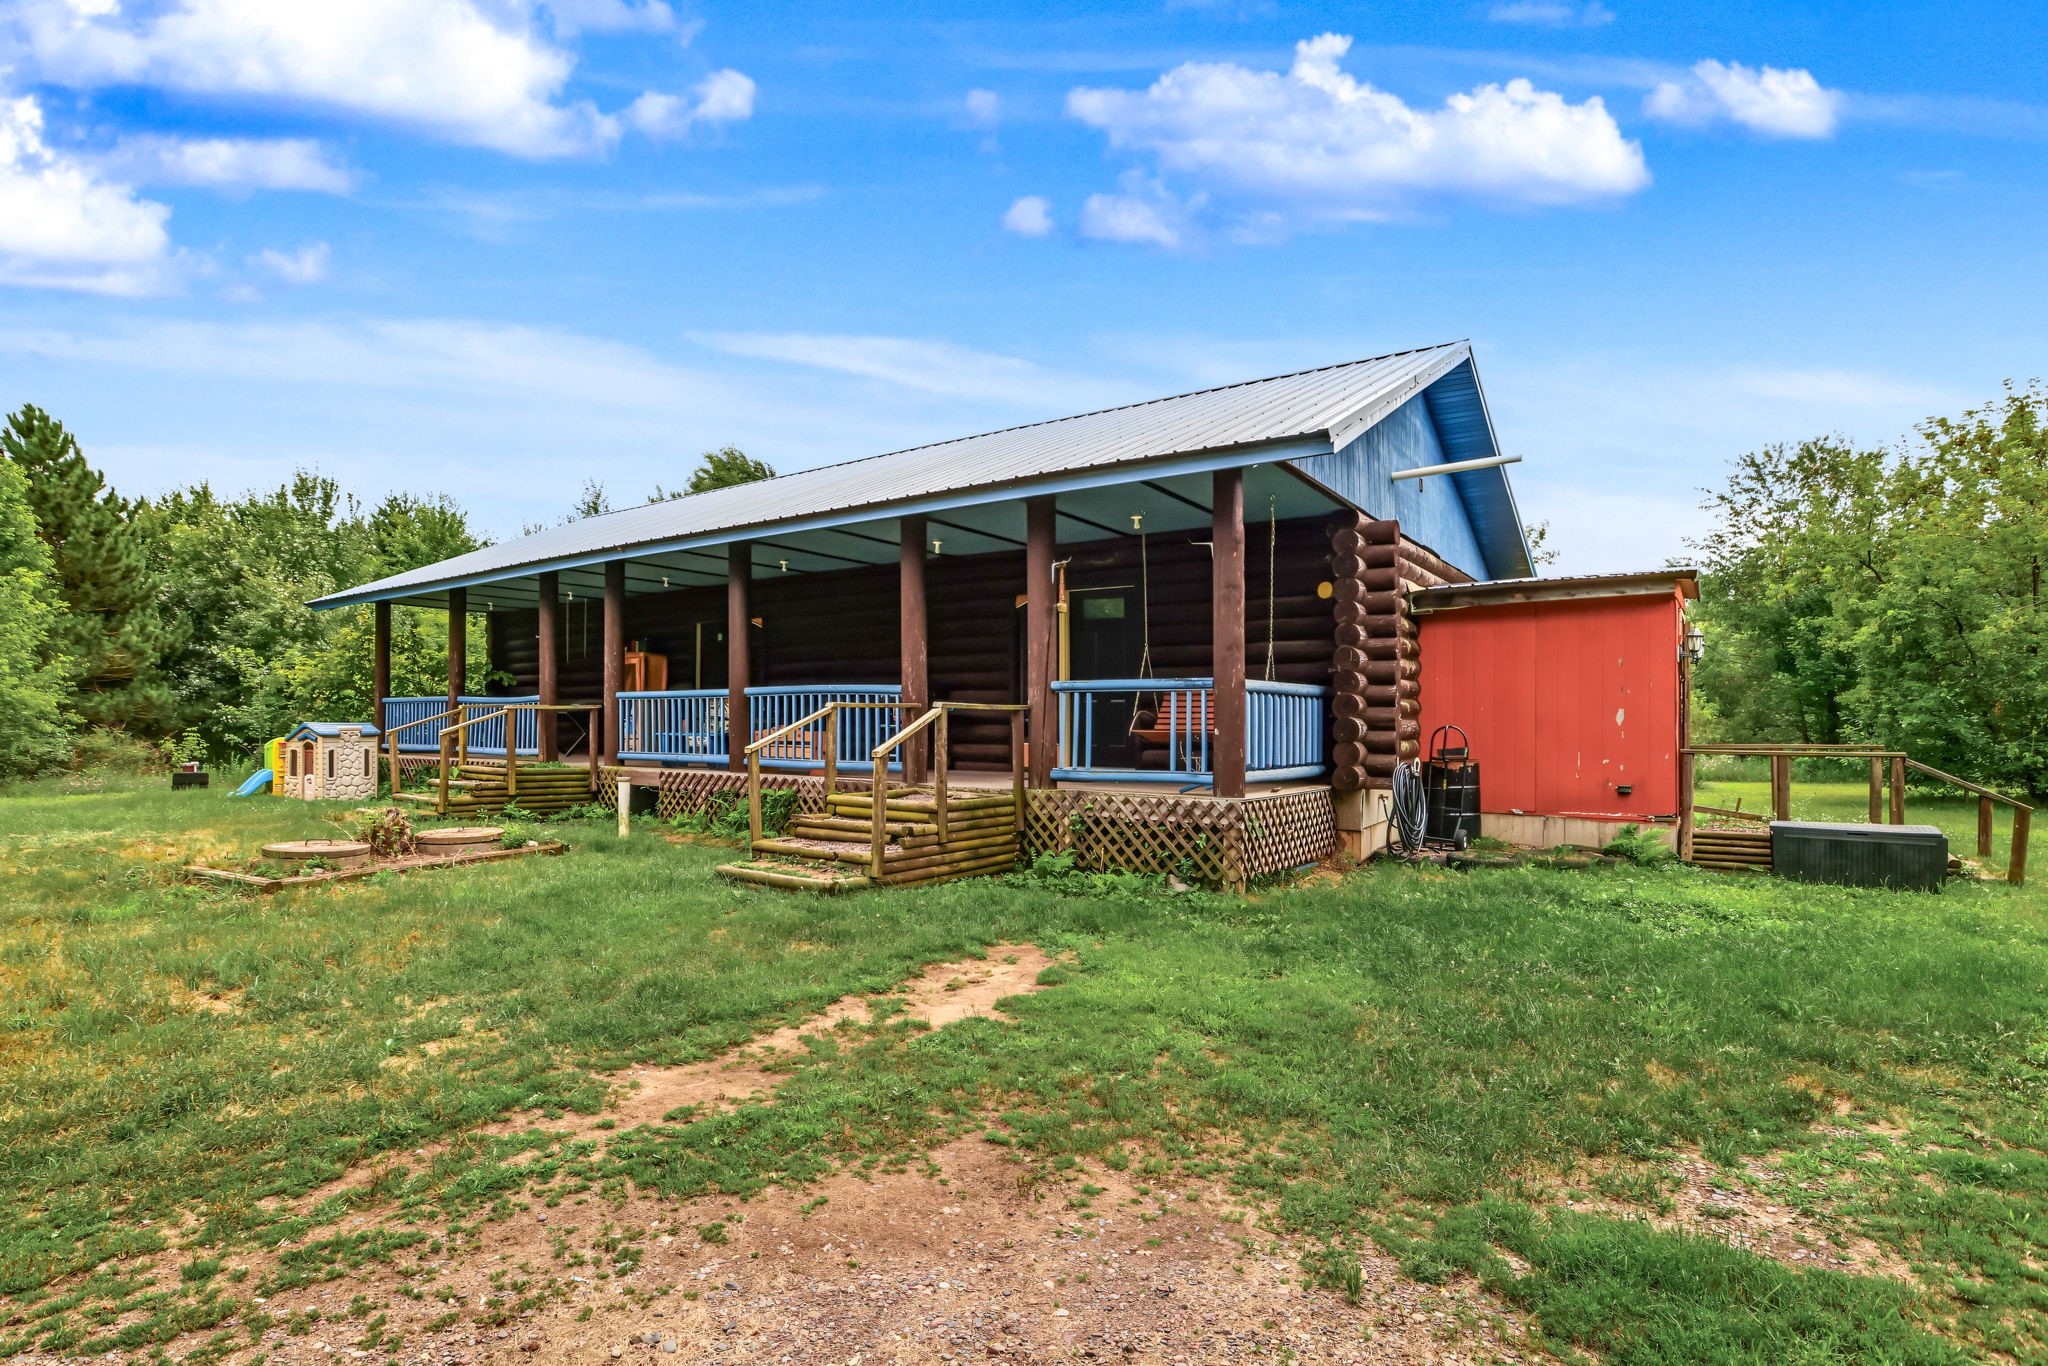
Active
MLS #1603446
20515 105th Avenue, Cadott, WI
- 3 Bedroom
- 1/1 Bath
- 2,748 Sq. Ft.
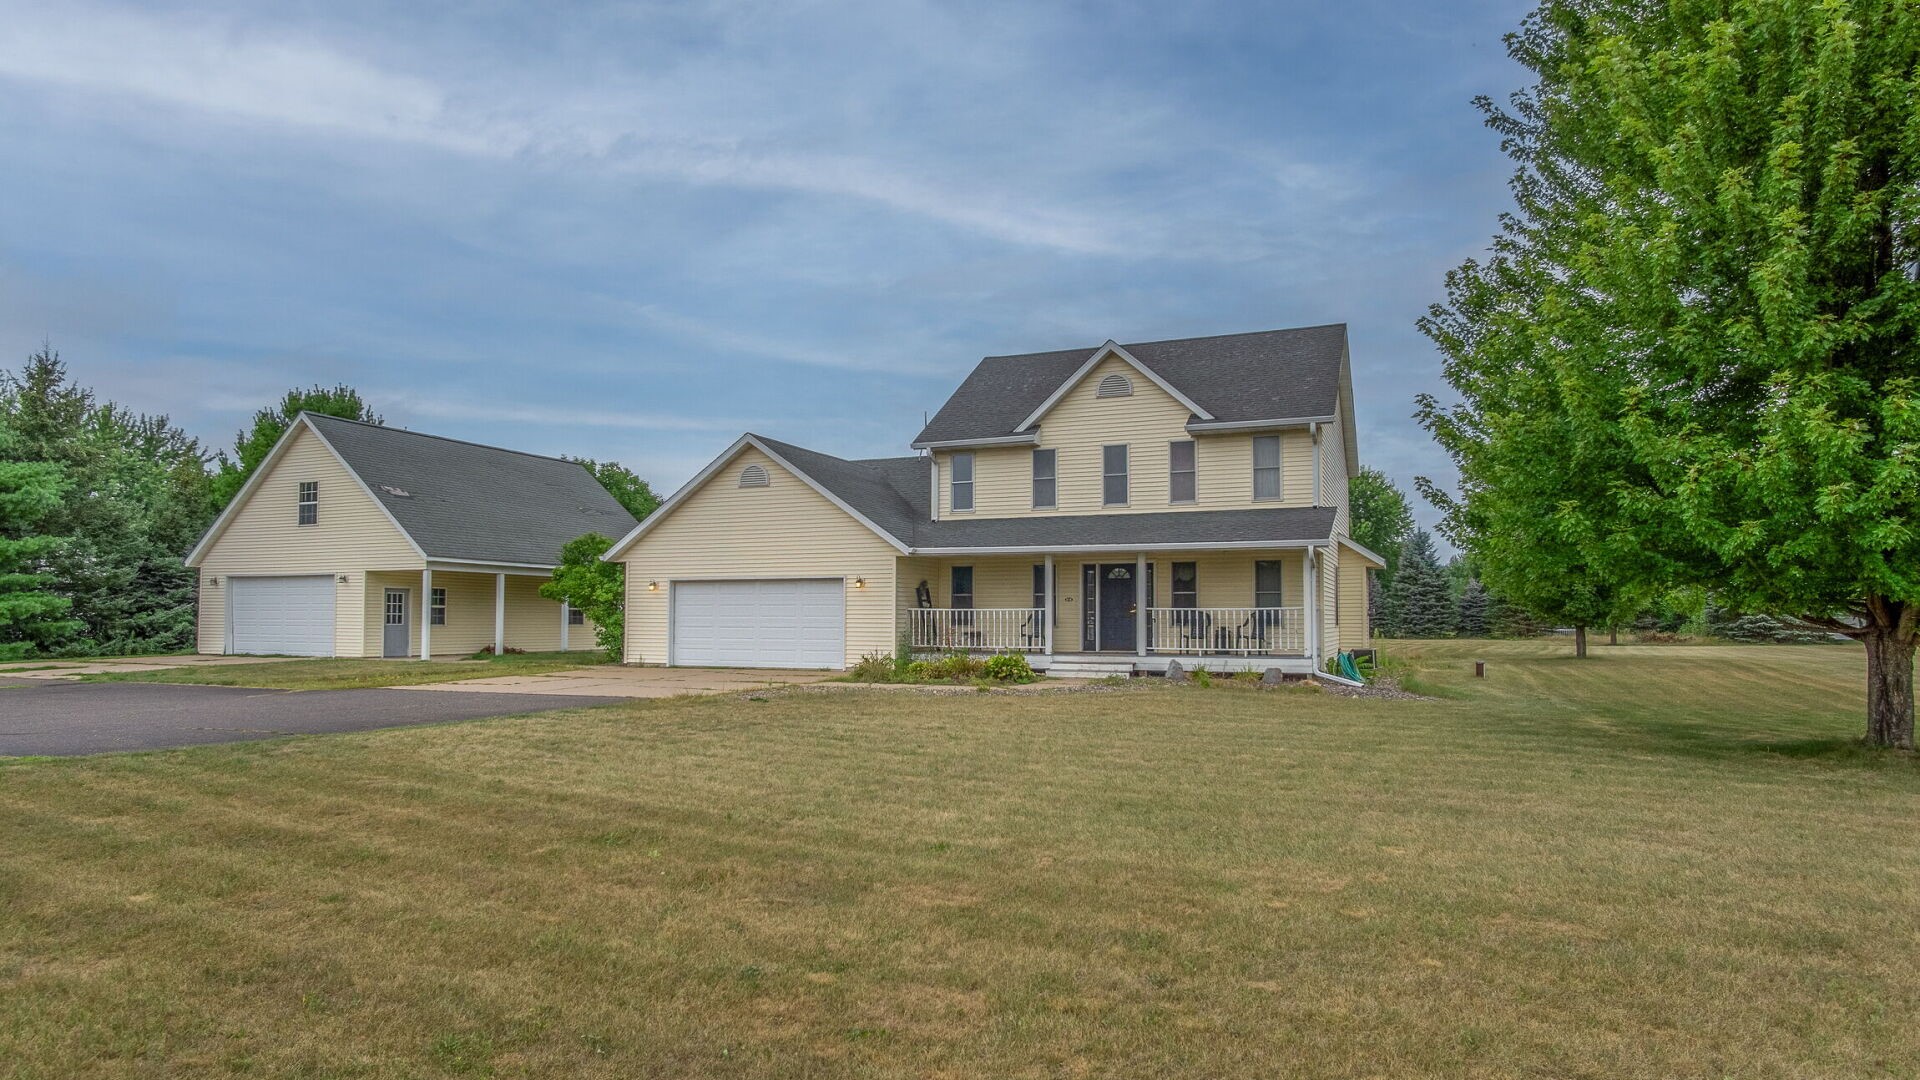
Active
MLS #1604200
18046 50th Avenue, Chippewa Falls, WI
OPEN HOUSE
August 29 from 10 - 11 AM
- 3 Bedroom
- 2/2 Bath
- 2,539 Sq. Ft.