
628 E Wisconsin Avenue
Barron, WI 54812
Property Overview
Spacious, versatile, and full of character, this 4-bedroom, 3-bath home offers more than 2,000 square feet of comfortable living space. Gather around the authentic wood-burning fireplace in the main living room, or relax beside the cozy pellet fireplace in the lower-level family room. The basement features a brand-new drainage system and provides exceptional additional space, including a newly added bedroom, private office, craft room, workshop, and a unique indoor grill with proper ventilation. Outside, the expansive lot and huge backyard provide plenty of room to play, entertain, garden, or simply unwind. A 2-car attached garage and concrete driveway add everyday convenience. Ideally located in town while offering a peaceful, country-like atmosphere, this property delivers the space, flexibility, and lifestyle you’ve been looking for. Seller is willing to offer buyer a 2/1 buydown on their loan.
Map & Location
Interior Features
- Above Grade Finished Area
- 1,811 SqFt
- Appliances Included
- Dishwasher, Microwave, Other, Oven, Range, Refrigerator, See Remarks
- Basement
- Egress Windows, Full, Partially Finished
- Below Grade Finished Area
- 976 SqFt
- Below Grade Unfinished Area
- 835 SqFt
- Building Area Total
- 3,622 SqFt
- Electric
- Circuit Breakers
- Fireplace
- Two, Free Standing, Wood Burning
- Fireplaces
- 2
- Foundation
- Block
- Heating
- Baseboard, Hot Water, Radiant
- Levels
- One
- Living Area
- 2,787 SqFt
- Rooms Total
- 17
Rooms
| Room | Dimensions | Flooring | Level |
|---|---|---|---|
| Bathroom #1 | 8' × 4' | Concrete | Lower |
| Bathroom #2 | 9' × 9' | Tile | Main |
| Bathroom #3 | 5' × 5' | Vinyl | Main |
| Bedroom #1 | 11' × 19' | Concrete | Lower |
| Bedroom #2 | 11' × 14' | Wood | Main |
| Bedroom #3 | 15' × 10' | Wood | Main |
| Bedroom #4 | 11' × 15' | Wood | Main |
| Dining Area | 10' × 10' | Vinyl | Main |
| Dining Room | 14' × 15' | Vinyl | Main |
| Entry/Foyer | 9' × 14' | Vinyl | Main |
| Family Room | 29' × 15' | Concrete | Lower |
| Kitchen | 9' × 18' | Vinyl | Main |
| Laundry Room | 15' × 11' | Concrete | Lower |
| Living Room | 24' × 23' | Carpet | Main |
| Office | 7' × 8' | Concrete | Lower |
| Rec Room | 14' × 8' | Concrete | Lower |
| Workshop | 17' × 16' | Concrete | Lower |
Exterior Features
- Construction
- Brick, Vinyl Siding
- Covered Spaces
- 2
- Garage
- 2 Car, Attached
- Lot Size
- 0.63 Acres
- Parking
- Attached, Concrete, Driveway, Garage
- Patio Features
- Open, Porch
- Sewer
- Public Sewer
- Stories
- 1
- Style
- One Story
- Water Source
- Public
Property Details
- 2025 Taxes
- $3,796
- County
- Barron
- Possession
- Close of Escrow
- Property Subtype
- Single Family Residence
- School District
- Barron Area
- Status
- Active
- Township
- City of Barron
- Year Built
- 1965
- Zoning
- Residential
- Listing Office
- Compass Realty Group
- Last Updated
- October 7, 2026 at 11:57 AM
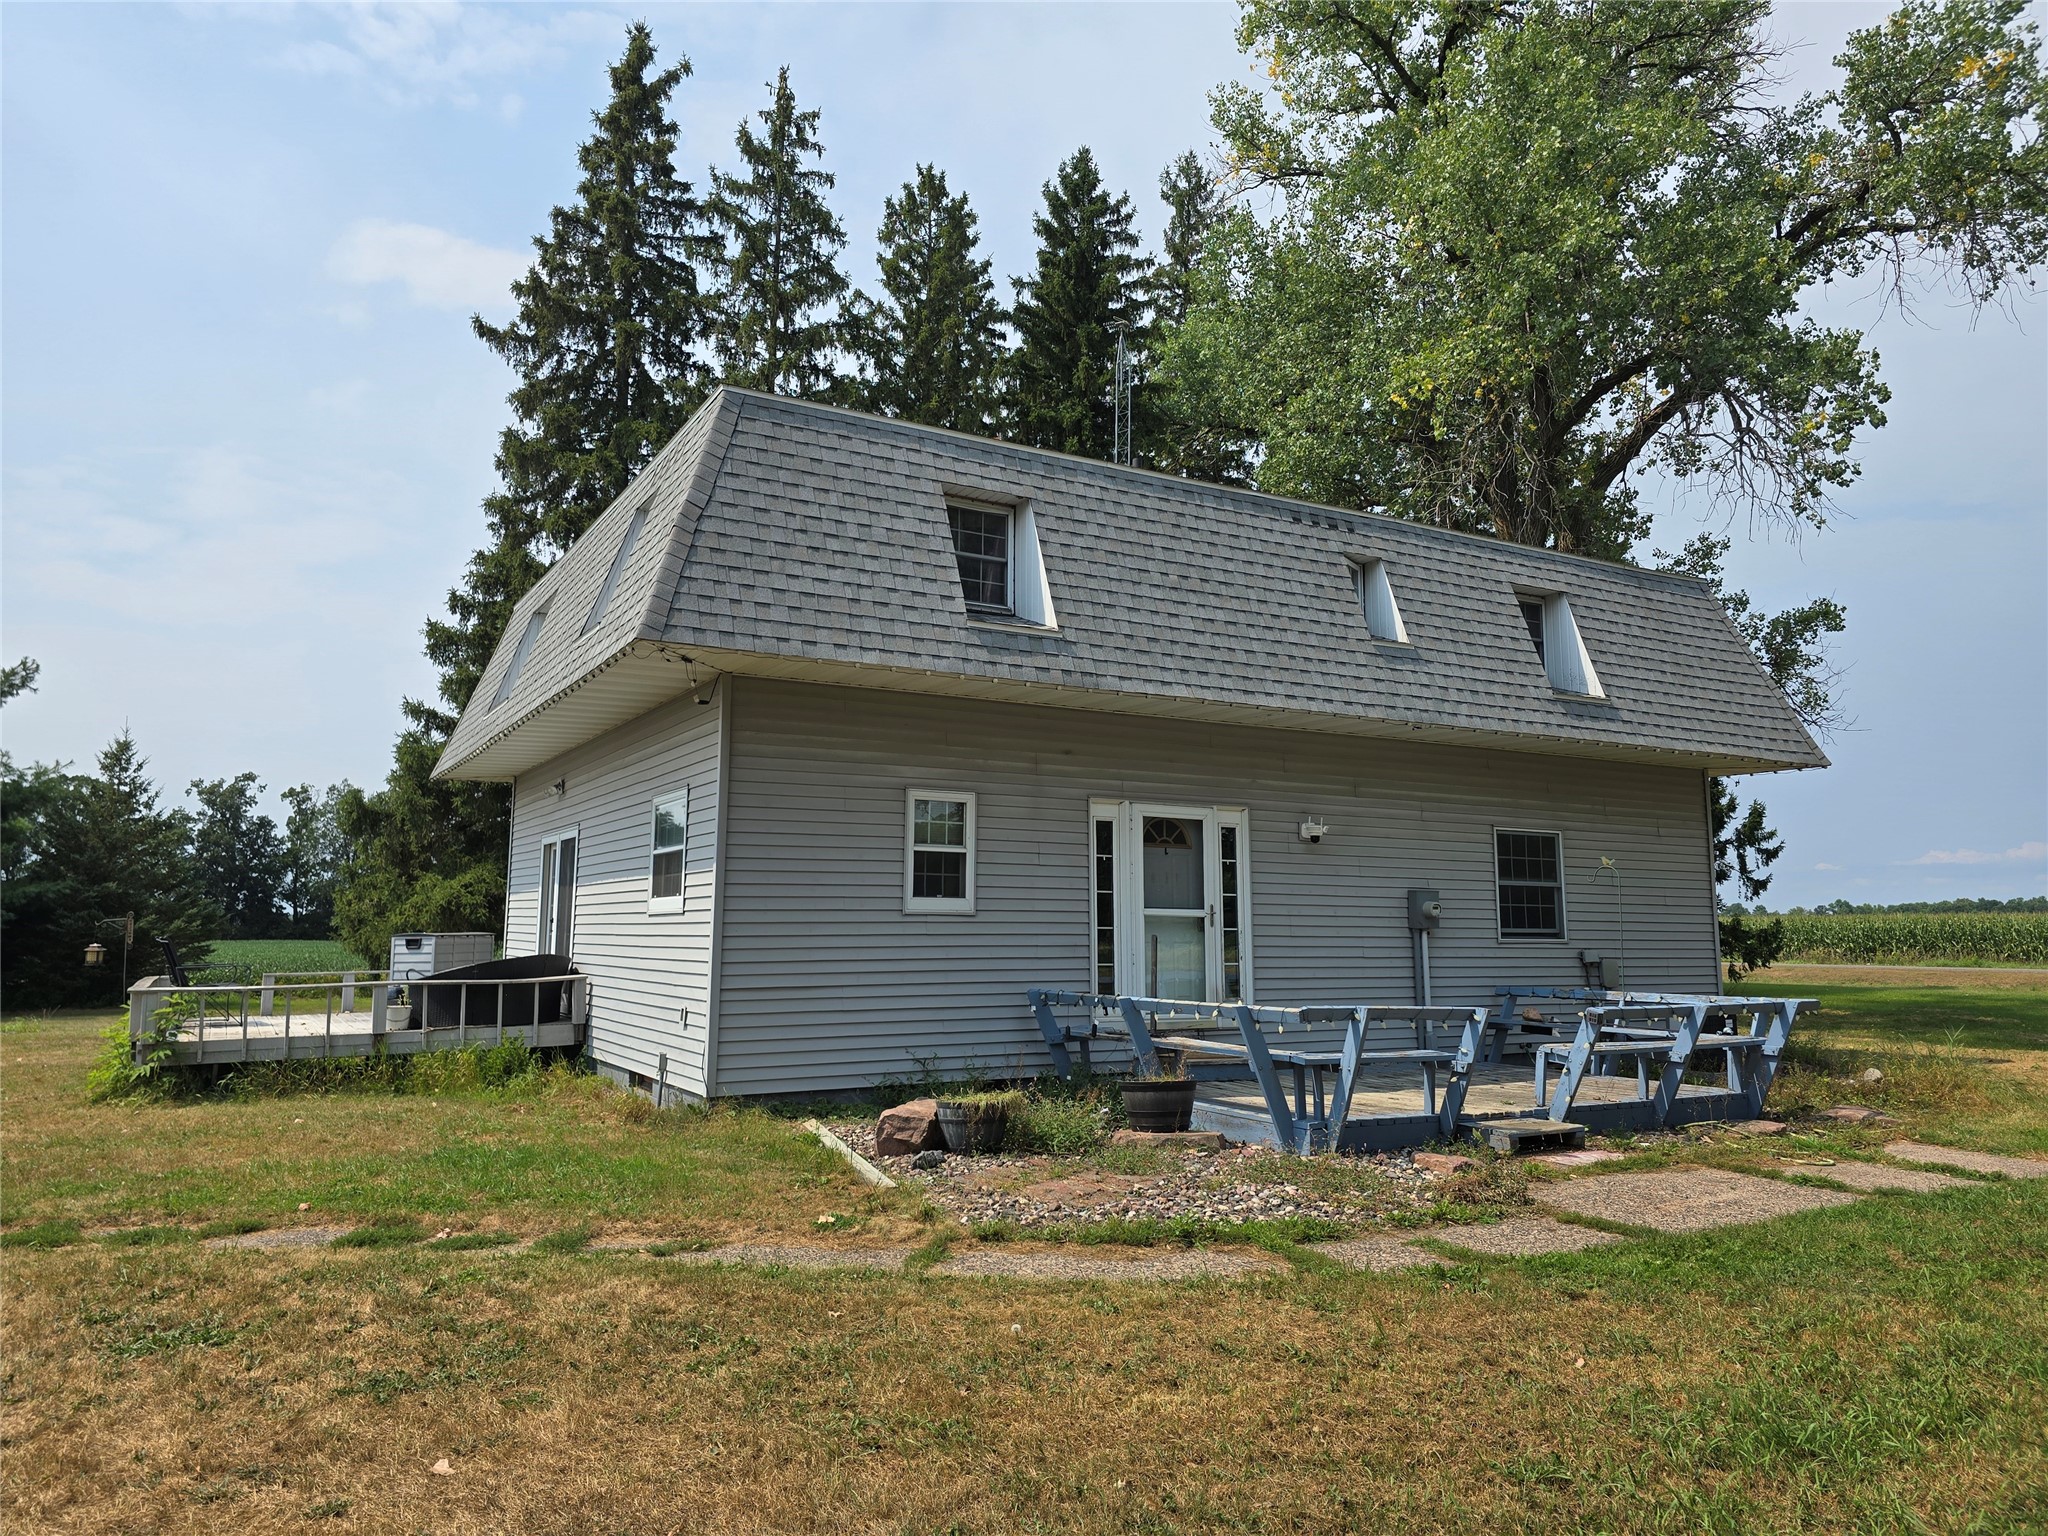
Active
MLS #1604119
2235 26th Avenue, Rice Lake, WI
- 4 Bedroom
- 2 Bath
- 3,240 Sq. Ft.
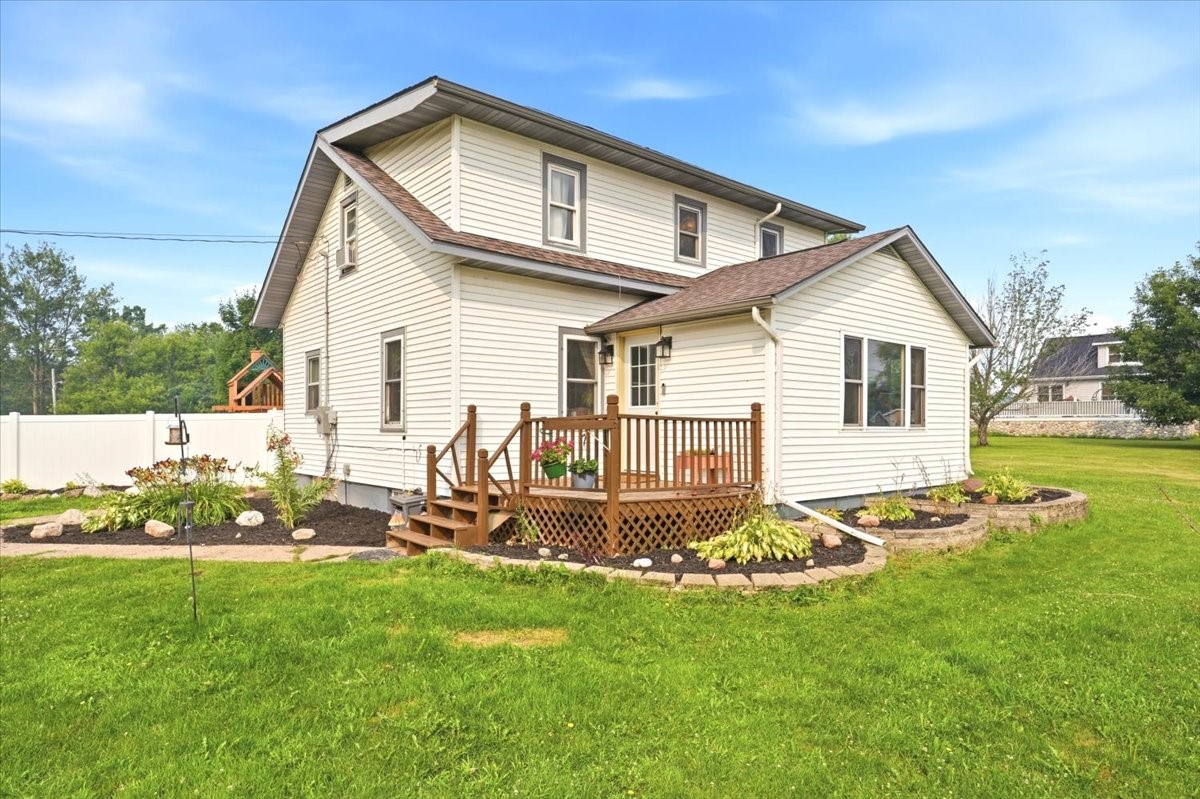
Active w/ Offer
MLS #1603333
825 1st Avenue, Cumberland, WI
- 4 Bedroom
- 2/1 Bath
- 1,784 Sq. Ft.

Active
MLS #1597107
1045 Grove Street, Cumberland, WI
- 5 Bedroom
- 1/1 Bath
- 2,560 Sq. Ft.

Active
MLS #1597988
584 21 1/2 Avenue, Cumberland, WI
- 4 Bedroom
- 1/1 Bath
- 2,275 Sq. Ft.