
6804 Buck Tail Drive
Altoona, WI 54720
Property Overview
Brand-new single-family living at an approachable price point! This thoughtfully designed 3-bedroom, 2-bath slab-on-grade home combines modern finishes, smart use of space, and easy one-level living. Zero-threshold entry adds convenience and accessibility, while the open-concept floor plan creates a bright and welcoming space for everyday living and entertaining.
The kitchen features quartz countertops, a pantry for additional storage, and a functional layout that flows seamlessly into the dining and living areas. The private primary suite includes its own full bath, while two additional bedrooms offer flexibility for family, guests, or a home office. A dedicated laundry area is conveniently located just inside the garage entrance.
The 3-car attached garage is a standout feature! The third stall extends nearly 30 feet deep, providing incredible flexibility for an oversized vehicle, boat, recreational toys, workshop area, or the extra storage space that is hard to find in new construction.
Outside, the home is ready to enjoy with a fully sodded yard, underground irrigation system, and private patio perfect for grilling, relaxing, or entertaining.
Whether you’re looking for your first home, simplifying to one-level living, or simply want the privacy and space of a single-family home without paying for square footage you don’t need, this new construction home delivers an exceptional combination of value, functionality, and style.
Map & Location
Interior Features
- Above Grade Finished Area
- 1,526 SqFt
- Appliances Included
- Dishwasher, Electric Water Heater, Microwave, Oven, Range, Refrigerator
- Building Area Total
- 1,526 SqFt
- Cooling
- Central Air
- Electric
- Circuit Breakers
- Foundation
- Poured, Slab
- Heating
- Forced Air
- Interior Features
- Ceiling Fan(s)
- Levels
- One
- Living Area
- 1,526 SqFt
- Rooms Total
- 10
Rooms
| Room | Dimensions | Flooring | Level |
|---|---|---|---|
| Bathroom #1 | 5' × 12' | Tile | Main |
| Bathroom #2 | 9' × 5' | Tile | Main |
| Bedroom #1 | 10' × 12' | Carpet | Main |
| Bedroom #2 | 10' × 12' | Carpet | Main |
| Bedroom #3 | 15' × 13' | Carpet | Main |
| Dining Room | 15' × 10' | Simulated Wood, Plank | Main |
| Kitchen | 13' × 13' | Simulated Wood, Plank | Main |
| Laundry Room | 6' × 8' | Simulated Wood, Plank | Main |
| Living Room | 18' × 12' | Simulated Wood, Plank | Main |
| Utility/Mechanical | 10' × 5' | Concrete | Main |
Exterior Features
- Construction
- Vinyl Siding
- Covered Spaces
- 3
- Exterior Features
- IrrigationSprinklers
- Garage
- 3 Car, Attached
- Lot Size
- 0.15 Acres
- Parking
- Attached, Concrete, Driveway, Garage, Garage Door Opener
- Patio Features
- Concrete, Patio
- Sewer
- Public Sewer
- Stories
- 1
- Style
- One Story
- Water Source
- Public
Property Details
- County
- Eau Claire
- Possession
- Close of Escrow
- Property Subtype
- Single Family Residence
- School District
- Altoona
- Status
- Active
- Township
- City of Altoona
- Year Built
- 2026
- Listing Office
- GRIP Realty, LLC
- Last Updated
- October 7, 2026 at 10:27 AM

Active w/ Offer
MLS #1605002
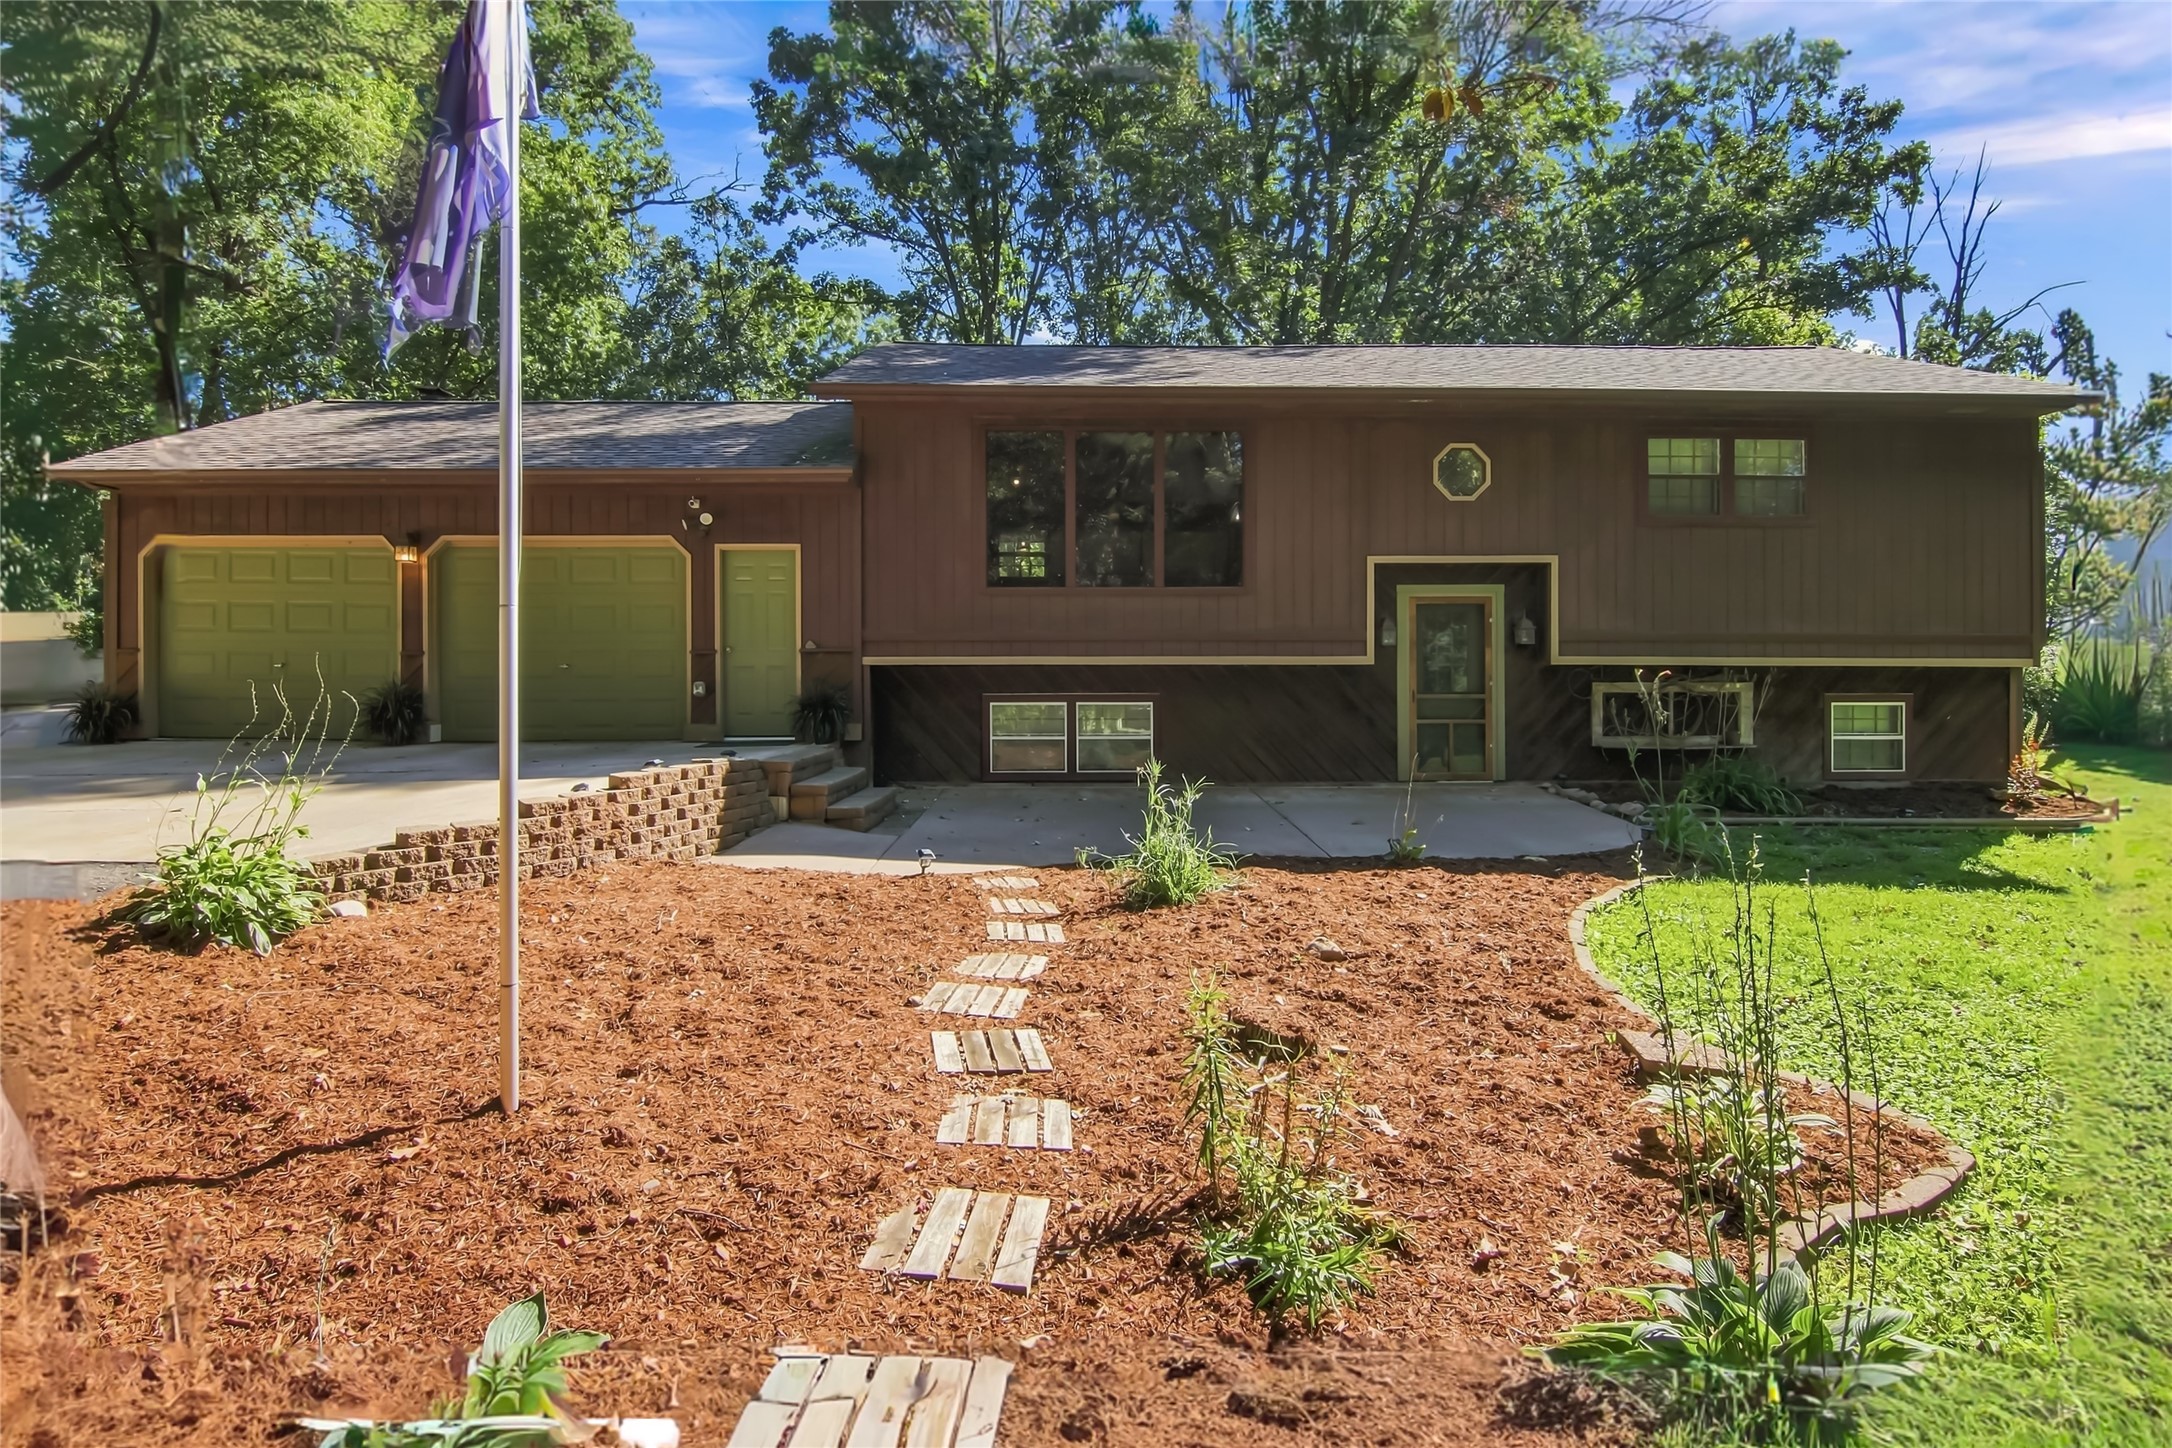
2915 Eisenhower Street, Eau Claire, WI
- 4 Bedroom
- 2 Bath
- 1,960 Sq. Ft.
Active w/ Offer
MLS #1605013
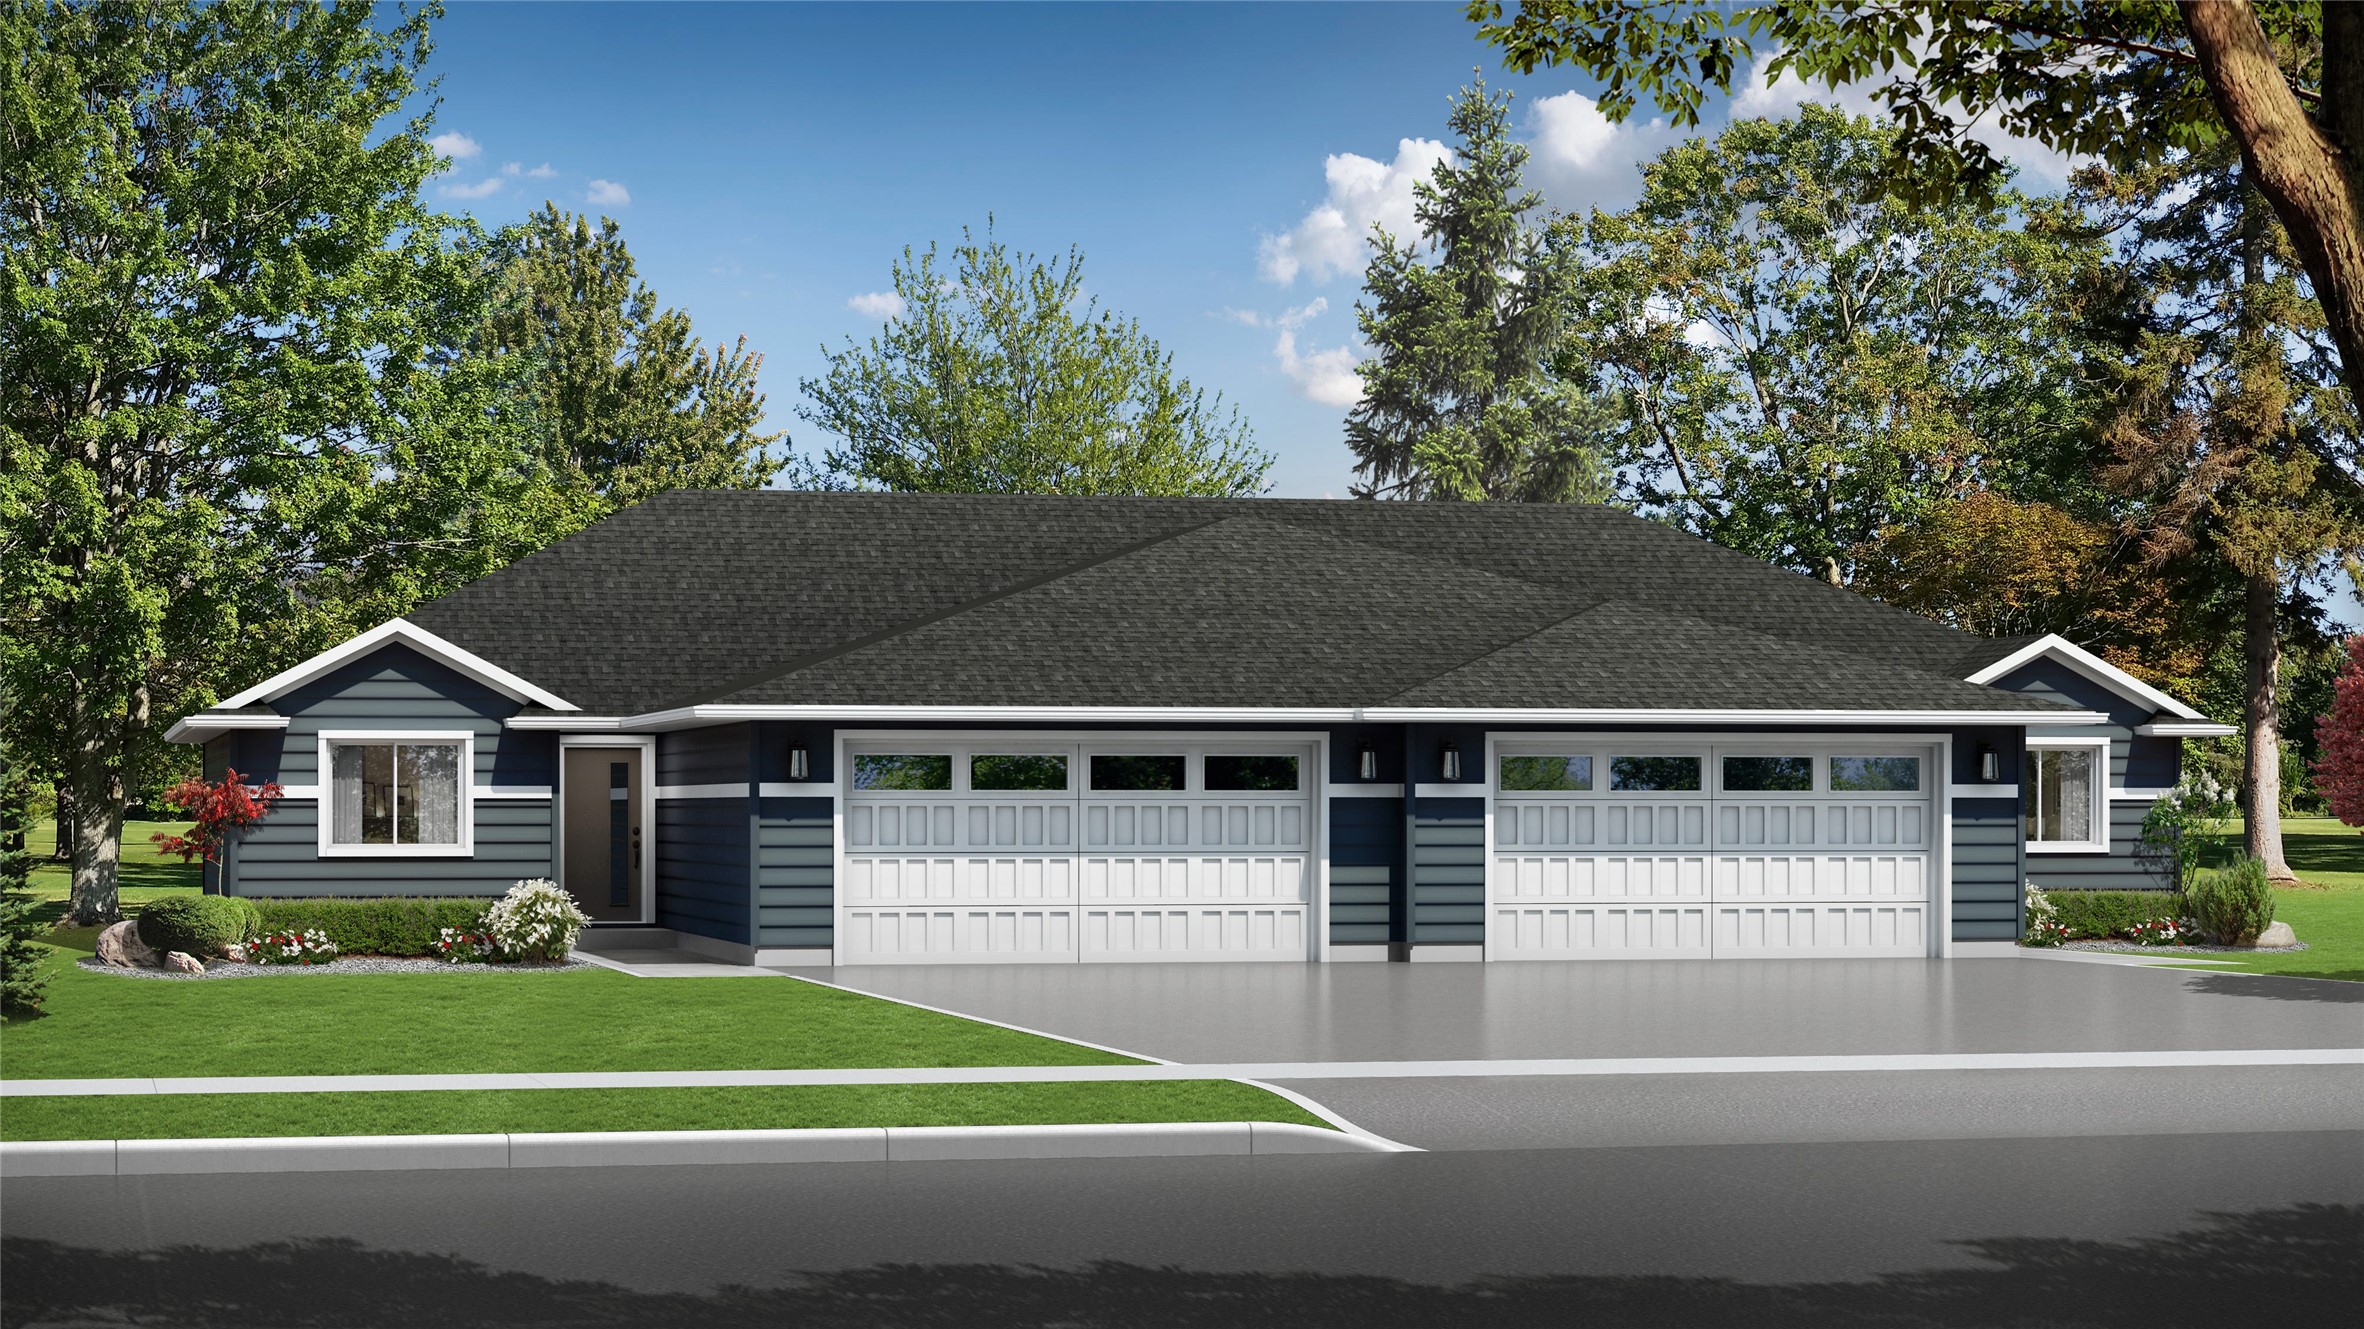
351 Pavelski Road, Eau Claire, WI
- 4 Bedroom
- 2 Bath
- 1,758 Sq. Ft.
Active
MLS #1603478
139 Polk Avenue Lot 81, Fall Creek, WI
- 3 Bedroom
- 3 Bath
- 2,222 Sq. Ft.
Active
MLS #1603835
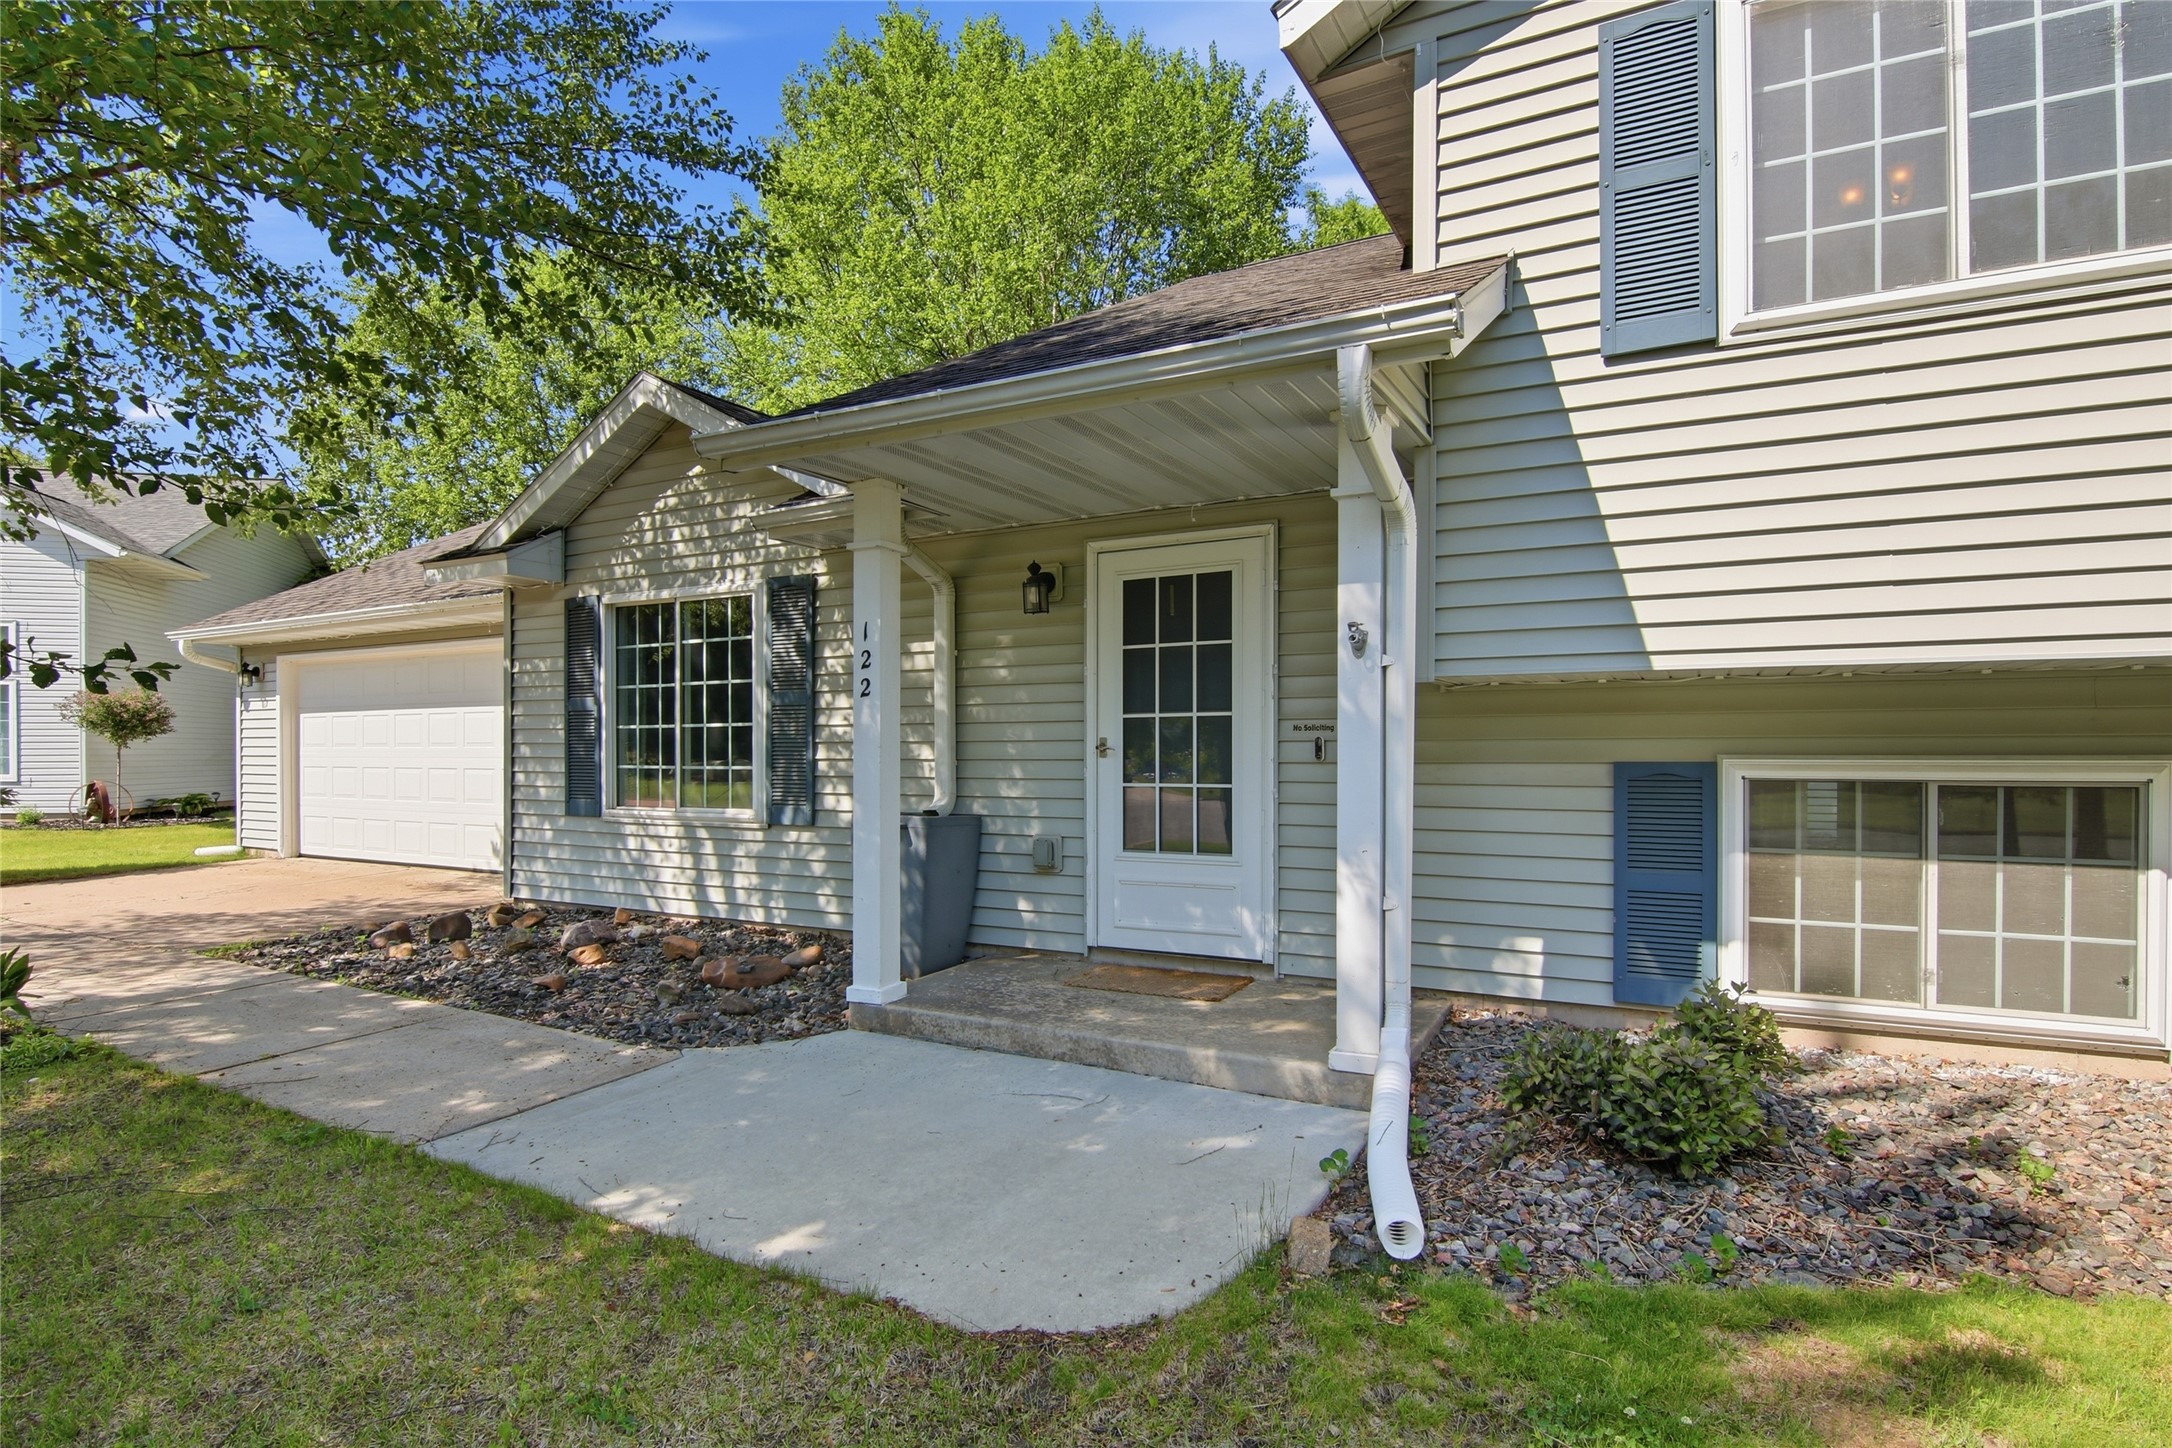
122 Eagle Ridge Court, Eau Claire, WI
- 3 Bedroom
- 2 Bath
- 1,868 Sq. Ft.