
351 Pavelski Road
Eau Claire, WI 54703
Property Overview
Welcome to this well-maintained 4-bedroom, 2-bath bi-level home situated on a private one-acre lot. Thoughtful updates have been completed over the past several years, including a newer wood deck overlooking the peaceful backyard. Currently set up for a hobby farm, the property features fencing for horses, multiple chicken coops, a lean-to, and an additional detached garage, shop, and barn. The impressive 28x30 attached shop is both heated and cooled, providing comfortable year-round workspace. There is also plenty of additional parking alongside the garage for trailers, recreational vehicles, and all your toys. Updates include New Roof except barn 2018, New Deck main 2018, Lower bathroom remodel 2019, New Carpet in bedrooms 2023, New Flooring main floor 2026, New lower deck 2026. Home inspection and foundation inspection done for peace of mind. Schedule your showing today before this unique property is gone!
Map & Location
Interior Features
- Above Grade Finished Area
- 1,080 SqFt
- Appliances Included
- Dryer, Dishwasher, Electric Water Heater, Microwave, Oven, Range, Refrigerator, Water Softener, Washer
- Basement
- Full, Finished
- Below Grade Finished Area
- 678 SqFt
- Below Grade Unfinished Area
- 402 SqFt
- Building Area Total
- 2,160 SqFt
- Cooling
- Central Air
- Electric
- Circuit Breakers
- Heating
- Forced Air
- Interior Features
- Ceiling Fan(s)
- Levels
- Multi/Split
- Living Area
- 1,758 SqFt
- Rooms Total
- 11
Rooms
| Room | Dimensions | Flooring | Level |
|---|---|---|---|
| Bathroom #1 | 8' × 6' | Simulated Wood, Plank | Lower |
| Bathroom #2 | 9' × 5' | Simulated Wood, Plank | Main |
| Bedroom #1 | 14' × 10' | Simulated Wood, Plank | Lower |
| Bedroom #2 | 14' × 9' | Carpet | Lower |
| Bedroom #3 | 12' × 12' | Carpet | Main |
| Bedroom #4 | 15' × 13' | Carpet | Main |
| Dining Area | 10' × 9' | Simulated Wood, Plank | Main |
| Family Room | 17' × 16' | Carpet | Lower |
| Kitchen | 12' × 16' | Simulated Wood, Plank | Main |
| Laundry Room | 14' × 9' | Concrete | Lower |
| Living Room | 18' × 14' | Simulated Wood, Plank | Main |
Exterior Features
- Construction
- Wood Siding
- Covered Spaces
- 4
- Garage
- 4 Car, Attached
- Lot Size
- 1 Acres
- Parking
- Asphalt, Attached, Concrete, Driveway, Garage, Gravel, Garage Do
- Patio Features
- Deck
- Sewer
- Septic Tank
- Style
- Bi-Level
- Water Source
- Drilled Well
Property Details
- 2025 Taxes
- $2,326
- County
- Eau Claire
- Other Structures
- Outbuilding, Shed(s)
- Possession
- Close of Escrow
- Property Subtype
- Single Family Residence
- School District
- Eau Claire Area
- Status
- Active w/ Offer
- Township
- Town of Union
- Year Built
- 1984
- Zoning
- Residential
- Listing Office
- Woods & Water Realty Inc/Regional Office
- Last Updated
- September 23, 2026 at 11:51 AM

Active w/ Offer
MLS #1603837
2728 Pine View Road, Eau Claire, WI
- 4 Bedroom
- 3 Bath
- 2,597 Sq. Ft.

Active w/ Offer
MLS #1604575
6735 Buck Tail Drive, Altoona, WI
- 4 Bedroom
- 3 Bath
- 2,562 Sq. Ft.
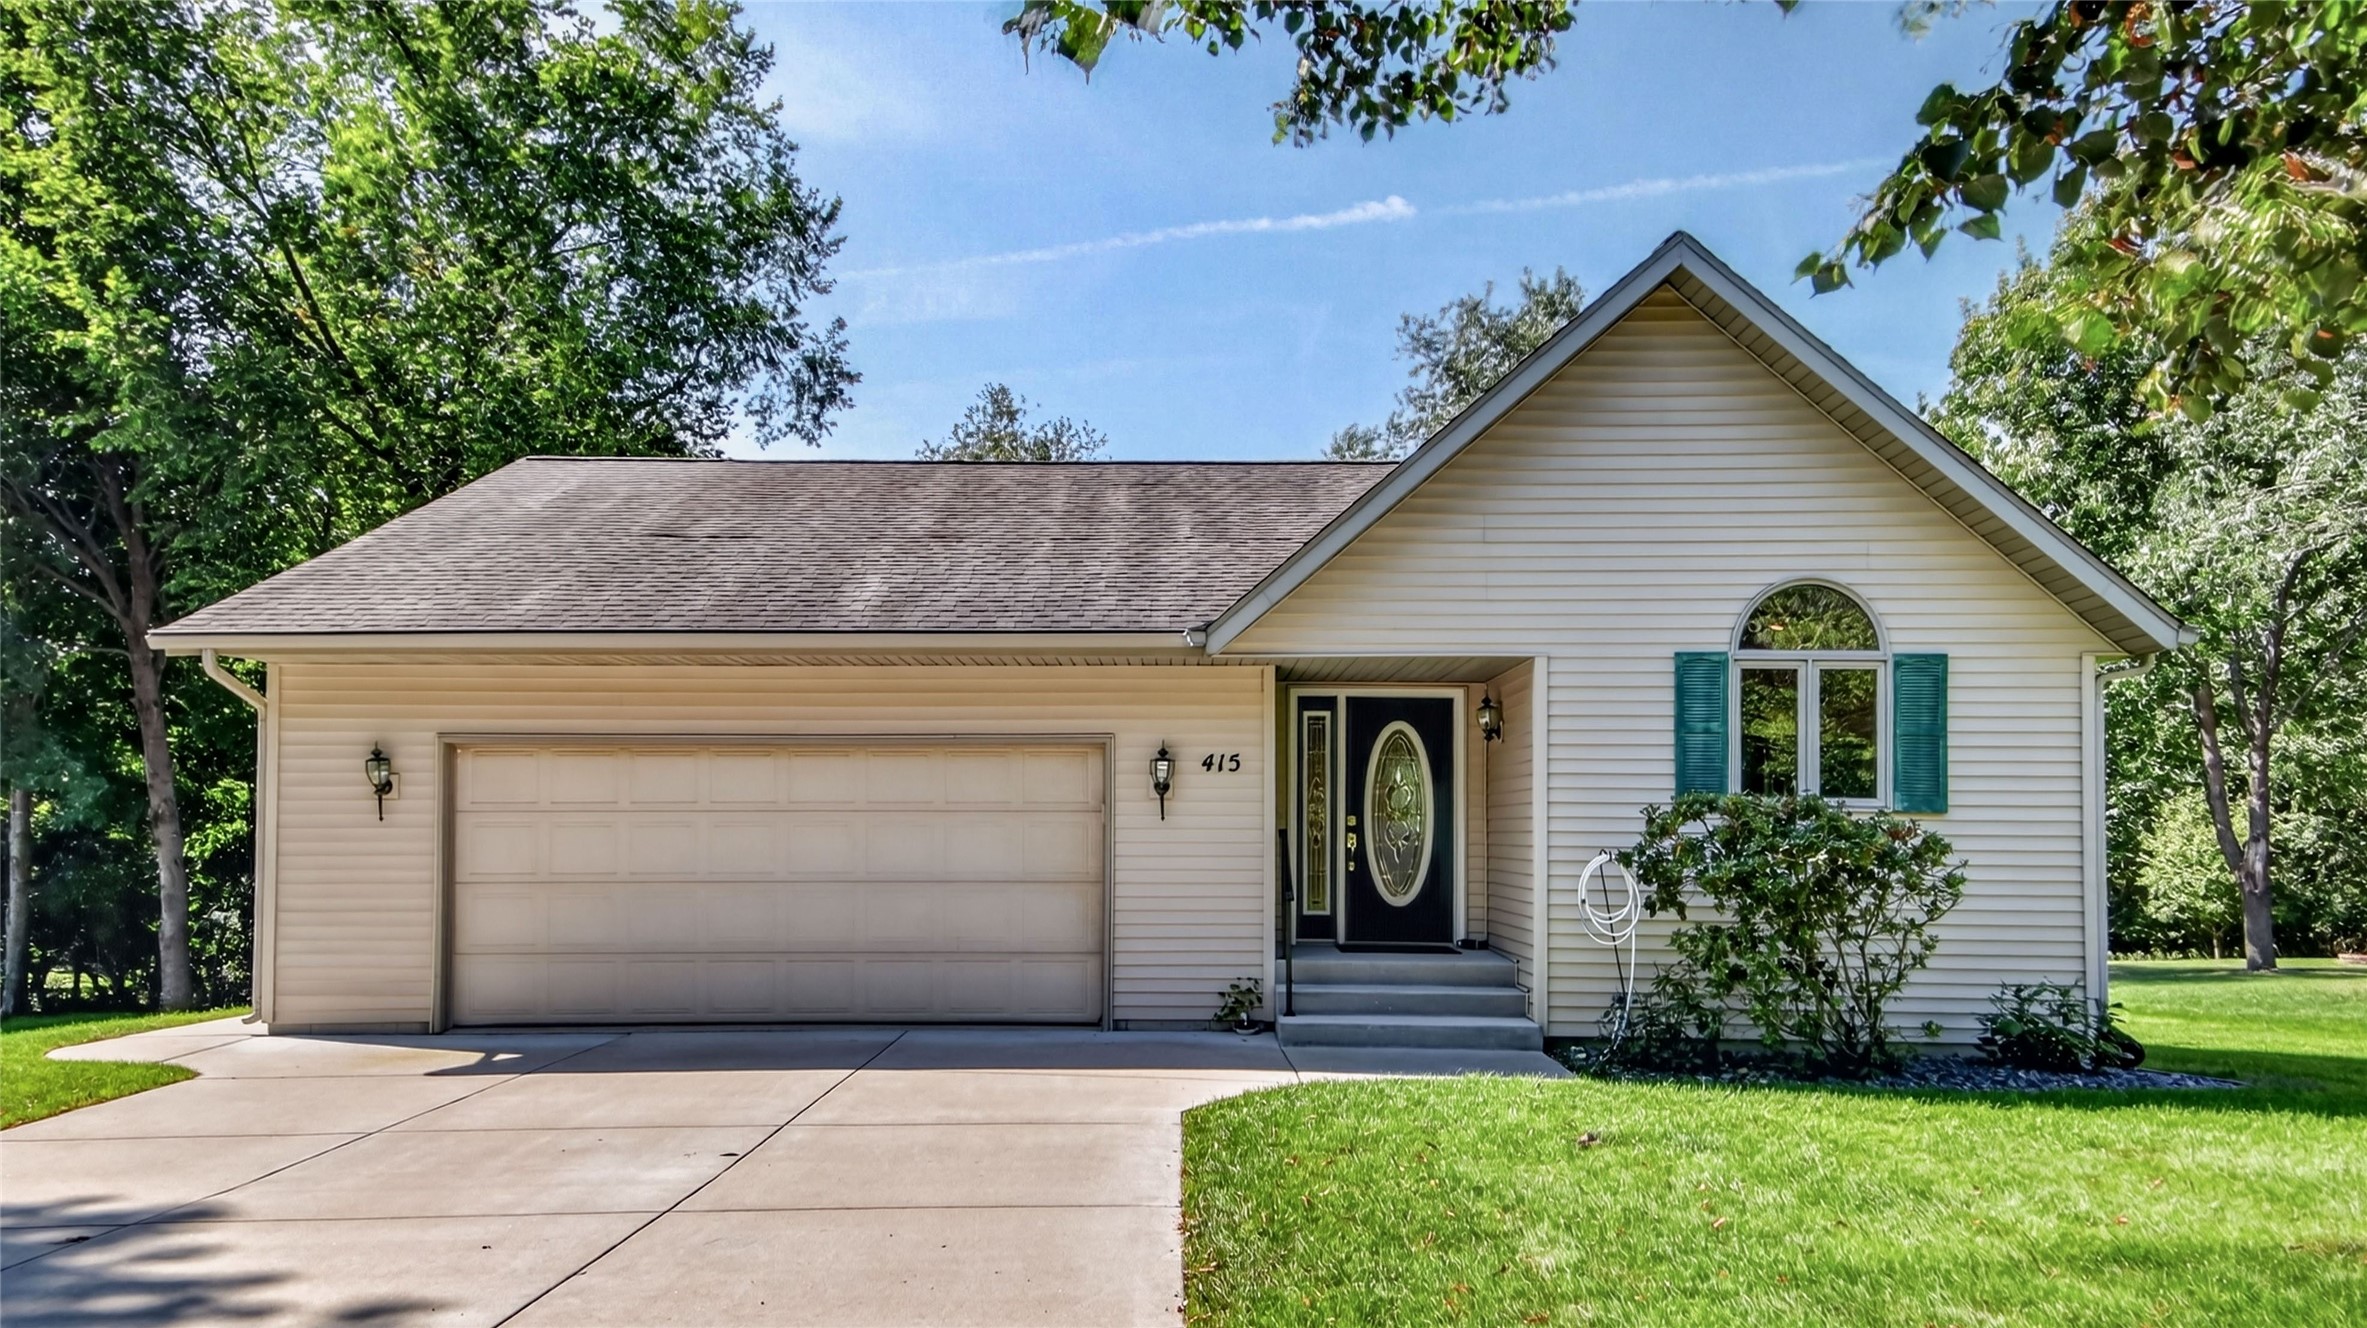
Active w/ Offer
MLS #1604606
415 Hewitt Street, Eau Claire, WI
- 4 Bedroom
- 2 Bath
- 2,285 Sq. Ft.

Active
MLS #1603594
5880 Crocus Lane, Eau Claire, WI
- 4 Bedroom
- 2 Bath
- 2,436 Sq. Ft.