
6774 Buck Tail Drive
Altoona, WI 54720
Property Overview
Welcome home to this stunning new construction single-family home where thoughtful design, quality craftsmanship, and warm organic style come together beautifully. Offering 4 bedrooms, 3 full bathrooms, a finished lower level, and an impressive 3-car garage, this home was designed for both everyday living and effortless entertaining.
Step inside and immediately notice the abundance of natural light flooding the open-concept main living area. A carefully curated palette of soft whites and light natural wood tones creates a fresh, airy feel while adding warmth and timeless character throughout. The kitchen is the heart of the home, featuring custom cabinetry, quartz countertops, quality finishes, and a spacious layout that flows seamlessly into the dining and living areas—perfect for gathering with family and friends.
The private primary suite offers a peaceful retreat with its own beautifully finished ensuite bath, while additional bedrooms provide plenty of space for family, guests, or a home office.
Downstairs, the fully finished lower level was made for entertaining! The expansive family room offers endless possibilities for movie nights, game days, or hosting a crowd and is already plumbed and wired for a future custom bar.
Car lovers, hobbyists, and anyone craving extra storage will appreciate the oversized 3-car attached garage, including an extra-deep third stall with room for recreational toys, a workshop, or additional storage.
Outside, enjoy a fully sodded and professionally landscaped yard complete with underground irrigation. Bright, beautiful, and designed with an elevated yet comfortable feel, this move-in-ready home offers the perfect combination of style, space, and functionality in a fantastic Altoona location.
Map & Location
Interior Features
- Above Grade Finished Area
- 1,336 SqFt
- Appliances Included
- Dishwasher, Electric Water Heater, Microwave, Oven, Range, Refrigerator
- Basement
- Finished
- Below Grade Finished Area
- 1,226 SqFt
- Building Area Total
- 2,562 SqFt
- Cooling
- Central Air
- Electric
- Circuit Breakers
- Fireplace
- Electric
- Foundation
- Poured
- Heating
- Forced Air
- Interior Features
- Ceiling Fan(s)
- Levels
- Two
- Living Area
- 2,562 SqFt
- Rooms Total
- 14
Rooms
| Room | Dimensions | Flooring | Level |
|---|---|---|---|
| Bathroom #1 | 10' × 5' | Tile | Lower |
| Bathroom #2 | 5' × 8' | Tile | Main |
| Bathroom #3 | 8' × 8' | Tile | Main |
| Bedroom #1 | 17' × 11' | Carpet | Lower |
| Bedroom #2 | 14' × 13' | Carpet | Lower |
| Bedroom #3 | 11' × 12' | Carpet | Main |
| Bedroom #4 | 14' × 12' | Carpet | Main |
| Dining Area | 8' × 12' | Simulated Wood, Plank | Main |
| Entry/Foyer | 11' × 8' | Simulated Wood, Plank | Main |
| Family Room | 21' × 16' | Carpet | Lower |
| Kitchen | 12' × 11' | Simulated Wood, Plank | Main |
| Laundry Room | 6' × 10' | Simulated Wood, Plank | Main |
| Living Room | 14' × 12' | Simulated Wood, Plank | Main |
| Utility/Mechanical | 8' × 19' | Concrete | Lower |
Exterior Features
- Construction
- Vinyl Siding
- Covered Spaces
- 3
- Exterior Features
- IrrigationSprinklers
- Garage
- 3 Car, Attached
- Lot Size
- 0.15 Acres
- Parking
- Attached, Concrete, Driveway, Garage
- Patio Features
- Concrete, Patio
- Sewer
- Public Sewer
- Stories
- 2
- Style
- Two Story
- Water Source
- Public
Property Details
- County
- Eau Claire
- Possession
- Close of Escrow
- Property Subtype
- Single Family Residence
- School District
- Altoona
- Status
- Active
- Township
- City of Altoona
- Year Built
- 2026
- Listing Office
- GRIP Realty, LLC
- Last Updated
- October 10, 2026 at 11:31 AM
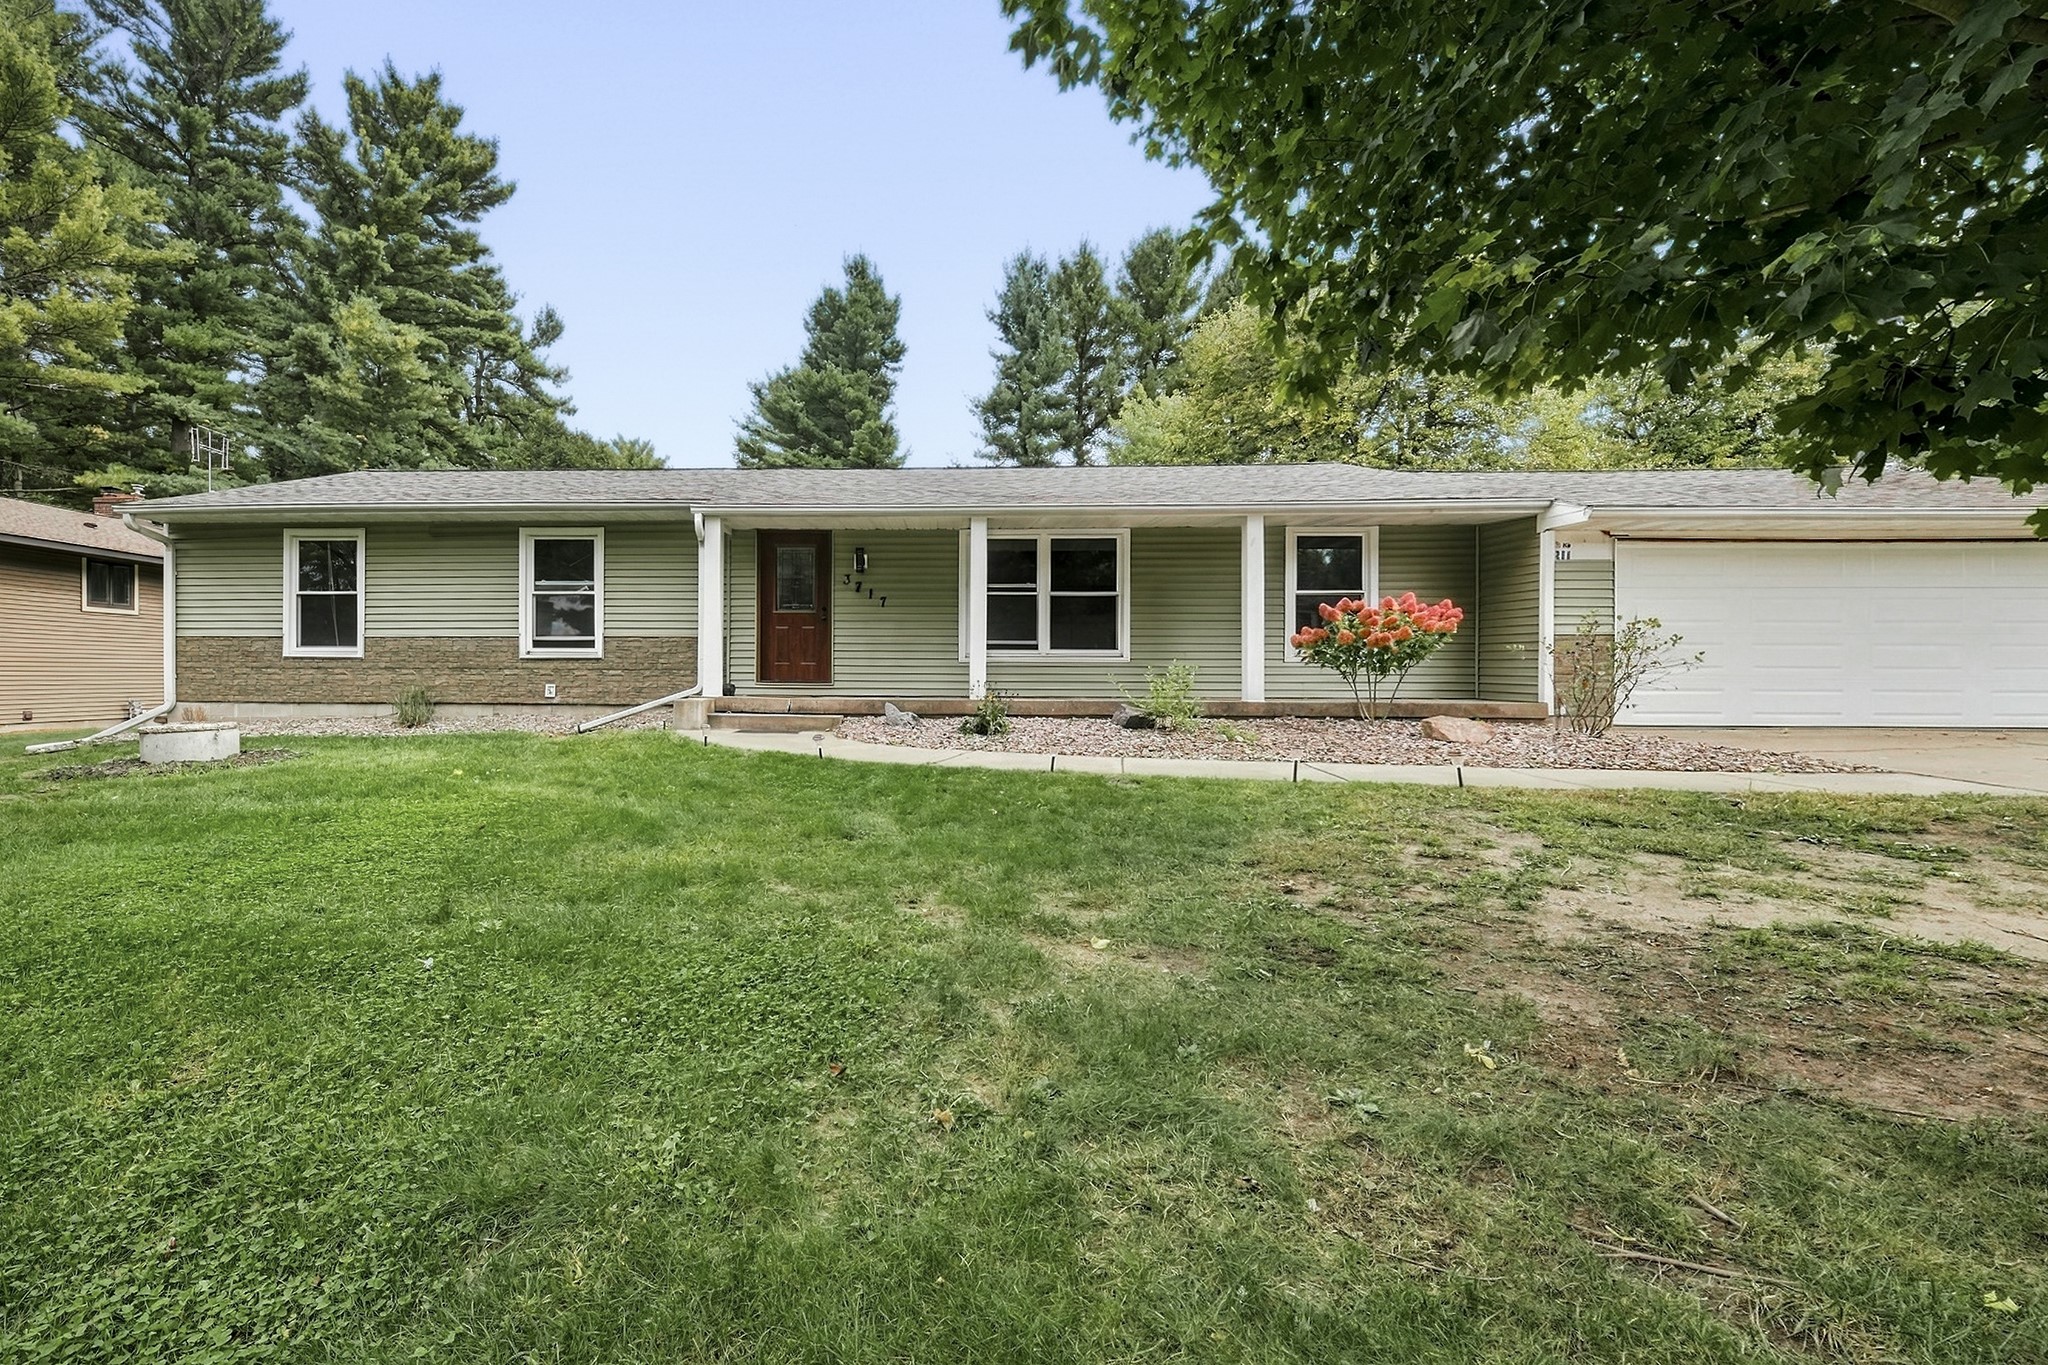
Active
MLS #1605544
3717 Claymore Lane, Eau Claire, WI
OPEN HOUSE
October 12 from 4 - 5:30 PM
- 5 Bedroom
- 3 Bath
- 2,582 Sq. Ft.

Active
MLS #1605029
3309 S Pointe Court, Eau Claire, WI
OPEN HOUSE
October 17 from 12 - 1:30 PM
- 4 Bedroom
- 2 Bath
- 2,156 Sq. Ft.
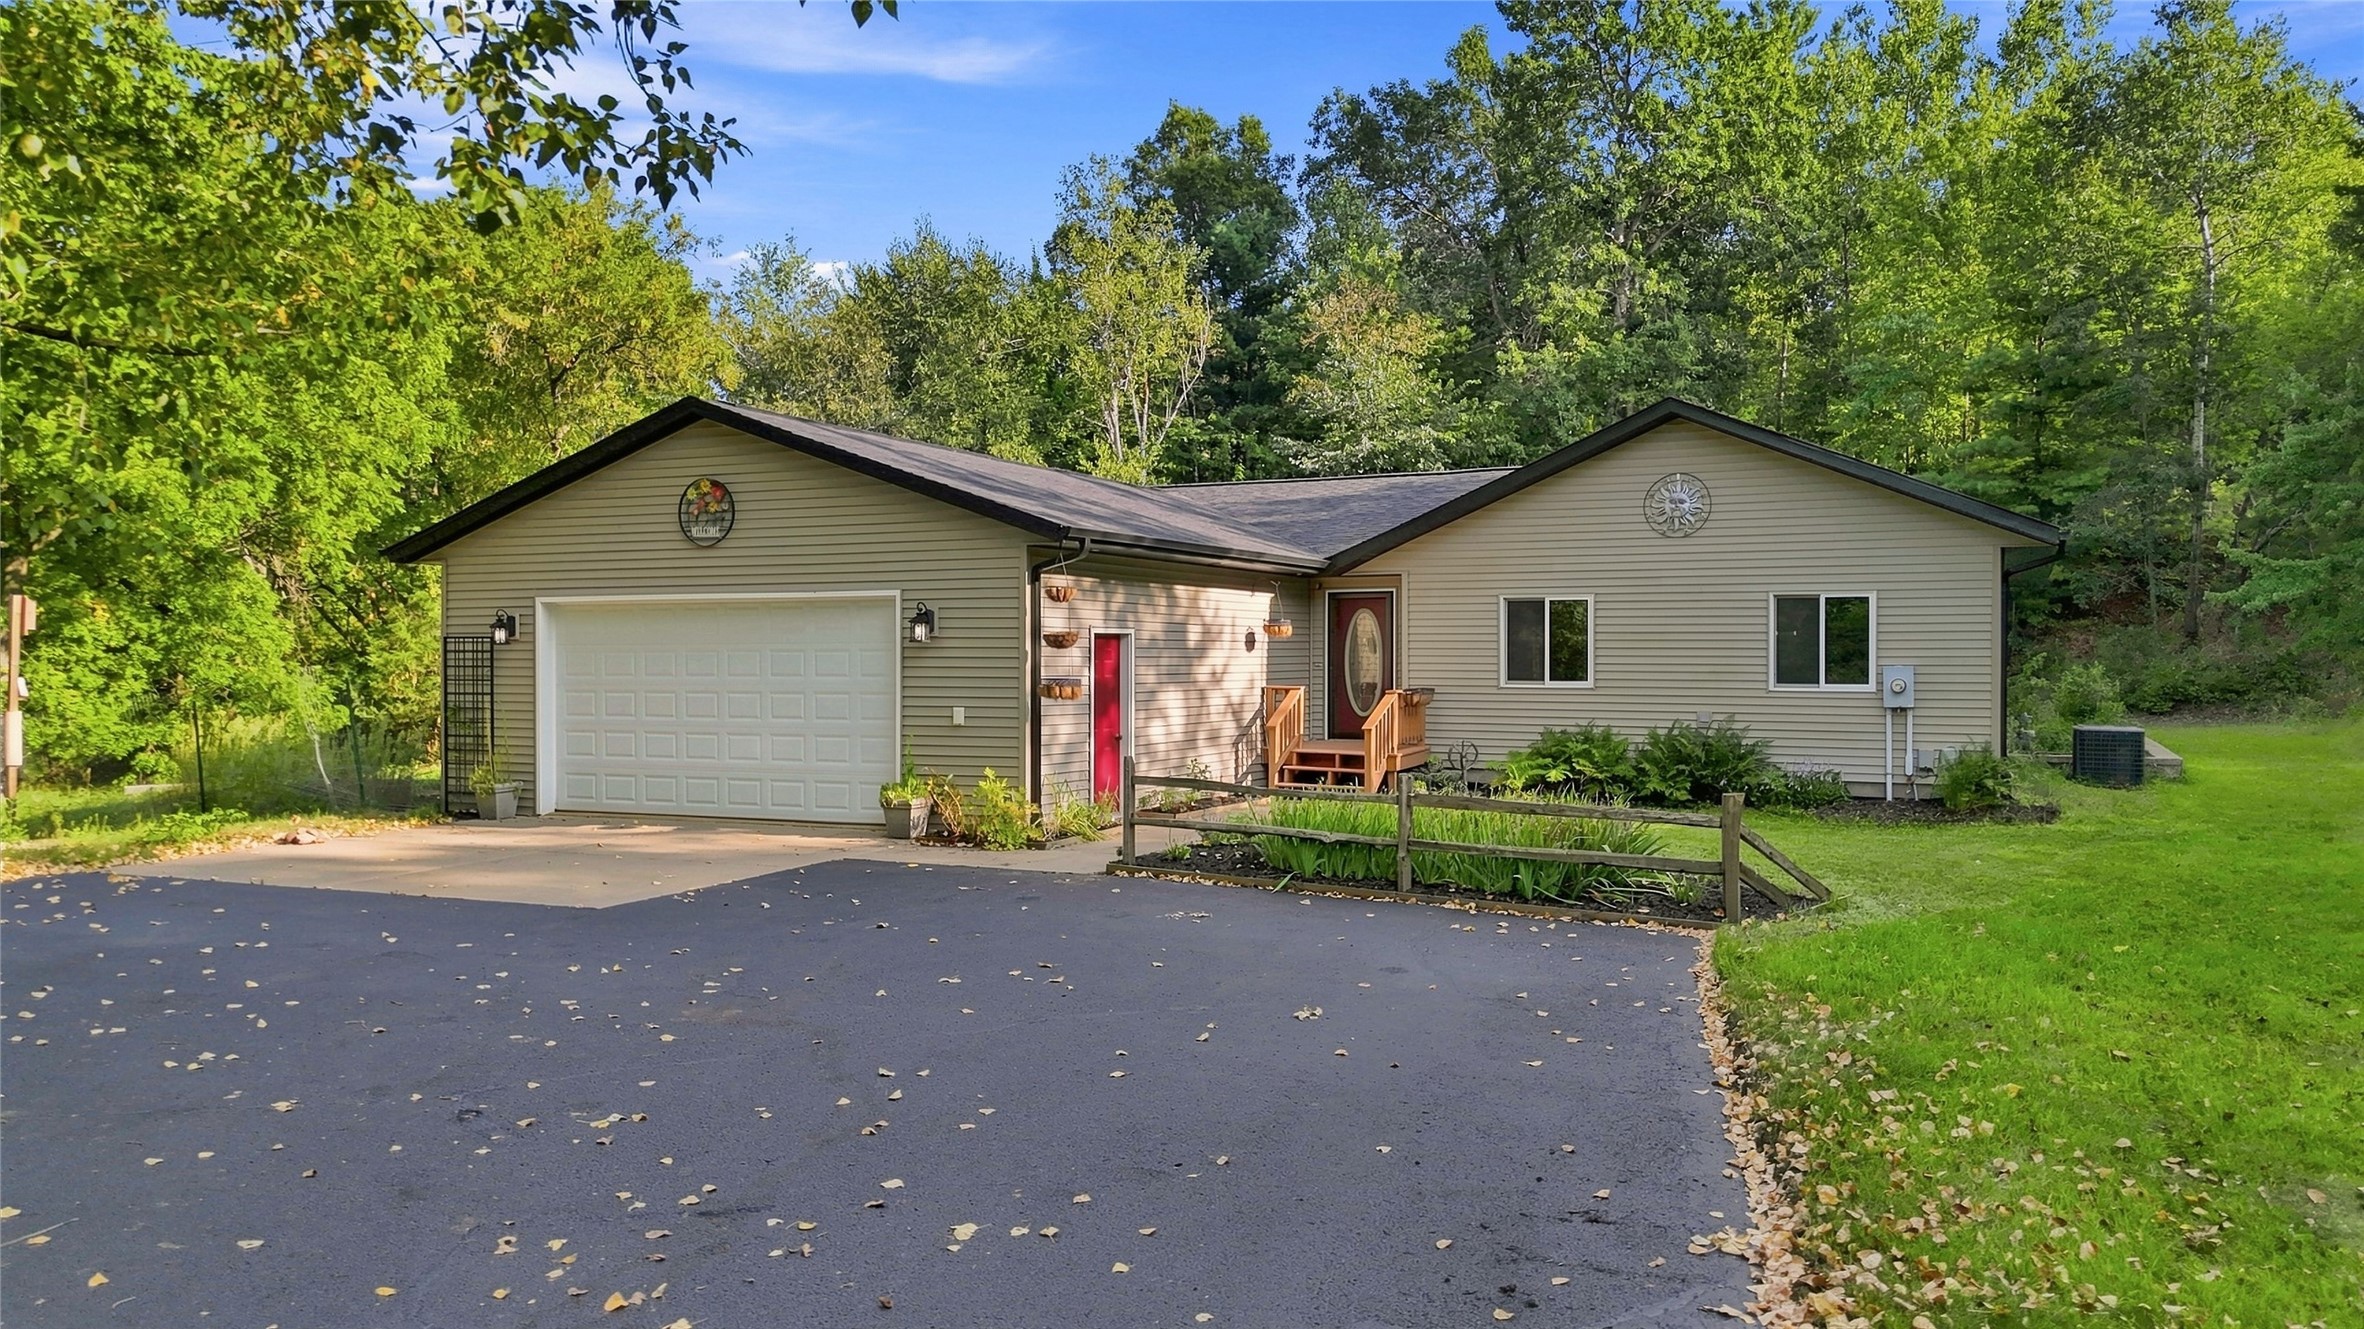
Active
MLS #1604465
7375 S Lowes Creek Road, Eau Claire, WI
- 5 Bedroom
- 2/1 Bath
- 3,140 Sq. Ft.
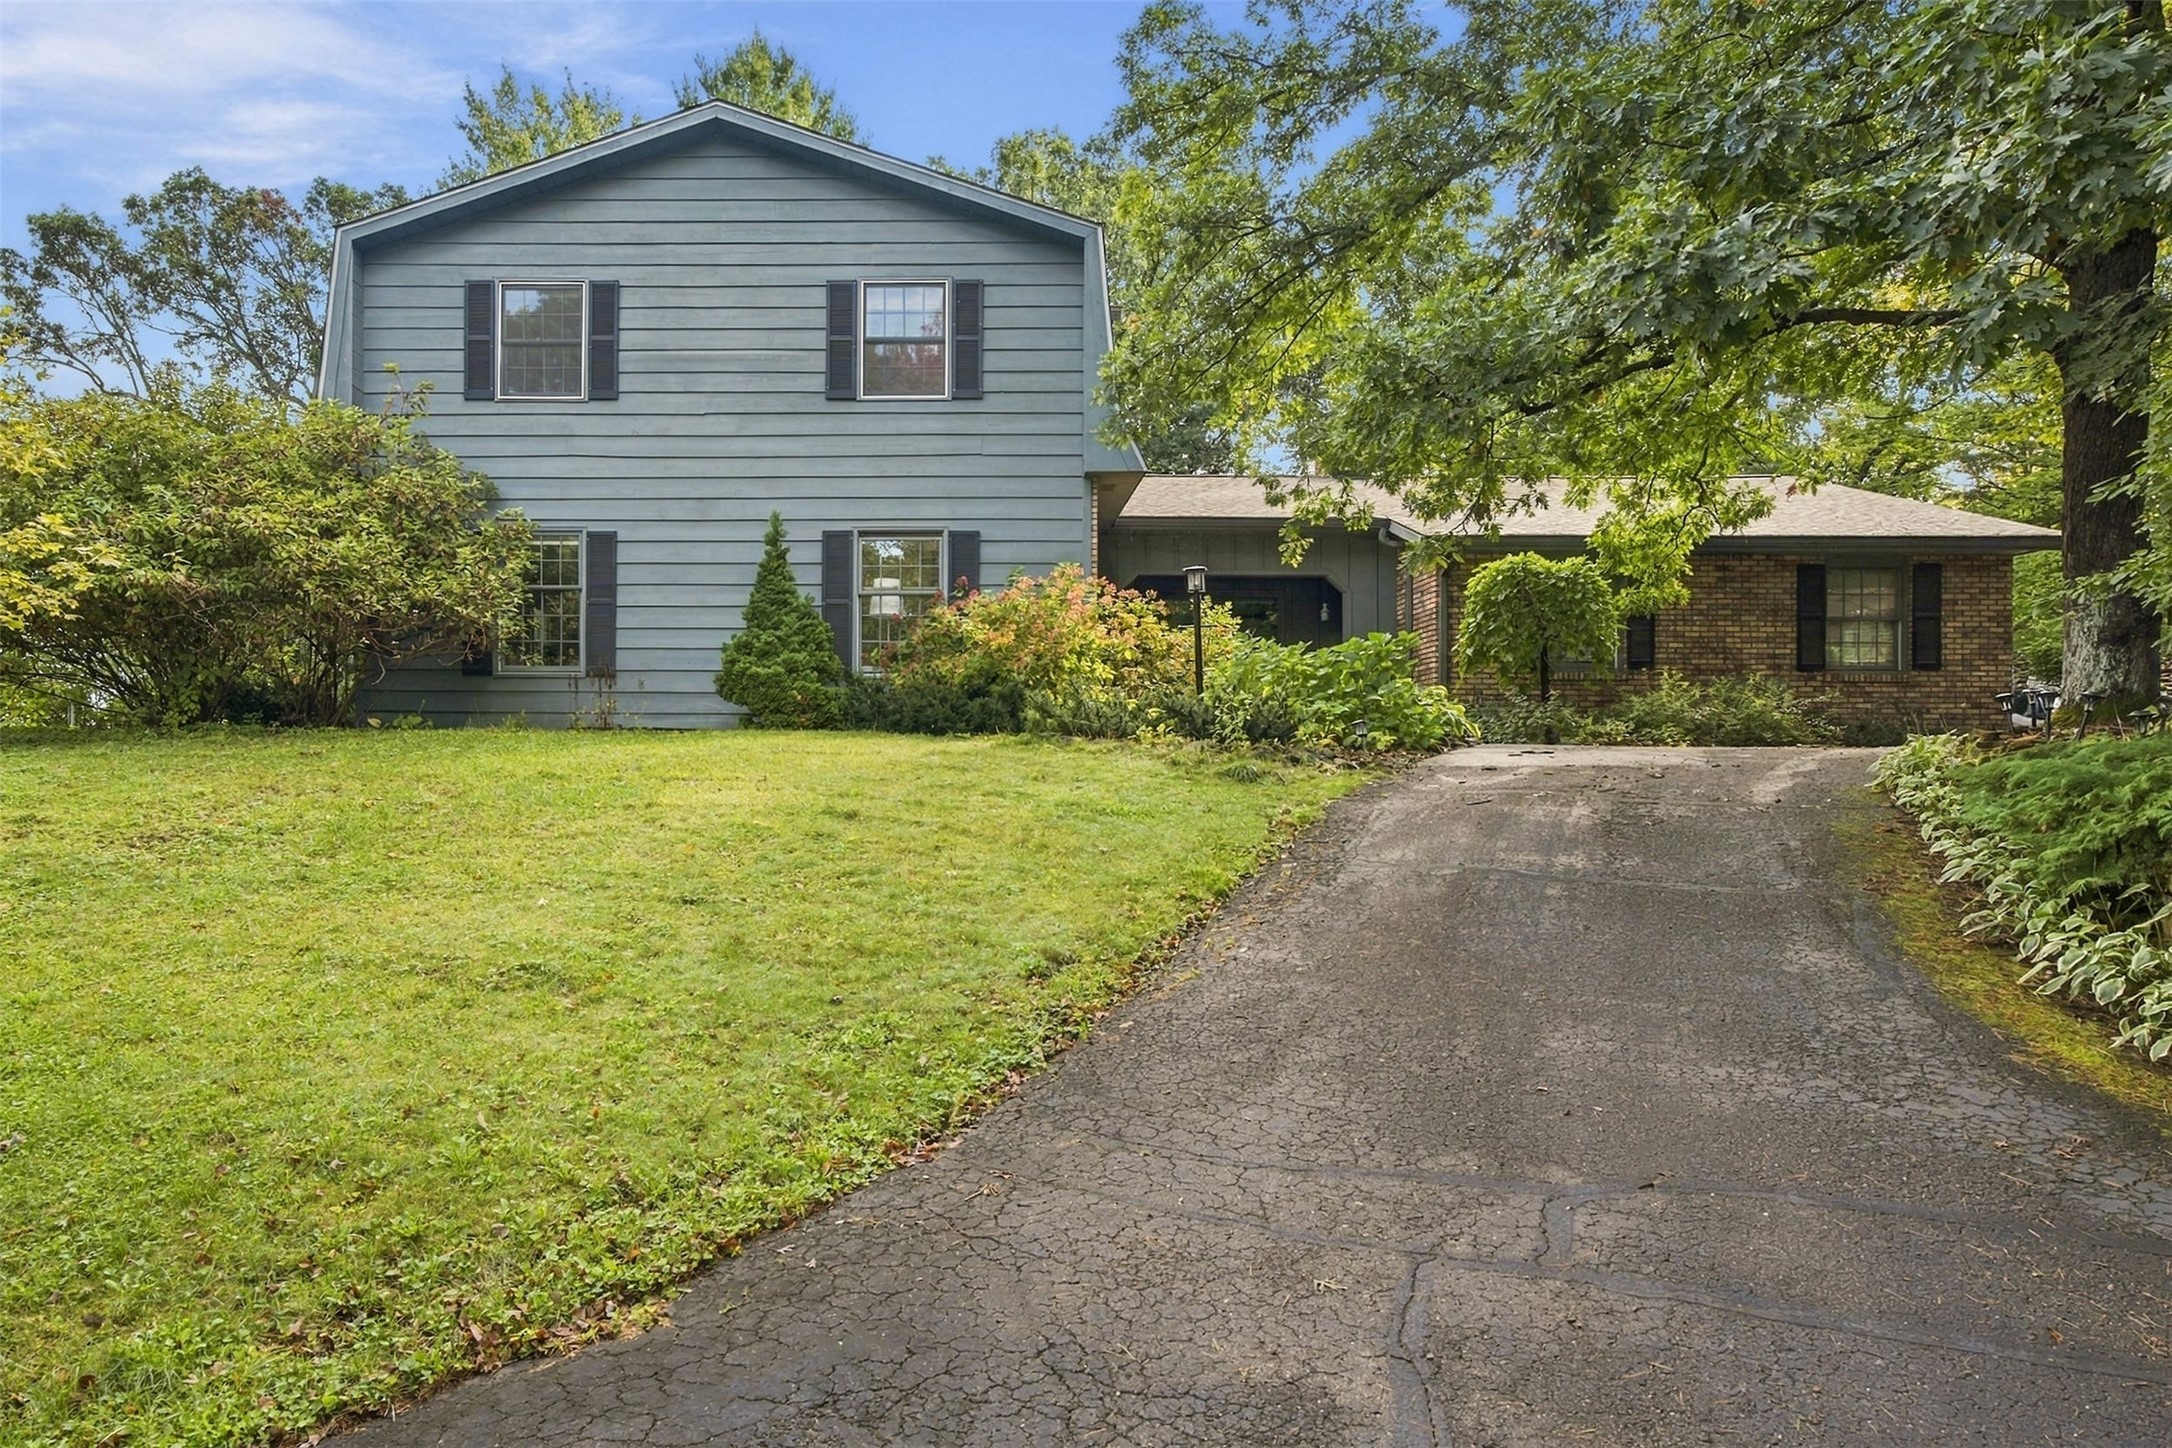
Active
MLS #1605277
3602 Timber Trails Court, Eau Claire, WI
- 5 Bedroom
- 3/1 Bath
- 3,751 Sq. Ft.