
See you there!
Refreshments provided
MLS #1602618
Exeland Residential
For Sale
Residential
1106 N Canaday Road
Exeland, WI 54835
$314,900
$193 per sq. ft.
3
Bedrooms
2
Bathrooms
1,632
Square Feet
10.90
Acres
4
Garage Spaces
1985
Year Built
Visit in person
Upcoming Open House
About this property
Property Overview
Escape to the peace and privacy of country living with this well-maintained 3-bedroom, 2-bath home situated on nearly 11 peaceful acres just minutes from the Village of Exeland. This inviting property features a spacious living room, a well-appointed kitchen with a large island perfect for meal preparation and entertaining, and a cozy dining area. Relax on the charming front porch beneath the pergola, or enjoy the fenced yard—ideal for children and pets. Outside, you'll find a 1.5-car attached garage, a detached 3+ car garage, a workshop, and multiple garden sheds, providing ample space for hobbies, storage, and equipment. Surrounded by abundant wildlife and located near ATV trails, this property offers exceptional recreational opportunities, including the ability to bow hunt right out your back door. Whether you're looking for a year-round residence or the perfect Northwoods getaway, this property has it all. Seller installing new drain field (Summer 2026).
Property location
Map & Location
Interior Features
- Above Grade Finished Area
- 1,632 SqFt
- Appliances Included
- Dryer, Dishwasher, Electric Water Heater, Other, Oven, Range, Refrigerator, Range Hood, See Remarks, Washer
- Basement
- Crawl Space
- Building Area Total
- 1,632 SqFt
- Cooling
- Central Air
- Electric
- Circuit Breakers
- Fireplace
- One, Wood Burning, Wood BurningStove
- Fireplaces
- 1
- Foundation
- Block
- Heating
- Forced Air
- Levels
- One
- Living Area
- 1,632 SqFt
- Rooms Total
- 12
Rooms
| Room | Dimensions | Flooring | Level |
|---|---|---|---|
| 4 Season Room | 10' × 20' | Vinyl | Main |
| Bathroom #1 | 9' × 7' | Vinyl | Main |
| Bathroom #2 | 9' × 7' | Vinyl | Main |
| Bedroom #1 | 12' × 13' | Laminate | Main |
| Bedroom #2 | 13' × 11' | Laminate | Main |
| Bedroom #3 | 13' × 11' | Laminate | Main |
| Dining Room | 9' × 13' | Laminate | Main |
| Entry/Foyer | 8' × 6' | Carpet | Main |
| Kitchen | 13' × 13' | Tile | Main |
| Laundry Room | 12' × 11' | Vinyl | Main |
| Living Room | 22' × 14' | Laminate | Main |
| Pantry | 5' × 2' | Laminate | Main |
Exterior Features
- Construction
- Hardboard, Vinyl Siding
- Covered Spaces
- 4
- Exterior Features
- Fence
- Fencing
- Wood, Yard Fenced
- Garage
- 4 Car, Attached
- Lot Size
- 10.9 Acres
- Parking
- Asphalt, Attached, Driveway, Garage, Garage Door Opener
- Patio Features
- Deck, Four Season, Porch, Screened
- Sewer
- Septic Tank
- Stories
- 1
- Style
- One Story
- Water Source
- Drilled Well
Property Details
- 2025 Taxes
- $2,818
- County
- Sawyer
- Other Structures
- Outbuilding, Shed(s)
- Possession
- Close of Escrow
- Property Subtype
- Single Family Residence
- School District
- Bruce
- Status
- Active
- Township
- Town of Weirgor
- Year Built
- 1985
- Zoning
- Recreational, Residential
- Listing Office
- Elite Realty Group, LLC
- Last Updated
- August 19, 2026 at 4:06 PM
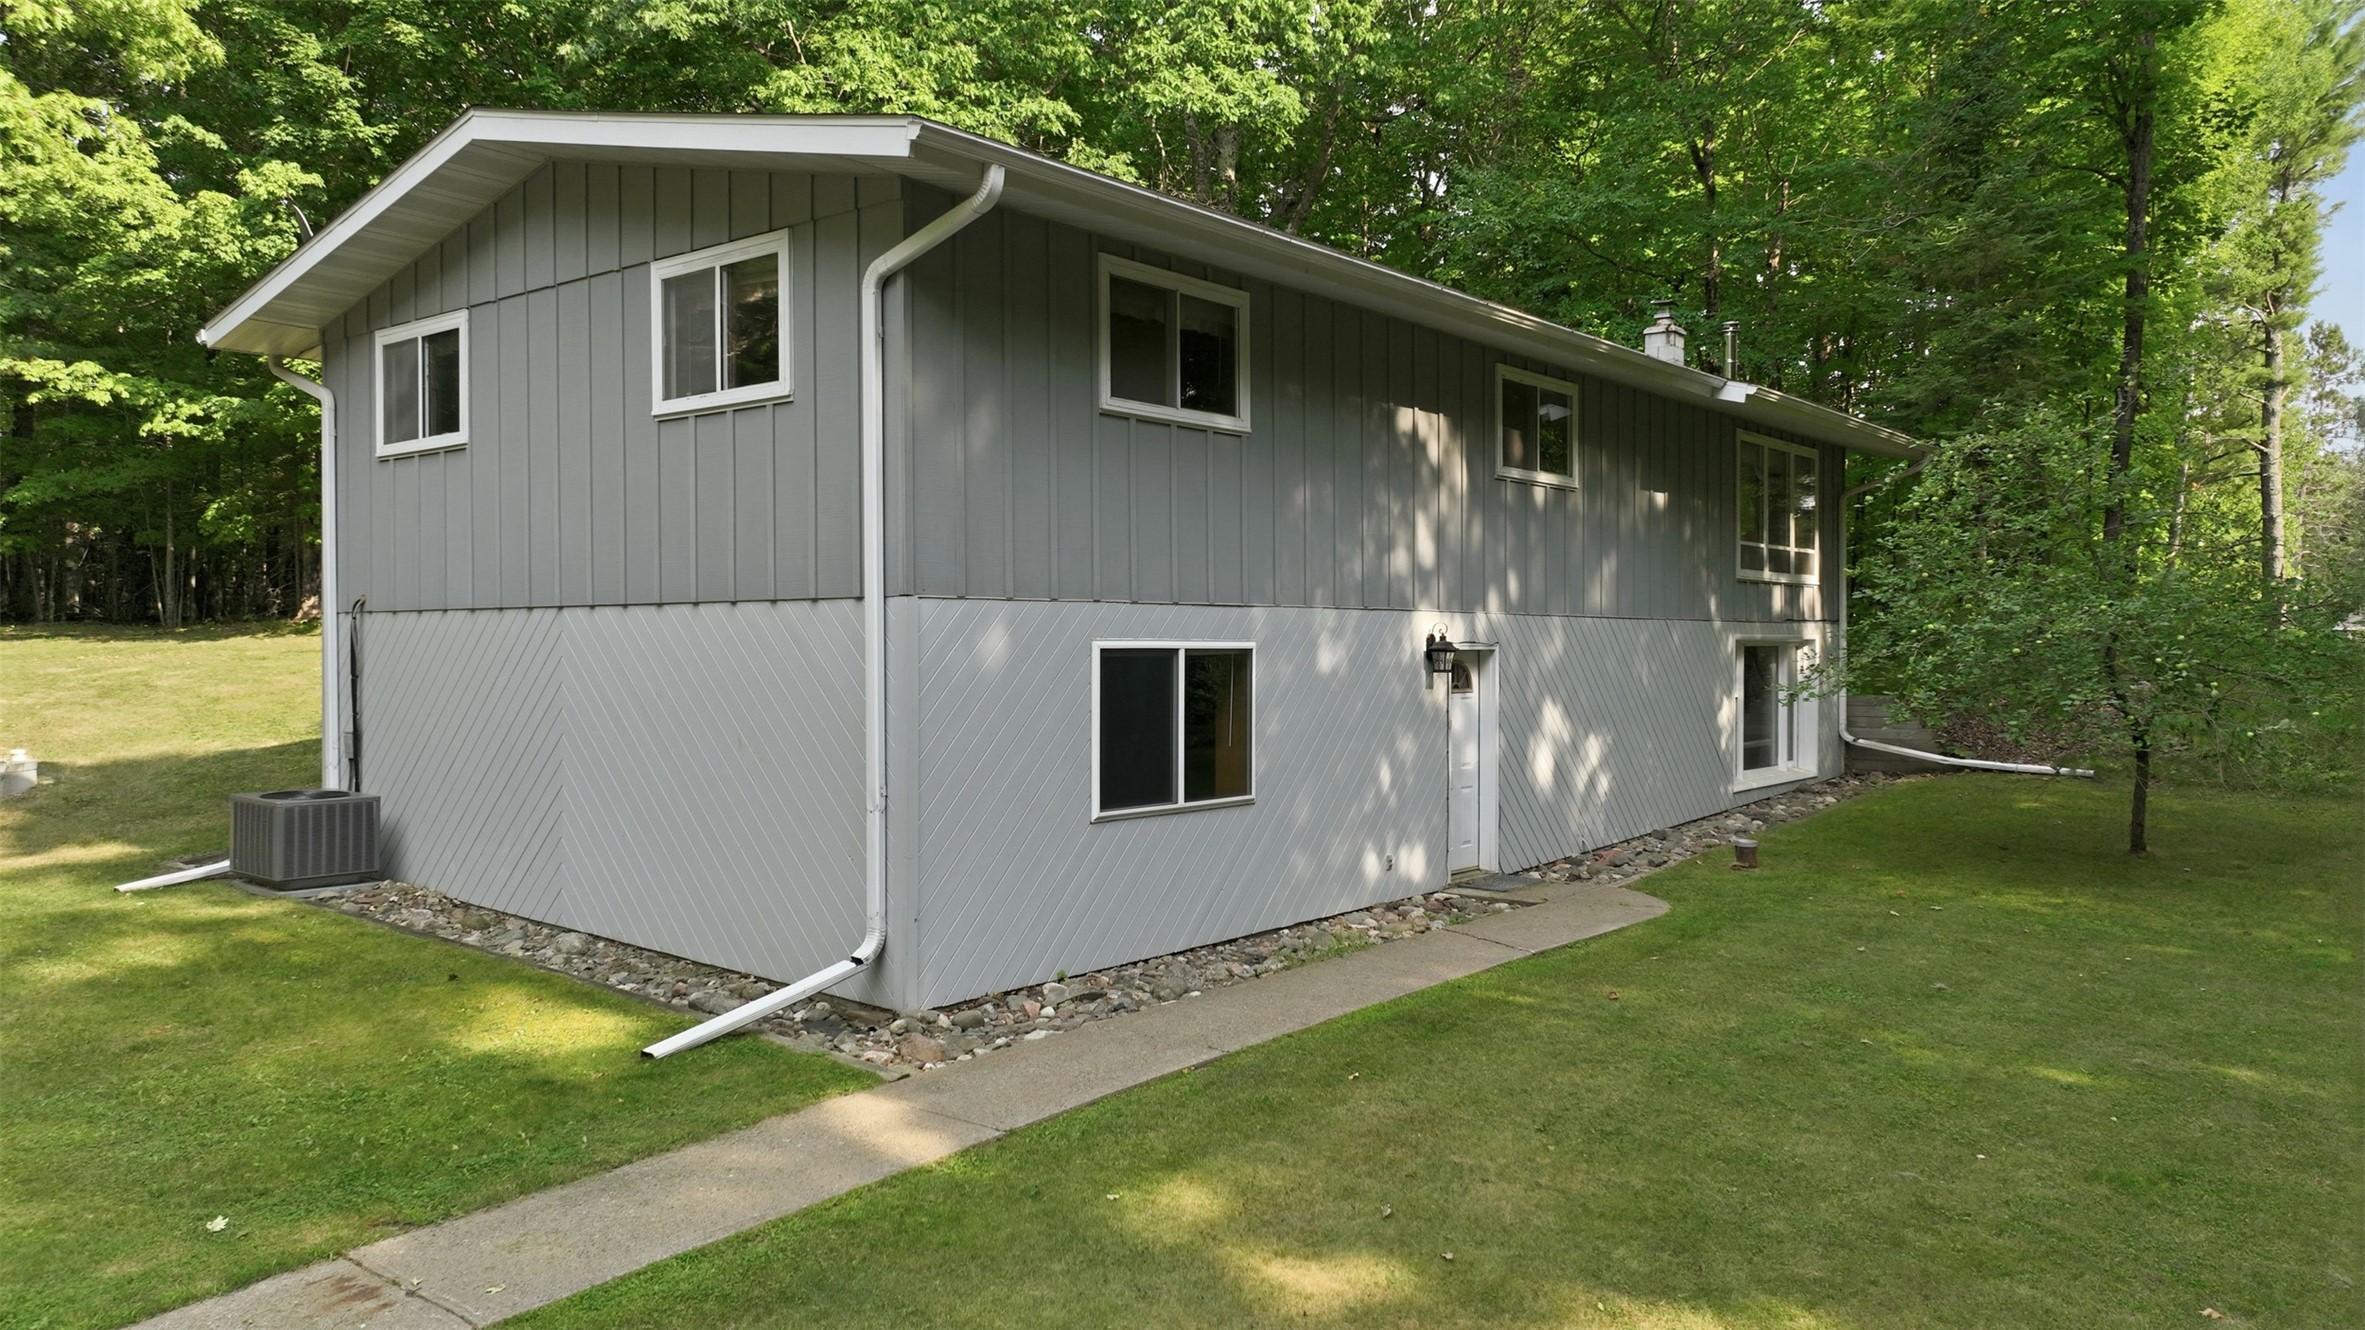
$329,900
Active
MLS #1604384
12018 N Upper A, Hayward, WI
- 4 Bedroom
- 1/1 Bath
- 2,347 Sq. Ft.
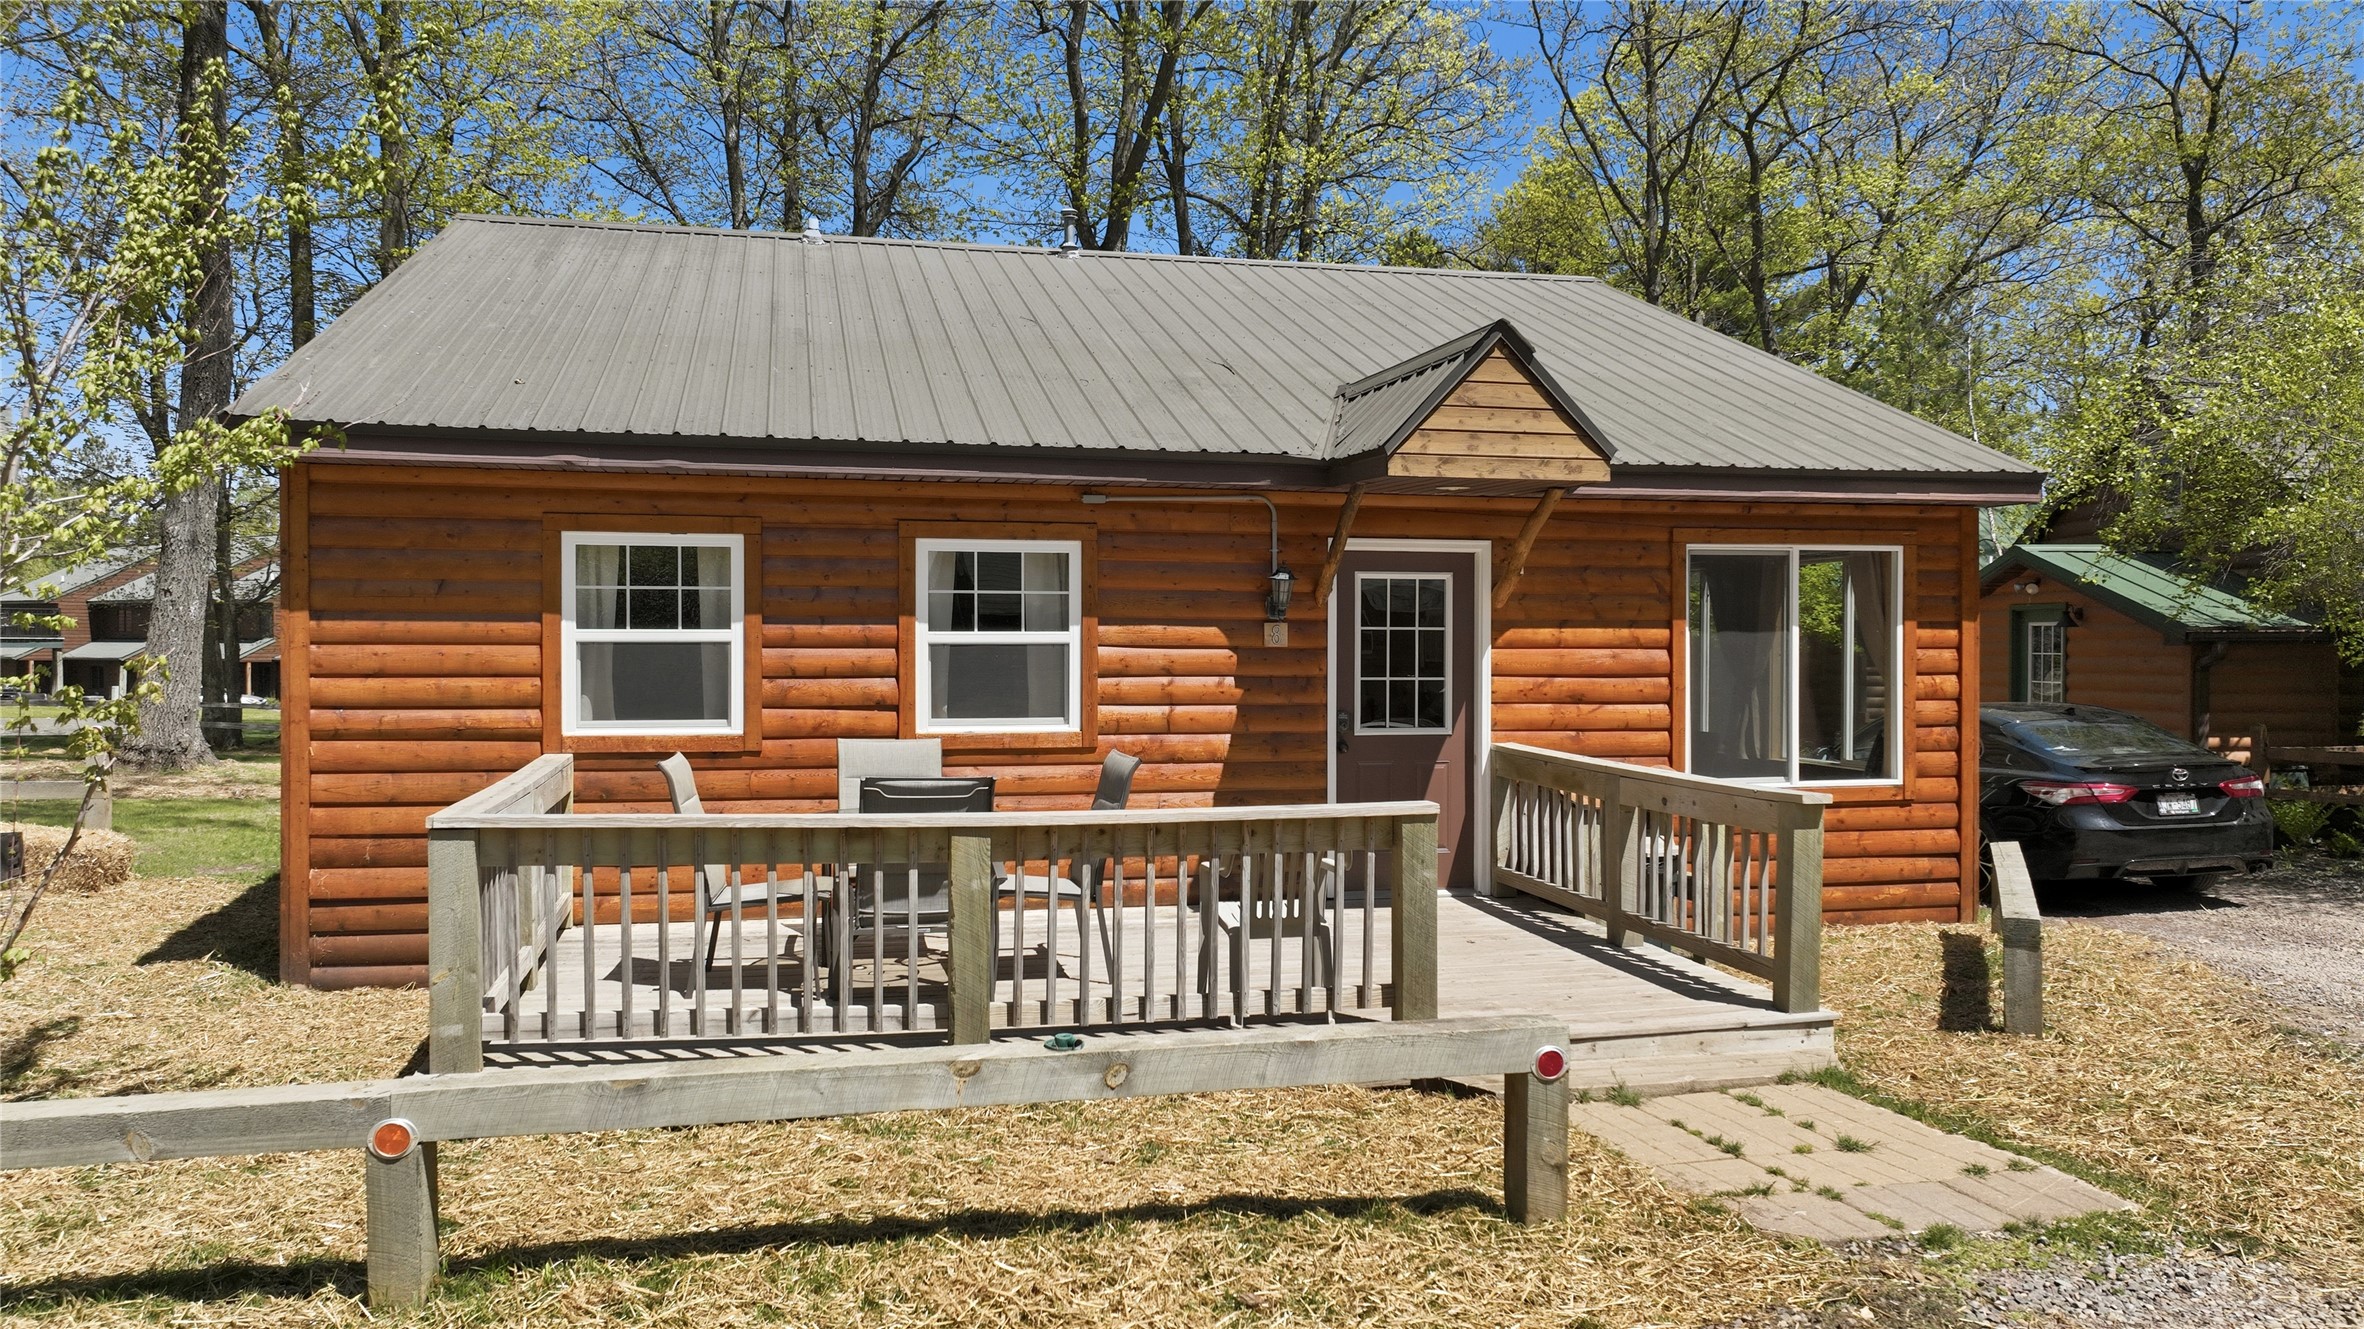
$325,000
Active
MLS #1602110
7444 N Pats Landing Road 8, Hayward, WI
- 4 Bedroom
- 2 Bath
- 1,344 Sq. Ft.

$319,000
Active w/ Offer
MLS #1601598
16139W Anderson Road, Hayward, WI
- 4 Bedroom
- 1/1 Bath
- 1,545 Sq. Ft.
$274,900
Active
MLS #1604103
12115W Twin Lake Road, Hayward, WI
- 3 Bedroom
- 2 Bath
- 1,222 Sq. Ft.