
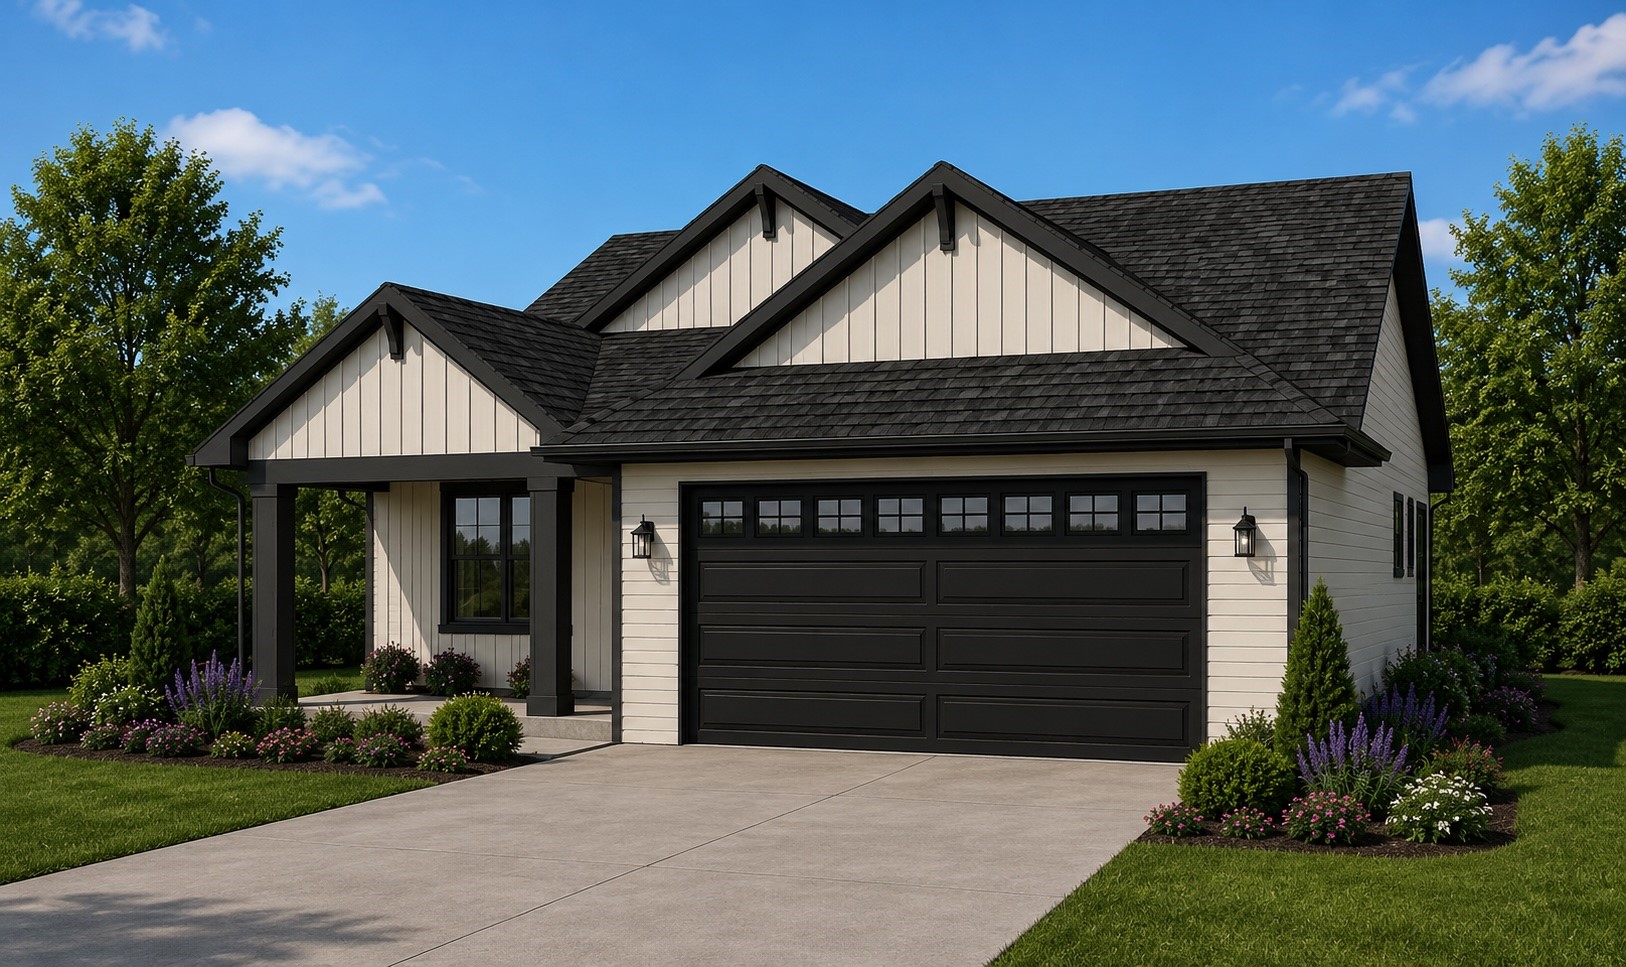
 Status: Active
6864 Buck Tail (LOT 13) Drive
Altoona, WI 54720
Property Overview
Introducing the Ivy Crest—an exciting brand-new floor plan by C&E Wurzer Builders that has never been built before! Designed with today's lifestyle in mind, this thoughtfully crafted ranch offers 2,660 finished square feet on the main level featuring 4 bedrooms, 3 bathrooms, a stunning vaulted great room, an open-concept kitchen with center island and pantry, convenient main-floor laundry, and an oversized 2-car garage.
The finished lower level provides a spacious family room, two additional bedrooms, a full bathroom, bar area, and generous storage space.
Built with the exceptional craftsmanship and the modern, elegant finishes C&E Wurzer Builders is known for, this home also includes Focus on Energy certification, a two-year builder warranty, and the opportunity to personalize select finishes while construction is underway. Don't miss your chance to own one of the very first homes featuring this exciting new design!
Map & Location
Interior Features
- Above Grade Finished Area
- 1,460 SqFt
- Appliances Included
- Dishwasher, Disposal, Microwave, Oven, Range, Refrigerator, Range Hood
- Basement
- Egress Windows, Finished
- Below Grade Finished Area
- 1,200 SqFt
- Below Grade Unfinished Area
- 1,200 SqFt
- Building Area Total
- 3,860 SqFt
- Cooling
- Central Air
- Electric
- Circuit Breakers
- Foundation
- Poured
- Heating
- Forced Air
- Interior Features
- Ceiling Fan(s)
- Levels
- One
- Living Area
- 2,660 SqFt
- Rooms Total
- 8
Rooms
| Room | Dimensions | Flooring | Level |
|---|---|---|---|
| Bathroom #1 | 9' × 7' | Tile | Main |
| Bathroom #2 | 13' × 6' | Tile | Main |
| Bedroom #1 | 12' × 11' | Carpet | Main |
| Bedroom #2 | 13' × 14' | Carpet | Main |
| Dining Room | 15' × 12' | Laminate | Main |
| Kitchen | 13' × 11' | Laminate | Main |
| Laundry Room | 10' × 11' | Laminate | Main |
| Living Room | 14' × 18' | Laminate | Main |
Exterior Features
- Construction
- Cement Siding
- Covered Spaces
- 2
- Exterior Features
- Sprinkler/Irrigation
- Garage
- 2 Car, Attached
- Lot Size
- 0.15 Acres
- Parking
- Attached, Concrete, Driveway, Garage, Garage Door Opener
- Patio Features
- Concrete, Patio
- Sewer
- Public Sewer
- Stories
- 1
- Style
- One Story
- Water Source
- Public
Property Details
- County
- Eau Claire
- Home Warranty
- Yes
- Possession
- Close of Escrow
- Property Subtype
- Single Family Residence
- School District
- Altoona
- Status
- Active
- Subdivision
- Whitetail Woods
- Township
- City of Altoona
- Year Built
- 2026
- Zoning
- Residential
- Listing Office
- Property Executives Realty
- Last Updated
- September 7, 2026 at 6:08 PM
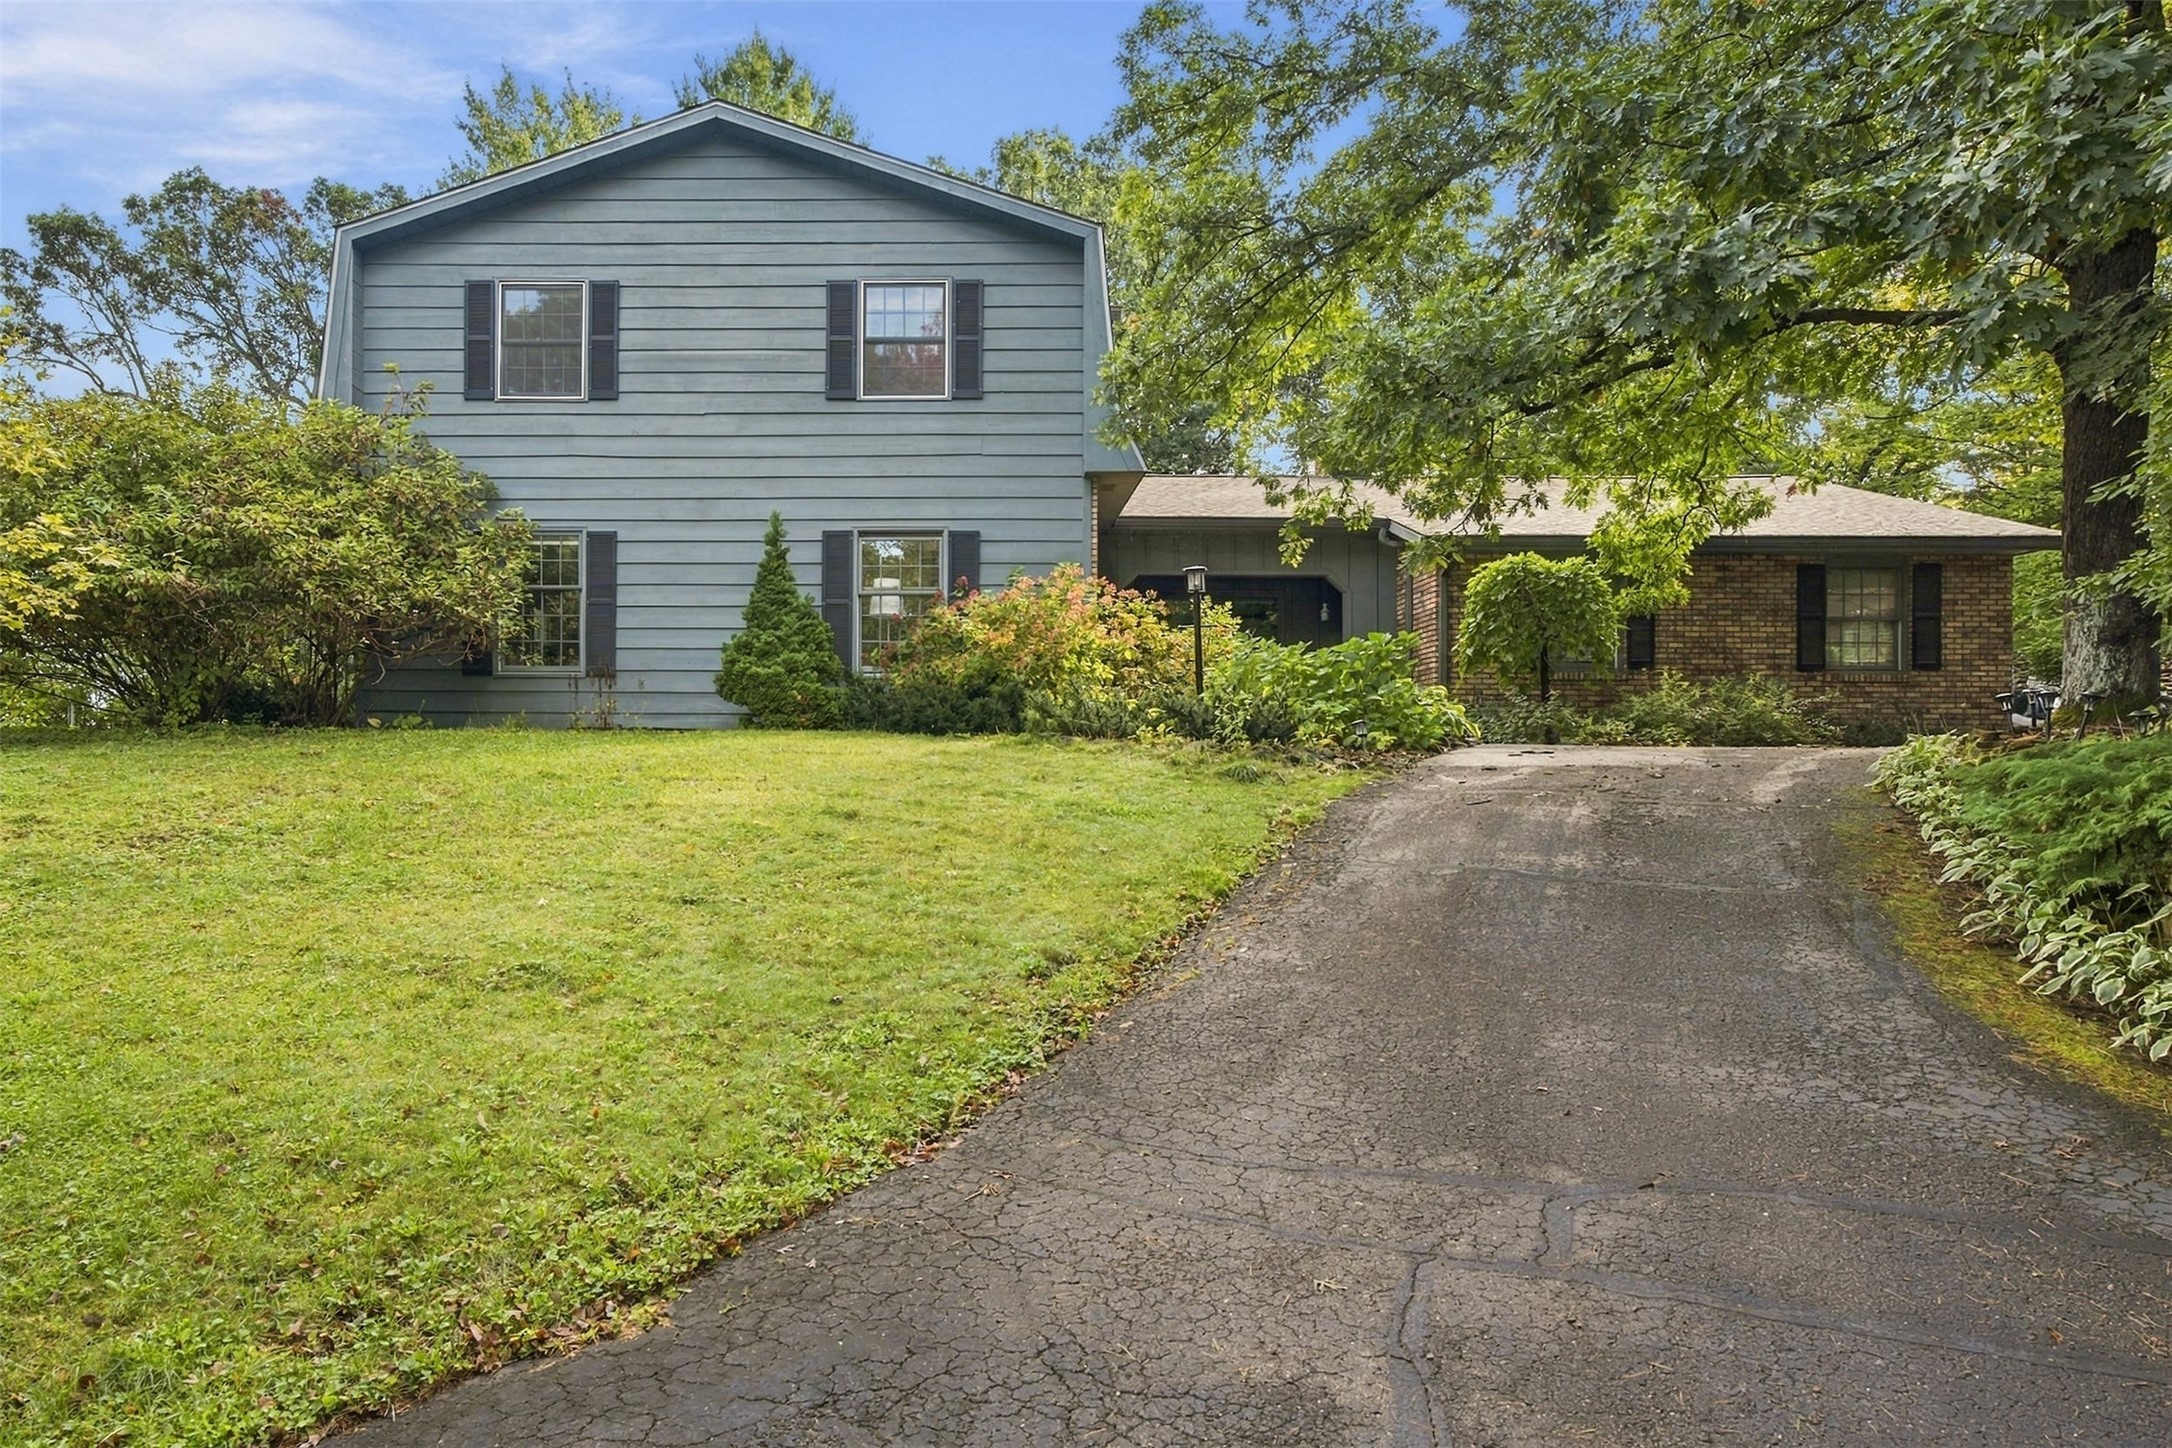
Active
MLS #1605277
3602 Timber Trails Court, Eau Claire, WI
- 5 Bedroom
- 3/1 Bath
- 3,751 Sq. Ft.
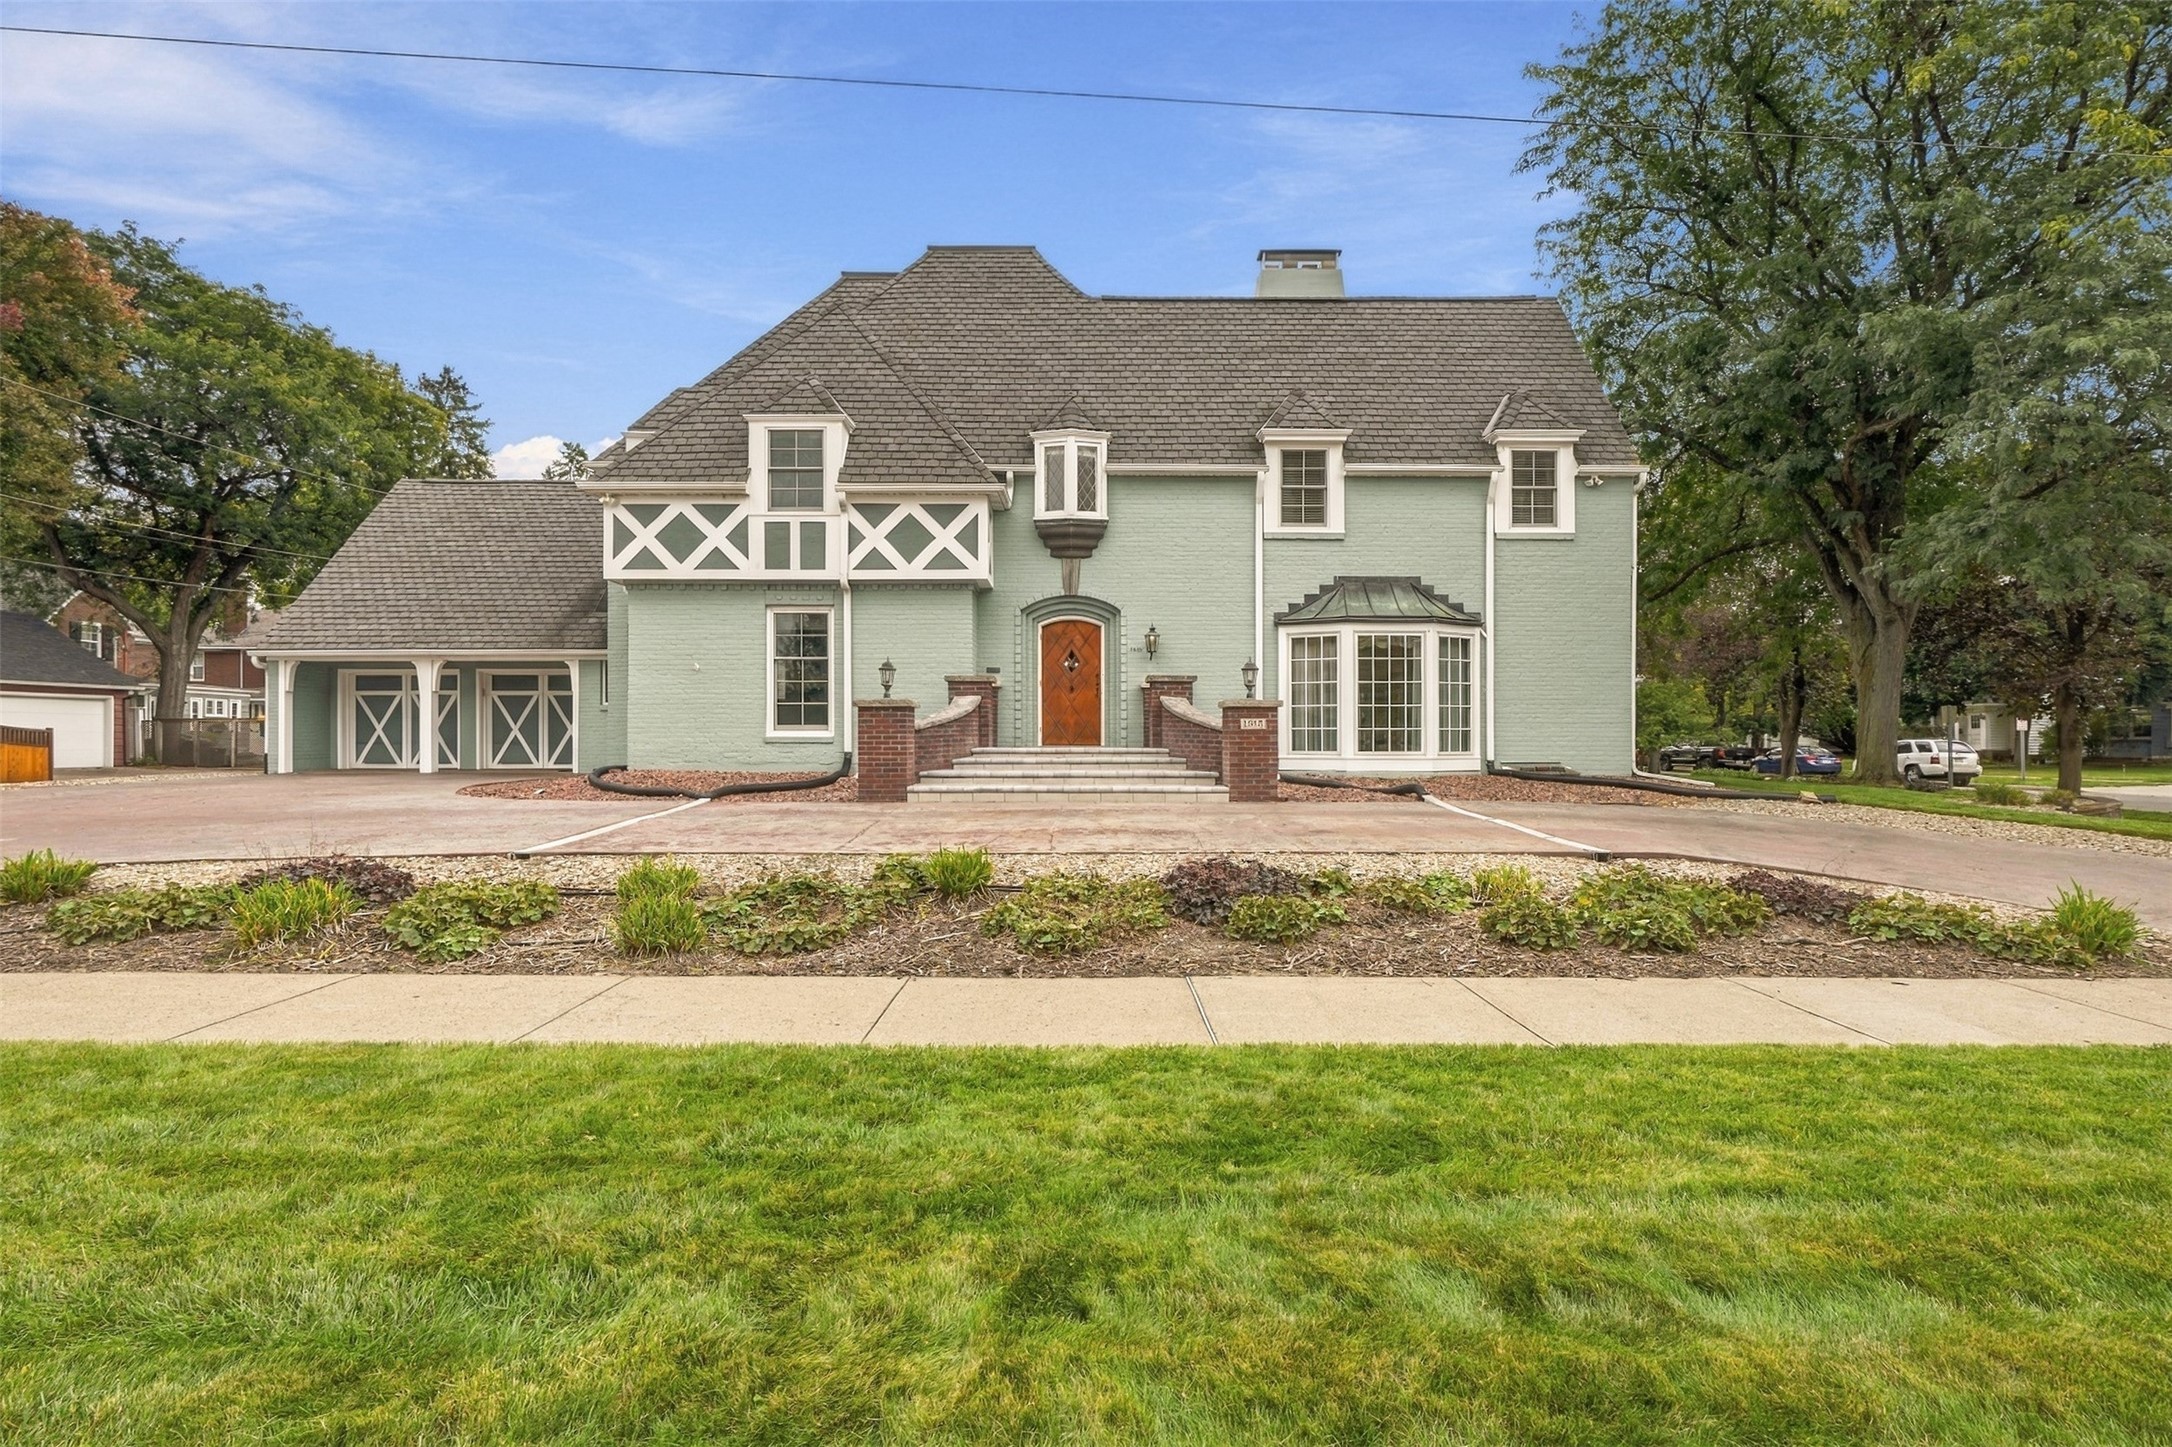
Active w/ Offer
MLS #1605569
1615 Park Avenue, Eau Claire, WI
- 4 Bedroom
- 3/1 Bath
- 4,041 Sq. Ft.
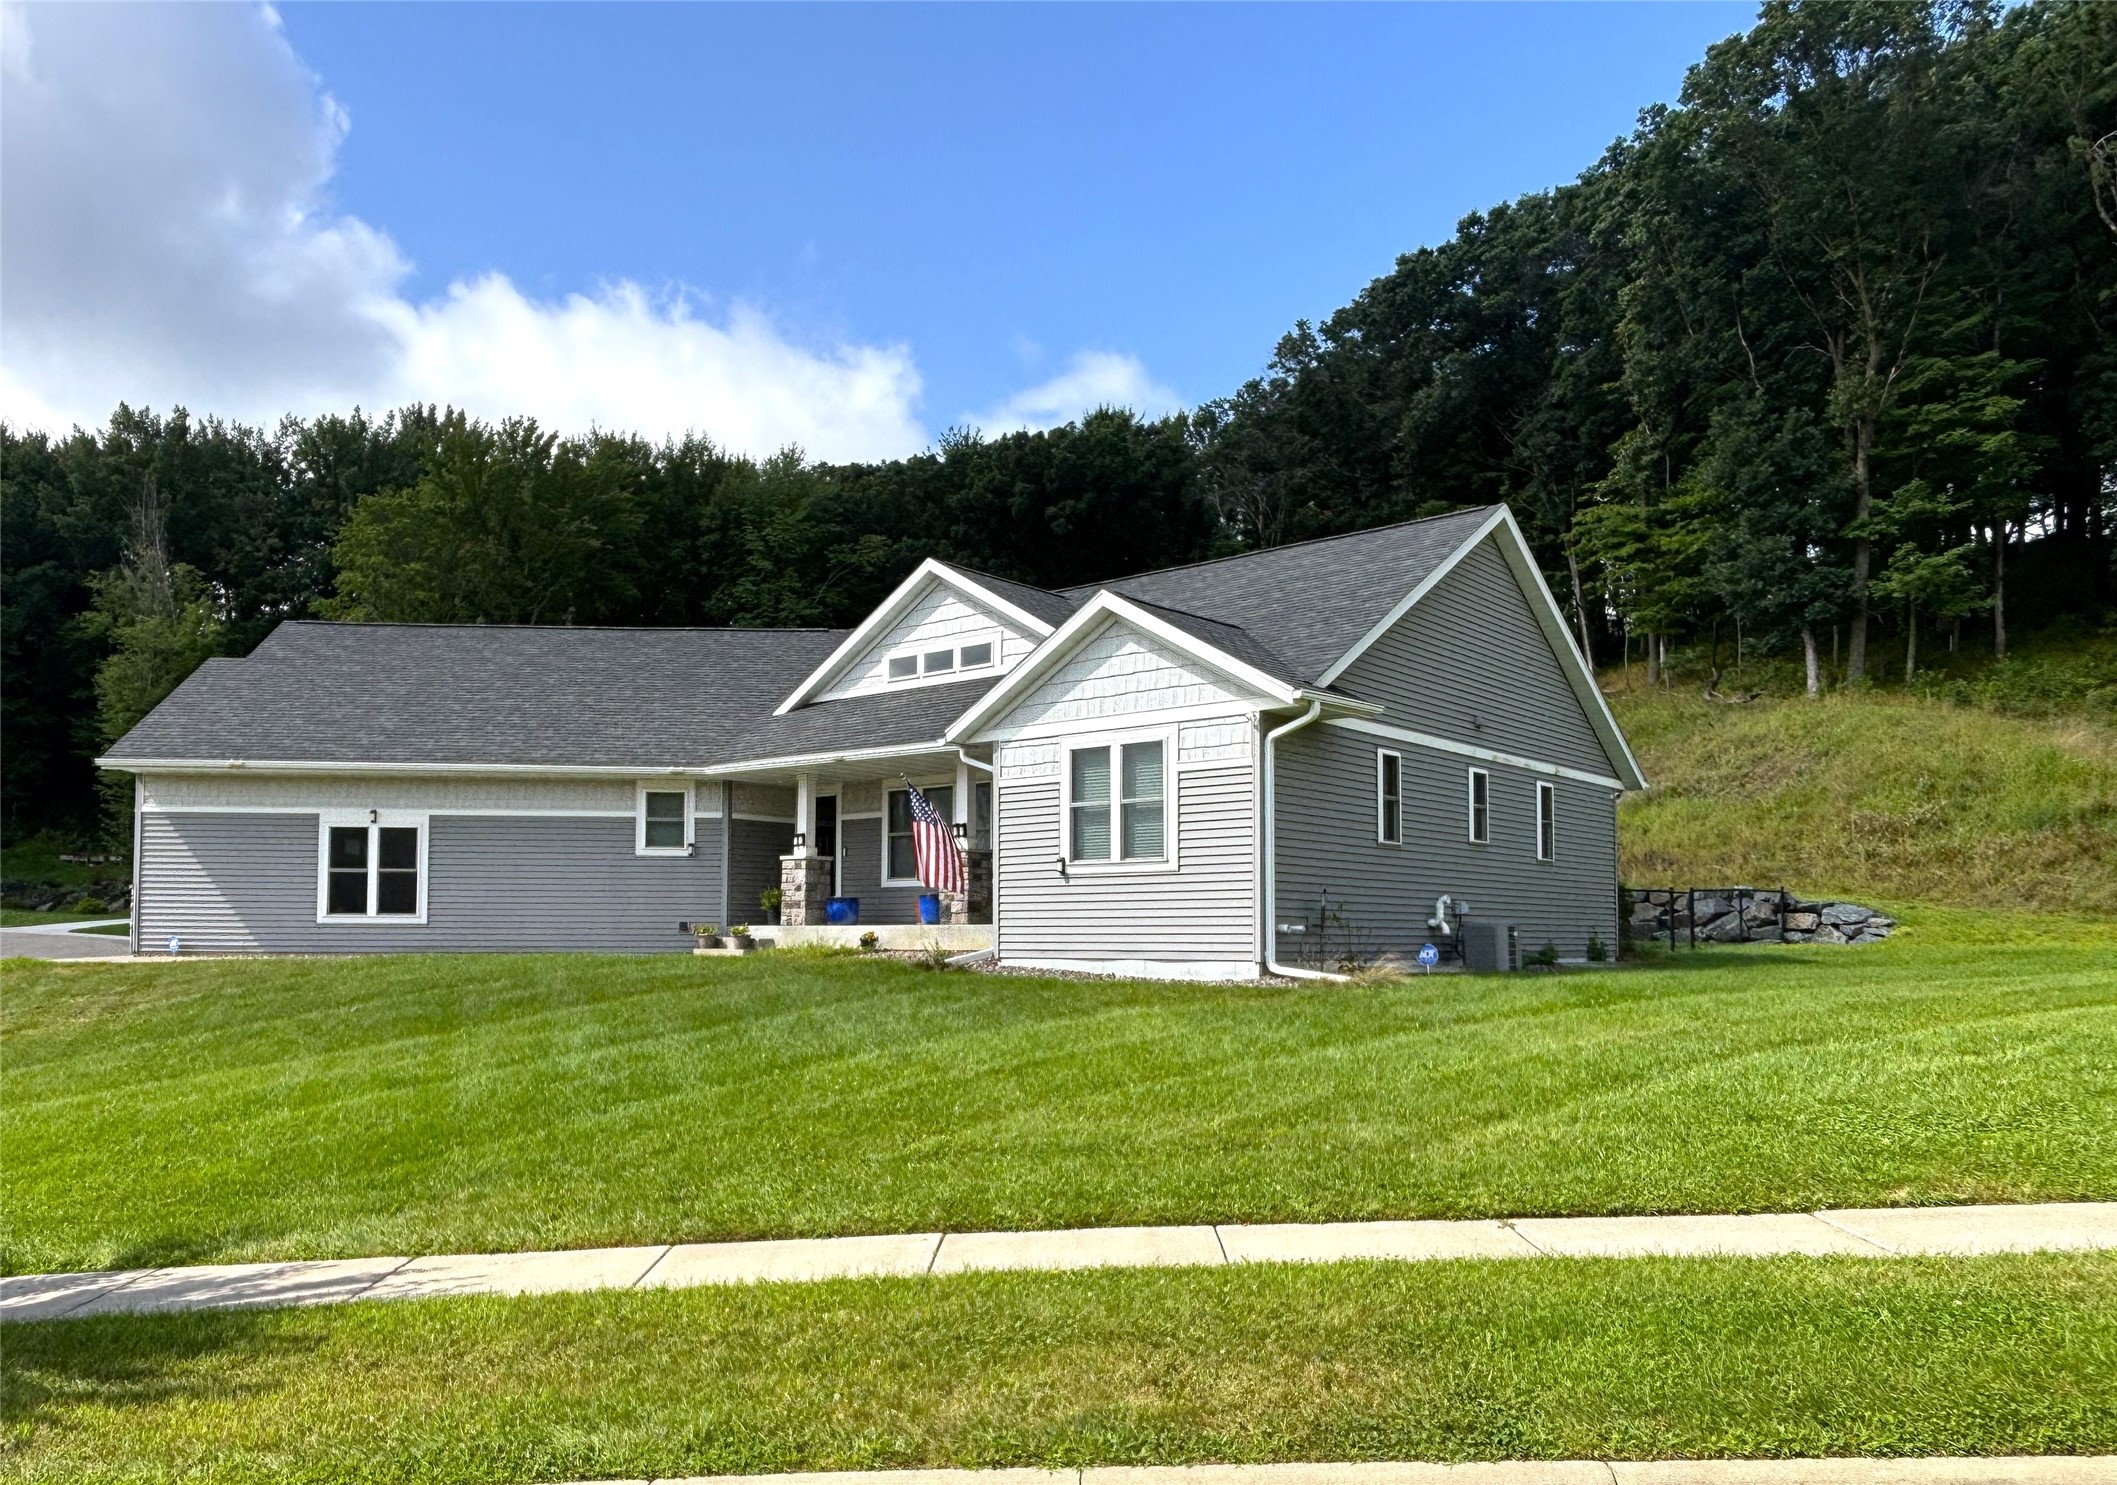
Active
MLS #1604412
3440 Nelson Court, Eau Claire, WI
- 5 Bedroom
- 3 Bath
- 2,910 Sq. Ft.
Active
MLS #1604147
E27940 Goat Ranch Road, Fairchild, WI
- 6 Bedroom
- 3 Bath
- 3,474 Sq. Ft.