
1615 Park Avenue
Eau Claire, WI 54701
Property Overview
Own a piece of Eau Claire history in the heart of the Third Ward. Built in 1940 for Lewis E. and Edith Phillips, this distinctive 4-bedroom, 3.5-bath home offers a rare combination of history, character and thoughtful updates. Known historically as the L.E. Phillips House, the home reflects the French Provincial architecture that makes it stand out even among the beautiful homes of the Third Ward. Step inside and you’ll find the warmth and character you’d expect from a home of this era, including beautiful wood floors throughout much of the home, spacious rooms and plenty of rustic charm. The exterior has been extensively remodeled while maintaining the home’s original character, including a GAF slate-style asphalt shingle roof, select windows, painted brick, updated entry with pavers and a backyard storage shed to match the house.The stamped concrete circular driveway creates an impressive approach and complements the home’s one-of-a-kind exterior. With 4 bedrooms, 3.5 baths and a location in one of Eau Claire’s most sought-after neighborhoods right across the street from UWEC, this is a home that needs to be seen to truly appreciate. A special Third Ward property with character, history and a connection to one of the names that helped shape Eau Claire.
Map & Location
Interior Features
- Above Grade Finished Area
- 3,180 SqFt
- Appliances Included
- Dishwasher, Electric Water Heater, Oven, Range
- Basement
- Full, Partially Finished
- Below Grade Finished Area
- 861 SqFt
- Below Grade Unfinished Area
- 557 SqFt
- Building Area Total
- 4,598 SqFt
- Cooling
- Central Air
- Electric
- Circuit Breakers
- Fireplace
- Three, Wood Burning
- Fireplaces
- 3
- Foundation
- Poured
- Heating
- Forced Air
- Levels
- Two
- Living Area
- 4,041 SqFt
- Rooms Total
- 14
Rooms
| Room | Dimensions | Flooring | Level |
|---|---|---|---|
| Bathroom #1 | 4' × 10' | Tile | Upper |
| Bathroom #2 | 8' × 9' | Tile | Upper |
| Bathroom #3 | 5' × 5' | Wood | Main |
| Bathroom #4 | 10' × 7' | Tile | Upper |
| Bedroom #1 | 10' × 15' | Wood | Upper |
| Bedroom #2 | 17' × 21' | Wood | Upper |
| Bedroom #3 | 13' × 16' | Wood | Upper |
| Bedroom #4 | 11' × 16' | Wood | Upper |
| Dining Area | 12' × 7' | Wood | Main |
| Dining Room | 13' × 16' | Wood | Main |
| Family Room | 20' × 34' | Carpet | Lower |
| Kitchen | 10' × 13' | Wood | Main |
| Living Room | 18' × 25' | Wood | Main |
| Office | 11' × 15' | Wood | Main |
Exterior Features
- Construction
- Brick
- Covered Spaces
- 2
- Exterior Features
- Sprinkler/Irrigation
- Garage
- 2 Car, Attached
- Lot Size
- 0.28 Acres
- Parking
- Attached, Concrete, Driveway, Garage
- Patio Features
- Concrete, Patio
- Sewer
- Public Sewer
- Stories
- 2
- Style
- Two Story
- Water Source
- Public
Property Details
- 2025 Taxes
- $9,202
- County
- Eau Claire
- Other Structures
- Shed(s)
- Possession
- Close of Escrow
- Property Subtype
- Single Family Residence
- School District
- Eau Claire Area
- Status
- Active w/ Offer
- Township
- City of Eau Claire
- Year Built
- 1940
- Zoning
- Residential
- Listing Office
- Donnellan Real Estate
- Last Updated
- October 1, 2026 at 8:20 AM
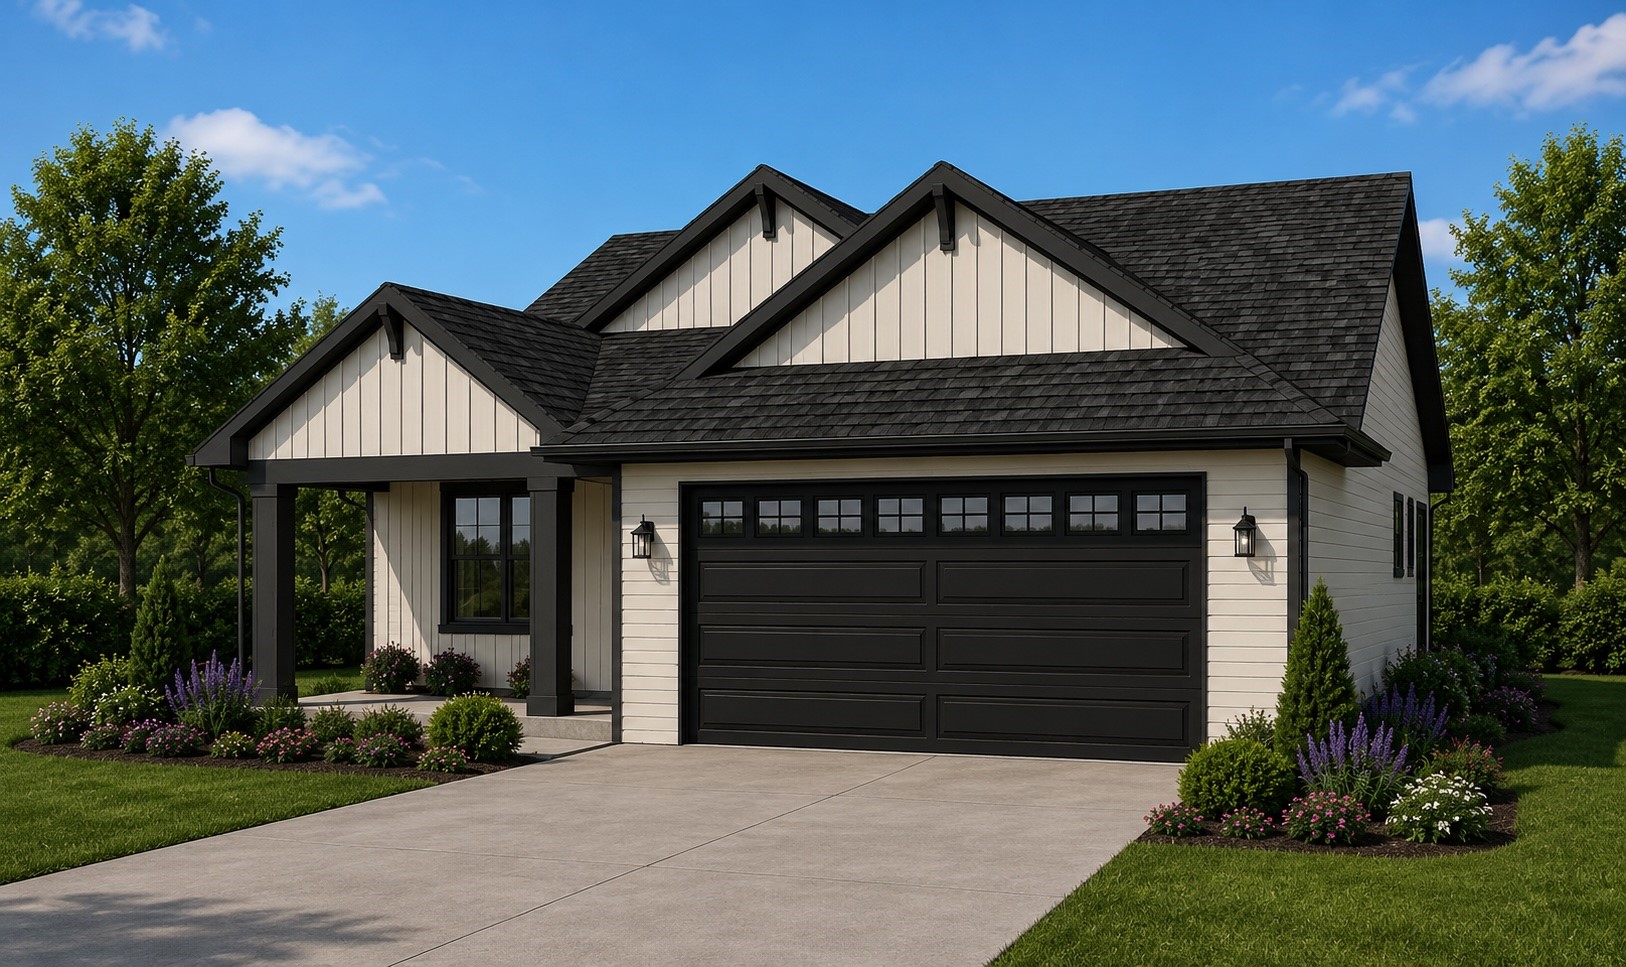
Active
MLS #1602665
6864 Buck Tail (LOT 13) Drive, Altoona, WI
- 4 Bedroom
- 3 Bath
- 2,660 Sq. Ft.
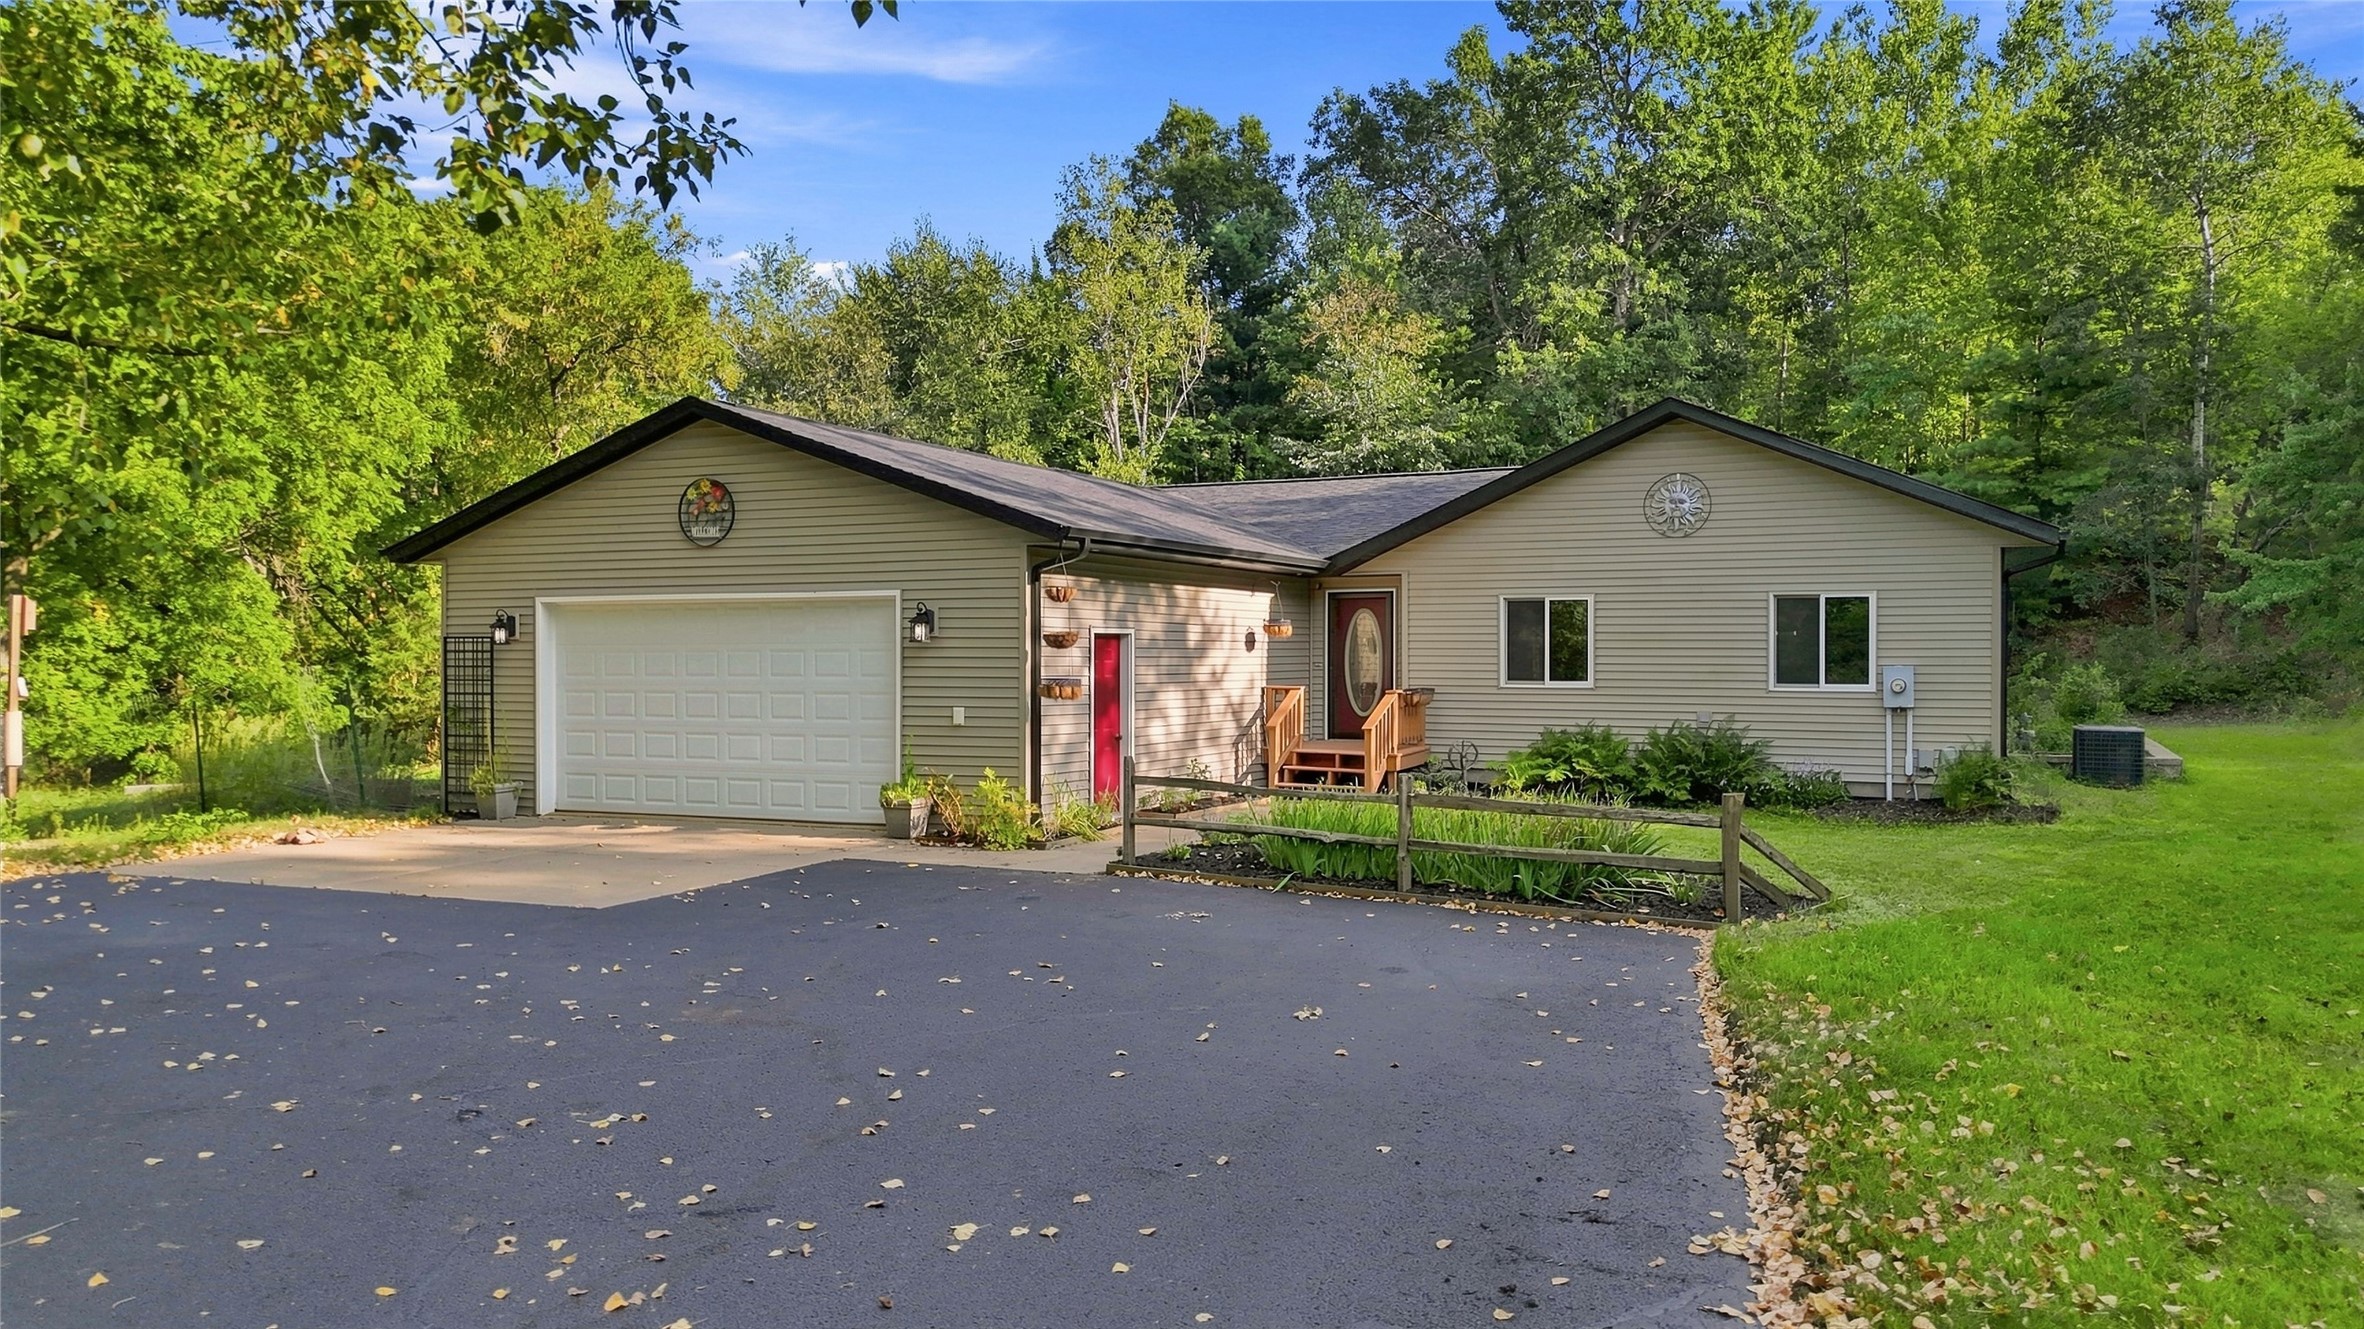
Active
MLS #1604465
7375 S Lowes Creek Road, Eau Claire, WI
- 5 Bedroom
- 2/1 Bath
- 3,140 Sq. Ft.
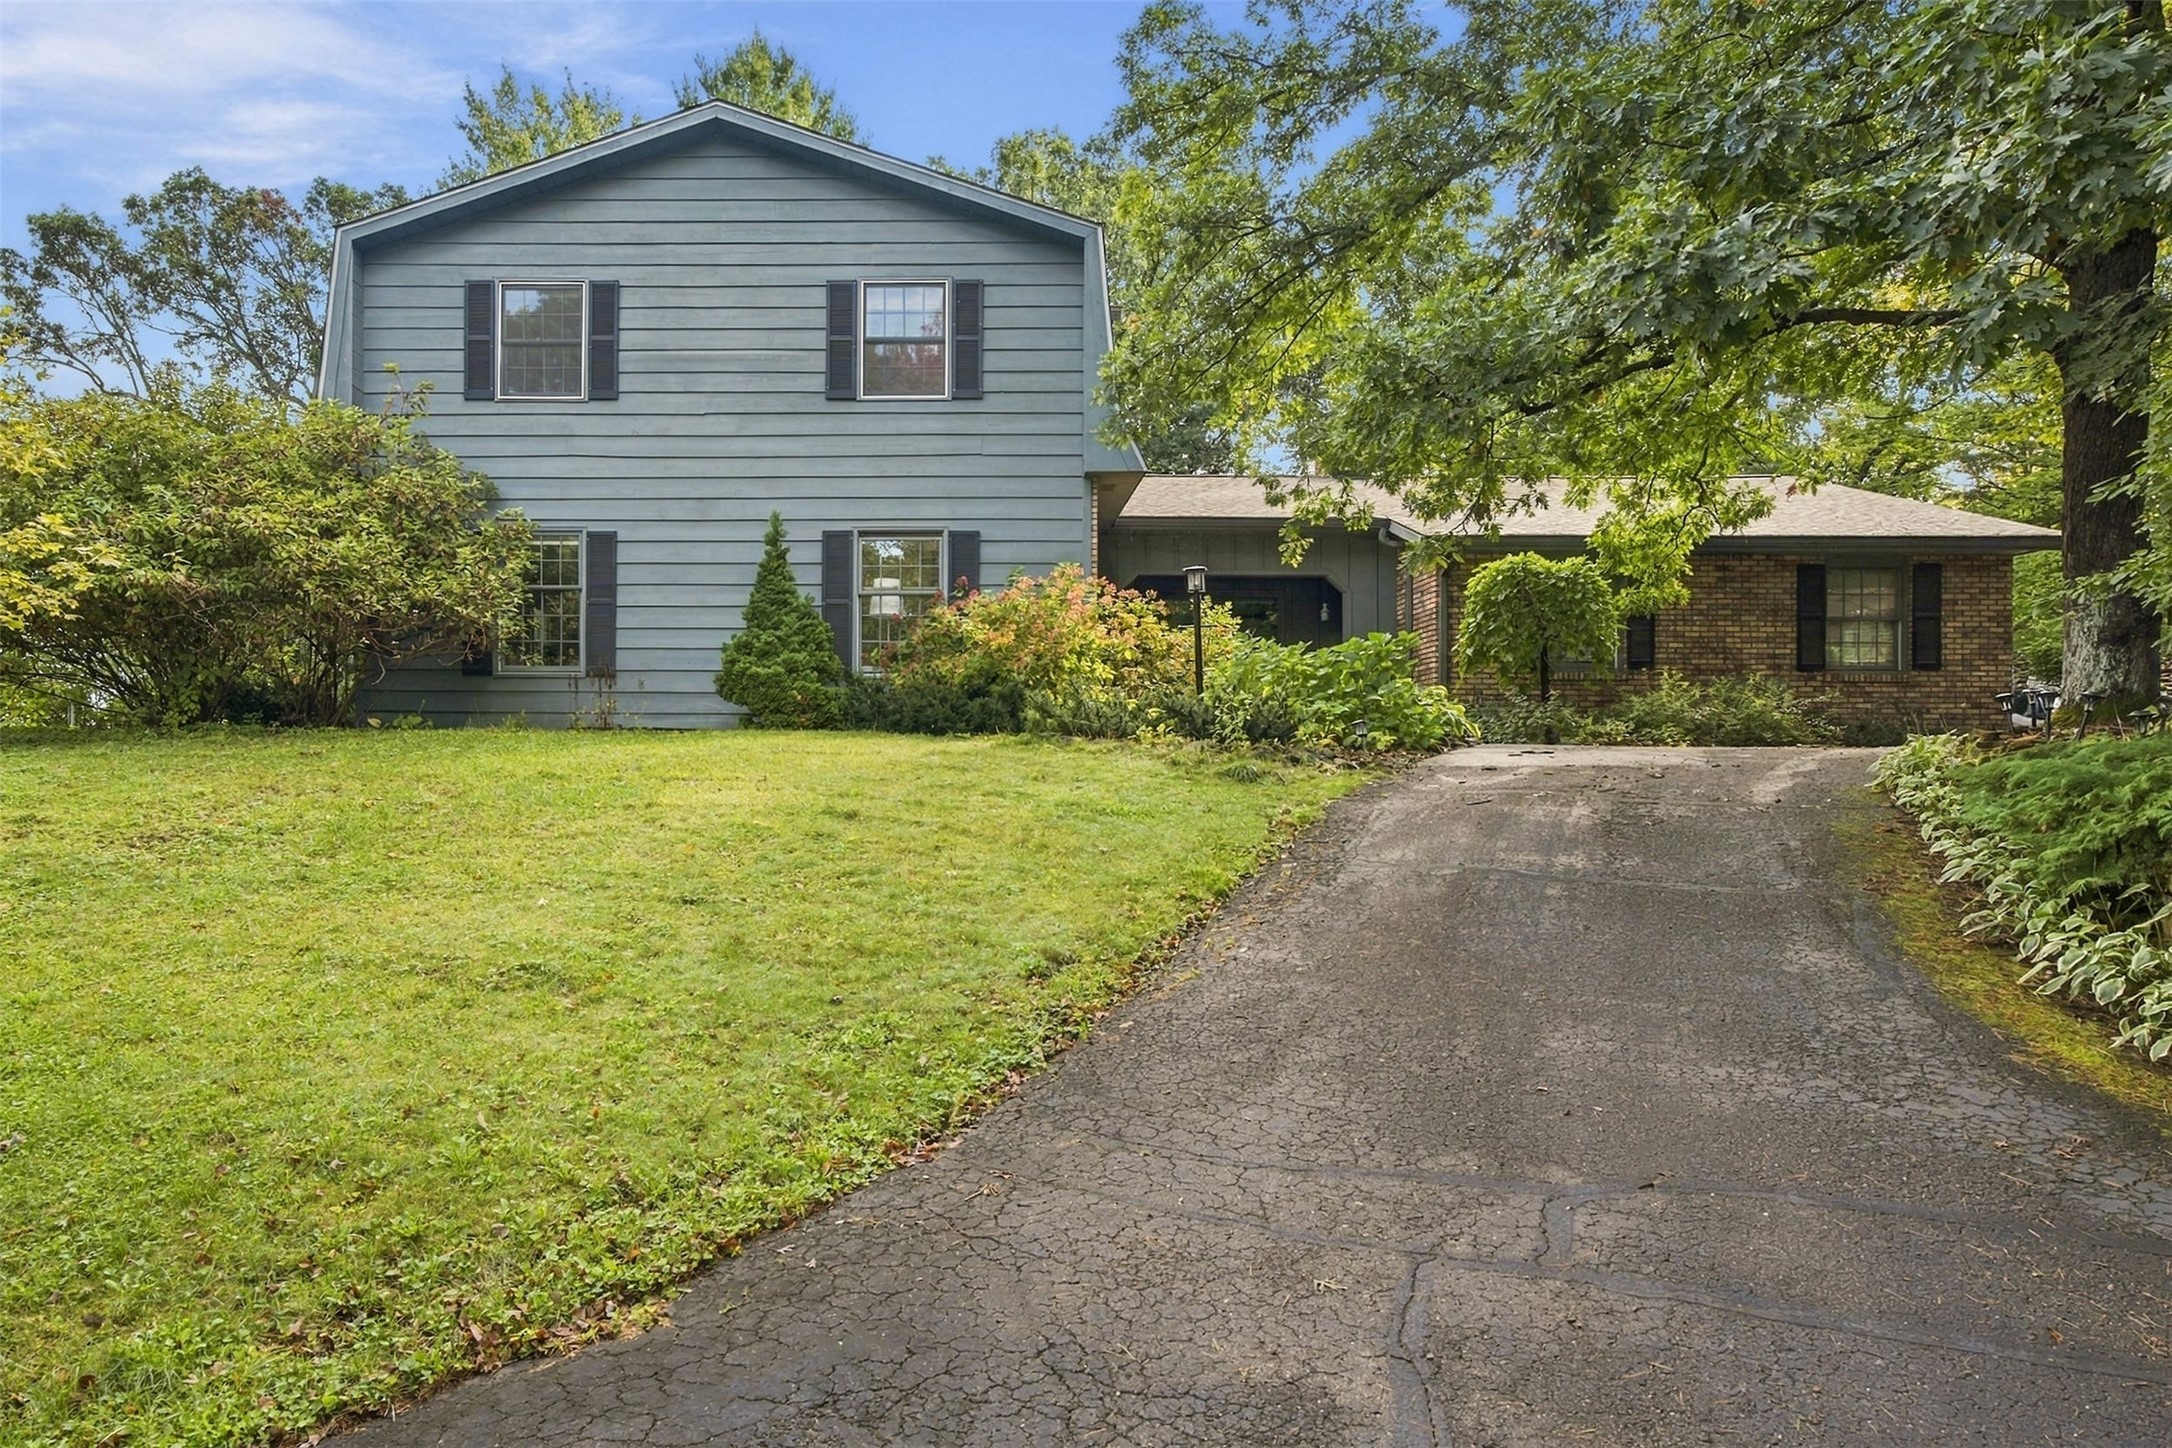
Active
MLS #1605277
3602 Timber Trails Court, Eau Claire, WI
- 5 Bedroom
- 3/1 Bath
- 3,751 Sq. Ft.
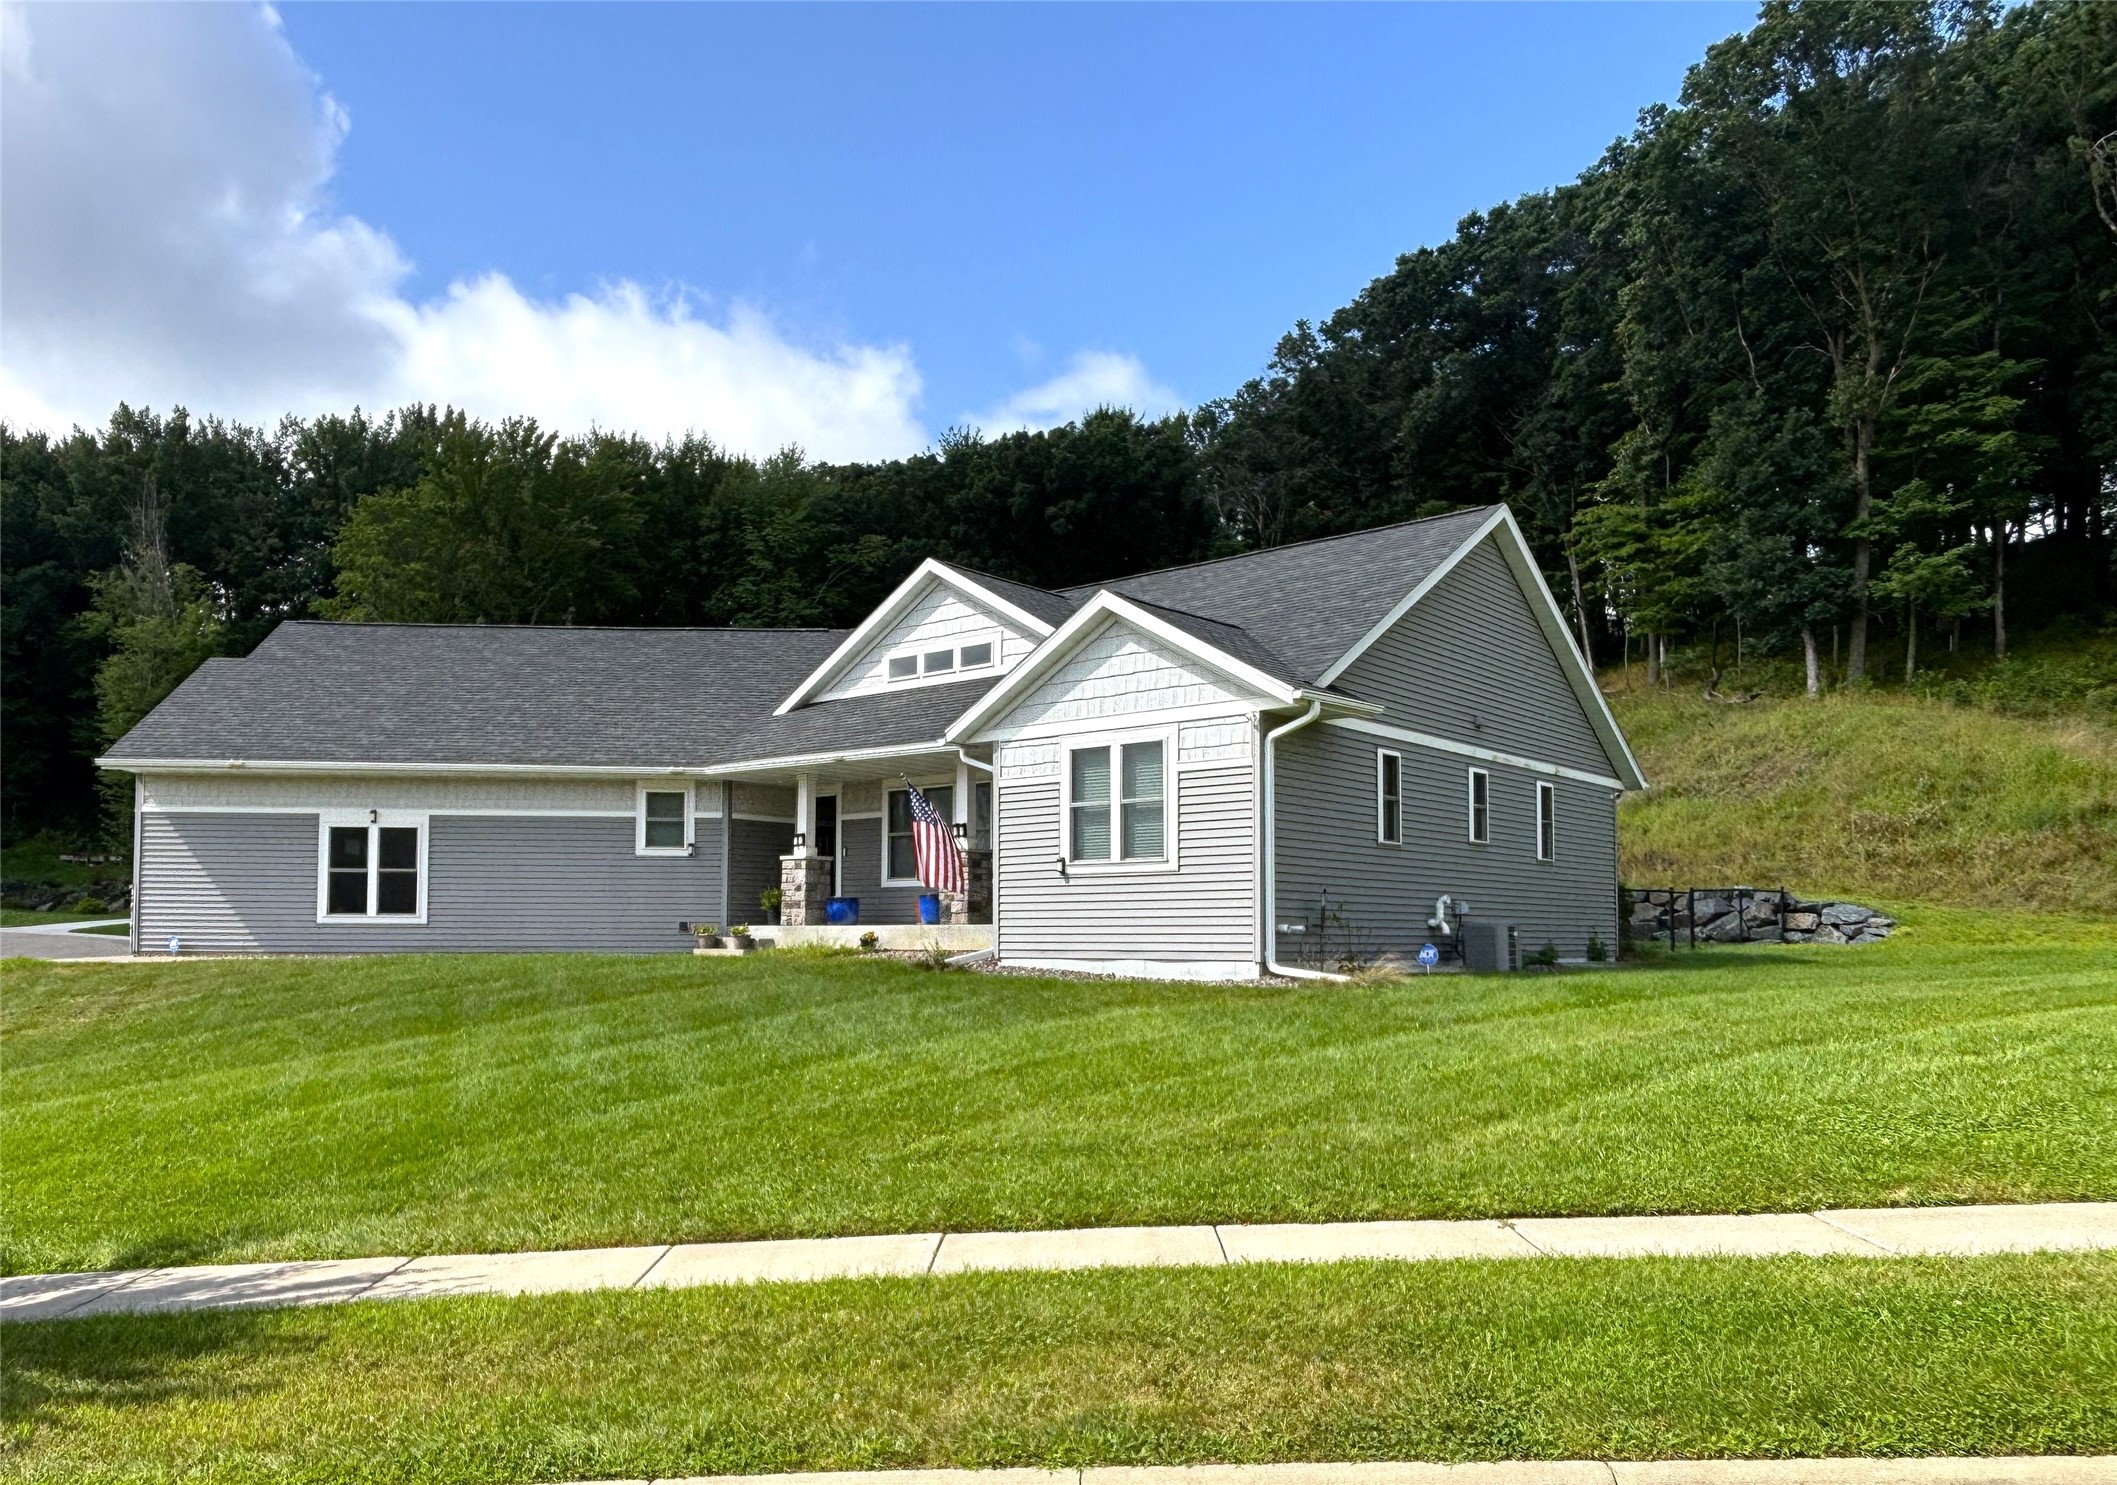
Active
MLS #1604412
3440 Nelson Court, Eau Claire, WI
- 5 Bedroom
- 3 Bath
- 2,910 Sq. Ft.