
N7860 540th Street
Menomonie, WI 54751
Property Overview
Custom-built open-concept home in the desirable Tainter Lake area! This beautiful home features soaring two-story vaulted ceilings and a stunning wall of windows overlooking the spacious entertaining patio with sliding glass doors, creating an abundance of natural light throughout.
The inviting great room offers a cozy fireplace and flows seamlessly into the large dining area and updated kitchen, complete with new stainless steel appliances. Built for comfort and efficiency with 2x6 exterior walls and R-90 insulation.
The main level includes a bedrooms, Office/bedroom and a full bath, while the private upper-level primary suite features its own full bath.
Step outside to enjoy the meticulously landscaped yard with an underground sprinkler system, plus an impressive garden featuring blueberries, raspberries, tomatoes, broccoli, rhubarb, bittersweet, and apple trees. The private wooded backyard offers peaceful views and abundant wildlife.
Additional features include an attached oversized two-car garage with built-in shelving, a pre-listing home inspection for added buyer confidence, and a 14-month buyer home warranty. This exceptional property is ideally located near multiple boat landings and is within walking distance of Jake's Supper Club and Pioneer Bar & Grill. With easy access to I-94 and convenient shopping nearby, this home offers the perfect combination of comfort, quality, and location.
Don't miss this exceptional opportunity to own a move-in-ready home in one of the area's most desirable locations! Home was Pre-Inspected, 14 month Buyer Home Warranty Included!
Map & Location
Interior Features
- Above Grade Finished Area
- 2,230 SqFt
- Appliances Included
- Dryer, Dishwasher, Freezer, Microwave, Oven, Range, Refrigerator, Water Softener, Washer
- Building Area Total
- 2,230 SqFt
- Cooling
- Wall Unit(s), Wall/Window Unit(s)
- Electric
- Circuit Breakers
- Fireplace
- One, Gas Log
- Fireplaces
- 1
- Heating
- Baseboard, Hot Water, Radiant Floor, Radiant
- Levels
- One and One Half
- Living Area
- 2,230 SqFt
- Rooms Total
- 11
- Windows
- Window Coverings
Rooms
| Room | Dimensions | Flooring | Level |
|---|---|---|---|
| Bathroom #1 | 5' × 8' | Vinyl | Upper |
| Bathroom #2 | 9' × 10' | Laminate | Main |
| Bedroom #1 | 12' × 12' | Carpet | Main |
| Bedroom #2 | 12' × 12' | Carpet | Main |
| Bedroom #3 | 11' × 22' | Carpet | Upper |
| Dining Area | 17' × 24' | Carpet | Main |
| Entry/Foyer | 3' × 9' | Laminate | Main |
| Kitchen | 13' × 13' | Laminate | Main |
| Laundry Room | 5' × 9' | Laminate | Main |
| Living Room | 20' × 25' | Carpet | Main |
| Utility/Mechanical | 6' × 9' | Concrete | Main |
Exterior Features
- Construction
- Cedar
- Covered Spaces
- 2
- Garage
- 2 Car, Attached
- Lot Size
- 0.84 Acres
- Parking
- Asphalt, Attached, Driveway, Garage, Garage Door Opener
- Patio Features
- Concrete, Patio
- Sewer
- Septic Tank
- Style
- One and One Half Story
- Water Source
- Well
Property Details
- 2025 Taxes
- $4,090
- County
- Dunn
- Home Warranty
- Yes
- Possession
- Close of Escrow
- Property Subtype
- Single Family Residence
- School District
- Menomonie Area
- Status
- Active
- Township
- Town of Tainter
- Year Built
- 1995
- Zoning
- Residential
- Listing Office
- RE/MAX Results~Menomonie
- Last Updated
- September 29, 2026 at 7:01 PM
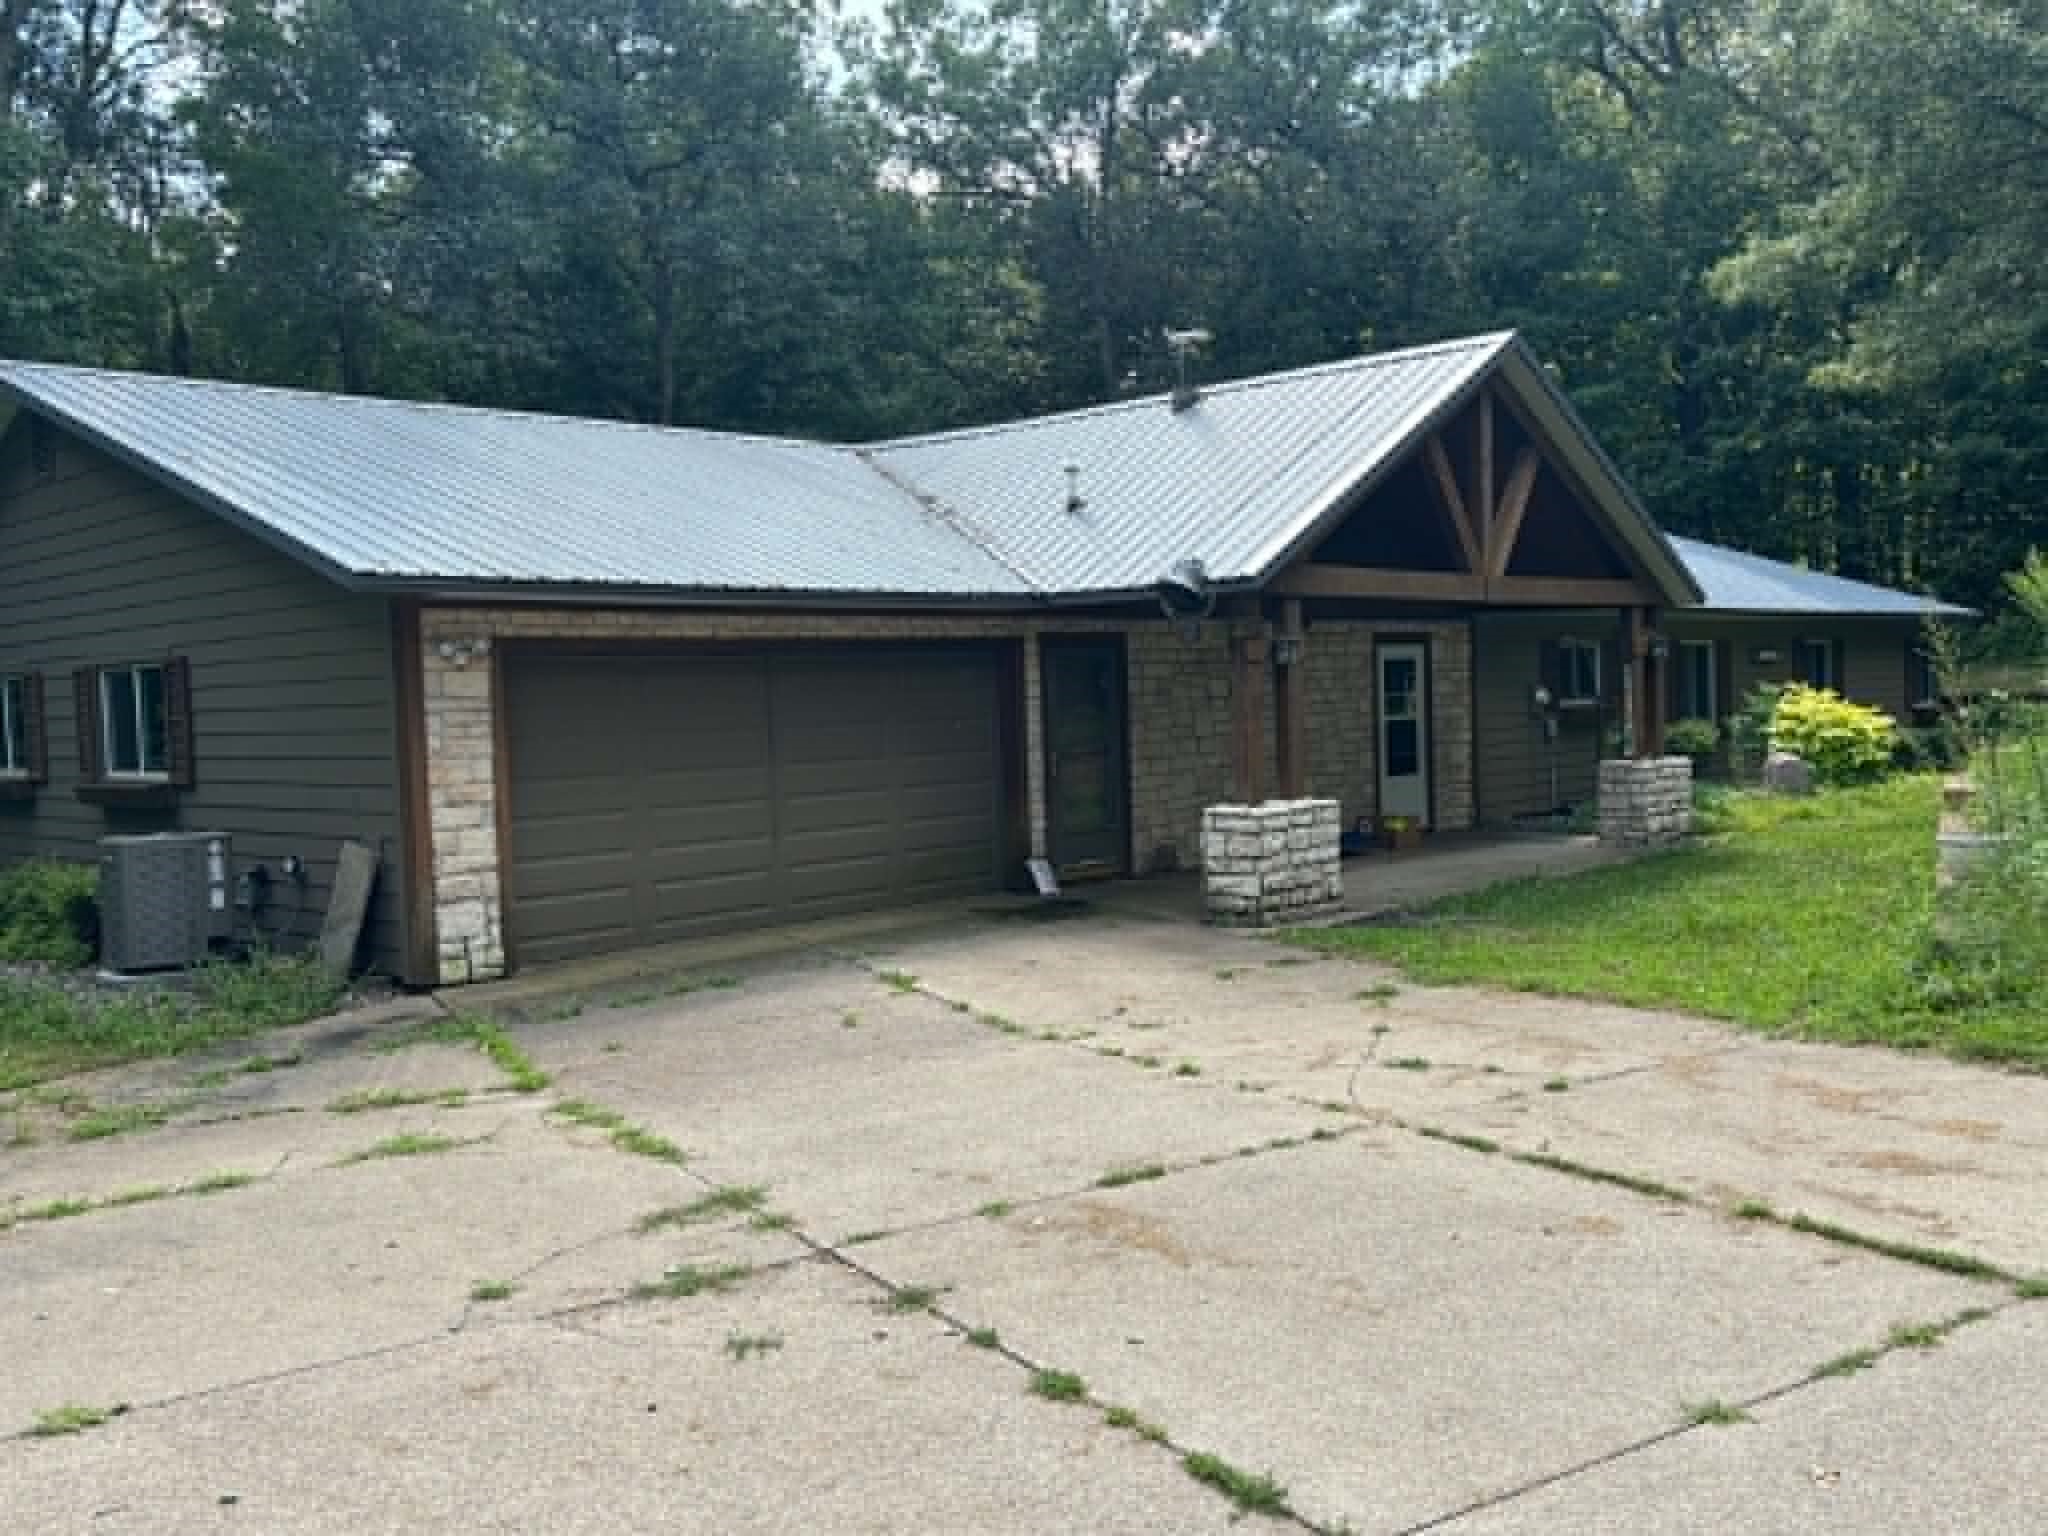
Active w/ Offer
MLS #1603788
E6854 420th Avenue, Menomonie, WI
- 4 Bedroom
- 2/1 Bath
- 3,040 Sq. Ft.
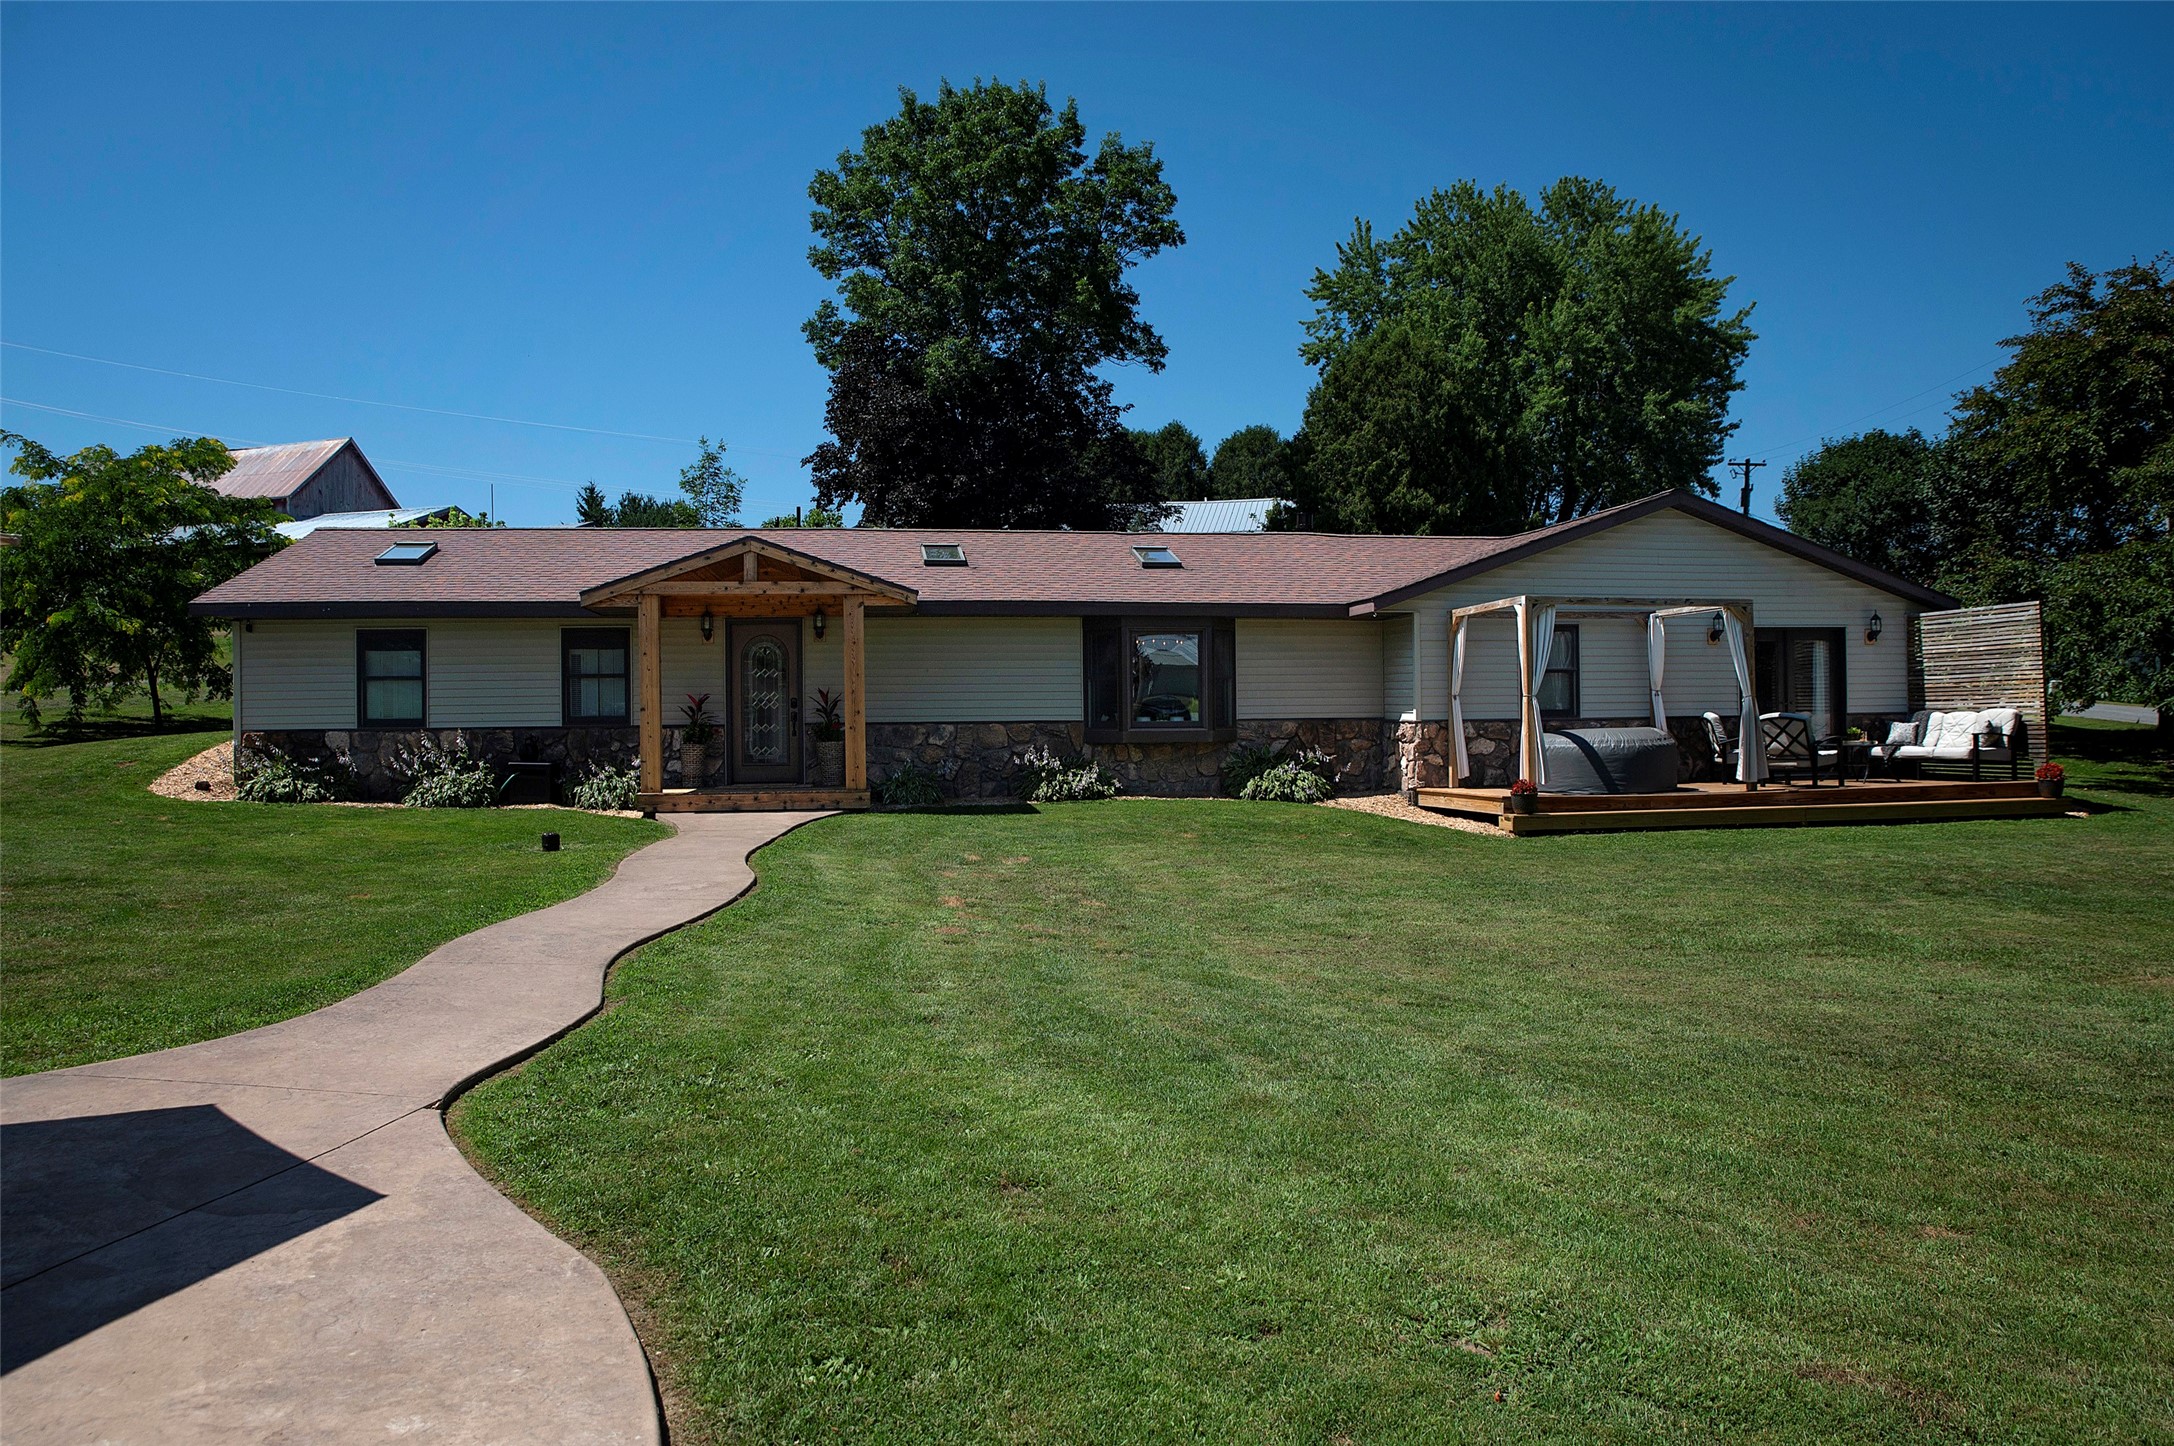
Active
MLS #1603169
N3645 175th Street, Menomonie, WI
- 3 Bedroom
- 3 Bath
- 1,824 Sq. Ft.
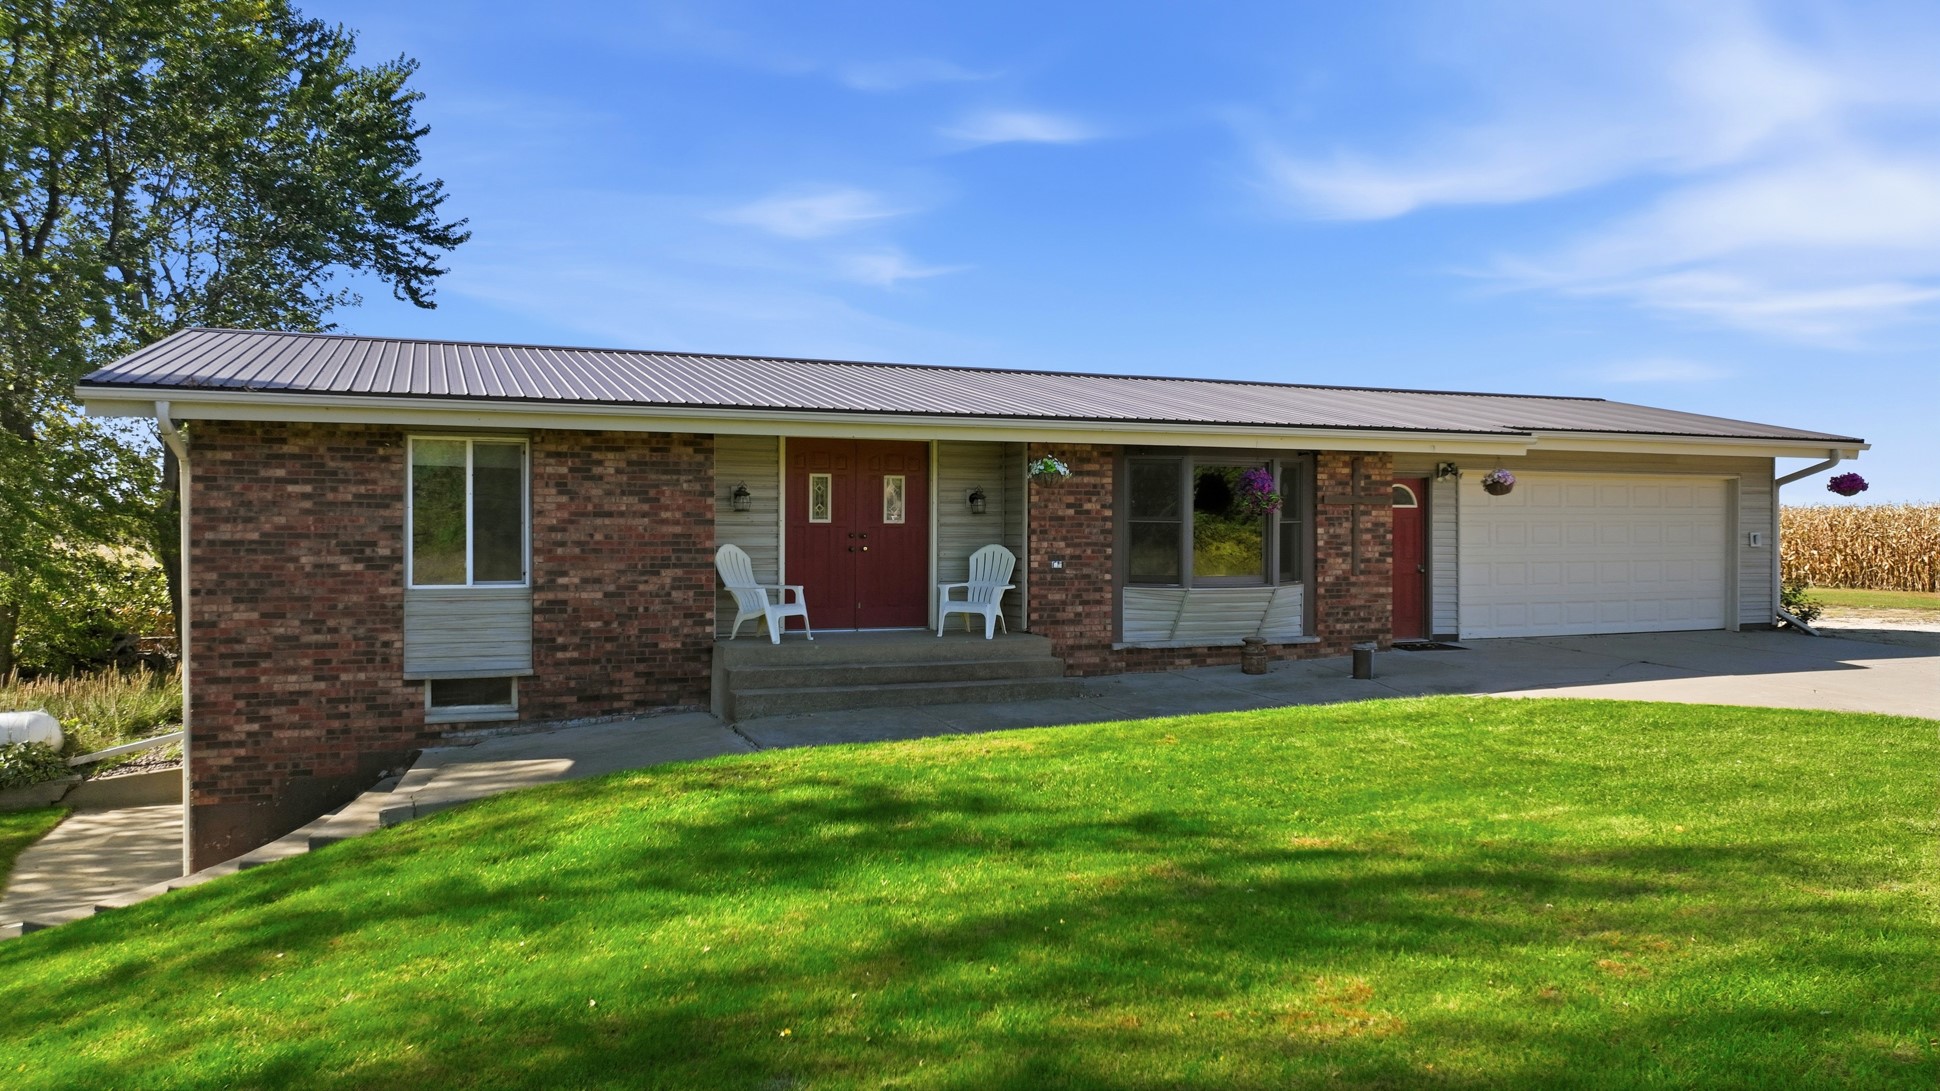
Active
MLS #1605848
3141 N County Road Y, Menomonie, WI
- 3 Bedroom
- 1/1 Bath
- 1,900 Sq. Ft.
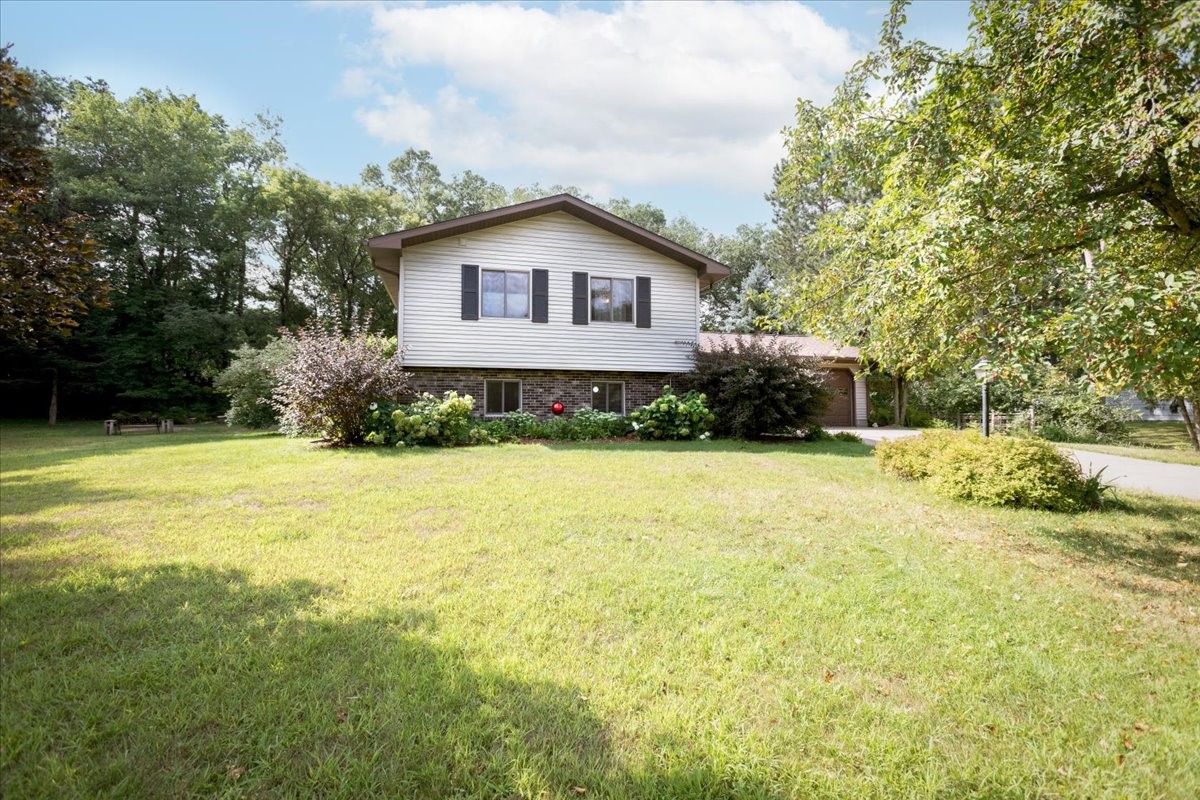
Active
MLS #1604418
Address Withheld, Menomonie, WI
- 4 Bedroom
- 2 Bath
- 2,228 Sq. Ft.