
<em>Address Withheld</em>
Menomonie, WI 54751
Property Overview
This beautifully maintained bi-level home is located just minutes south of Menomonie in the Birch Creek area. Meticulously cared for by the owners, this home is exceptionally clean and move-in ready! The home features 4 bedrooms and 2 bathrooms, with two bedrooms and a full bath on each level. The main level offers an open dining and living room area highlighted by a custom fireplace surround and built-in bookcases. Two thermostatically controlled gas fireplaces (one on each level) provide efficient, comfortable heat and have been used by the owners as the primary heat source. The galley-style kitchen features warm natural oak cabinetry and flooring. The spacious main-floor bathroom offers a beautiful custom-tiled walk-in shower. Pass through French doors opens the dining/living area directly to a wonderful screen porch, creating a great space to relax, entertain, or enjoy the views of the beautifully landscaped yard. The porch has insulated walls and ceiling, and the screen openings were designed to accommodate combination windows, offering the option to convert the space to a 3-season room. The finished lower level has a large family room that works great for informal gatherings or TV watching. Recent updates include new roof, gutters and deck in 2024, water heater in 2025, and new carpet in the screen porch in 2026. Windows have been replaced by Renewal by Andersen. The 20' x 12' wood deck provides plenty of room for outdoor entertaining. Beautifully landscaped yard filled with perennial gardens, a fire pit, garden areas, and a peaceful water feature. It's a great place to enjoy the outdoors and unwind. This home truly reflects pride of ownership, with no smoking, no pets, and even a no-shoes policy inside. The result is a home that has been exceptionally well cared for and is ready for its next owner.
Map & Location
Interior Features
- Above Grade Finished Area
- 1,217 SqFt
- Appliances Included
- Dryer, Dishwasher, Electric Water Heater, Microwave, Oven, Range, Refrigerator, Water Softener, Washer
- Basement
- Daylight, Full, Finished
- Below Grade Finished Area
- 1,011 SqFt
- Below Grade Unfinished Area
- 42 SqFt
- Building Area Total
- 2,270 SqFt
- Cooling
- Ductless
- Electric
- Circuit Breakers
- Fireplace
- Two, Gas Log
- Fireplaces
- 2
- Foundation
- Block
- Heating
- Baseboard, Other, See Remarks
- Interior Features
- Ceiling Fan(s)
- Levels
- Multi/Split
- Living Area
- 2,228 SqFt
- Rooms Total
- 13
Rooms
| Room | Dimensions | Flooring | Level |
|---|---|---|---|
| Bathroom #1 | 5' × 9' | Tile | Lower |
| Bathroom #2 | 10' × 12' | Simulated Wood, Plank | Main |
| Bedroom #1 | 12' × 12' | Carpet | Lower |
| Bedroom #2 | 11' × 14' | Carpet | Lower |
| Bedroom #3 | 9' × 10' | Carpet | Main |
| Bedroom #4 | 11' × 15' | Carpet | Main |
| Dining Area | 7' × 9' | Wood | Main |
| Dining Room | 9' × 10' | Carpet | Main |
| Kitchen | 9' × 10' | Wood | Main |
| Laundry Room | 14' × 12' | Tile | Lower |
| Living Room | 14' × 22' | Carpet | Main |
| Other | 12' × 12' | Carpet | Main |
| Rec Room | 17' × 23' | Carpet | Lower |
Exterior Features
- Construction
- Brick, Vinyl Siding
- Covered Spaces
- 2
- Garage
- 2 Car, Attached
- Lot Size
- 0.46 Acres
- Parking
- Attached, Concrete, Driveway, Garage, Garage Door Opener
- Patio Features
- Deck, Porch, Screened
- Sewer
- Septic Tank
- Style
- Bi-Level
- Water Source
- Private, Well
Property Details
- 2025 Taxes
- $3,165
- County
- Dunn
- Possession
- Close of Escrow
- Property Subtype
- Single Family Residence
- School District
- Menomonie Area
- Status
- Active
- Subdivision
- Birch Creek
- Year Built
- 1978
- Zoning
- Residential
- Listing Office
- RE/MAX Results~Menomonie
- Last Updated
- October 1, 2026 at 6:01 PM
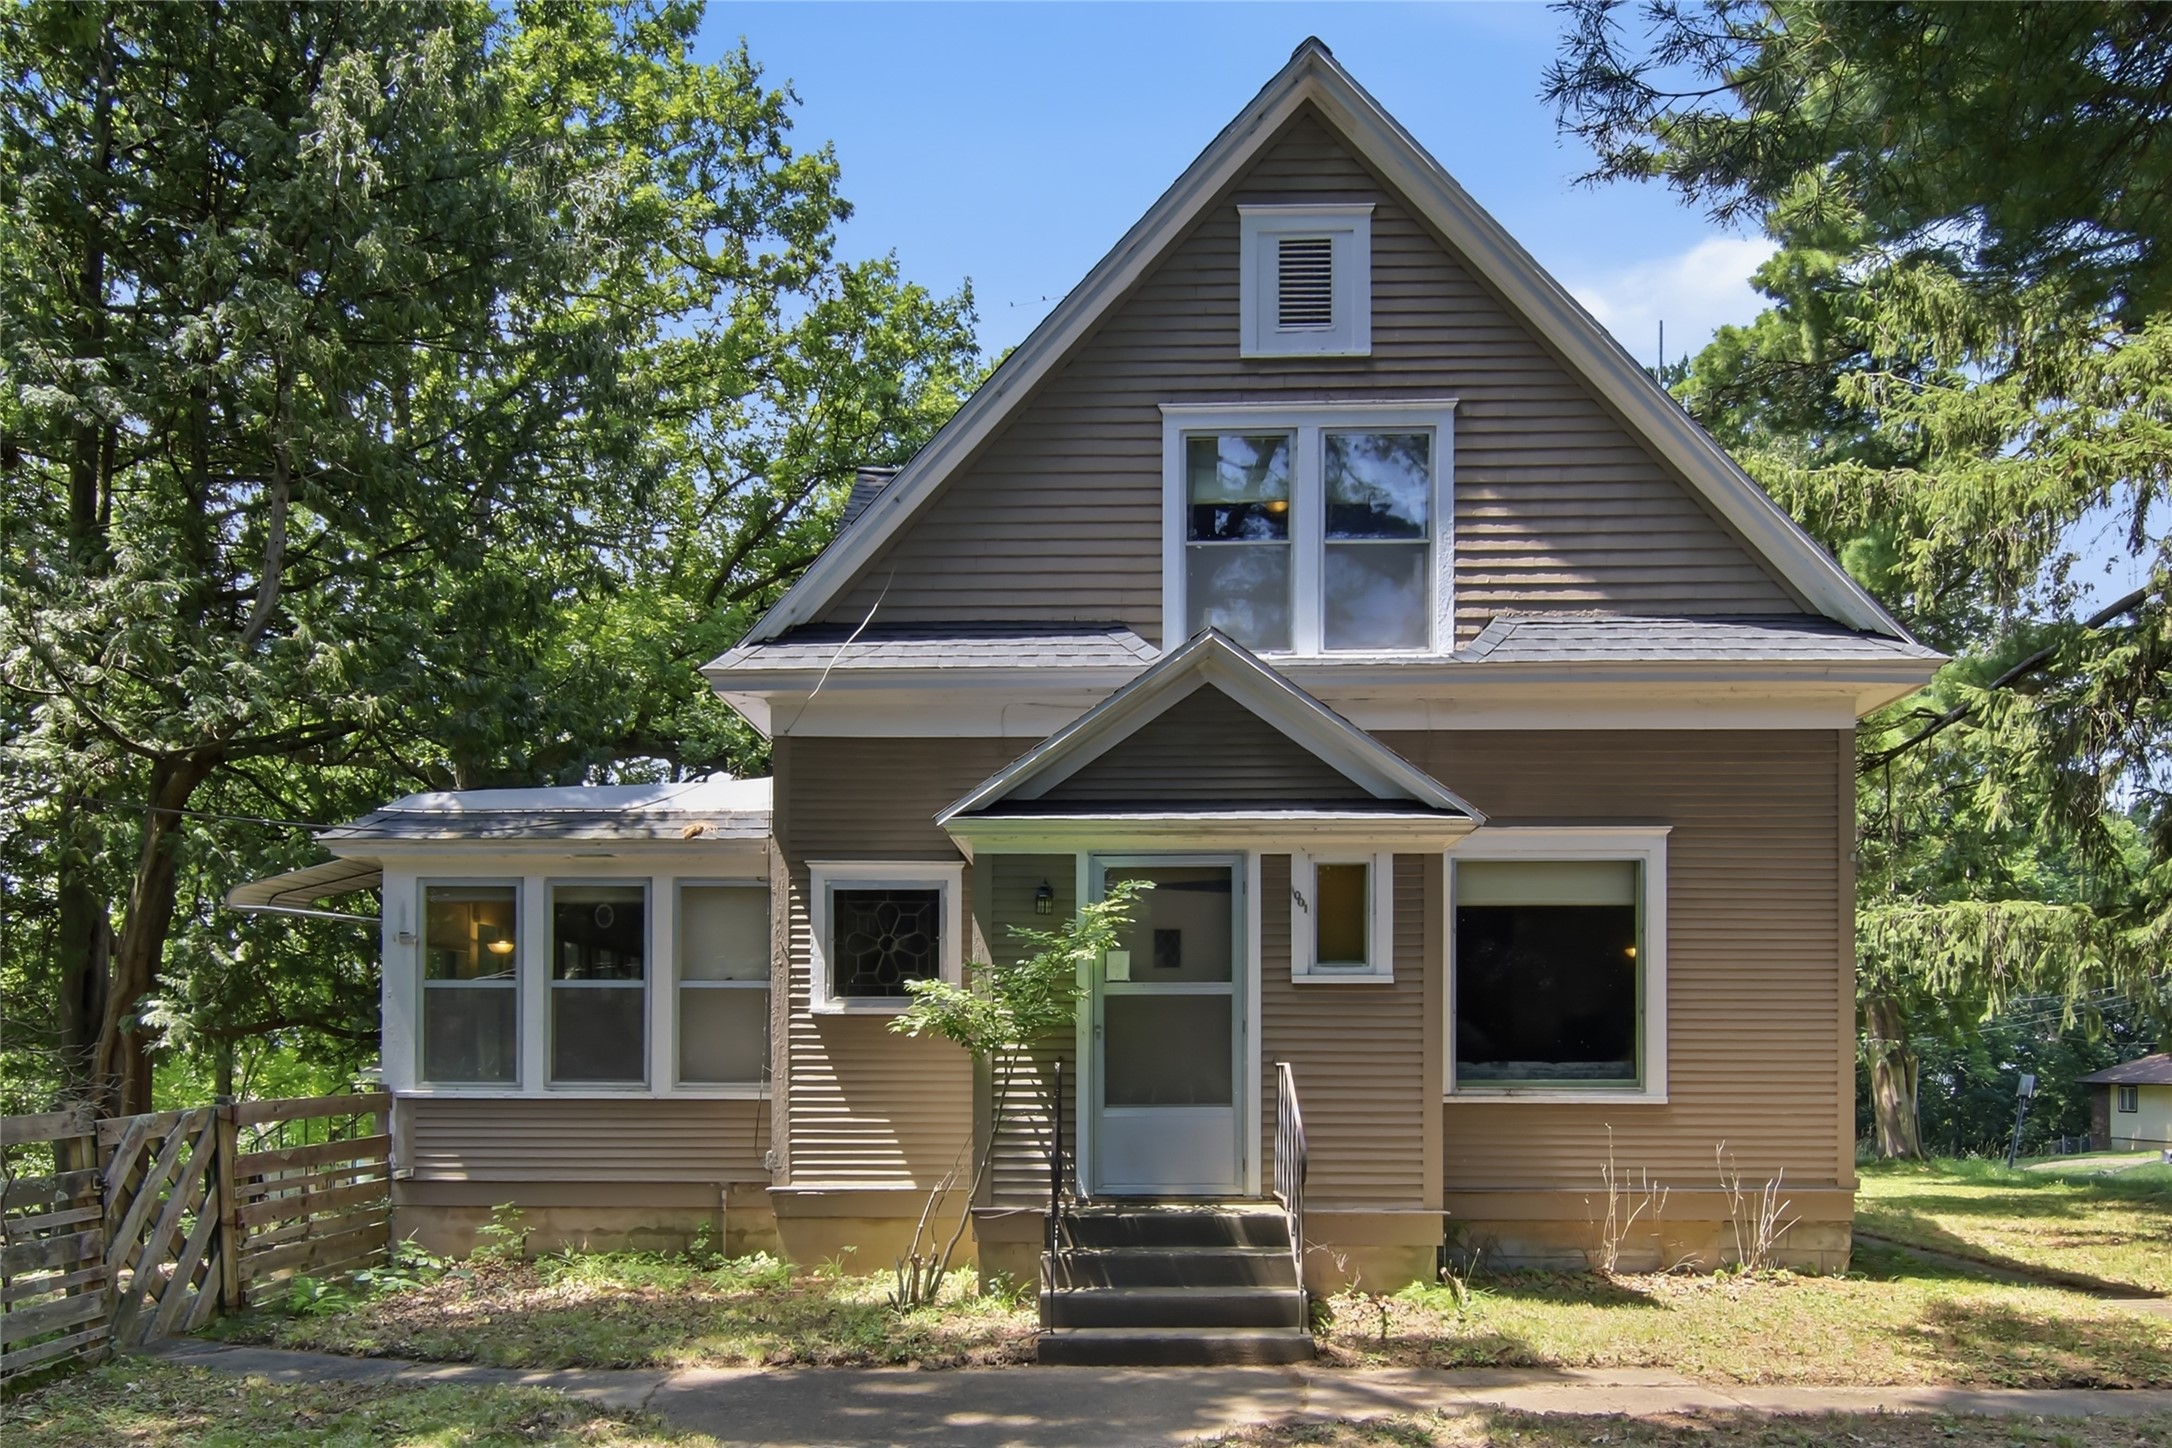
Active
MLS #1602774
1001 13th Street SE, Menomonie, WI
- 4 Bedroom
- 1/1 Bath
- 1,739 Sq. Ft.
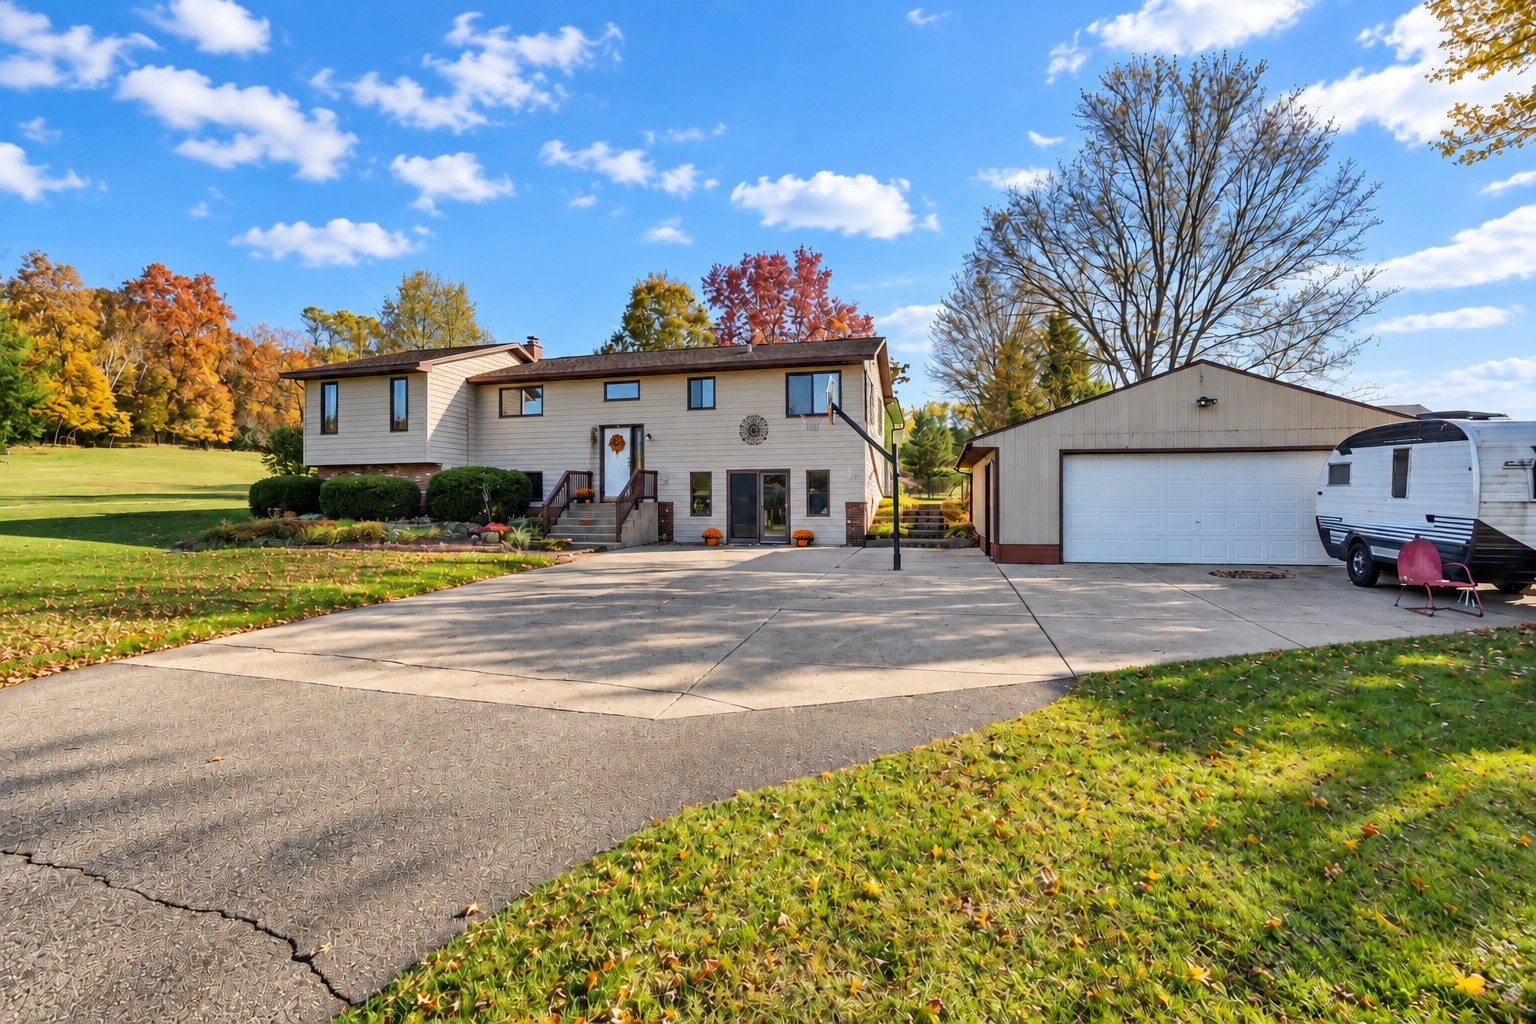
Active w/ Offer
MLS #1605372
N4578 446th Street, Menomonie, WI
- 4 Bedroom
- 2/1 Bath
- 2,334 Sq. Ft.

Active
MLS #1600950
N7073 State Road 40, Elk Mound, WI
- 4 Bedroom
- 3 Bath
- 2,780 Sq. Ft.
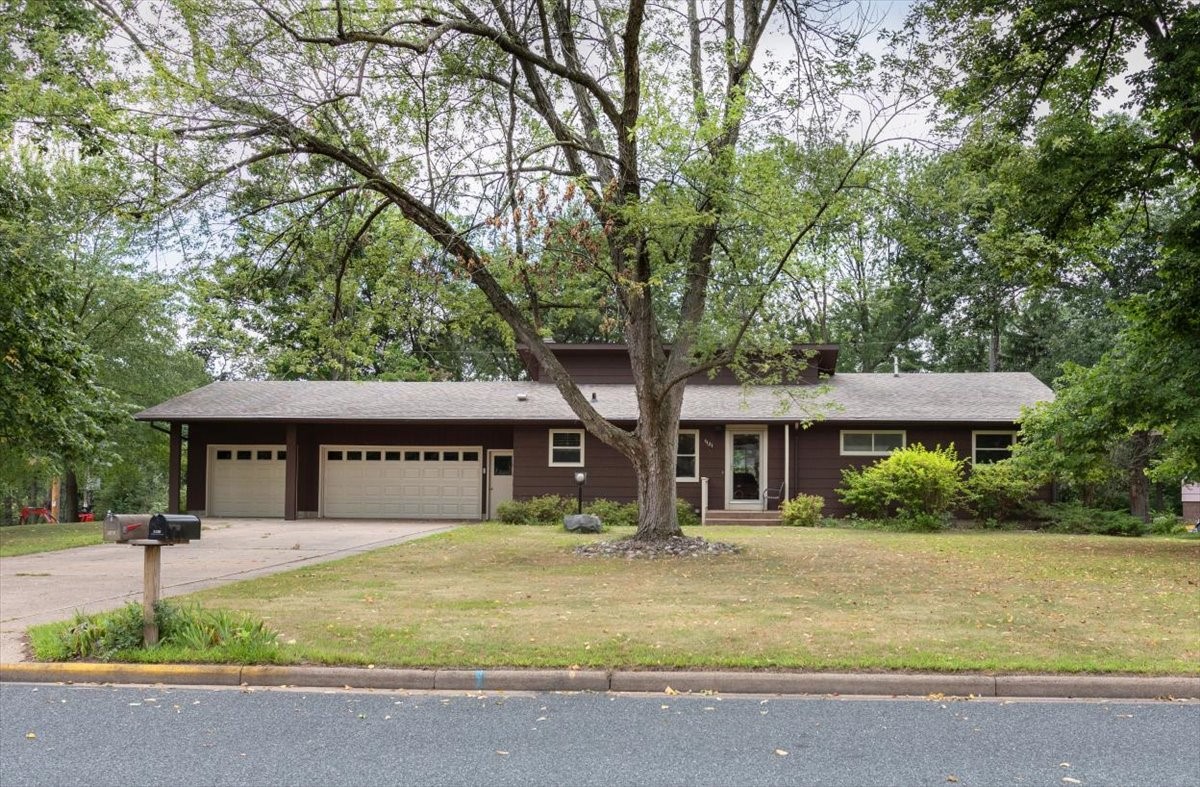
Active
MLS #1604519
1121 River Heights Road, Menomonie, WI
- 4 Bedroom
- 3 Bath
- 2,550 Sq. Ft.