
212 Country Club Lane
Altoona, WI 54720
Property Overview
Nestled on a wooded corner lot with a quiet side street in a prime, central location, this solid and cozy multi-level home offers the perfect blend of tranquility and convenience. Enjoy quick access to highway commuting, shopping, dining, parks, and a highly rated school district, all while being just moments from the Eau Claire Golf & Country Club. The spacious layout boasts four levels of finished living space, plus an expansive unfinished area perfect for all your storage needs. The home features a large primary bedroom with a private master suite and two cozy fireplaces—one gas and one wood-burning. Recent updates offer ultimate peace of mind, including a brand-new roof (2025), newer appliances, and a pre-inspection provided. Step outside to enjoy the amazing smell of lilacs and the beautiful, tree-lined yard that bursts into stunning blooms each spring.
Map & Location
Interior Features
- Above Grade Finished Area
- 1,928 SqFt
- Appliances Included
- Dryer, Dishwasher, Disposal, Gas Water Heater, Microwave, Oven, Range, Refrigerator, Washer
- Basement
- Partial
- Below Grade Finished Area
- 366 SqFt
- Below Grade Unfinished Area
- 322 SqFt
- Building Area Total
- 2,616 SqFt
- Cooling
- Central Air
- Electric
- Circuit Breakers
- Fireplace
- Two, Gas Log, Wood Burning
- Fireplaces
- 2
- Foundation
- Block
- Heating
- Forced Air
- Interior Features
- Ceiling Fan(s)
- Levels
- Multi/Split
- Living Area
- 2,294 SqFt
- Rooms Total
- 11
- Windows
- Window Coverings
Rooms
| Room | Dimensions | Flooring | Level |
|---|---|---|---|
| Bathroom #1 | 9' × 4' | Vinyl | Upper |
| Bathroom #2 | 9' × 5' | Vinyl | Upper |
| Bedroom #1 | 12' × 12' | Carpet | Upper |
| Bedroom #2 | 13' × 15' | Carpet | Upper |
| Bedroom #3 | 13' × 15' | Carpet | Upper |
| Dining Room | 10' × 10' | Carpet | Main |
| Family Room | 14' × 15' | Carpet | Lower |
| Kitchen | 10' × 15' | Ceramic Tile | Main |
| Laundry Room | 7' × 8' | Vinyl | Lower |
| Living Room | 17' × 19' | Carpet | Main |
| Other | 13' × 22' | Carpet | Lower |
Exterior Features
- Construction
- Brick, Vinyl Siding
- Covered Spaces
- 2
- Exterior Features
- Fence, IrrigationSprinklers
- Fencing
- Yard Fenced
- Garage
- 2 Car, Attached
- Parking
- Attached, Concrete, Driveway, Garage
- Patio Features
- Concrete, Deck, Open, Patio, Porch
- Sewer
- Public Sewer
- Style
- Multi-Level
- Water Source
- Public
Property Details
- 2025 Taxes
- $5,953
- County
- Eau Claire
- Other Structures
- None, Shed(s)
- Possession
- Close of Escrow
- Property Subtype
- Single Family Residence
- School District
- Altoona
- Status
- Active
- Township
- City of Altoona
- Year Built
- 1974
- Zoning
- Residential
- Listing Office
- CB Brenizer/Eau Claire
- Last Updated
- October 8, 2026 at 6:00 PM
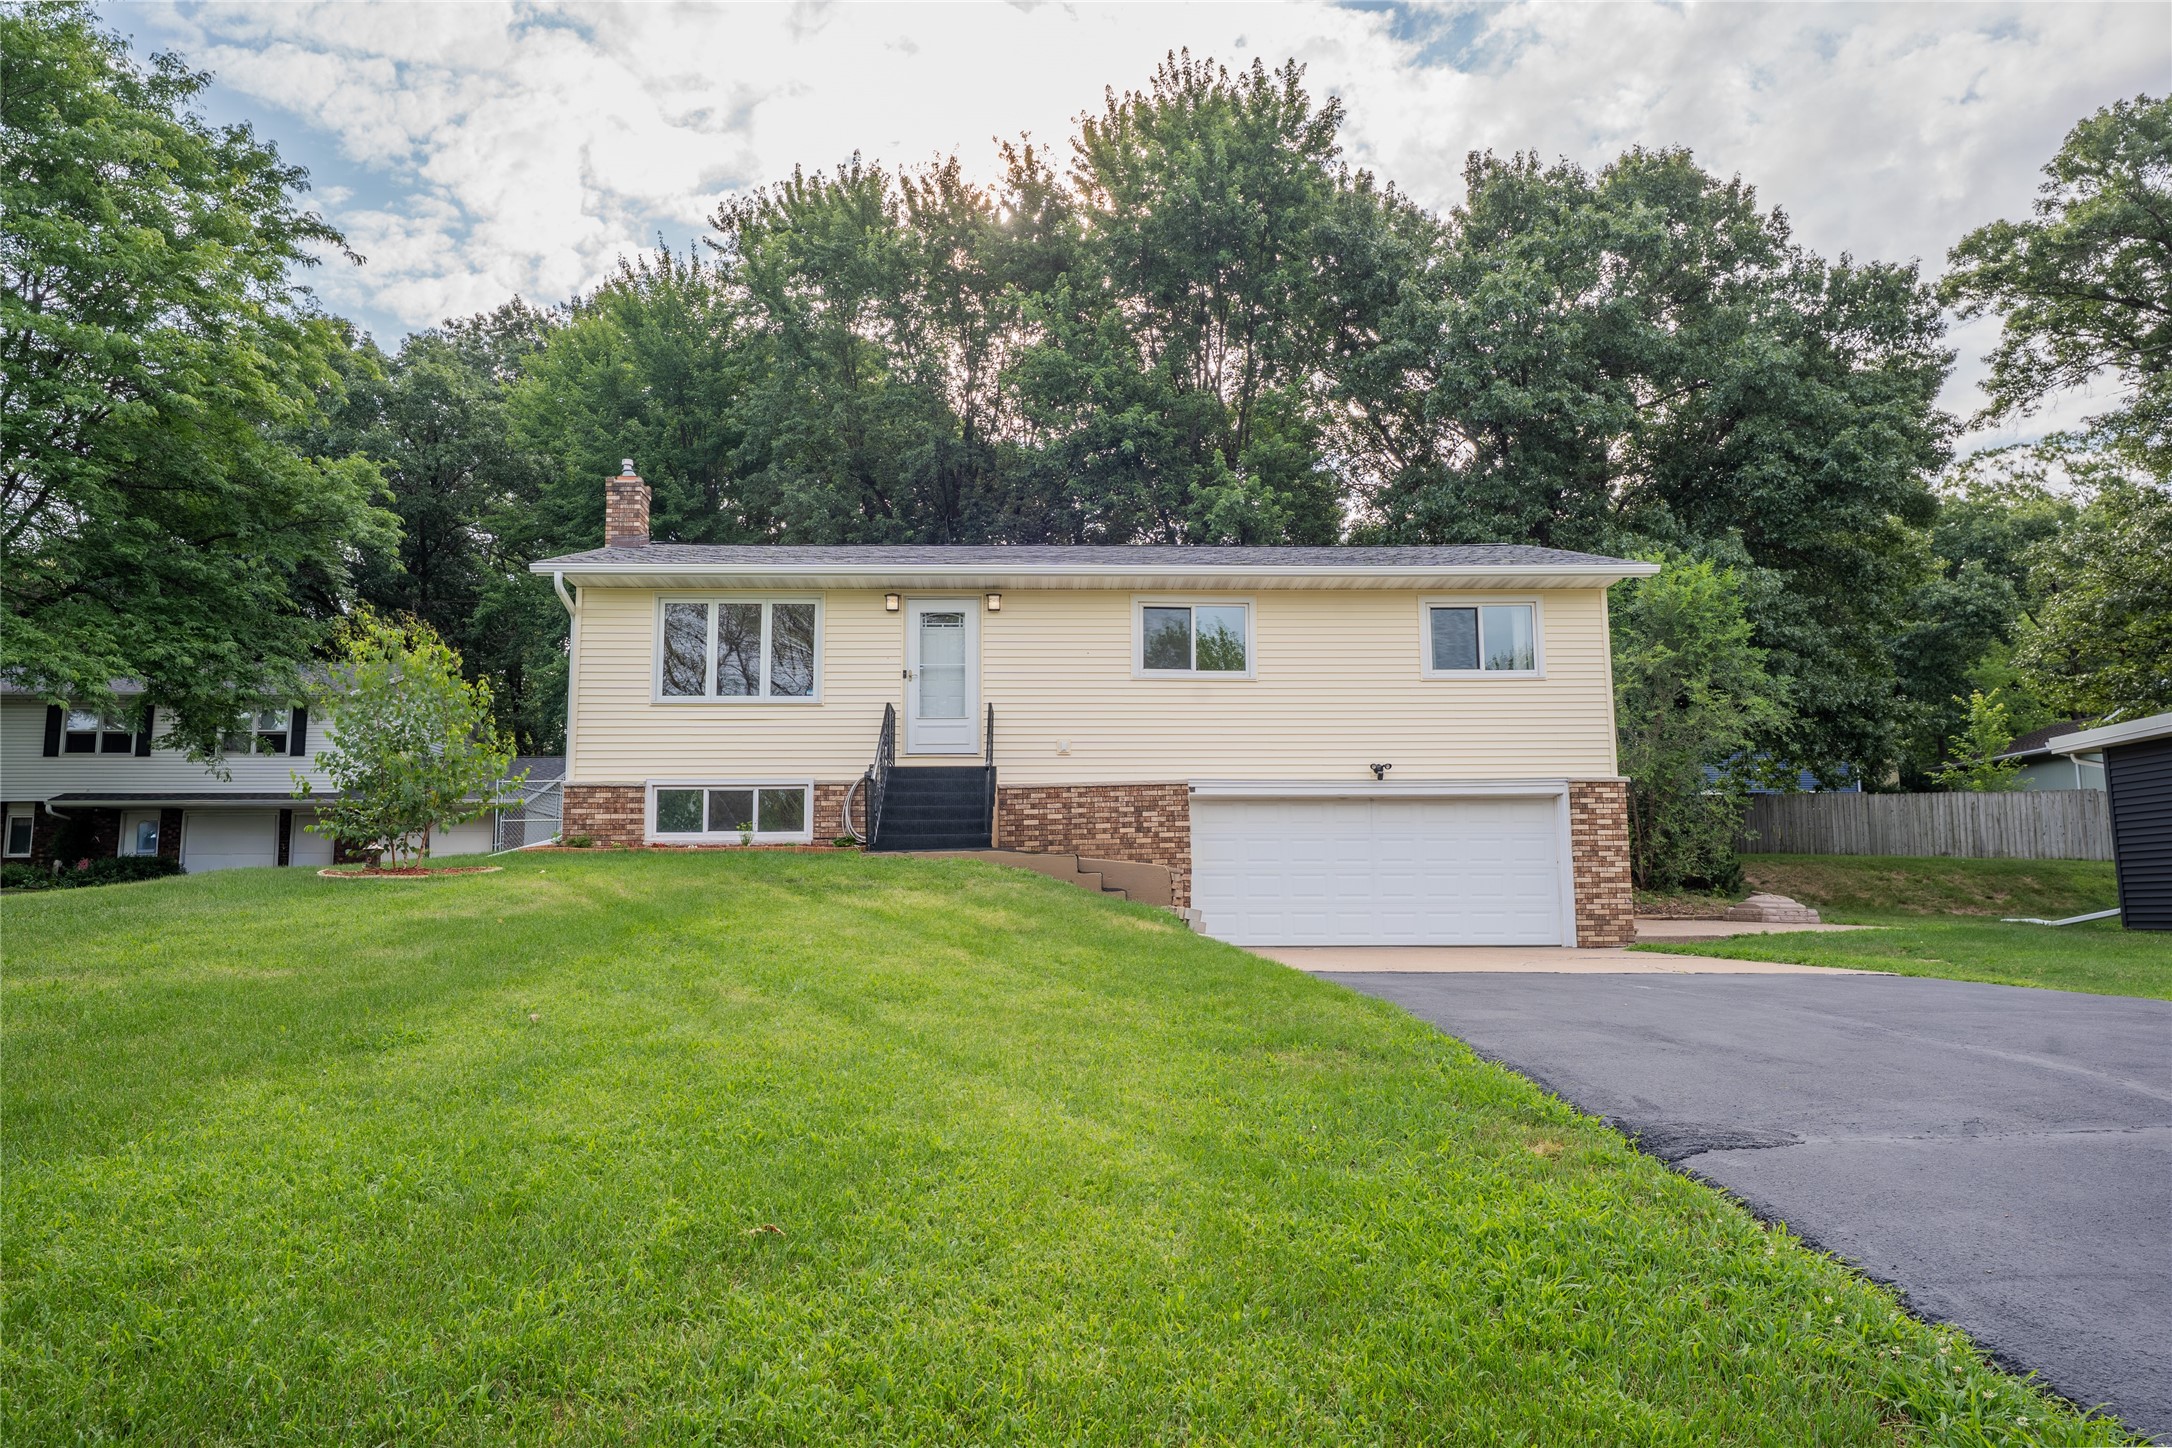
Active w/ Offer
MLS #1603633
1127 5th Street E, Altoona, WI
- 3 Bedroom
- 2 Bath
- 1,718 Sq. Ft.

Active
MLS #1601019
534 Hagman Street 21, Eau Claire, WI
- 3 Bedroom
- 2/1 Bath
- 2,090 Sq. Ft.
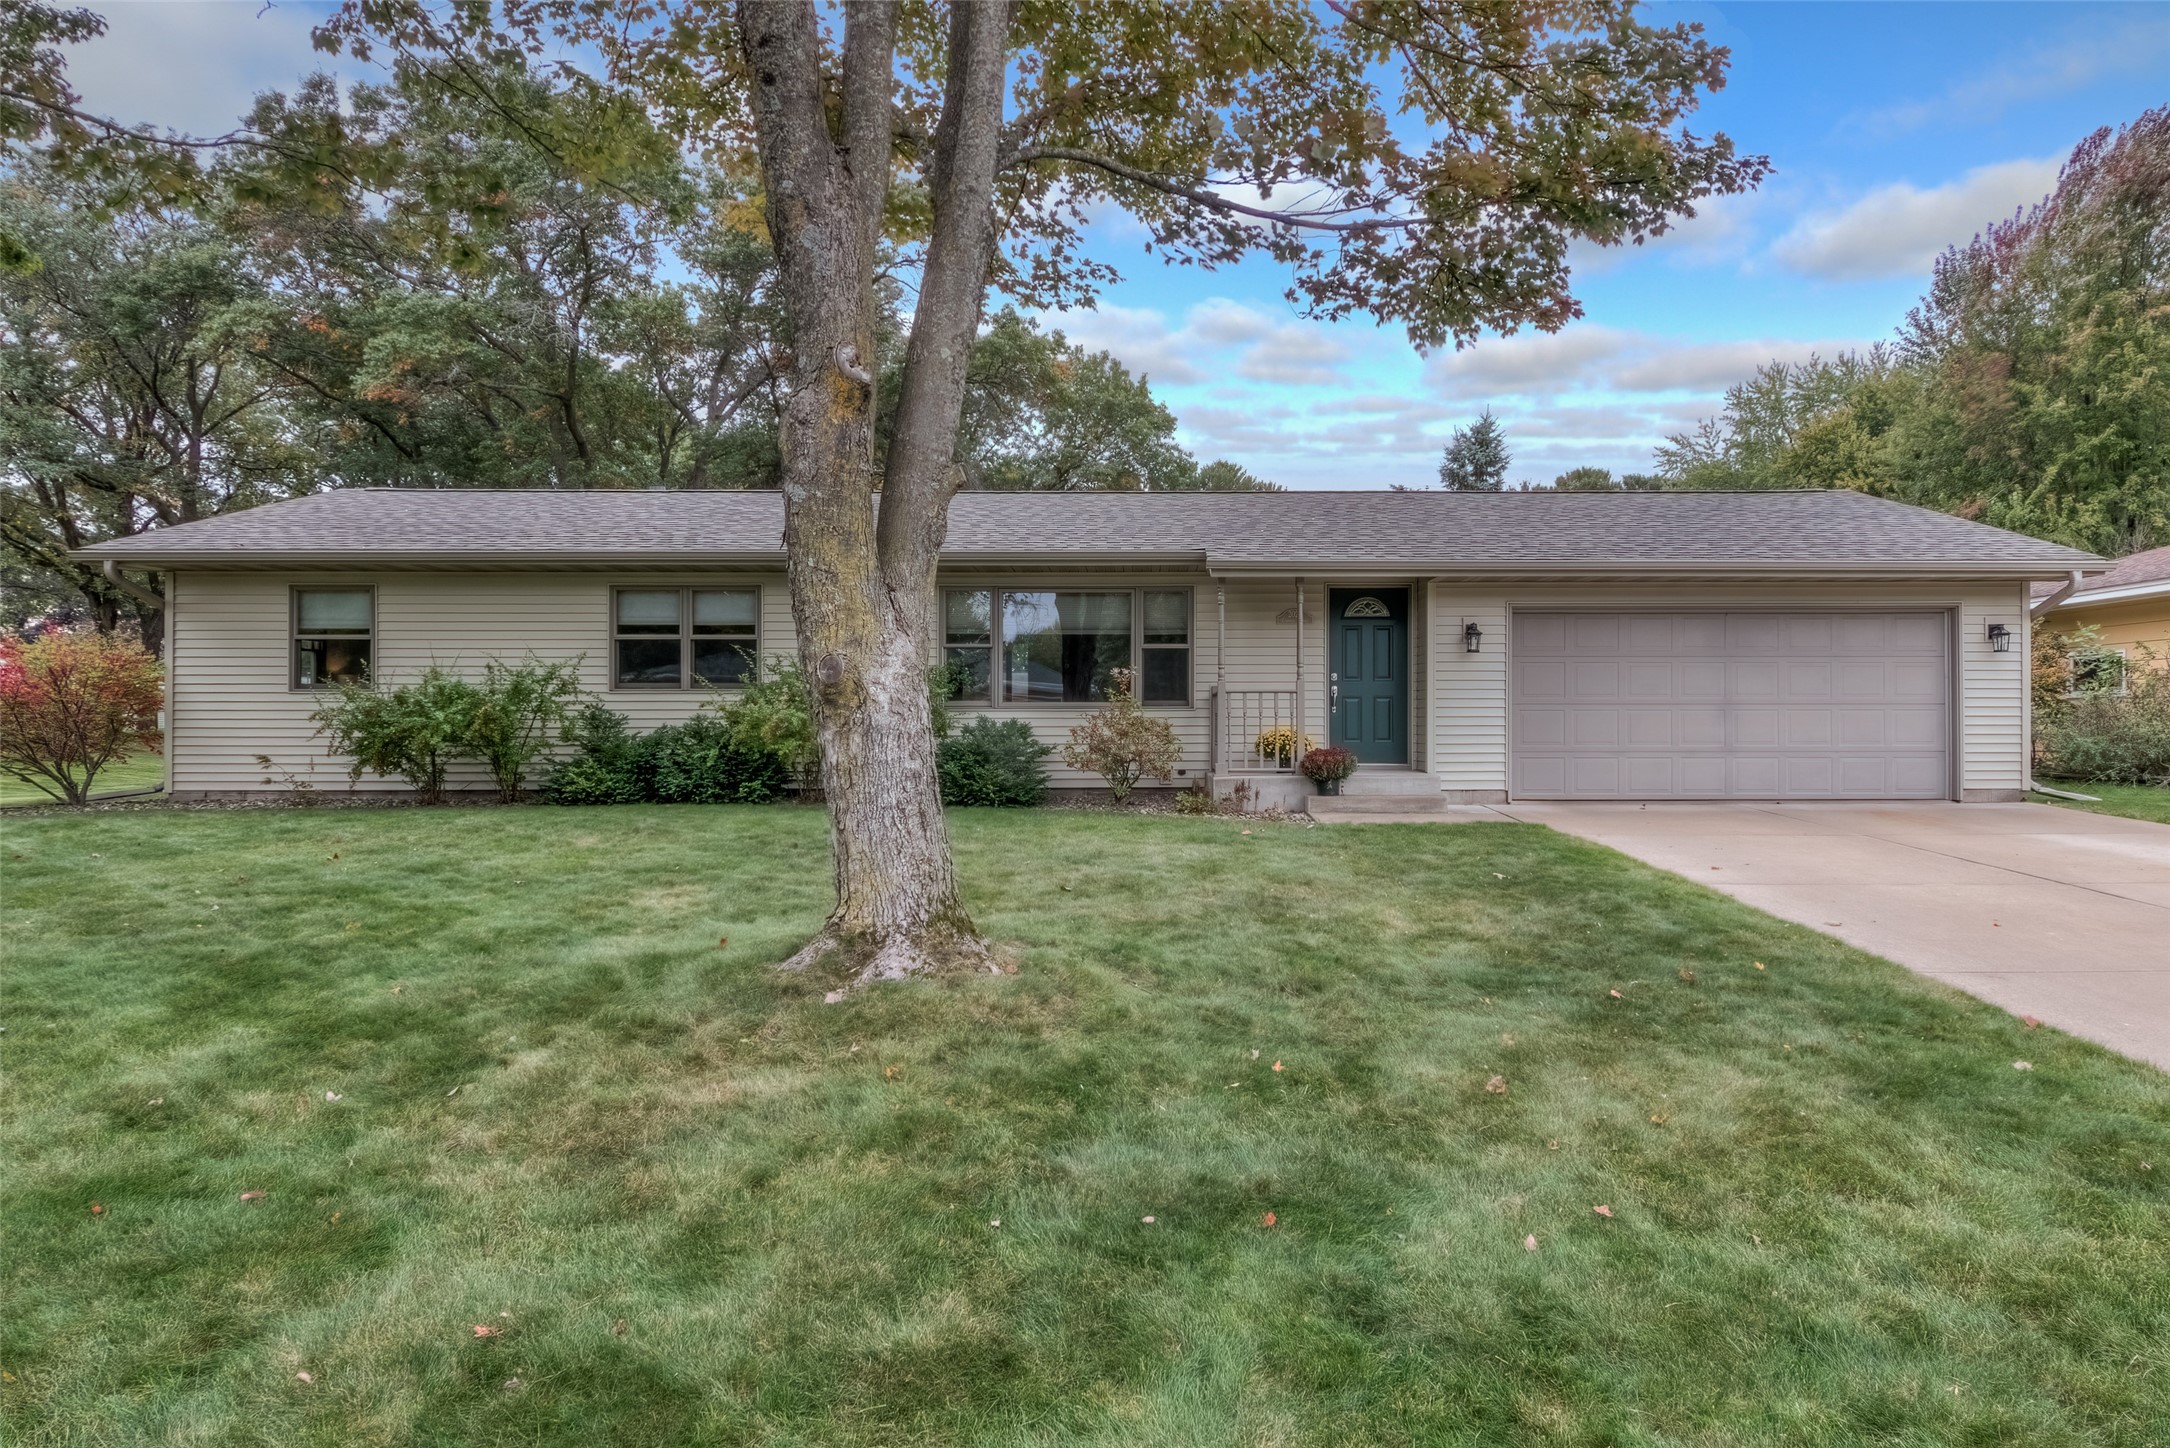
Active w/ Offer
MLS #1605548
2028 Cornell Street, Eau Claire, WI
- 3 Bedroom
- 2 Bath
- 1,935 Sq. Ft.
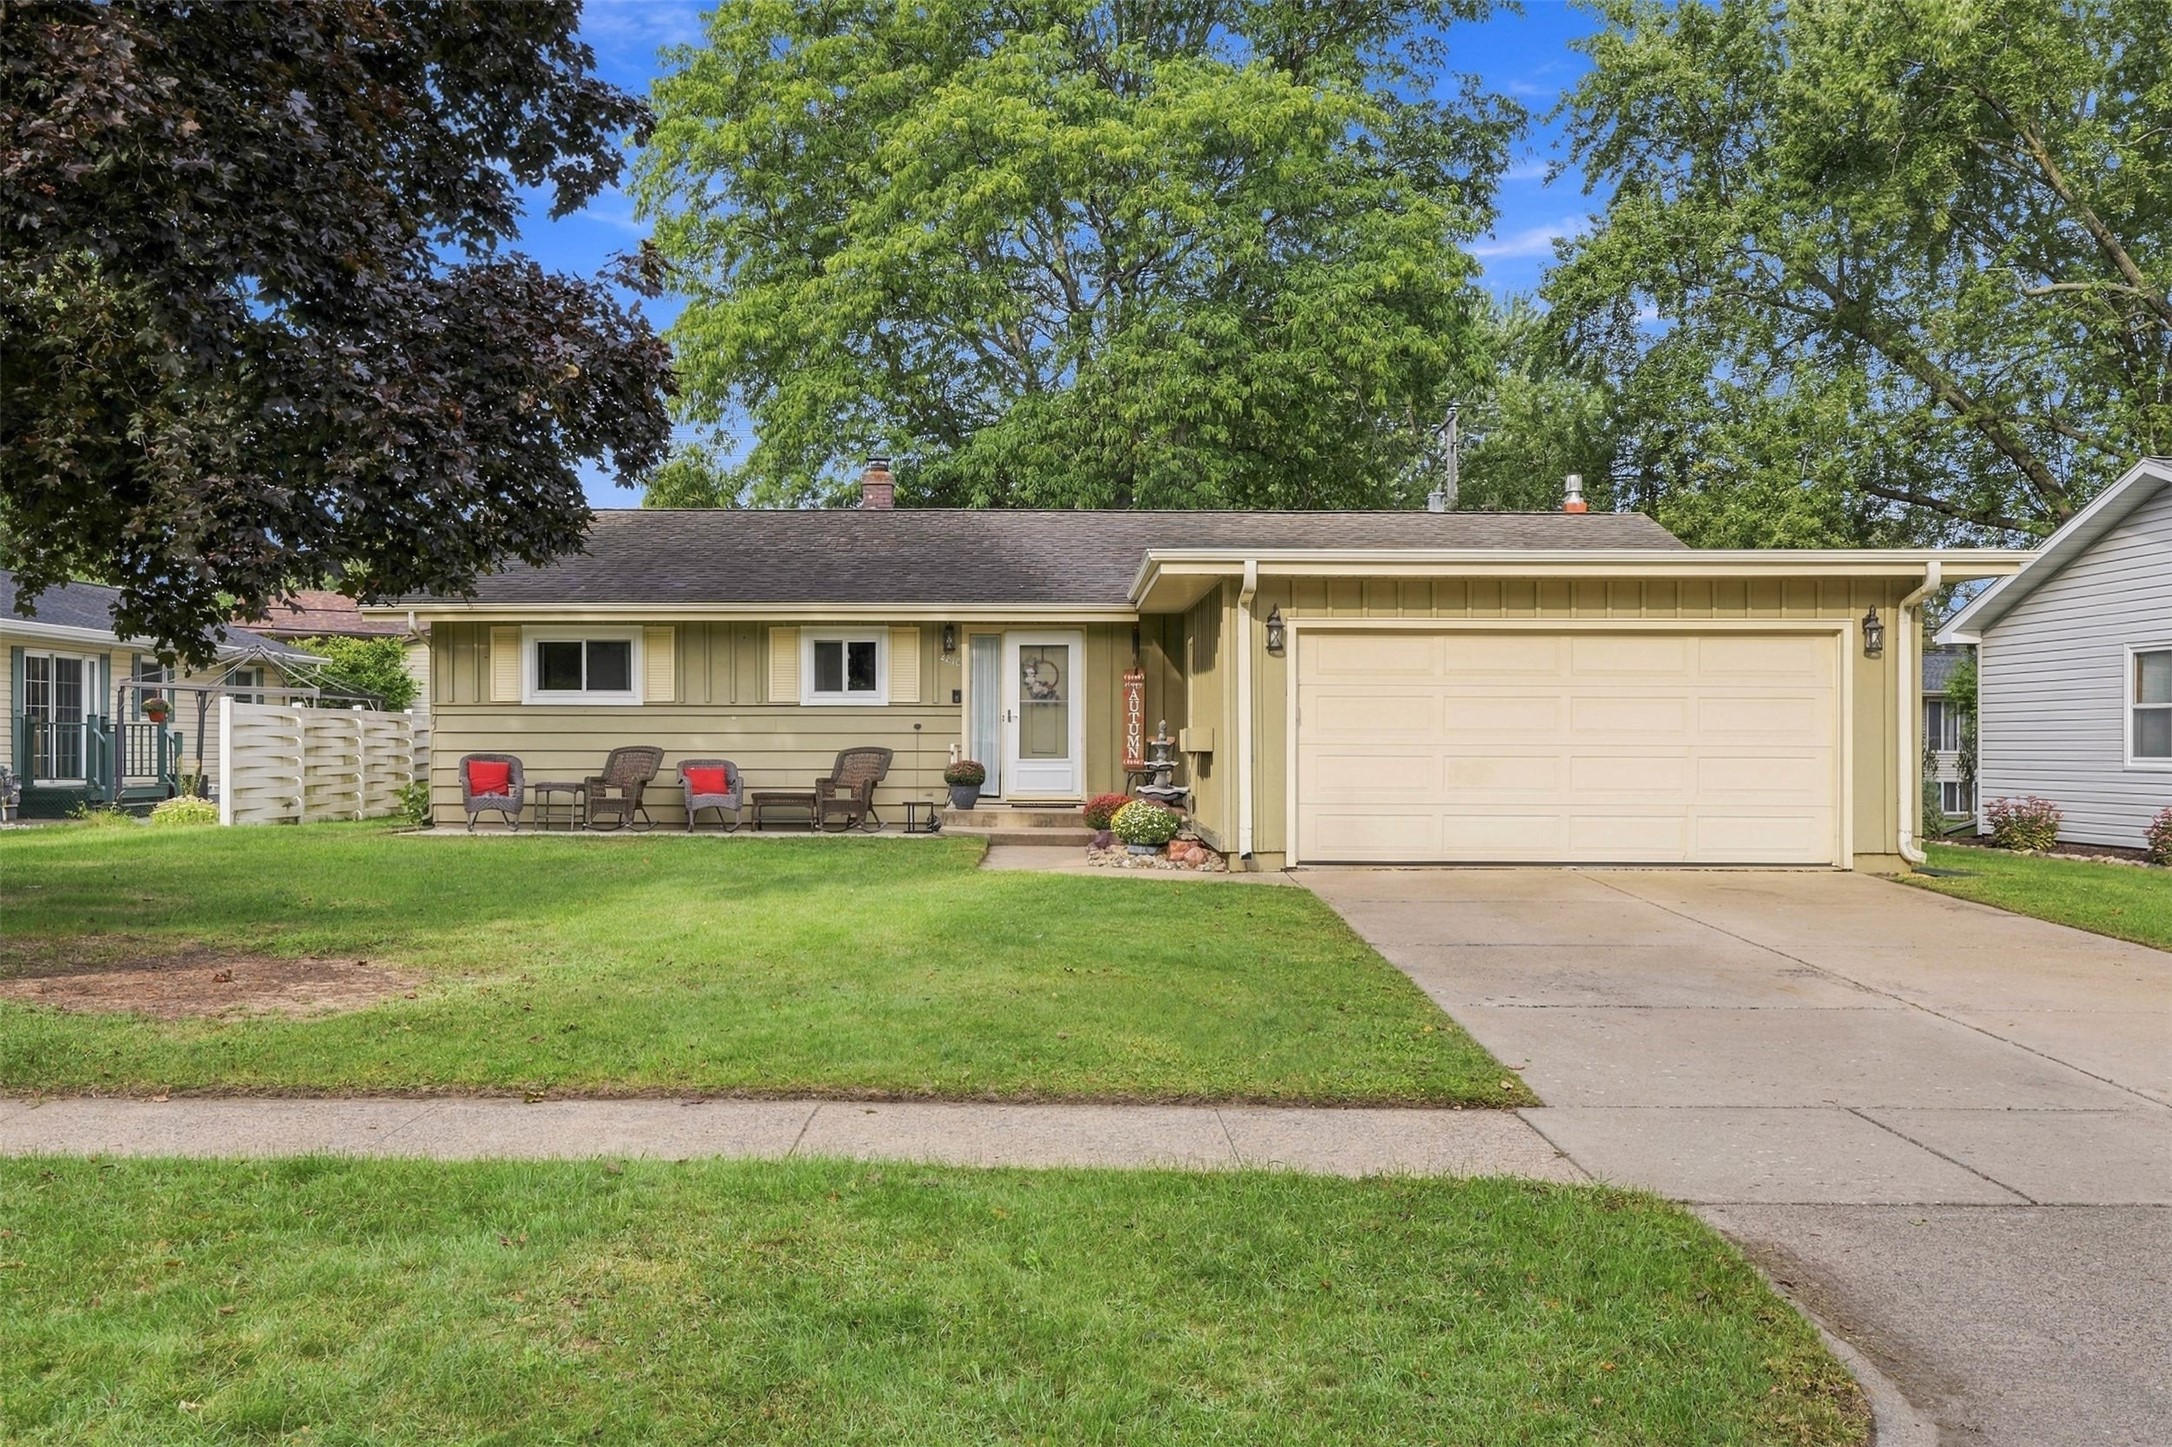
Active w/ Offer
MLS #1605178
2810 Sherman Street, Eau Claire, WI
- 3 Bedroom
- 2 Bath
- 2,576 Sq. Ft.