
MLS #1602938
Strum Residential
For Sale
Residential
808 Elm Street
Strum, WI 54770
$470,000
$132 per sq. ft.
5
Bedrooms
3.5
Bathrooms
3,550
Square Feet
0.91
Acres
3
Garage Spaces
2002
Year Built
About this property
Property Overview
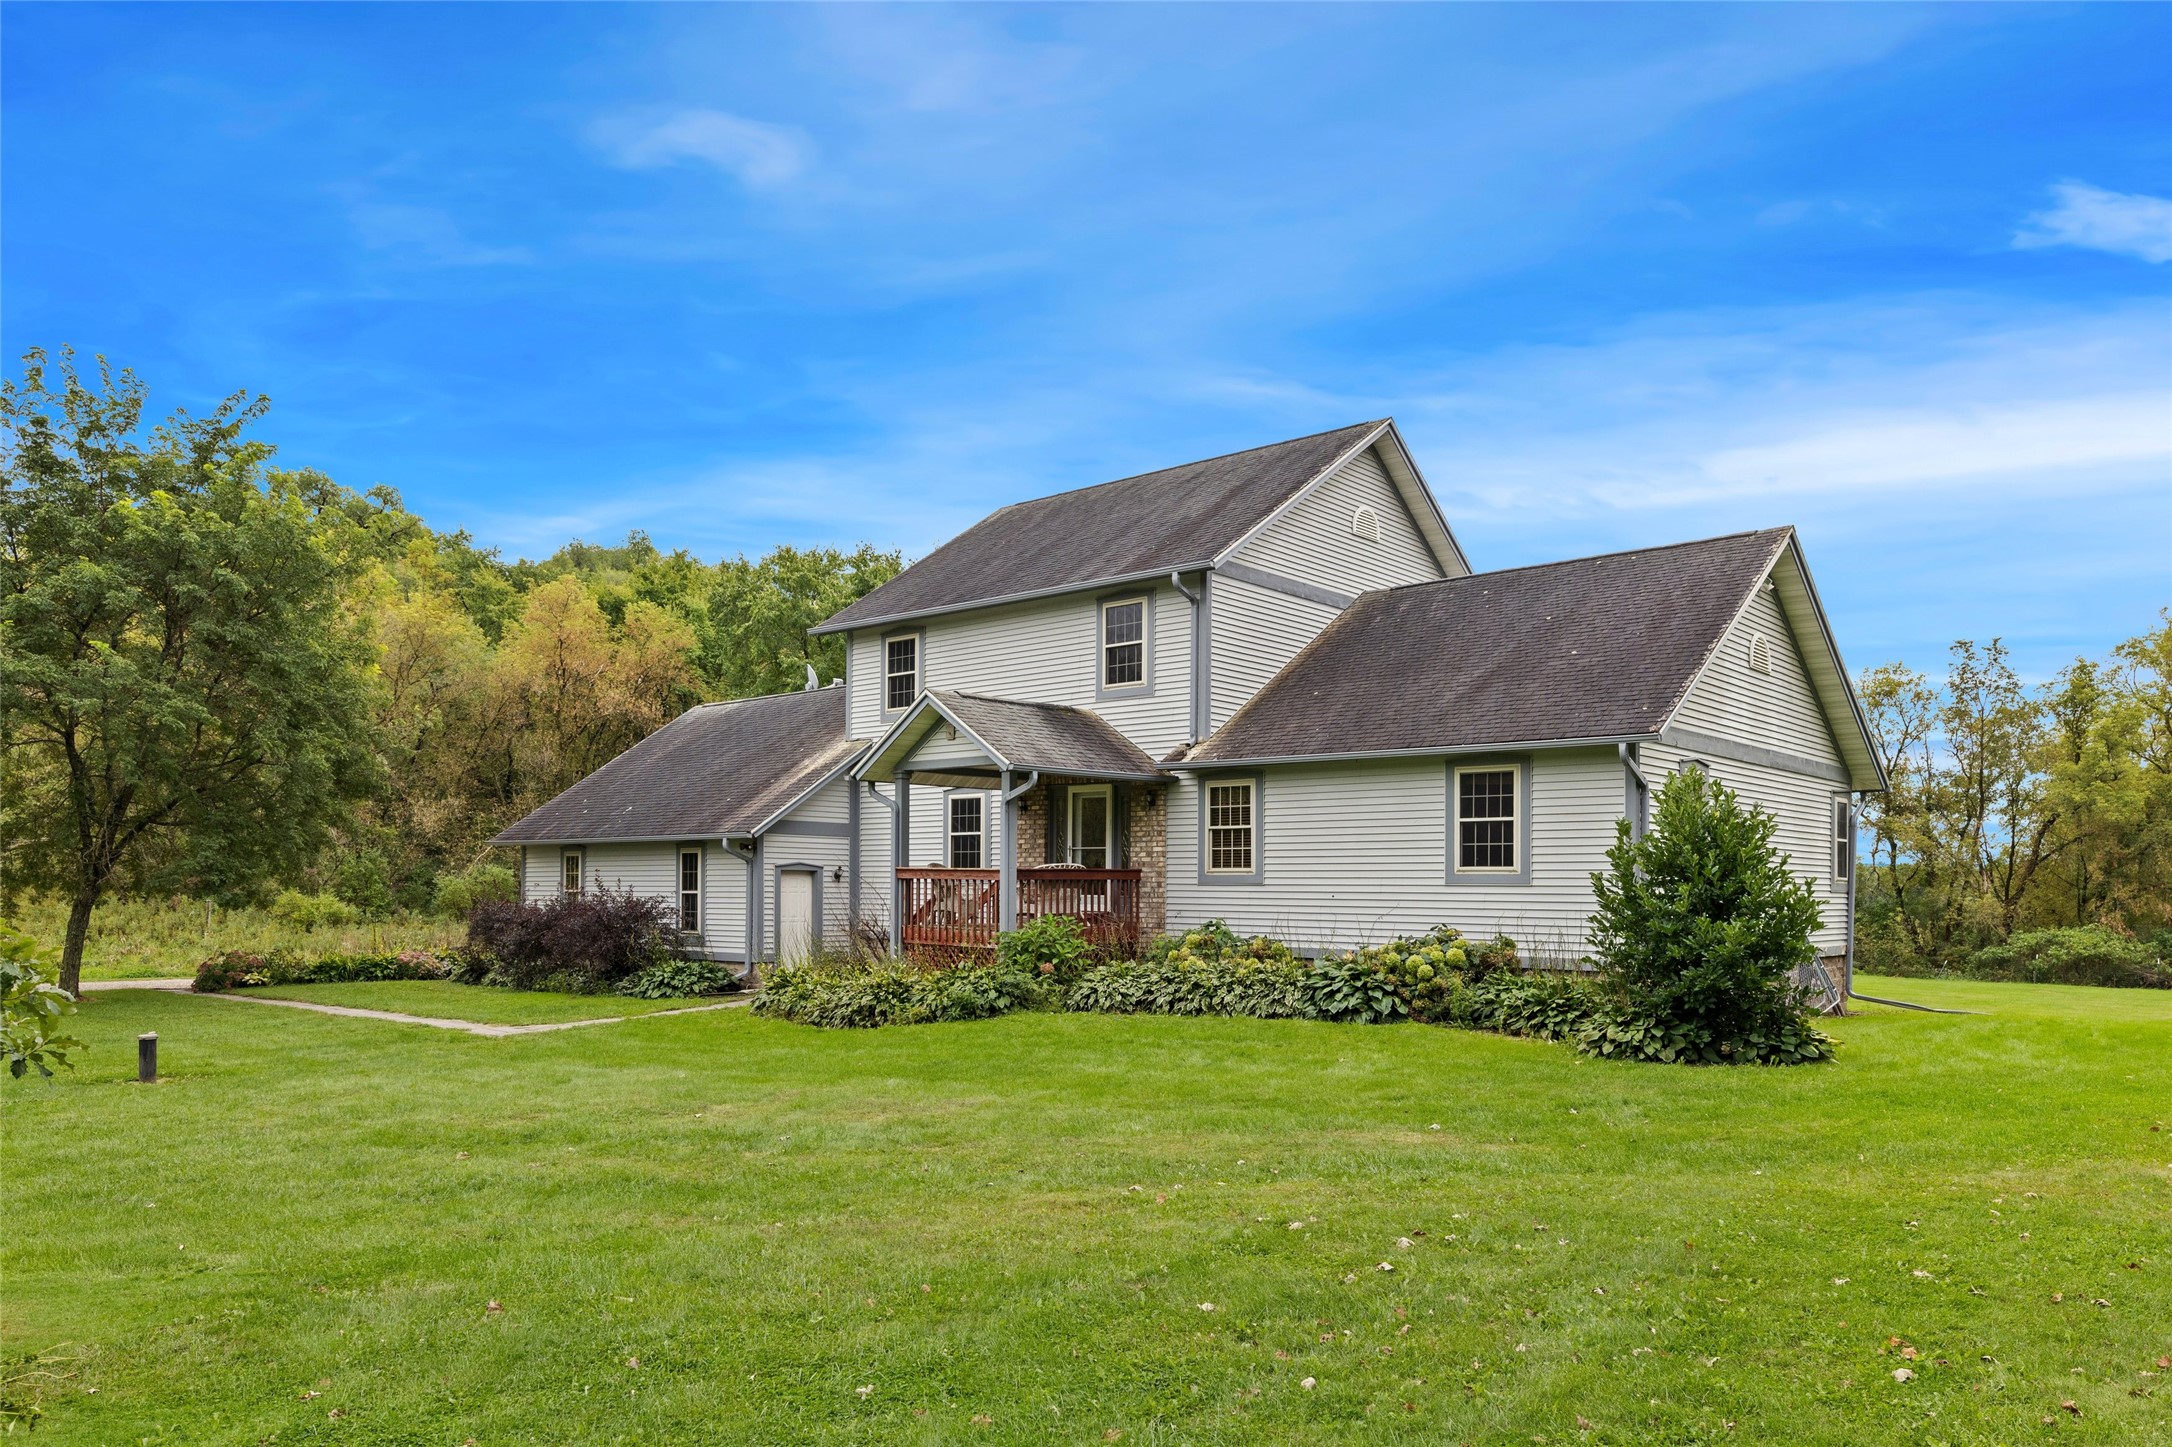
Great opportunity to live in a desirable area of Strum WI! This 5 bedroom home has much to offer including vaulted ceilings in the living room, finished basement with gas fire place, attached 3 car garage that is plumbed for in floor heat. Master bedroom has a large walk in closet and a master bathroom with a whirl pool tub. While sitting on the back deck you feel secluded while over looking the spacious backyard. Located just off from the Buffalo River State Trail which is great for running, biking or taking the ATV for a ride. Call to schedule your showing today!
Property location
Map & Location
Interior Features
- Above Grade Finished Area
- 1,875 SqFt
- Appliances Included
- Dryer, Dishwasher, Gas Water Heater, Microwave, Oven, Range, Refrigerator, Washer
- Basement
- Full
- Below Grade Finished Area
- 1,675 SqFt
- Below Grade Unfinished Area
- 200 SqFt
- Building Area Total
- 3,750 SqFt
- Cooling
- Central Air
- Electric
- Circuit Breakers
- Fireplace
- Gas Log
- Foundation
- Poured
- Heating
- Forced Air
- Levels
- Multi/Split
- Living Area
- 3,550 SqFt
- Rooms Total
- 18
Rooms
| Room | Dimensions | Flooring | Level |
|---|---|---|---|
| Bathroom #1 | 8' × 8' | Linoleum | Lower |
| Bathroom #2 | 8' × 4' | Laminate | Main |
| Bathroom #3 | 10' × 9' | Tile | Upper |
| Bathroom #4 | 9' × 5' | Linoleum | Upper |
| Bedroom #1 | 12' × 16' | Carpet | Lower |
| Bedroom #2 | 11' × 16' | Carpet | Lower |
| Bedroom #3 | 13' × 11' | Carpet | Upper |
| Bedroom #4 | 15' × 10' | Carpet | Upper |
| Bedroom #5 | 21' × 14' | Carpet | Upper |
| Bonus Room | 14' × 15' | Carpet | Lower |
| Dining Room | 12' × 19' | Laminate | Main |
| Entry/Foyer | 7' × 12' | Laminate | Main |
| Family Room | 20' × 10' | Carpet | Lower |
| Kitchen | 12' × 13' | Laminate | Main |
| Laundry Room | 8' × 10' | Laminate | Main |
| Living Room | 23' × 19' | Carpet | Lower |
| Living Room | 19' × 13' | Laminate | Main |
| Pantry | 9' × 3' | Laminate | Main |
Exterior Features
- Construction
- Asphalt, Vinyl Siding
- Covered Spaces
- 3
- Garage
- 3 Car, Attached
- Lot Size
- 0.91 Acres
- Parking
- Attached, Concrete, Driveway, Garage
- Patio Features
- Deck, Open, Porch
- Sewer
- Public Sewer
- Style
- Bi-Level
- Water Source
- Public
Property Details
- 2025 Taxes
- $5,496
- County
- Trempealeau
- Possession
- Close of Escrow
- Property Subtype
- Single Family Residence
- School District
- Eleva-Strum
- Status
- Active
- Township
- Village of Strum
- Year Built
- 2002
- Zoning
- Residential
- Listing Office
- Keller Williams Realty Diversified
- Last Updated
- September 15, 2026 at 12:45 AM
$485,000
Active
MLS #1605287
W11124 Neperud Road, Osseo, WI
- 5 Bedroom
- 2/2 Bath
- 3,874 Sq. Ft.