
W11124 Neperud Road
Osseo, WI 54758
Property Overview
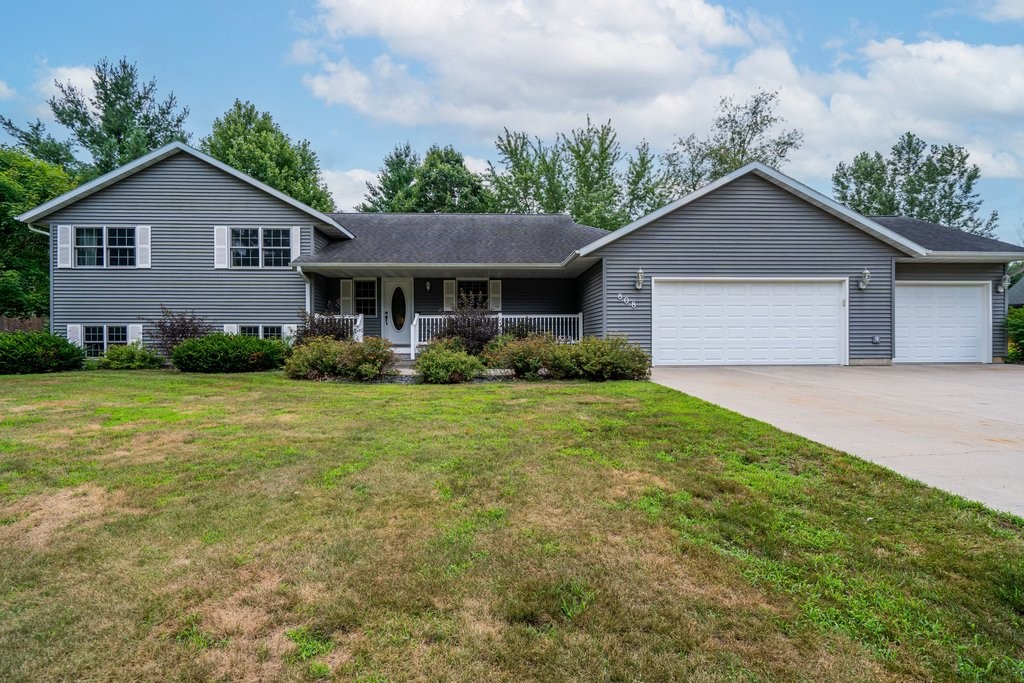
5-bedroom home on 17.21 acres near Osseo offering over 3,600 sqft of finished living space, privacy, and exceptional recreational opportunities. The acreage features a creek, established food plots, bedding areas, and abundant wildlife, making this property well suited for hunting and outdoor recreation. Inside, the spacious floor plan provides multiple living areas and room to gather. The finished walkout lower level expands the living space with a kitchenette, additional bedrooms, bathroom, and flexible space for guests, entertaining, or multi-generational living. Enjoy the privacy of country living with acreage to explore right outside your door. Home/Well/Septic Pre-Inspected!
Map & Location
Interior Features
- Above Grade Finished Area
- 2,623 SqFt
- Appliances Included
- Dryer, Dishwasher, Gas Water Heater, Oven, Range, Refrigerator, Range Hood, Washer
- Basement
- Finished
- Below Grade Finished Area
- 1,251 SqFt
- Below Grade Unfinished Area
- 165 SqFt
- Building Area Total
- 4,039 SqFt
- Cooling
- Wall Unit(s)
- Electric
- Circuit Breakers
- Fireplace
- Wood Burning Stove
- Foundation
- Block
- Heating
- Radiant Floor
- Levels
- Two
- Living Area
- 3,874 SqFt
- Rooms Total
- 18
Rooms
| Room | Dimensions | Flooring | Level |
|---|---|---|---|
| Bathroom #1 | 8' × 10' | Simulated Wood, Plank | Lower |
| Bathroom #2 | 9' × 11' | Wood | Upper |
| Bathroom #3 | 14' × 13' | Ceramic Tile | Main |
| Bedroom #1 | 9' × 16' | Wood | Upper |
| Bedroom #2 | 13' × 13' | Wood | Upper |
| Bedroom #3 | 13' × 14' | Wood | Upper |
| Bedroom #4 | 9' × 15' | Wood | Main |
| Bedroom #5 | 14' × 14' | Wood | Main |
| Bonus Room | 14' × 13' | Simulated Wood, Plank | Lower |
| Bonus Room | 14' × 13' | Simulated Wood, Plank | Lower |
| Dining Room | 12' × 13' | Ceramic Tile | Main |
| Family Room | 16' × 17' | Wood | Main |
| Kitchen | 12' × 15' | Ceramic Tile | Main |
| Kitchen | 9' × 11' | Simulated Wood, Plank | Lower |
| Laundry Room | 12' × 8' | Wood | Main |
| Living Room | 17' × 20' | Wood | Main |
| Rec Room | 39' × 30' | Simulated Wood, Plank | Lower |
| Utility/Mechanical | 9' × 13' | Concrete | Lower |
Exterior Features
- Construction
- Vinyl Siding
- Covered Spaces
- 2
- Garage
- 2 Car, Attached
- Lot Size
- 17.21 Acres
- Parking
- Attached, Driveway, Garage, Gravel, Garage Door Opener
- Patio Features
- Deck
- Sewer
- Septic Tank
- Stories
- 2
- Style
- Two Story
- Water Source
- Private, Well
Property Details
- 2025 Taxes
- $6,711
- County
- Trempealeau
- Other Equipment
- Fuel Tank(s)
- Other Structures
- Shed(s)
- Possession
- Close of Escrow
- Property Subtype
- Single Family Residence
- School District
- Whitehall
- Status
- Active
- Township
- Town of Pigeon
- Year Built
- 1997
- Zoning
- Residential
- Listing Office
- Property Executives Realty
- Last Updated
- October 8, 2026 at 7:47 PM
Active
MLS #1602938
808 Elm Street, Strum, WI
- 5 Bedroom
- 3/1 Bath
- 3,550 Sq. Ft.