
MLS #1603085
Fairchild Residential
For Sale
Residential
230 Huron Street
Fairchild, WI 54741
$170,000
$83 per sq. ft.
4
Bedrooms
2
Bathrooms
2,048
Square Feet
0.30
Acres
2
Garage Spaces
1900
Year Built
Visit in person
Upcoming Open House
About this property
Property Overview
PRE-INSPECTED FOR YOUR CONVENIENCE! Don't miss this well-maintained 4-bedroom, 2-bath home offering 2,048 finished square feet on a 0.30-acre lot in Fairchild. This home combines classic character with major updates already completed in 2024, including a new furnace, roof, gutters with heat trace and gutter caps, and a face-lift for the spacious back deck. Additional improvements in 2026 include a new dishwasher and front deck steps. The spacious 14x14 kitchen provides plenty of room for cooking and gathering, while forced air and baseboard heat, along with wall-unit air conditioning, offer year-round comfort. Enjoy relaxing or entertaining on the expansive back deck overlooking the wooded hillside. A detached 2-car garage provides ample parking and storage. Move-in ready with the big-ticket updates already done!
Property location
Map & Location
Interior Features
- Above Grade Finished Area
- 2,048 SqFt
- Appliances Included
- Dryer, Dishwasher, Electric Water Heater, Microwave, Oven, Range, Washer
- Basement
- Partial
- Below Grade Unfinished Area
- 1,024 SqFt
- Building Area Total
- 3,072 SqFt
- Cooling
- Wall Unit(s), Wall/Window Unit(s)
- Electric
- Circuit Breakers
- Fireplace
- Electric
- Foundation
- Stone
- Heating
- Forced Air
- Interior Features
- Ceiling Fan(s)
- Levels
- Two
- Living Area
- 2,048 SqFt
- Rooms Total
- 10
Rooms
| Room | Dimensions | Flooring | Level |
|---|---|---|---|
| Bathroom #1 | 7' × 10' | Linoleum | Upper |
| Bathroom #2 | 6' × 6' | Linoleum | Main |
| Bedroom #1 | 11' × 12' | Wood | Main |
| Bedroom #2 | 10' × 12' | Simulated Wood, Plank | Upper |
| Bedroom #3 | 16' × 10' | Simulated Wood, Plank | Upper |
| Bedroom #4 | 19' × 14' | Simulated Wood, Plank | Upper |
| Entry/Foyer | 6' × 8' | Wood | Main |
| Kitchen | 14' × 14' | Linoleum | Main |
| Laundry Room | 9' × 19' | Linoleum | Main |
| Living Room | 10' × 13' | Wood | Main |
Exterior Features
- Construction
- Vinyl Siding
- Covered Spaces
- 2
- Garage
- 2 Car, Detached
- Lot Size
- 0.3 Acres
- Parking
- Driveway, Detached, Garage, Gravel
- Patio Features
- Deck, Open, Porch
- Sewer
- Public Sewer
- Stories
- 2
- Style
- Two Story
- Water Source
- Public
Property Details
- 2025 Taxes
- $1,804
- County
- Eau Claire
- Possession
- Close of Escrow
- Property Subtype
- Single Family Residence
- School District
- Osseo-Fairchild
- Status
- Active
- Township
- Village of Fairchild
- Year Built
- 1900
- Listing Office
- Keller Williams Realty Diversified
- Last Updated
- August 26, 2026 at 8:41 AM

$200,000
Active
MLS #1600668
809 Niagara Street, Eau Claire, WI
- 5 Bedroom
- 1 Bath
- 1,160 Sq. Ft.

$179,900
Active
MLS #1599177
644 E Main Street, Fairchild, WI
- 5 Bedroom
- 5/1 Bath
- 2,136 Sq. Ft.
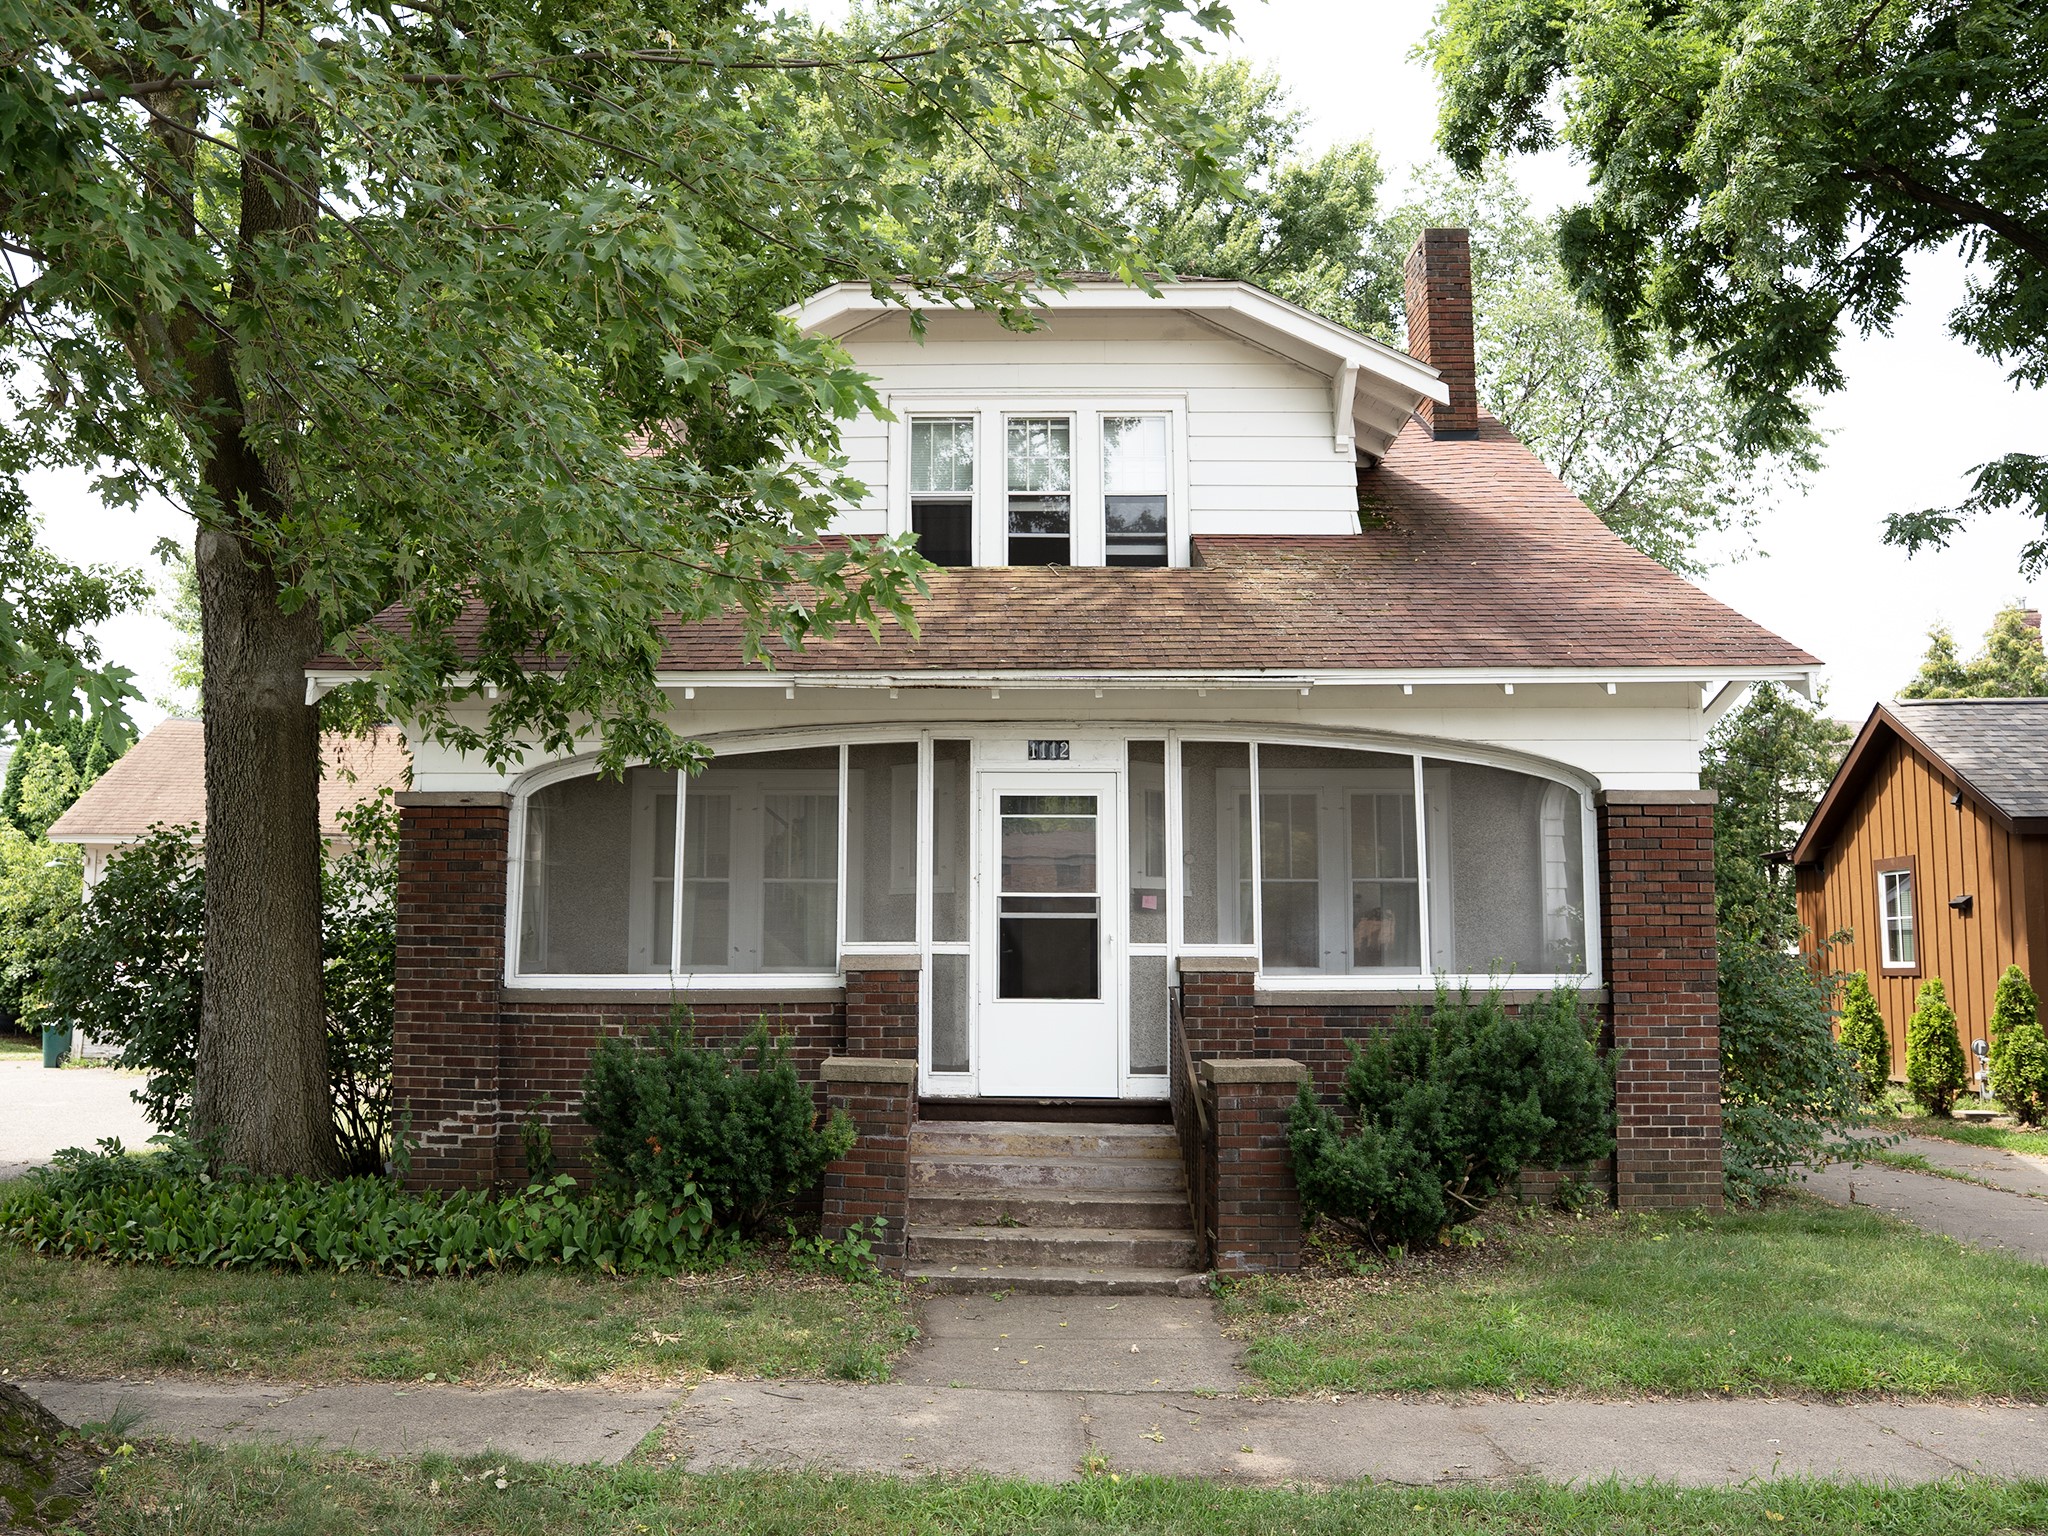
$199,900
Active
MLS #1603927
1112 S Barstow Street, Eau Claire, WI
- 4 Bedroom
- 1/1 Bath
- 1,718 Sq. Ft.
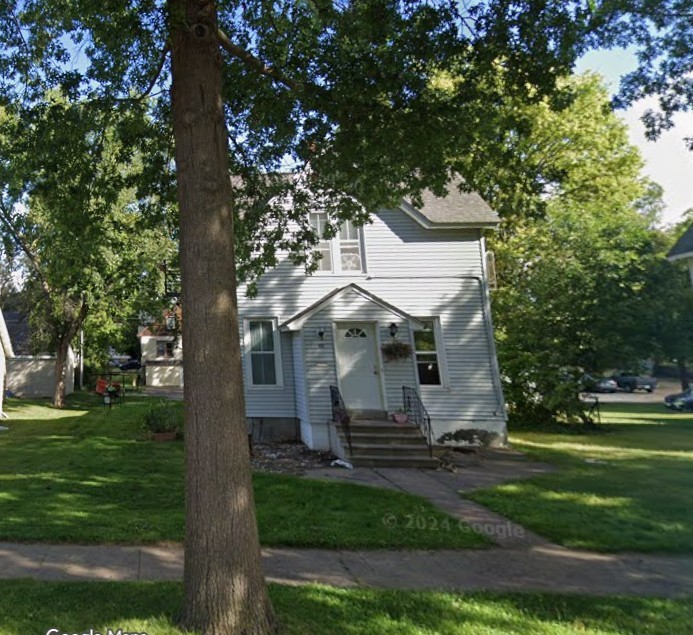
$189,900
Active
MLS #1604040
522 Niagara Street, Eau Claire, WI
- 4 Bedroom
- 1 Bath
- 1,388 Sq. Ft.