
14006 Pine Street
Osseo, WI 54758
Property Overview
Well kept 4 bed, 2 bath home on a corner lot in Osseo. You'll benefit from many upgrades - The water heater, furnace and central air are less than 5 years old. On the main level, the kitchen offers plenty of cabinets, newer appliances, and an amazing walk-thru pantry that leads out to a spacious 3 season room. Home equipped with front and back entry security, the front entry foyer is it's own room and keeps the coats and shoes out of the house. Original hardwood floors and trim throughout; formal dining, living room and a walk-though bedroom to the main level bath. There are 3 additional bedrooms upstairs all with walk-in closets and another full bath. Partially finished basement with upgraded forced air furnace and C/A. Outside, there's a new storage shed w/ block placed for a kennel as well as a new firepit. This is a nice sized double lot with an additional driveway approach that could lead to a future garage. Concrete driveway for parking; the windows, roof and siding have all been replaced within the last 5 years. A very well maintained property that you'd be proud to call your next home!
Map & Location
Interior Features
- Above Grade Finished Area
- 1,428 SqFt
- Appliances Included
- Dryer, Electric Water Heater, Microwave, Oven, Range, Refrigerator, Washer
- Basement
- Crawl Space, Full, Partially Finished
- Below Grade Unfinished Area
- 343 SqFt
- Building Area Total
- 1,771 SqFt
- Cooling
- Central Air
- Electric
- Circuit Breakers
- Foundation
- Block
- Heating
- Forced Air
- Levels
- One and One Half
- Living Area
- 1,428 SqFt
- Rooms Total
- 18
Rooms
| Room | Dimensions | Flooring | Level |
|---|---|---|---|
| 3 Season Room | 9' × 7' | Carpet | Main |
| Bathroom #1 | 6' × 6' | Tile | Upper |
| Bathroom #2 | 9' × 8' | Laminate | Main |
| Bedroom #1 | 11' × 12' | Wood | Upper |
| Bedroom #2 | 9' × 9' | Wood | Upper |
| Bedroom #3 | 11' × 10' | Wood | Upper |
| Bedroom #4 | 9' × 11' | Wood | Main |
| Dining Room | 11' × 12' | Wood | Main |
| Entry/Foyer | 6' × 6' | Laminate | Main |
| Family Room | 30' × 11' | Concrete | Lower |
| Kitchen | 11' × 9' | Laminate | Main |
| Laundry Room | 5' × 5' | Concrete | Lower |
| Living Room | 11' × 21' | Wood | Main |
| Other | 11' × 5' | Wood | Upper |
| Other | 14' × 9' | Concrete | Lower |
| Other | 11' × 4' | Wood | Upper |
| Utility/Mechanical | 16' × 9' | Concrete | Lower |
| Utility/Mechanical | 11' × 5' | Wood | Upper |
Exterior Features
- Construction
- Vinyl Siding
- Lot Size
- 0.3 Acres
- Parking
- Concrete, Driveway, No Garage
- Patio Features
- Enclosed, Porch, Three Season
- Sewer
- Public Sewer
- Style
- One and One Half Story
- Water Source
- Public
Property Details
- 2025 Taxes
- $3,596
- County
- Trempealeau
- Other Structures
- Shed(s)
- Possession
- Close of Escrow
- Property Subtype
- Single Family Residence
- School District
- Osseo-Fairchild
- Status
- Active w/ Offer
- Township
- City of Osseo
- Year Built
- 1929
- Zoning
- Residential
- Listing Office
- Clearview Realty, LLC~Black River Falls
- Last Updated
- September 29, 2026 at 12:46 AM
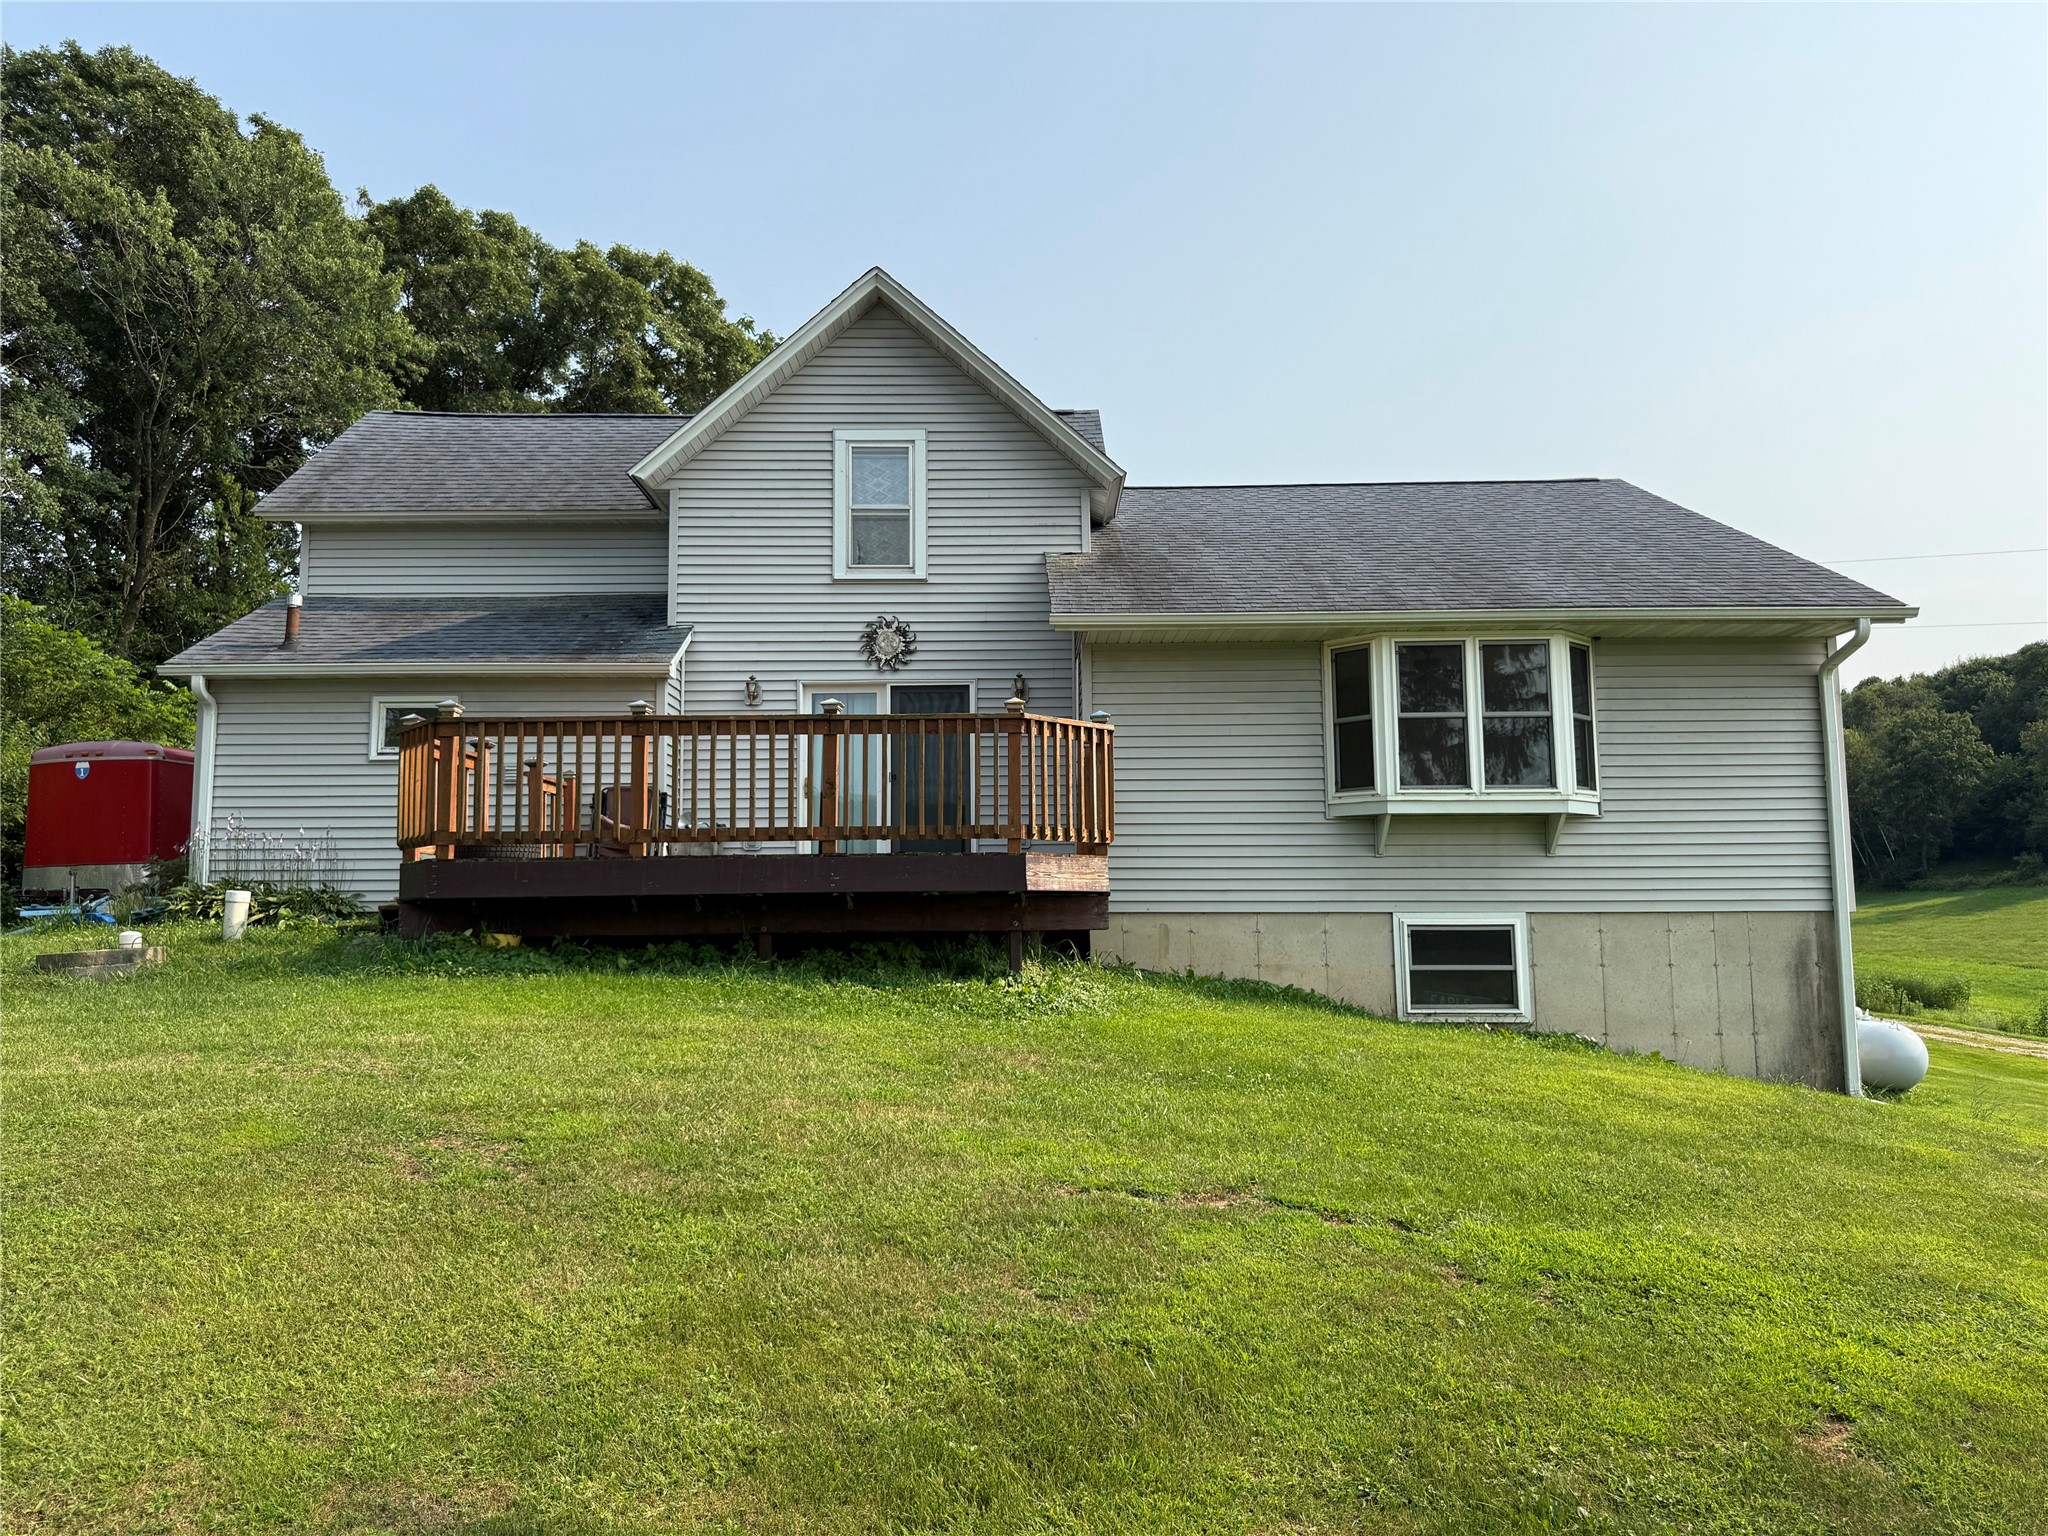
Active
MLS #1604106
W15875 Schroeder Road, Whitehall, WI
- 5 Bedroom
- 2 Bath
- 1,800 Sq. Ft.
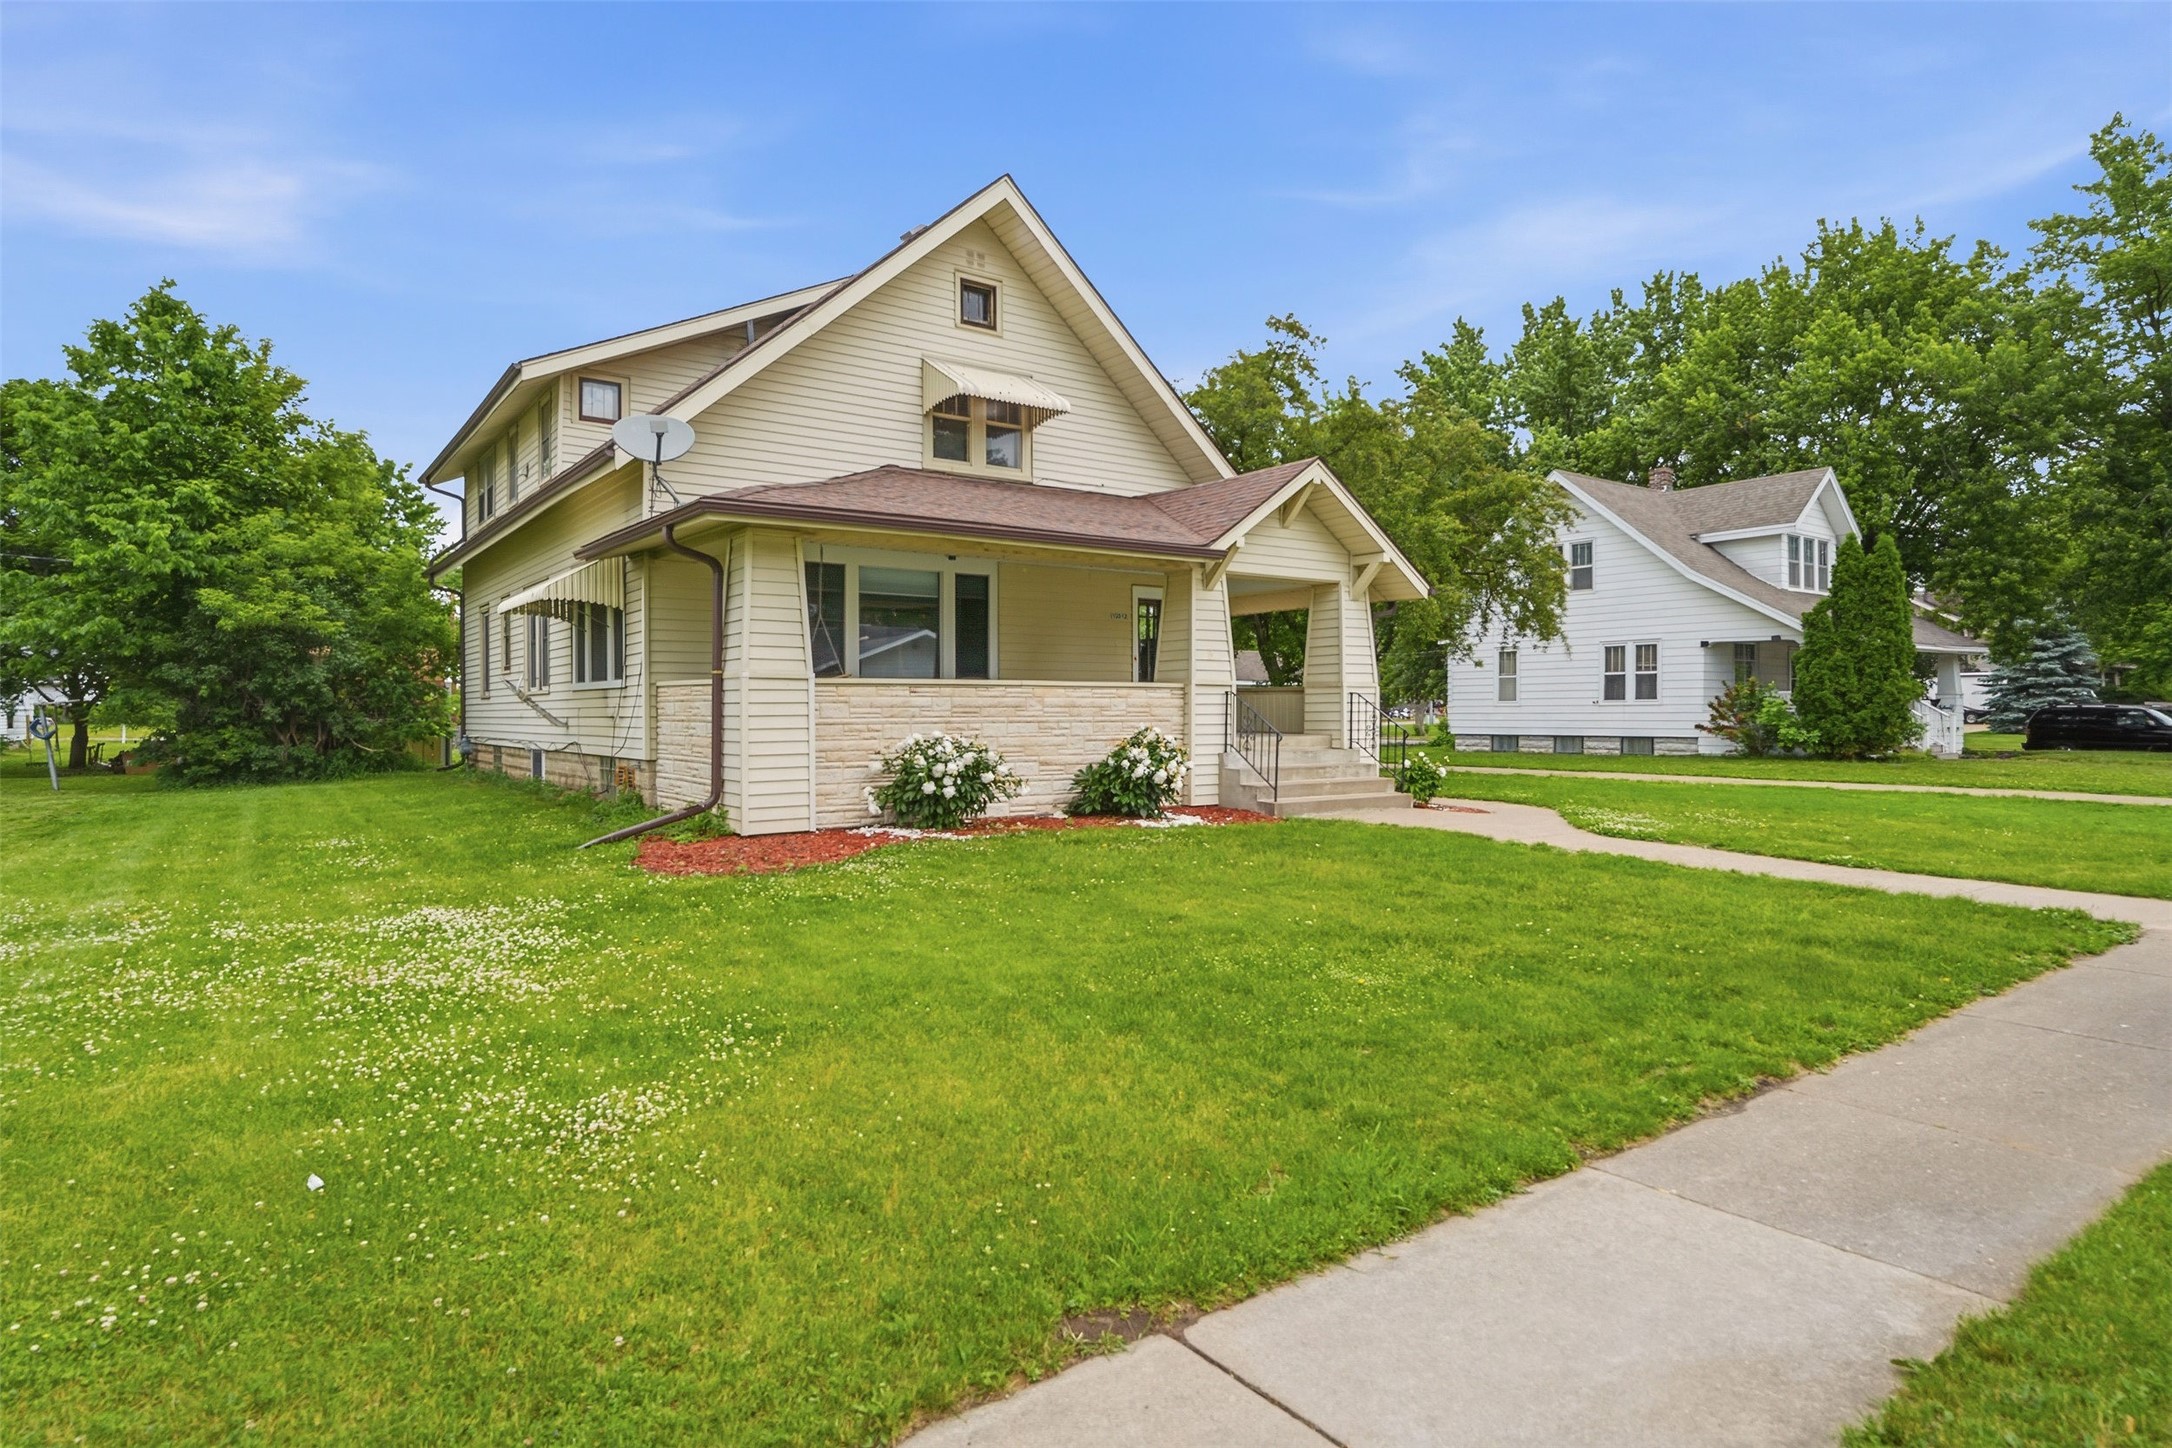
Active w/ Offer
MLS #1602132
13512 7th Street, Osseo, WI
- 5 Bedroom
- 2 Bath
- 2,856 Sq. Ft.
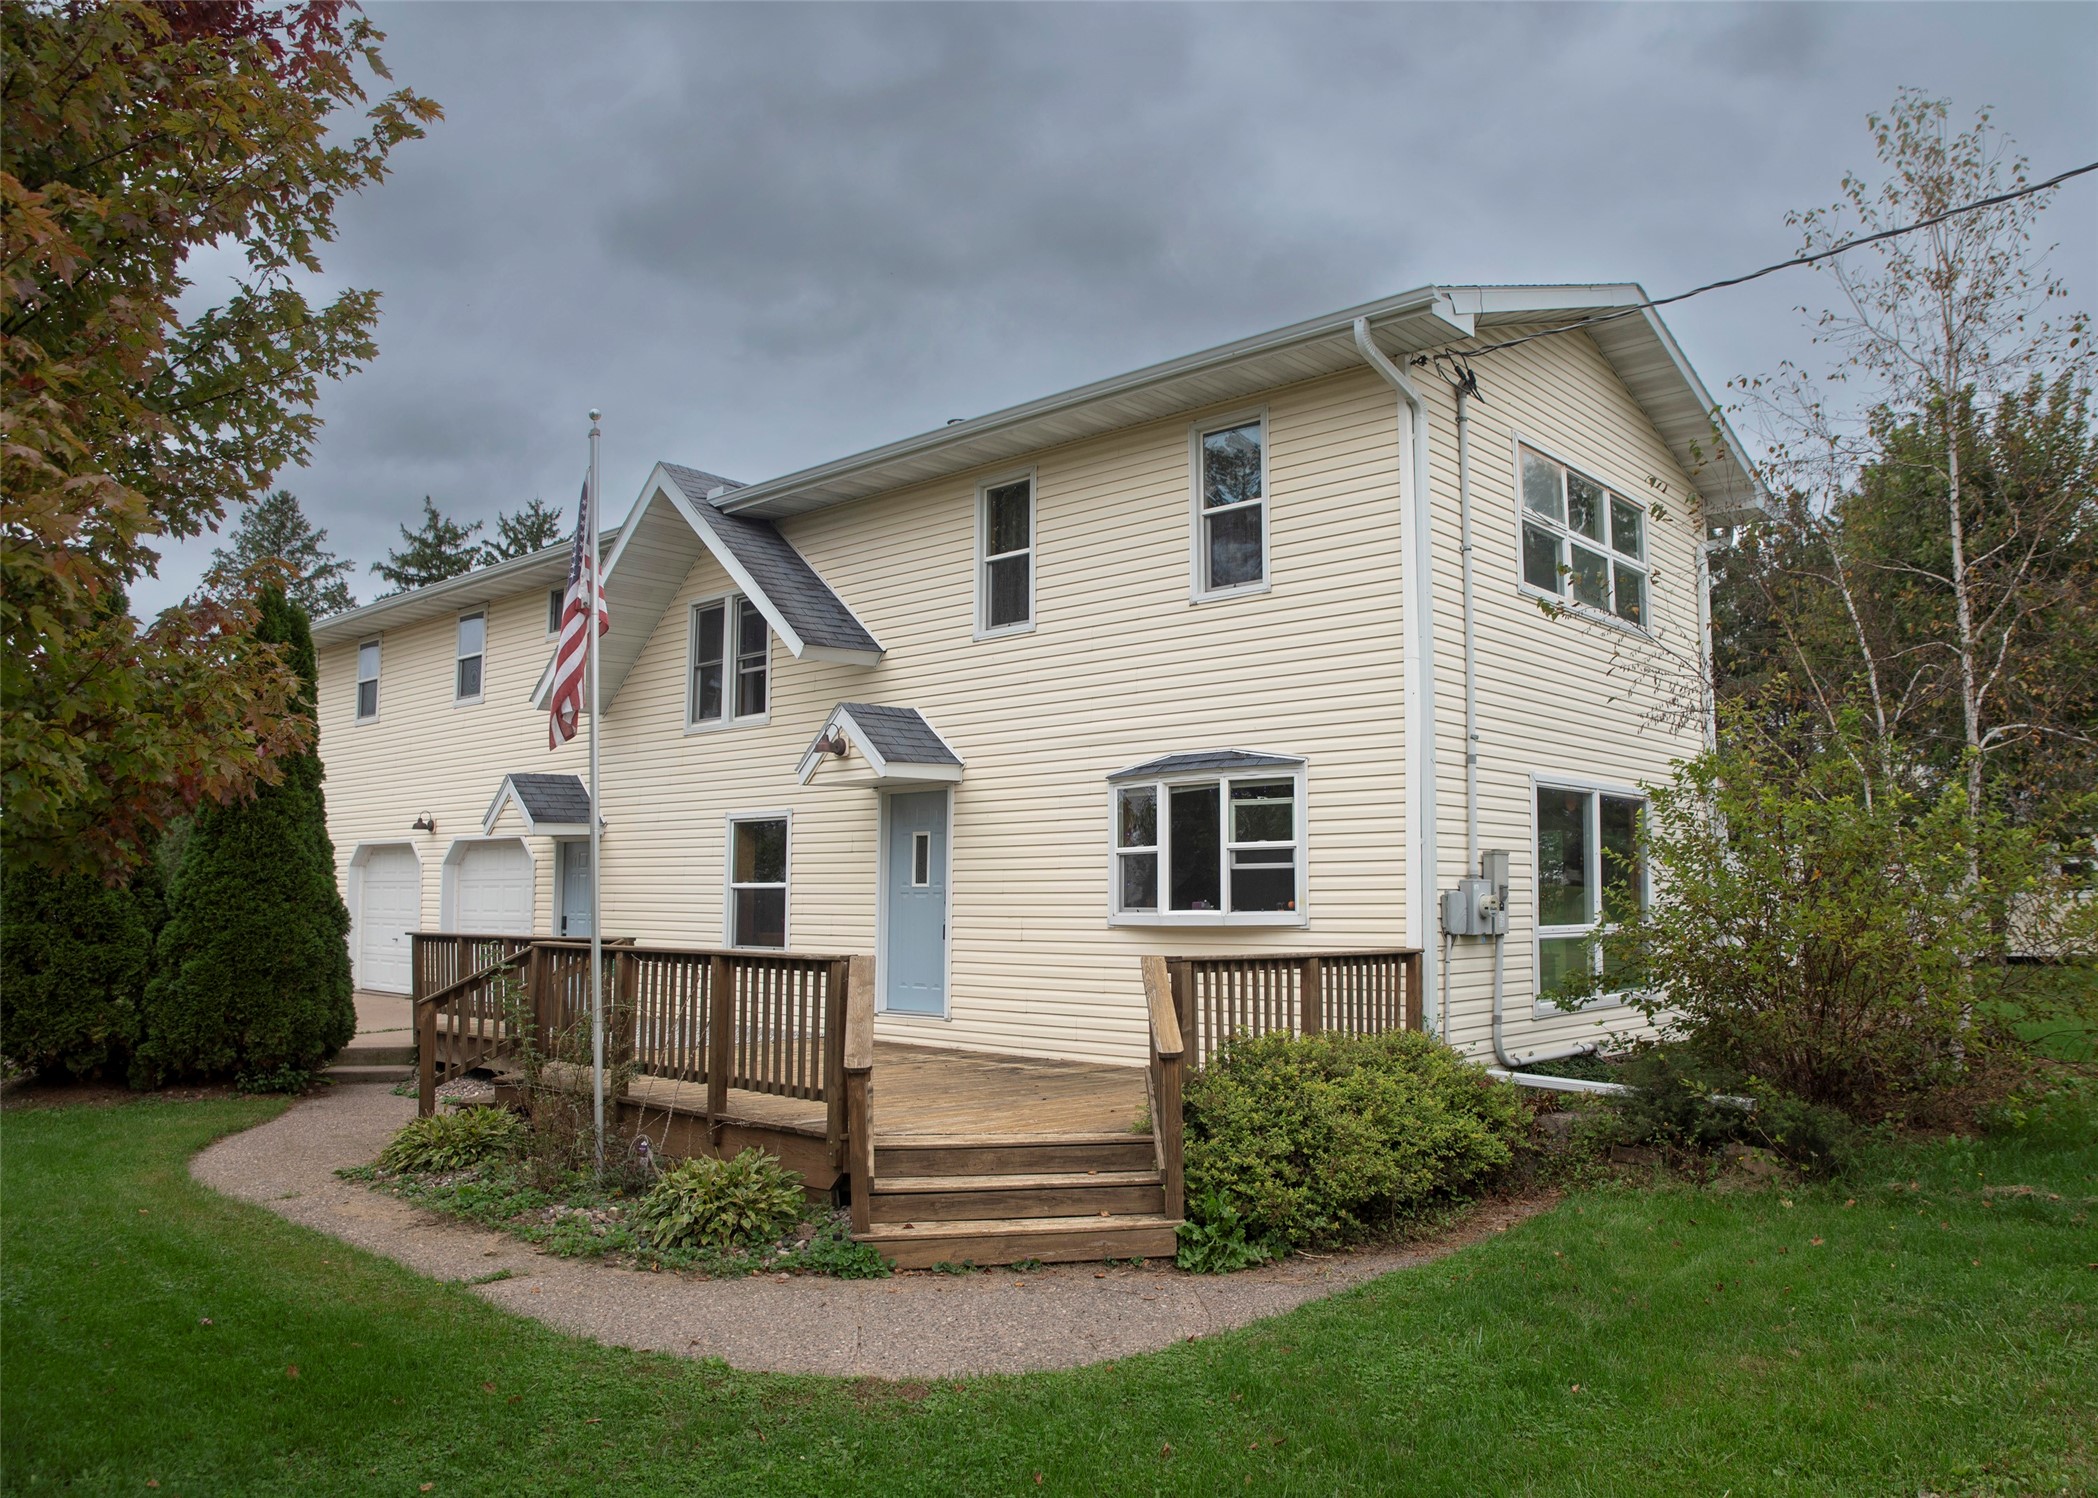
Active
MLS #1605578
40246 N State Road 93, Independence, WI
- 4 Bedroom
- 3 Bath
- 2,412 Sq. Ft.
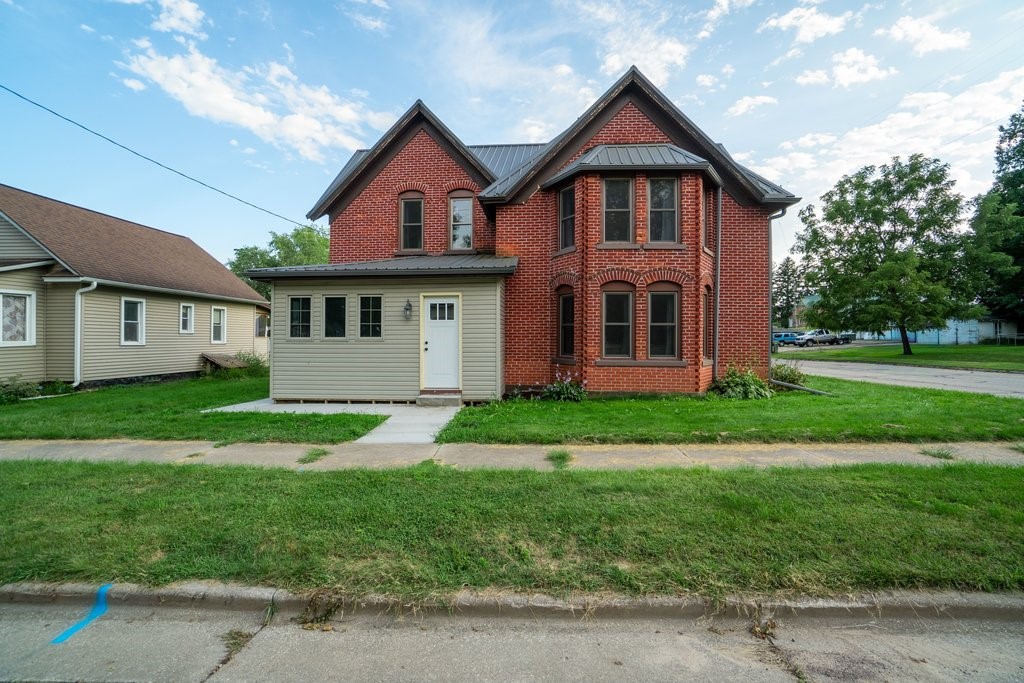
Active w/ Offer
MLS #1604862
23913 Adams Street, Independence, WI
- 4 Bedroom
- 3 Bath
- 1,673 Sq. Ft.