
40246 N State Road 93
Independence, WI 54747
Property Overview
Great home located just South of Eleva and North of Independence in the small town of Elk Creek. Here at this home you will find 4 bedrooms and 3 full bathrooms, a heated oversized attached two car garage, an open kitchen/dining/living set up, first floor laundry, and so much more. This home has 3 levels to gather on; the second floor has a great bright space perfect for hanging out, the main level has the living room, and there is a lower level family room. The oversized primary bedroom has an attached bathroom as well as an additional bathroom upstairs with the other bedrooms. Outside you will find a park like yard with a 13 x10 front deck, concrete patios, raised gardens and a 10x10 garden shed. This is a nice large home looking for new owners- call today for your own private tour!
Map & Location
Interior Features
- Above Grade Finished Area
- 2,072 SqFt
- Appliances Included
- Dryer, Other, Oven, Range, Refrigerator, See Remarks, Washer
- Basement
- Partial, Partially Finished
- Below Grade Finished Area
- 340 SqFt
- Below Grade Unfinished Area
- 340 SqFt
- Building Area Total
- 2,752 SqFt
- Cooling
- Central Air
- Electric
- Circuit Breakers
- Foundation
- Poured, Stone
- Heating
- Forced Air
- Levels
- Two
- Living Area
- 2,412 SqFt
- Rooms Total
- 13
Rooms
| Room | Dimensions | Flooring | Level |
|---|---|---|---|
| Bathroom #1 | 6' × 10' | Tile | Upper |
| Bathroom #2 | 8' × 12' | Laminate | Upper |
| Bathroom #3 | 7' × 8' | Laminate | Main |
| Bedroom #1 | 9' × 13' | Carpet | Upper |
| Bedroom #2 | 9' × 8' | Carpet | Upper |
| Bedroom #3 | 9' × 15' | Carpet | Upper |
| Bedroom #4 | 19' × 19' | Laminate | Upper |
| Bonus Room | 10' × 25' | Laminate | Upper |
| Dining Area | 8' × 13' | Laminate | Main |
| Family Room | 12' × 17' | Concrete | Lower |
| Kitchen | 12' × 12' | Laminate | Main |
| Laundry Room | 4' × 8' | Main | |
| Living Room | 19' × 16' | Laminate | Main |
Exterior Features
- Construction
- Vinyl Siding
- Covered Spaces
- 2
- Garage
- 2 Car, Attached
- Lot Size
- 0.28 Acres
- Parking
- Attached, Concrete, Driveway, Garage
- Patio Features
- Concrete, Deck, Patio
- Sewer
- Septic Tank
- Stories
- 2
- Style
- Two Story
- Water Source
- Well
Property Details
- 2025 Taxes
- $2,892
- County
- Trempealeau
- Other Structures
- Shed(s)
- Possession
- Close of Escrow
- Property Subtype
- Single Family Residence
- School District
- Independence
- Status
- Active
- Township
- Town of Hale
- Year Built
- 1900
- Zoning
- Residential
- Listing Office
- Woods & Water Realty Inc/Regional Office
- Last Updated
- September 29, 2026 at 1:22 PM
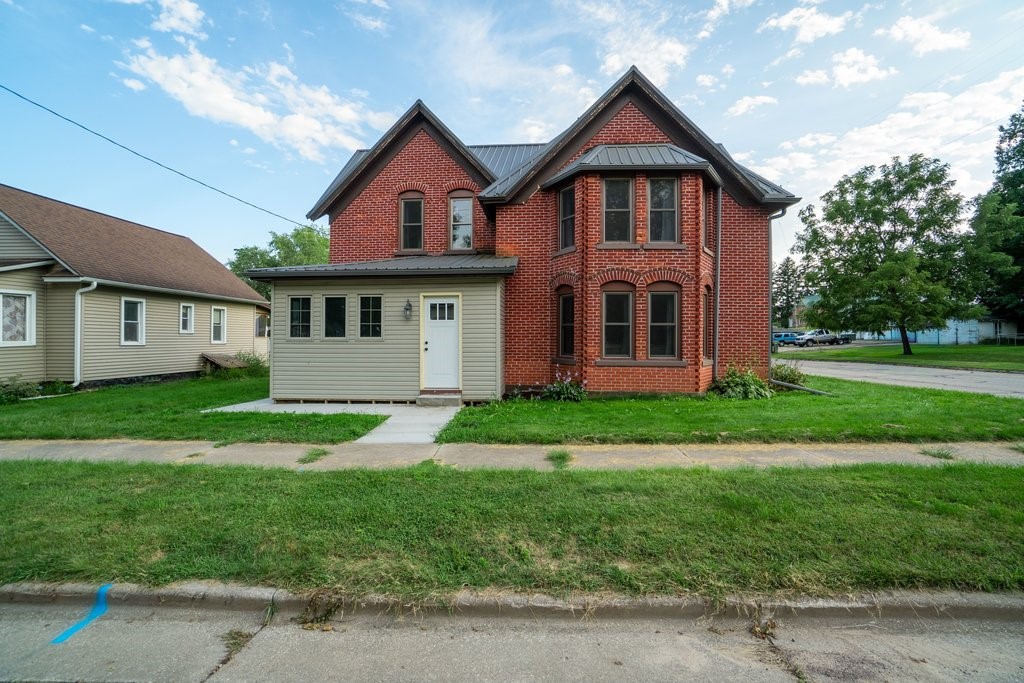
Active w/ Offer
MLS #1604862
23913 Adams Street, Independence, WI
- 4 Bedroom
- 3 Bath
- 1,673 Sq. Ft.
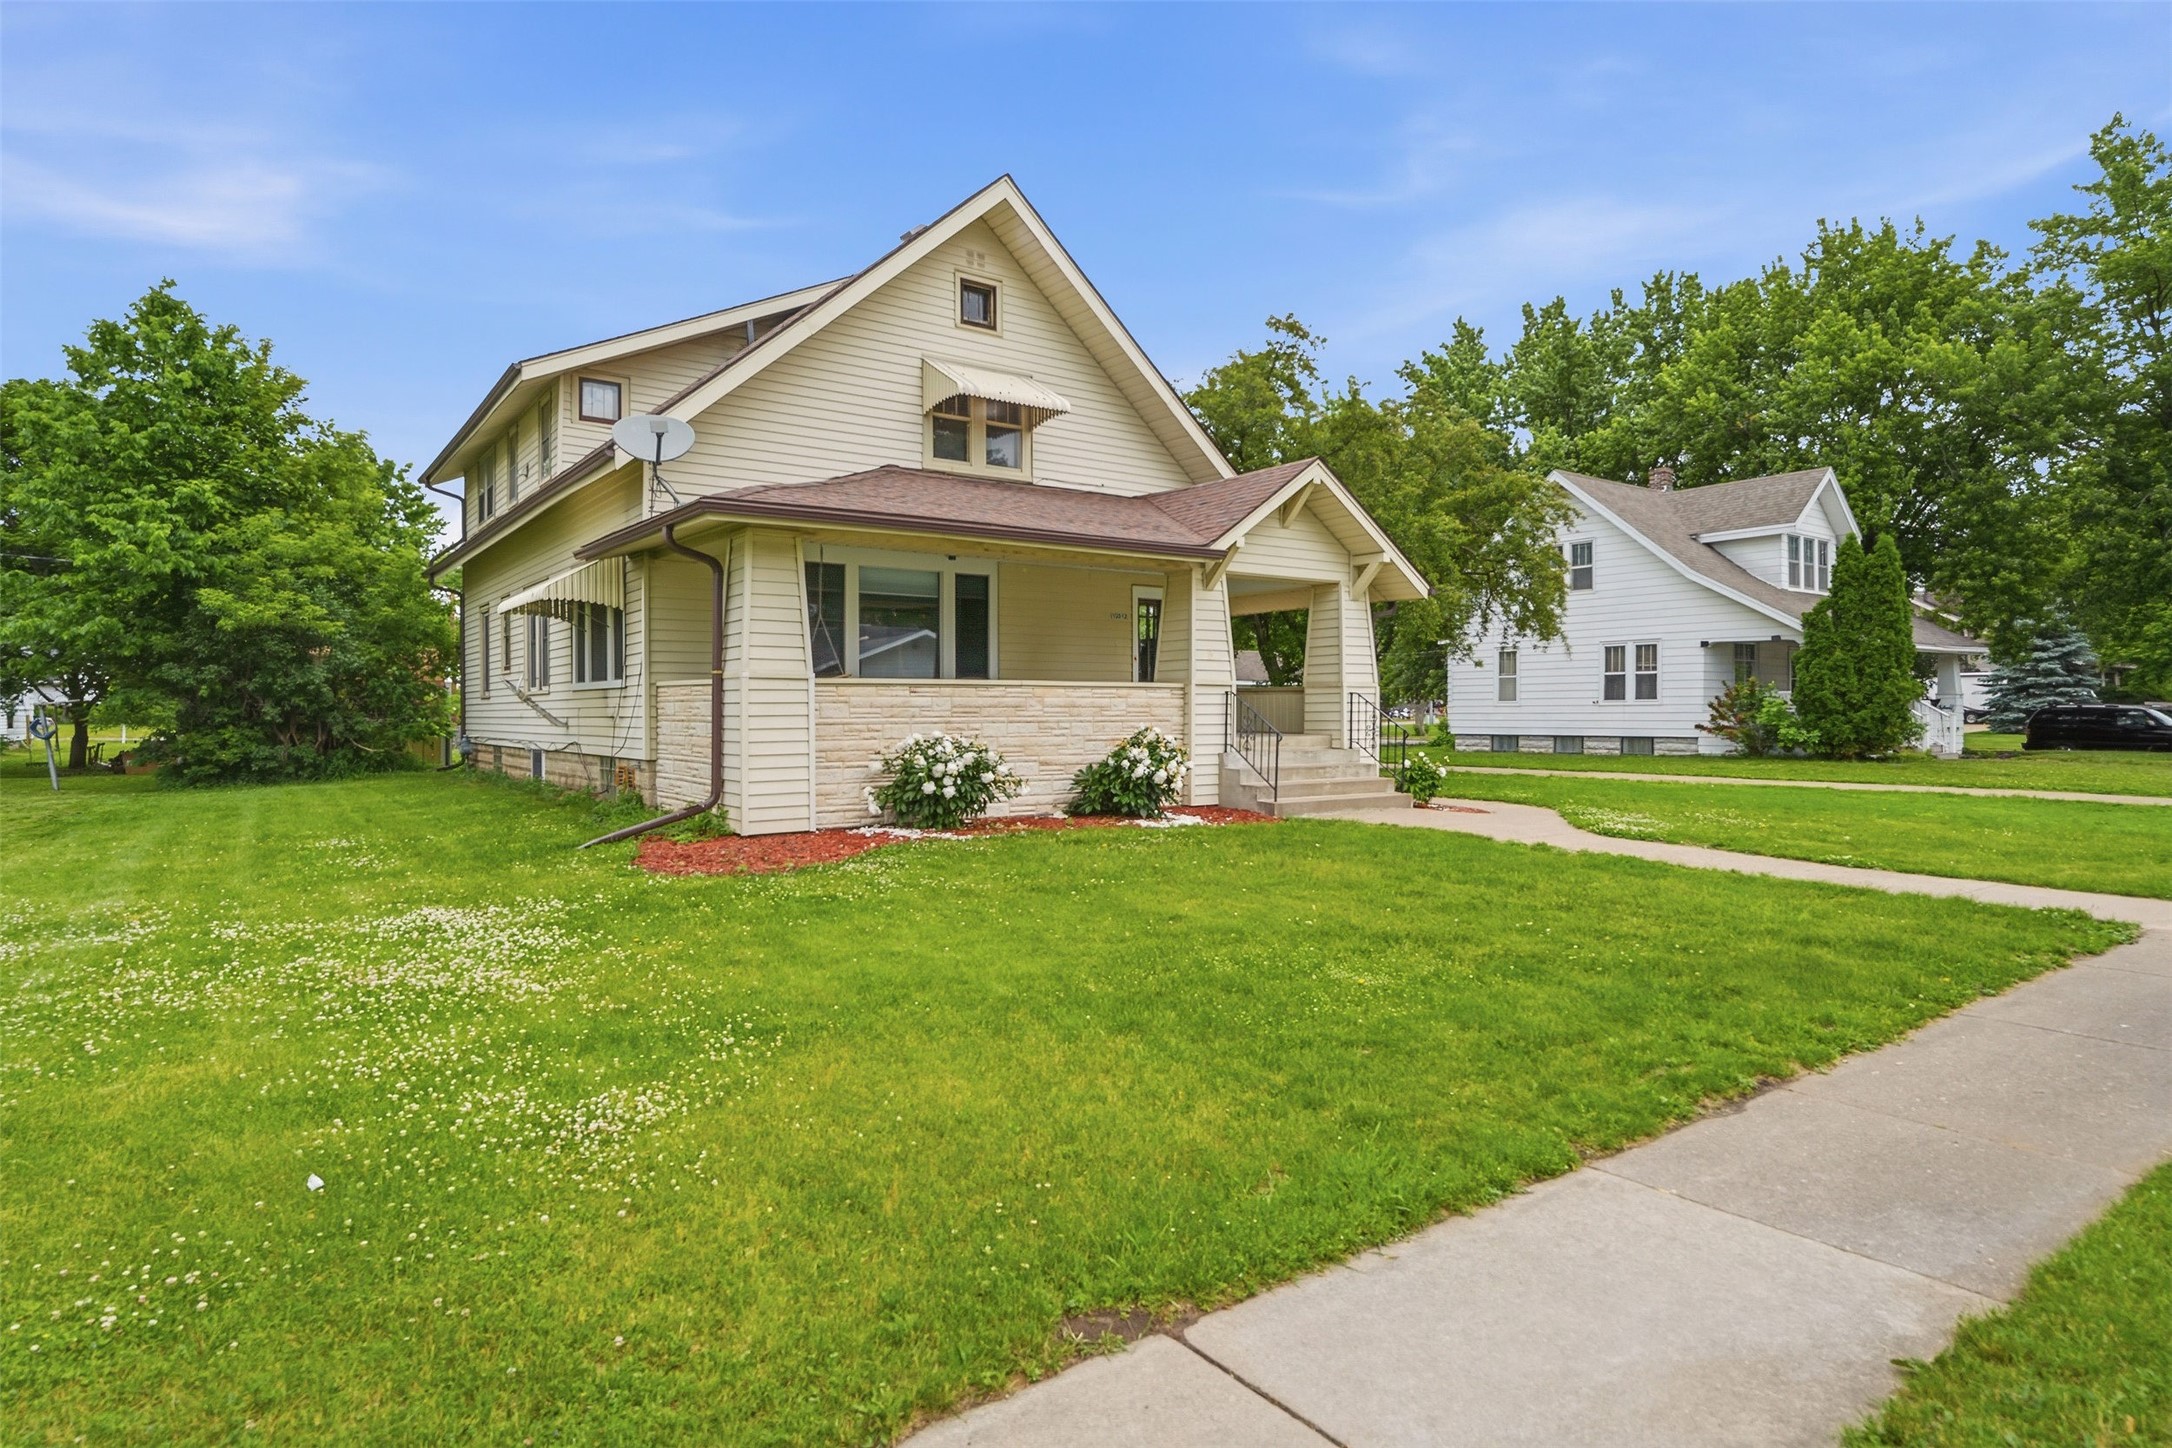
Active w/ Offer
MLS #1602132
13512 7th Street, Osseo, WI
- 5 Bedroom
- 2 Bath
- 2,856 Sq. Ft.
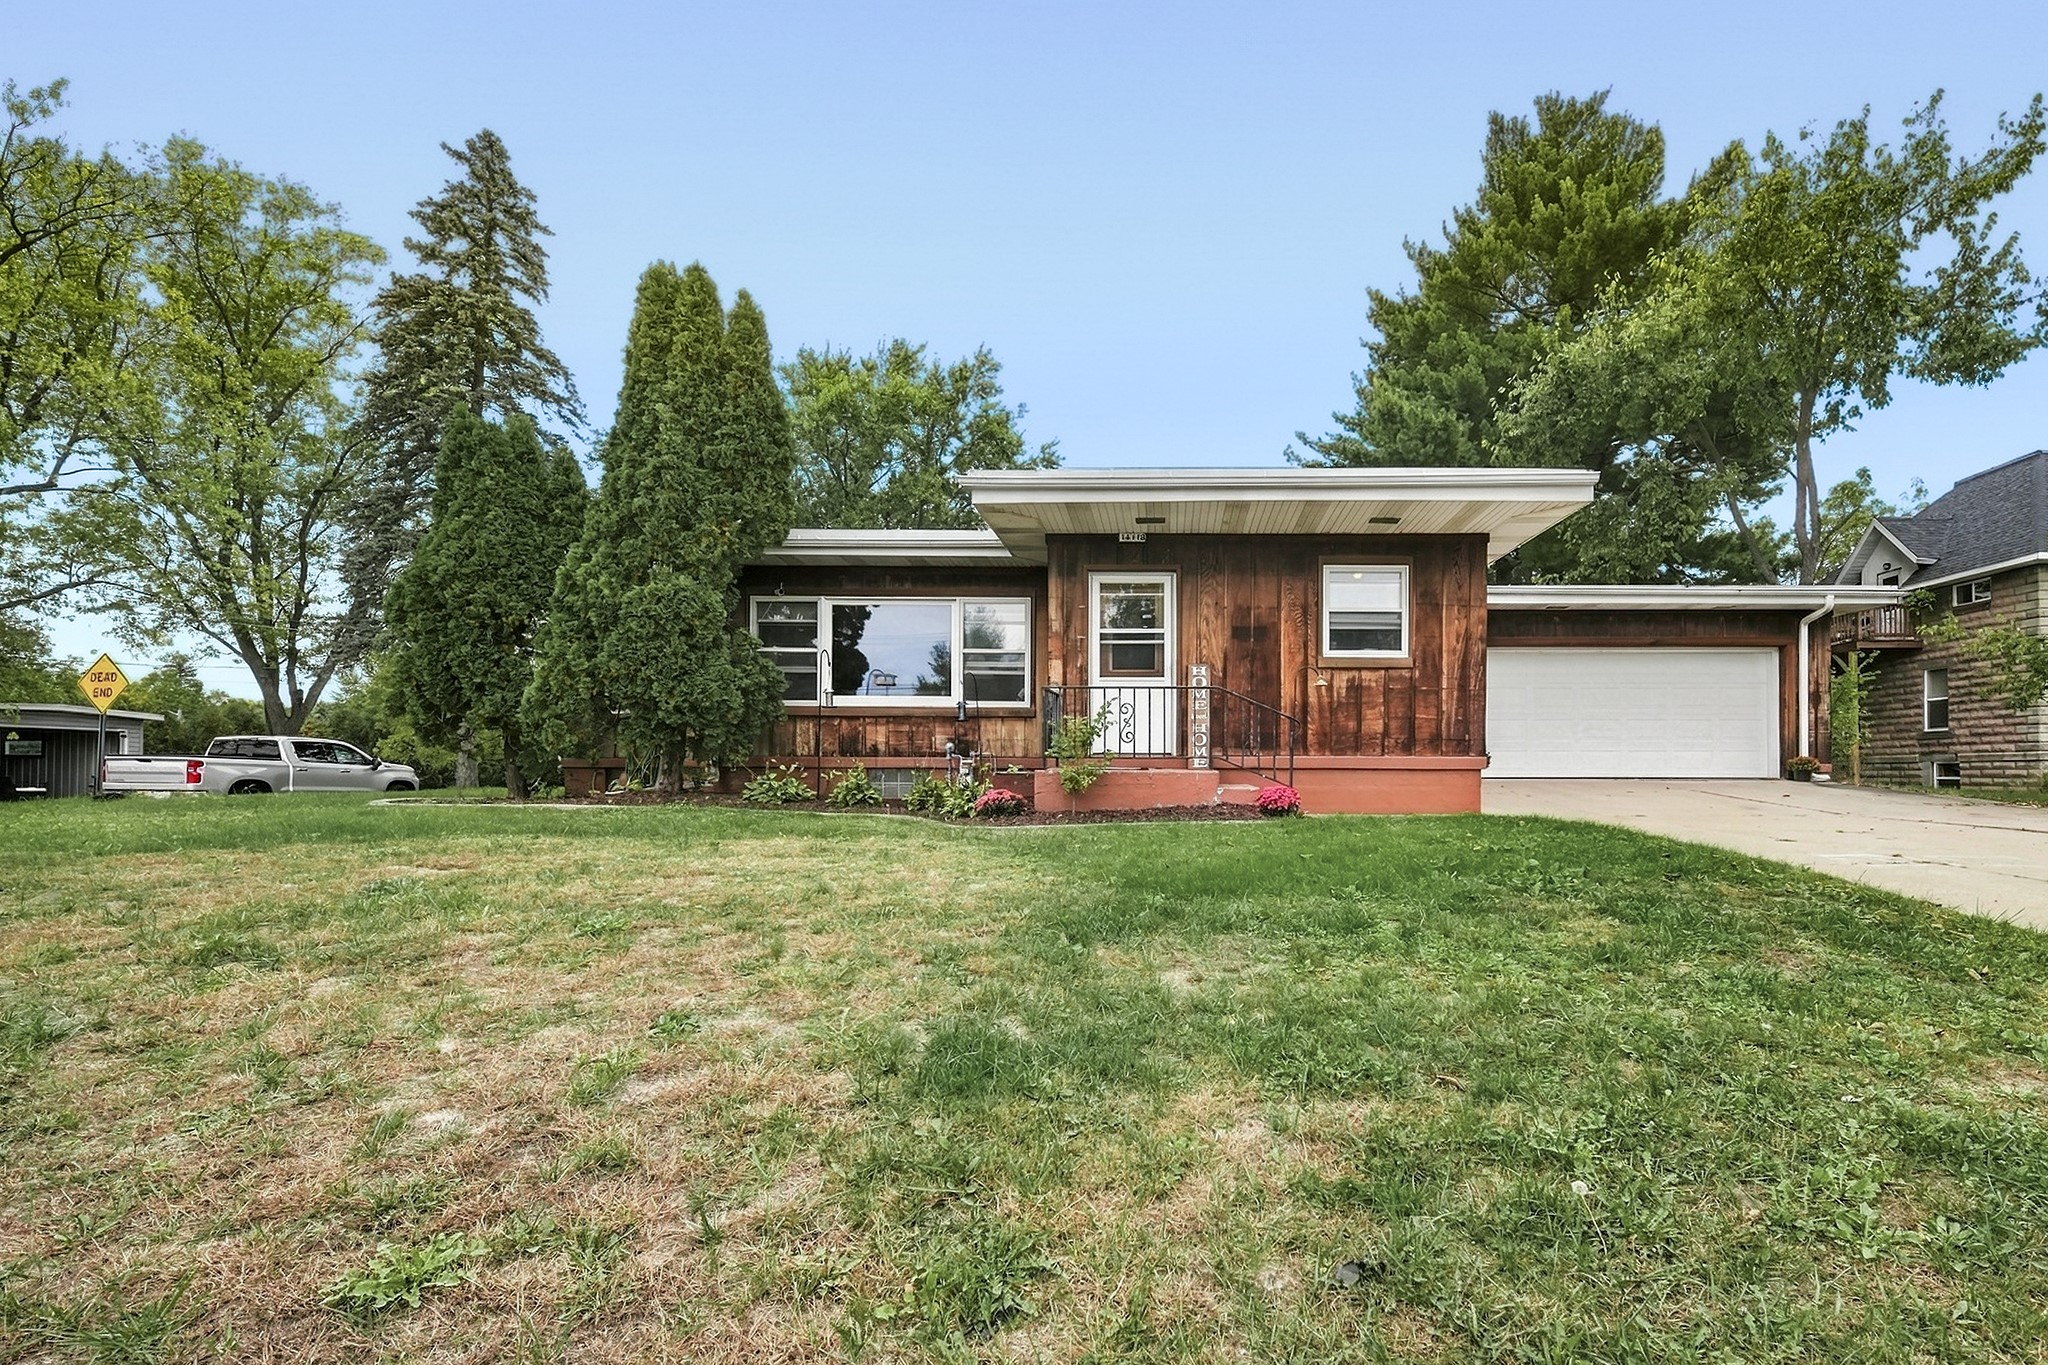
Active
MLS #1605320
14118 5th Street, Osseo, WI
- 4 Bedroom
- 2/1 Bath
- 1,769 Sq. Ft.
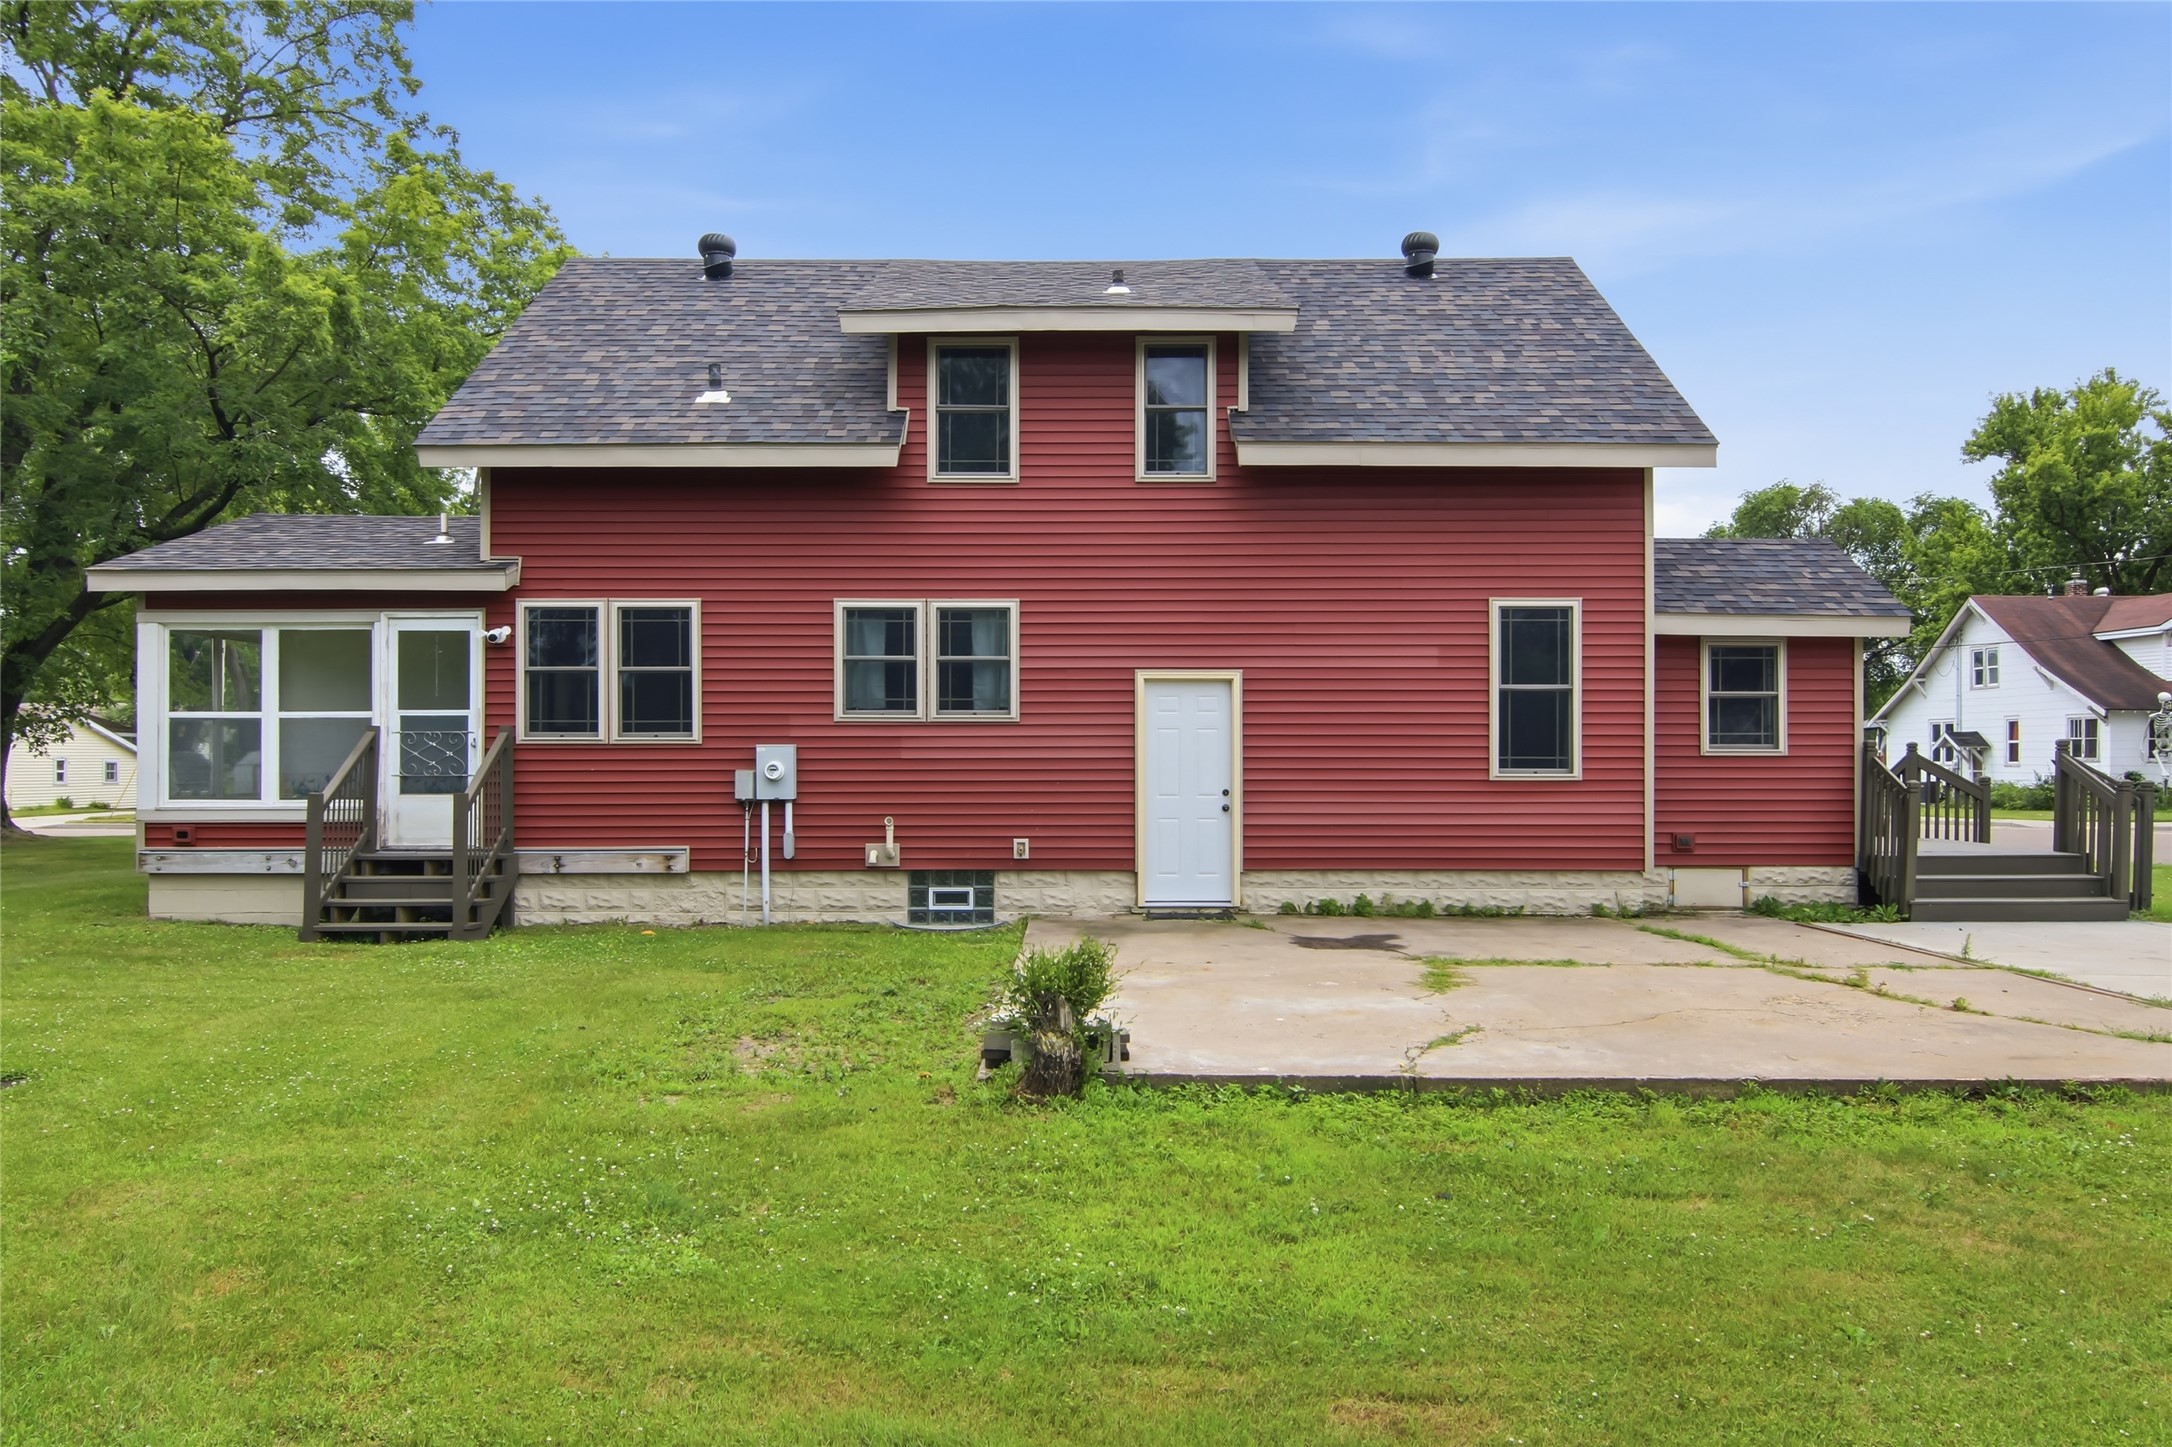
Active w/ Offer
MLS #1603146
14006 Pine Street, Osseo, WI
- 4 Bedroom
- 2 Bath
- 1,428 Sq. Ft.