
14176 41st Avenue
Chippewa Falls, WI 54729
Property Overview
Nearly New 2023 Construction with an Incredible Backyard! This impressive 5-bedroom, 3-full-bath home offers modern finishes, thoughtful design, and an outdoor setup that is truly ready for entertaining. The open-concept main floor features a spacious kitchen with high-end cabinetry, granite countertops, LG appliances, and dining space. First-floor laundry adds everyday convenience, while the bright living and dining spaces create an inviting gathering area. You'll find three bedrooms, which includes a comfortable primary suite, and a total of two full bathrooms. The finished lower level provides even more living space with an oversized family/rec room, two large additional bedrooms, and a full bathroom—perfect for guests, a home office, hobbies, or flexible family living. There is amble storage as well. Step outside to a beautifully landscaped backyard designed for enjoyment and easy maintenance. The carefree low-maintenance fencing surrounds the yard, while the heated sports pool with volleyball net and automatic cover creates the ultimate summer destination. A storage shed provides additional space for outdoor equipment, and a drip watering system around the pool and home helps keep the landscaping looking its best. This home combines the benefits of newer construction with an exceptional finished lower level and a backyard that's ready for fun. Don't miss your opportunity to see this exceptional property! Come check it out!
Map & Location
Interior Features
- Above Grade Finished Area
- 1,572 SqFt
- Above Grade Unfinished Area
- 472 SqFt
- Appliances Included
- Dryer, Dishwasher, Gas Water Heater, Microwave, Other, Oven, Range, Refrigerator, See Remarks, Washer
- Basement
- Egress Windows, Finished
- Below Grade Finished Area
- 1,100 SqFt
- Below Grade Unfinished Area
- 1,572 SqFt
- Building Area Total
- 4,716 SqFt
- Cooling
- Central Air
- Electric
- Circuit Breakers
- Fireplace
- Electric, One
- Fireplaces
- 1
- Foundation
- Poured
- Heating
- Forced Air
- Interior Features
- Ceiling Fan(s)
- Levels
- One
- Living Area
- 2,672 SqFt
- Rooms Total
- 9
Rooms
| Room | Dimensions | Flooring | Level |
|---|---|---|---|
| Bathroom #1 | 8' × 8' | Tile | Main |
| Bathroom #2 | 5' × 9' | Tile | Main |
| Bedroom #1 | 11' × 11' | Carpet | Main |
| Bedroom #2 | 11' × 11' | Carpet | Main |
| Bedroom #3 | 13' × 17' | Carpet | Main |
| Dining Area | 13' × 9' | Simulated Wood, Plank | Main |
| Kitchen | 9' × 13' | Simulated Wood, Plank | Main |
| Laundry Room | 6' × 8' | Laminate | Main |
| Living Room | 16' × 20' | Simulated Wood, Plank | Main |
Exterior Features
- Construction
- Stone, Vinyl Siding
- Covered Spaces
- 2
- Exterior Features
- Fence, Sprinkler/Irrigation
- Fencing
- Other, See Remarks, Yard Fenced
- Garage
- 2 Car, Attached
- Lot Size
- 0.46 Acres
- Parking
- Attached, Concrete, Driveway, Garage, Garage Door Opener
- Patio Features
- Concrete, Open, Patio, Porch
- Pool
- In Ground
- Sewer
- Septic Tank
- Stories
- 1
- Style
- One Story
- Water Source
- Public
Property Details
- 2025 Taxes
- $5,768
- County
- Chippewa
- Other Structures
- Shed(s)
- Possession
- Close of Escrow
- Property Subtype
- Single Family Residence
- School District
- Chippewa Falls Area Unified
- Status
- Active
- Subdivision
- Woodward Acres
- Township
- Village of Lake Hallie
- Year Built
- 2023
- Zoning
- Residential
- Listing Office
- C21 Affiliated
- Last Updated
- September 26, 2026 at 12:45 AM
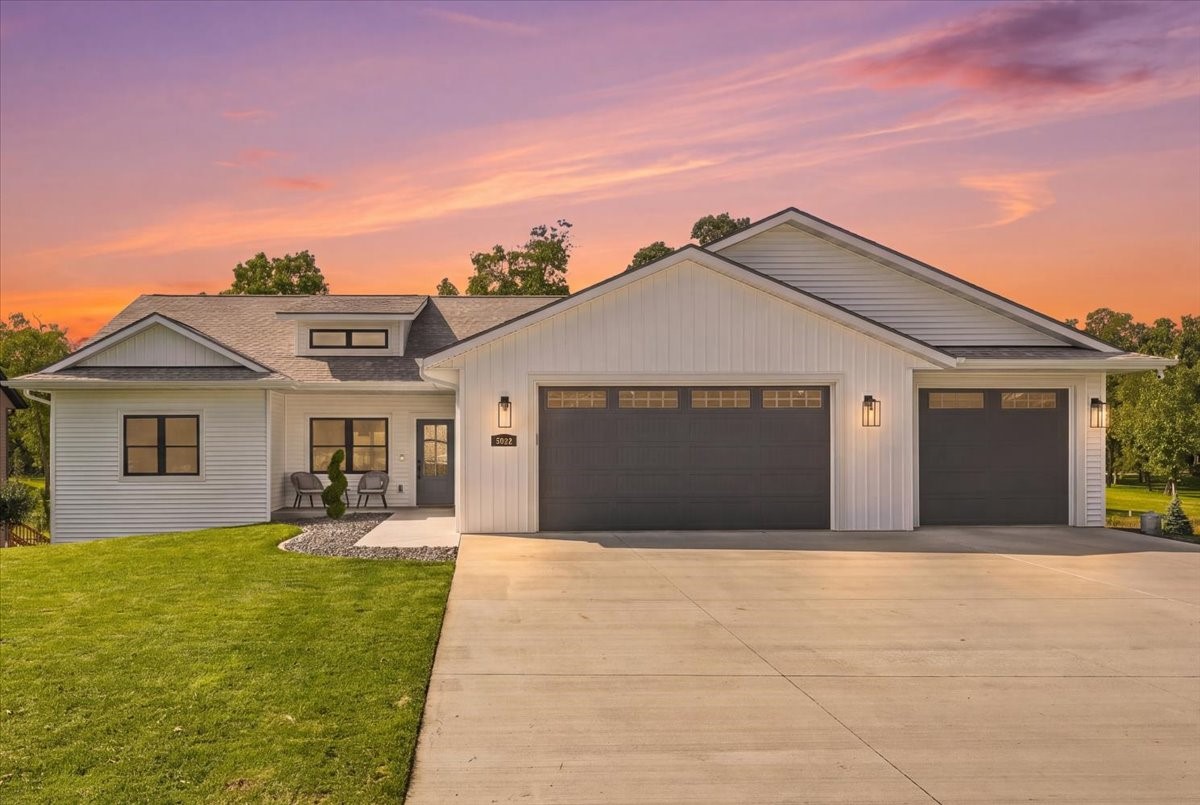
Active
MLS #1605317
5022 Woodlands Drive, Eau Claire, WI
- 5 Bedroom
- 3 Bath
- 3,336 Sq. Ft.
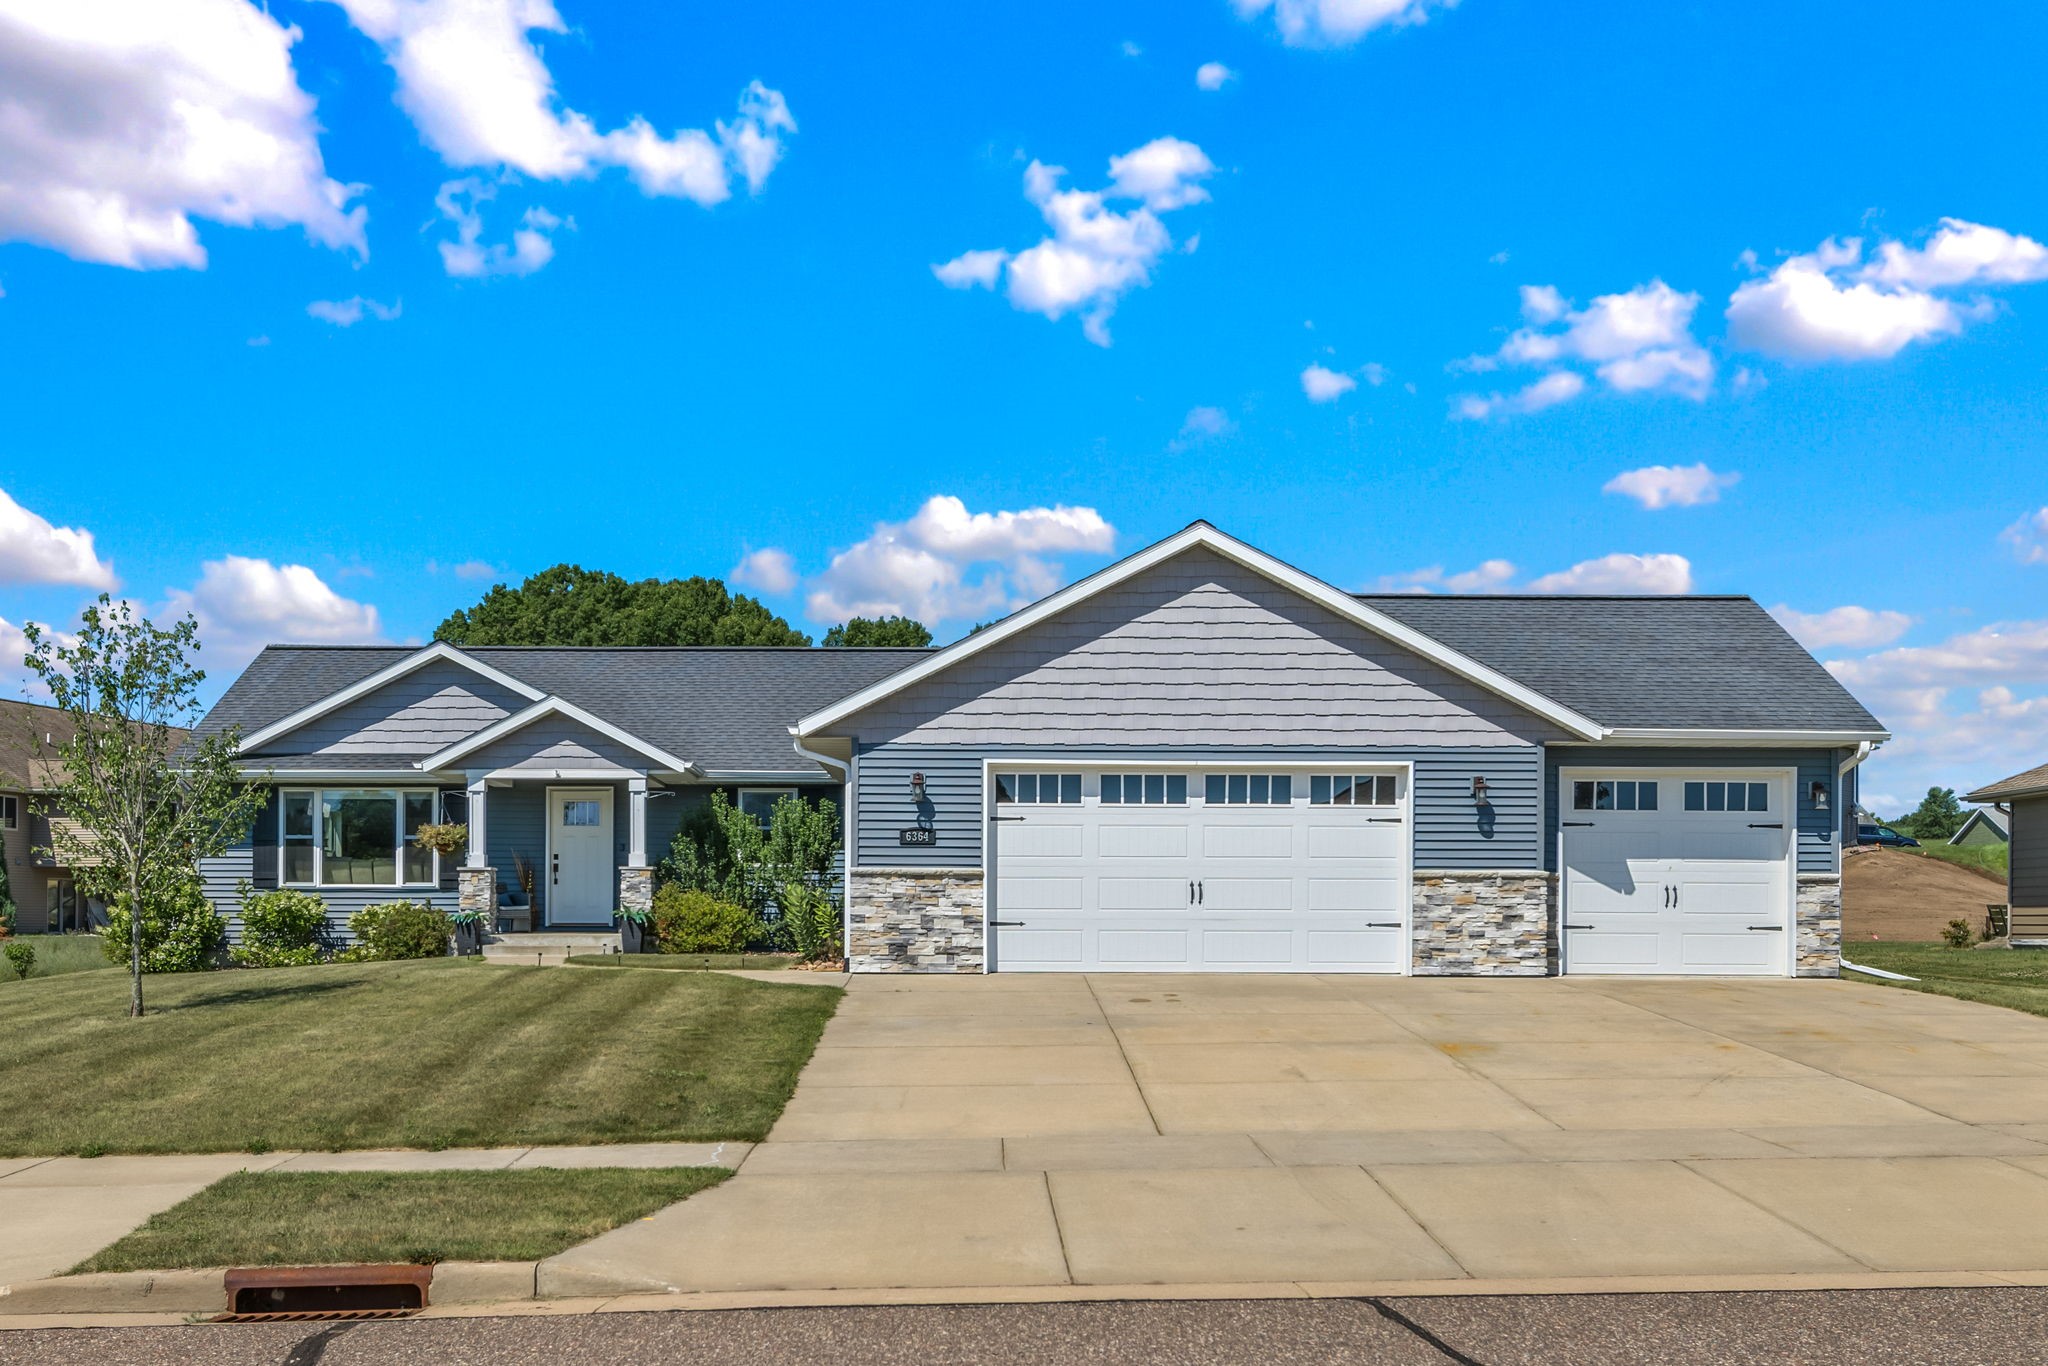
Active
MLS #1603186
6364 Aspen Ridge Drive, Eau Claire, WI
- 5 Bedroom
- 3 Bath
- 2,813 Sq. Ft.

Active w/ Offer
MLS #1598808
5136 159th Street, Chippewa Falls, WI
- 5 Bedroom
- 3 Bath
- 3,180 Sq. Ft.
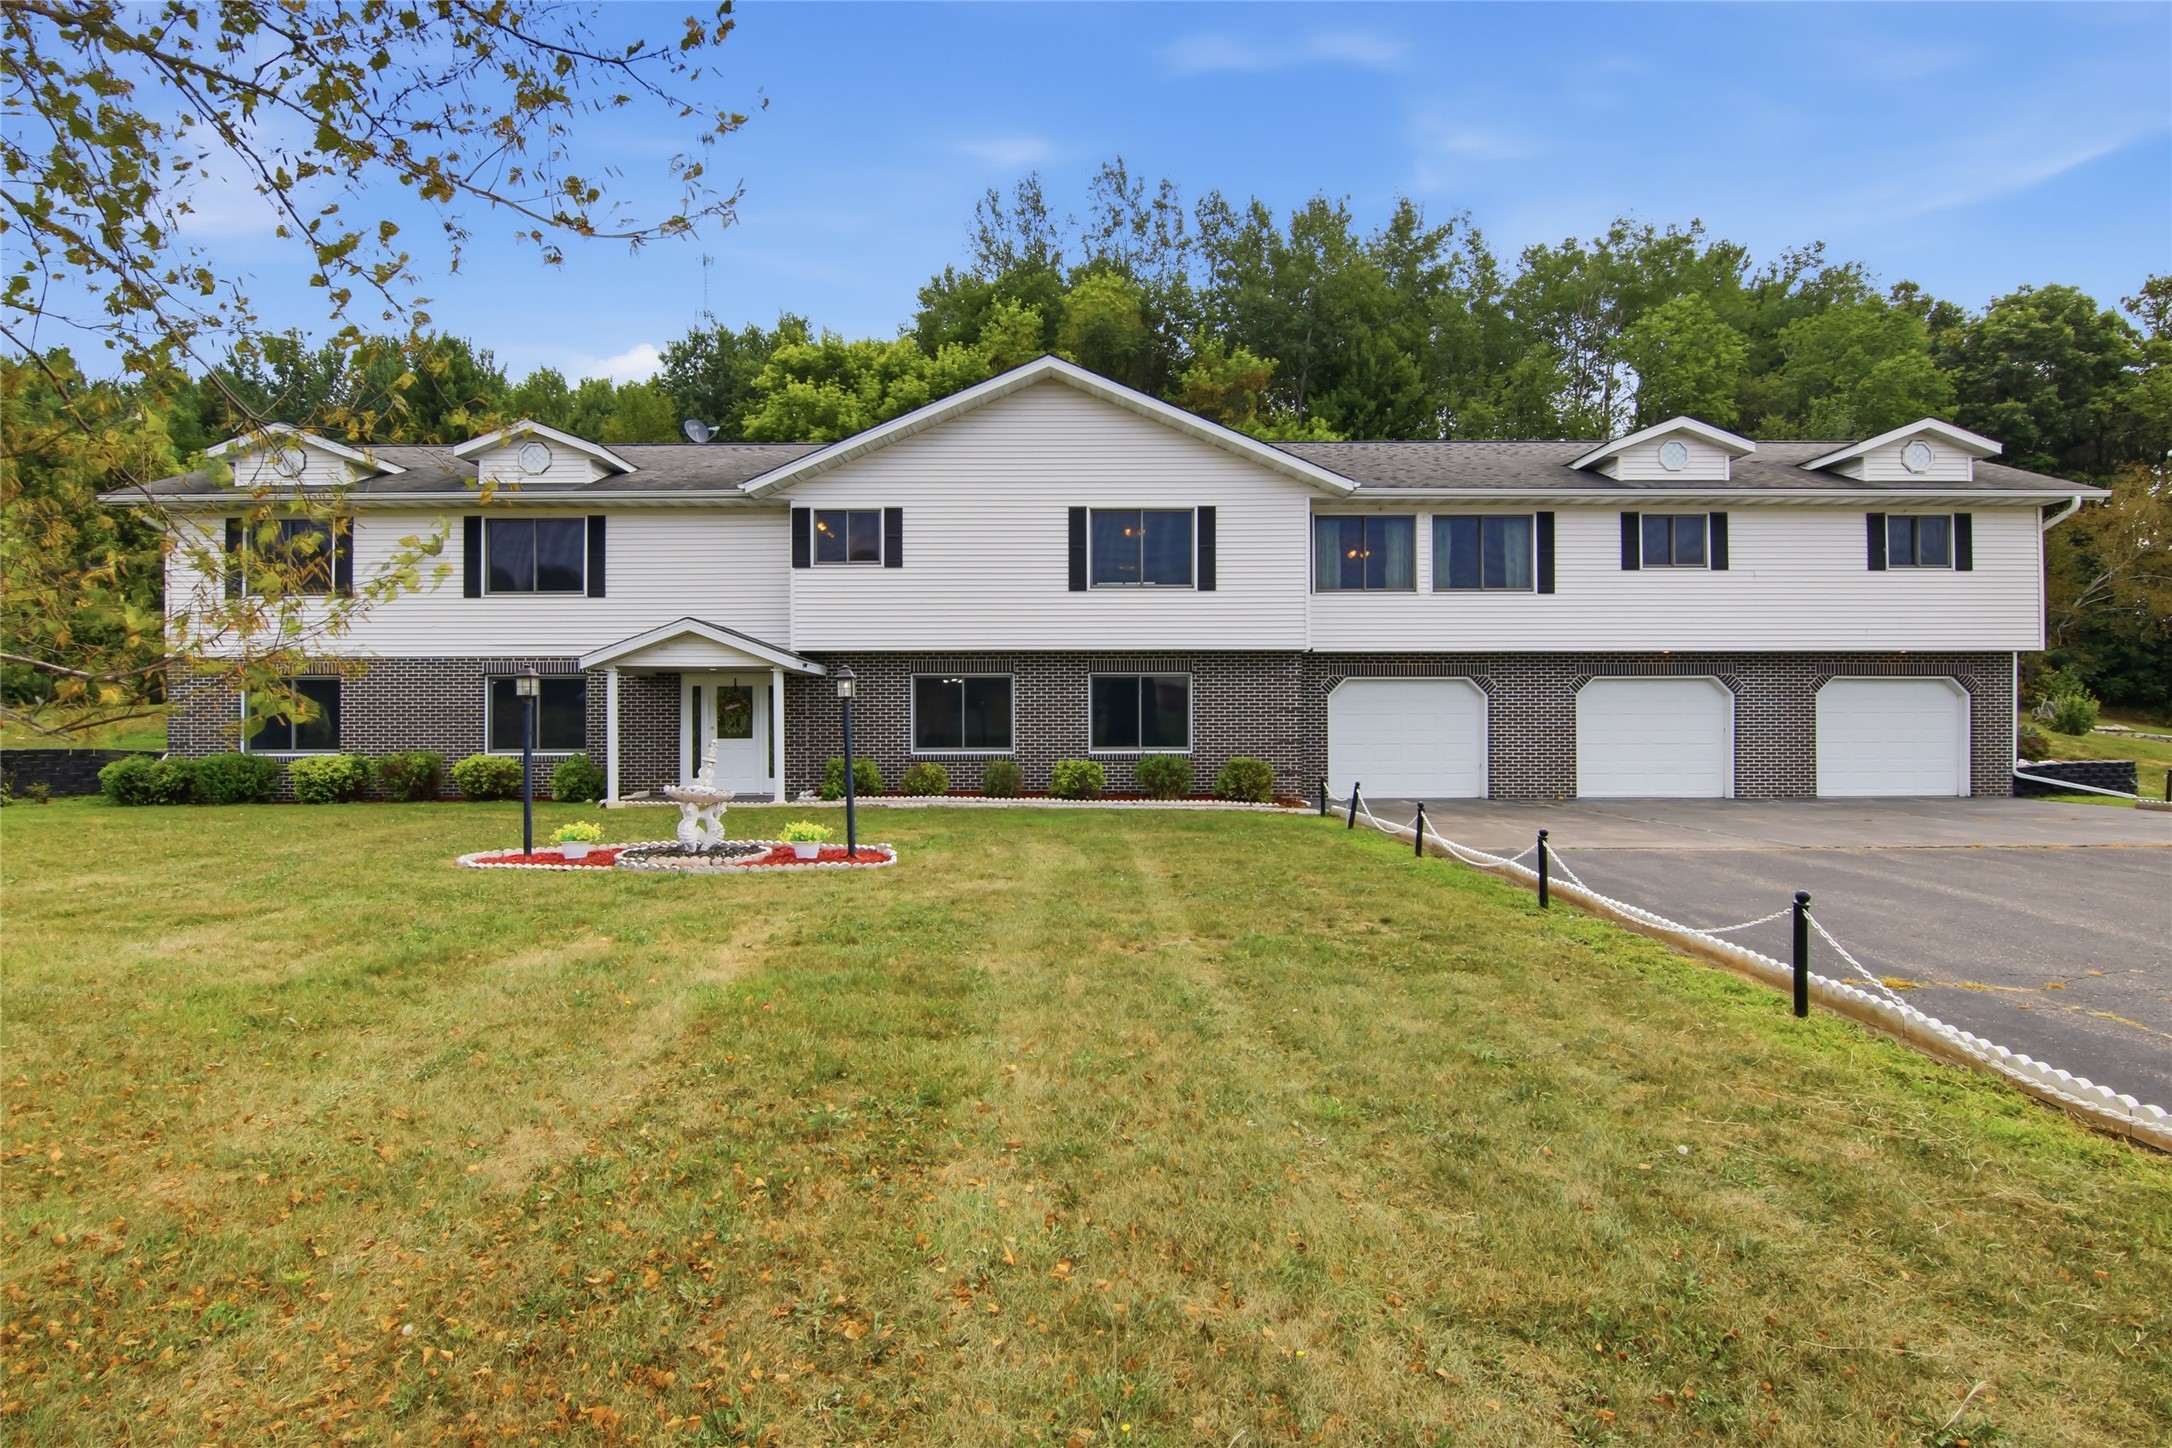
Active
MLS #1604770
17771 100th Street, Bloomer, WI
- 5 Bedroom
- 3 Bath
- 4,548 Sq. Ft.