
884 Windsor Forest Drive
Altoona, WI 54720
Property Overview
***New Pictures Being Added 8/7/26 - home is now staged *** Welcome home to this beautifully updated 3-bedroom, 2.5-bath brick ranch nestled on a spacious double lot in one of Altoona's well-established neighborhoods! Surrounded by mature trees and featuring a fenced backyard, this property offers the perfect blend of privacy, space, and timeless curb appeal. A 3+ car attached garage provides plenty of room for vehicles, storage, and hobbies. Inside, you'll find numerous quality updates throughout. The remodeled kitchen boasts granite countertops, an added pantry, and updated kitchen and dining room windows, while luxury vinyl plank flooring flows through the office, living room, dining room, kitchen, laundry, and all three bathrooms. Main floor offers primary suite plus an office/possible nursery. The main-floor laundry has been enhanced with custom built-in lockers for added convenience, and all bathrooms feature granite countertops, new sinks, and toilets. Recent improvements provide added peace of mind, including a new roof and front door in 2024. With its thoughtful updates, generous living spaces, mature landscaping, fenced backyard, and desirable Altoona location, this move-in ready home is one you won't want to miss!
Map & Location
Interior Features
- Above Grade Finished Area
- 1,683 SqFt
- Appliances Included
- Dryer, Dishwasher, Gas Water Heater, Microwave, Oven, Range, Refrigerator, Washer
- Basement
- Daylight, Full, Partially Finished
- Below Grade Finished Area
- 1,385 SqFt
- Below Grade Unfinished Area
- 298 SqFt
- Building Area Total
- 3,366 SqFt
- Cooling
- Central Air
- Electric
- Circuit Breakers
- Fireplace
- One, Wood Burning
- Fireplaces
- 1
- Foundation
- Block
- Heating
- Forced Air
- Interior Features
- Ceiling Fan(s), Central Vacuum
- Levels
- One
- Living Area
- 3,068 SqFt
- Rooms Total
- 12
- Windows
- Window Coverings
Rooms
| Room | Dimensions | Flooring | Level |
|---|---|---|---|
| Bathroom #1 | 8' × 6' | Simulated Wood, Plank | Lower |
| Bathroom #2 | 6' × 4' | Simulated Wood, Plank | Main |
| Bathroom #3 | 8' × 7' | Simulated Wood, Plank | Main |
| Bedroom #1 | 11' × 19' | Laminate | Lower |
| Bedroom #2 | 13' × 17' | Laminate | Lower |
| Bedroom #3 | 16' × 14' | Carpet | Main |
| Dining Area | 18' × 16' | Simulated Wood, Plank | Main |
| Family Room | 18' × 16' | Carpet | Lower |
| Kitchen | 15' × 14' | Simulated Wood, Plank | Main |
| Laundry Room | 6' × 15' | Simulated Wood, Plank | Main |
| Living Room | 12' × 20' | Simulated Wood, Plank | Main |
| Office | 12' × 10' | Simulated Wood, Plank | Main |
Exterior Features
- Construction
- Brick, Wood Siding
- Covered Spaces
- 3
- Exterior Features
- Fence, Sprinkler/Irrigation
- Fencing
- Chain Link, Yard Fenced
- Garage
- 3 Car, Attached
- Parking
- Attached, Concrete, Driveway, Garage, Garage Door Opener
- Patio Features
- Deck
- Sewer
- Public Sewer
- Stories
- 1
- Style
- One Story
- Water Source
- Public
Property Details
- 2025 Taxes
- $6,203
- County
- Eau Claire
- Possession
- Close of Escrow
- Property Subtype
- Single Family Residence
- School District
- Altoona
- Status
- Active w/ Offer
- Township
- City of Altoona
- Year Built
- 1991
- Zoning
- Residential
- Listing Office
- Chippewa Valley Real Estate, LLC
- Last Updated
- August 21, 2026 at 3:37 PM
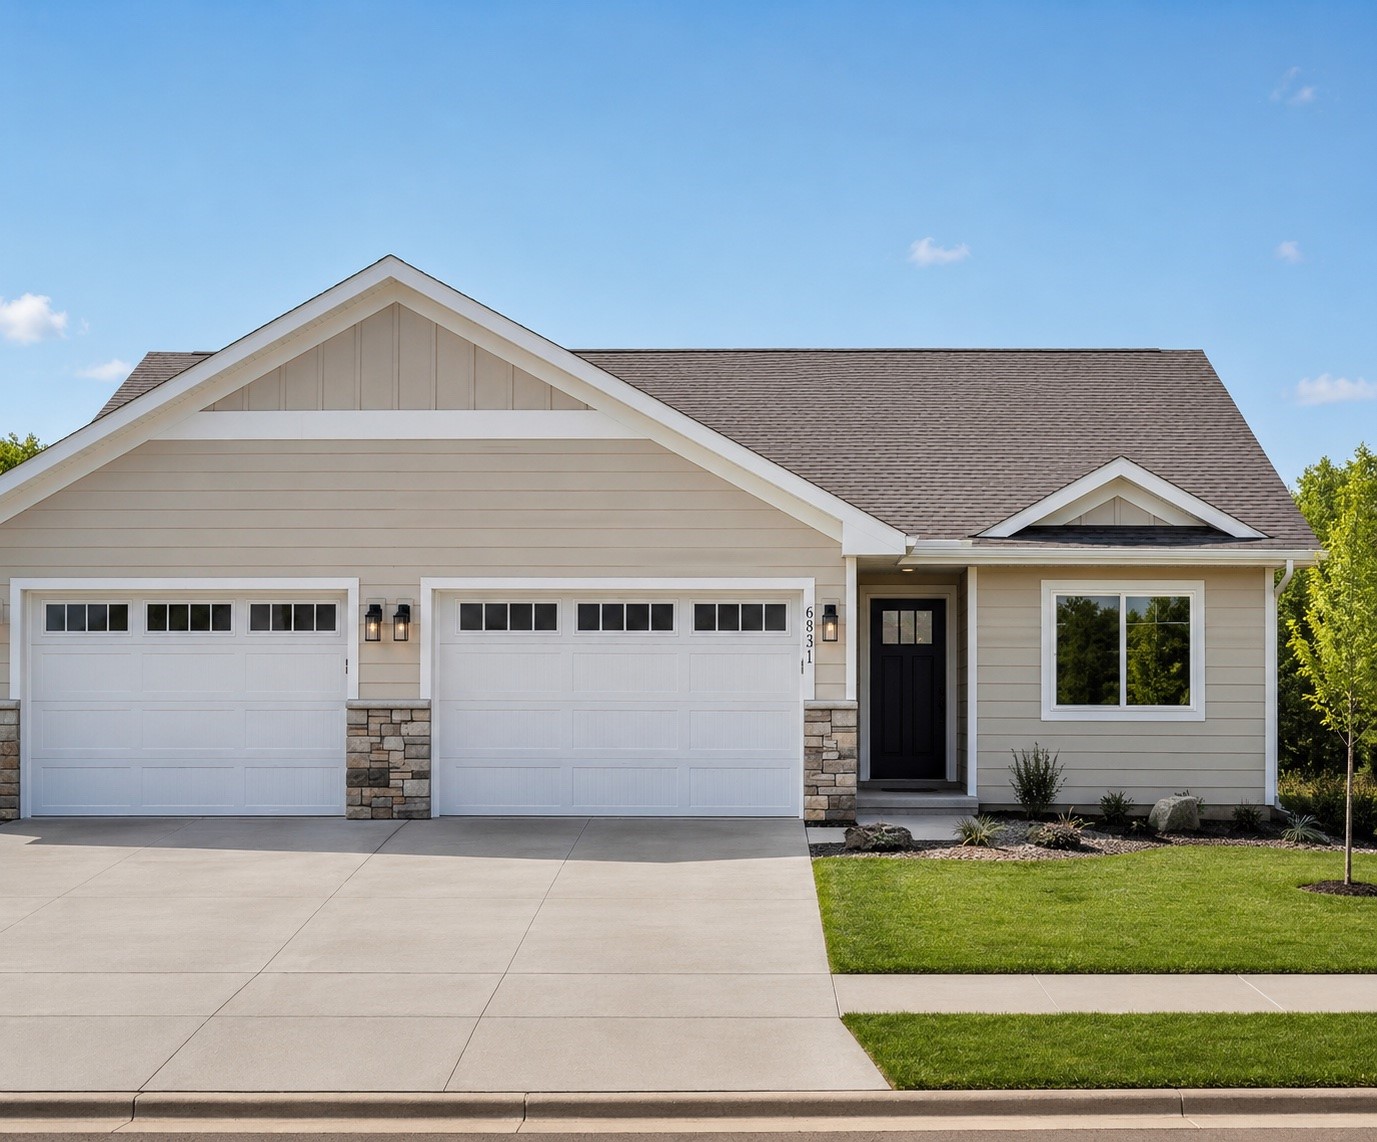
Active
MLS #1603914
6831 (Lot 20) Buck Tail Drive, Altoona, WI
- 3 Bedroom
- 3 Bath
- 2,109 Sq. Ft.
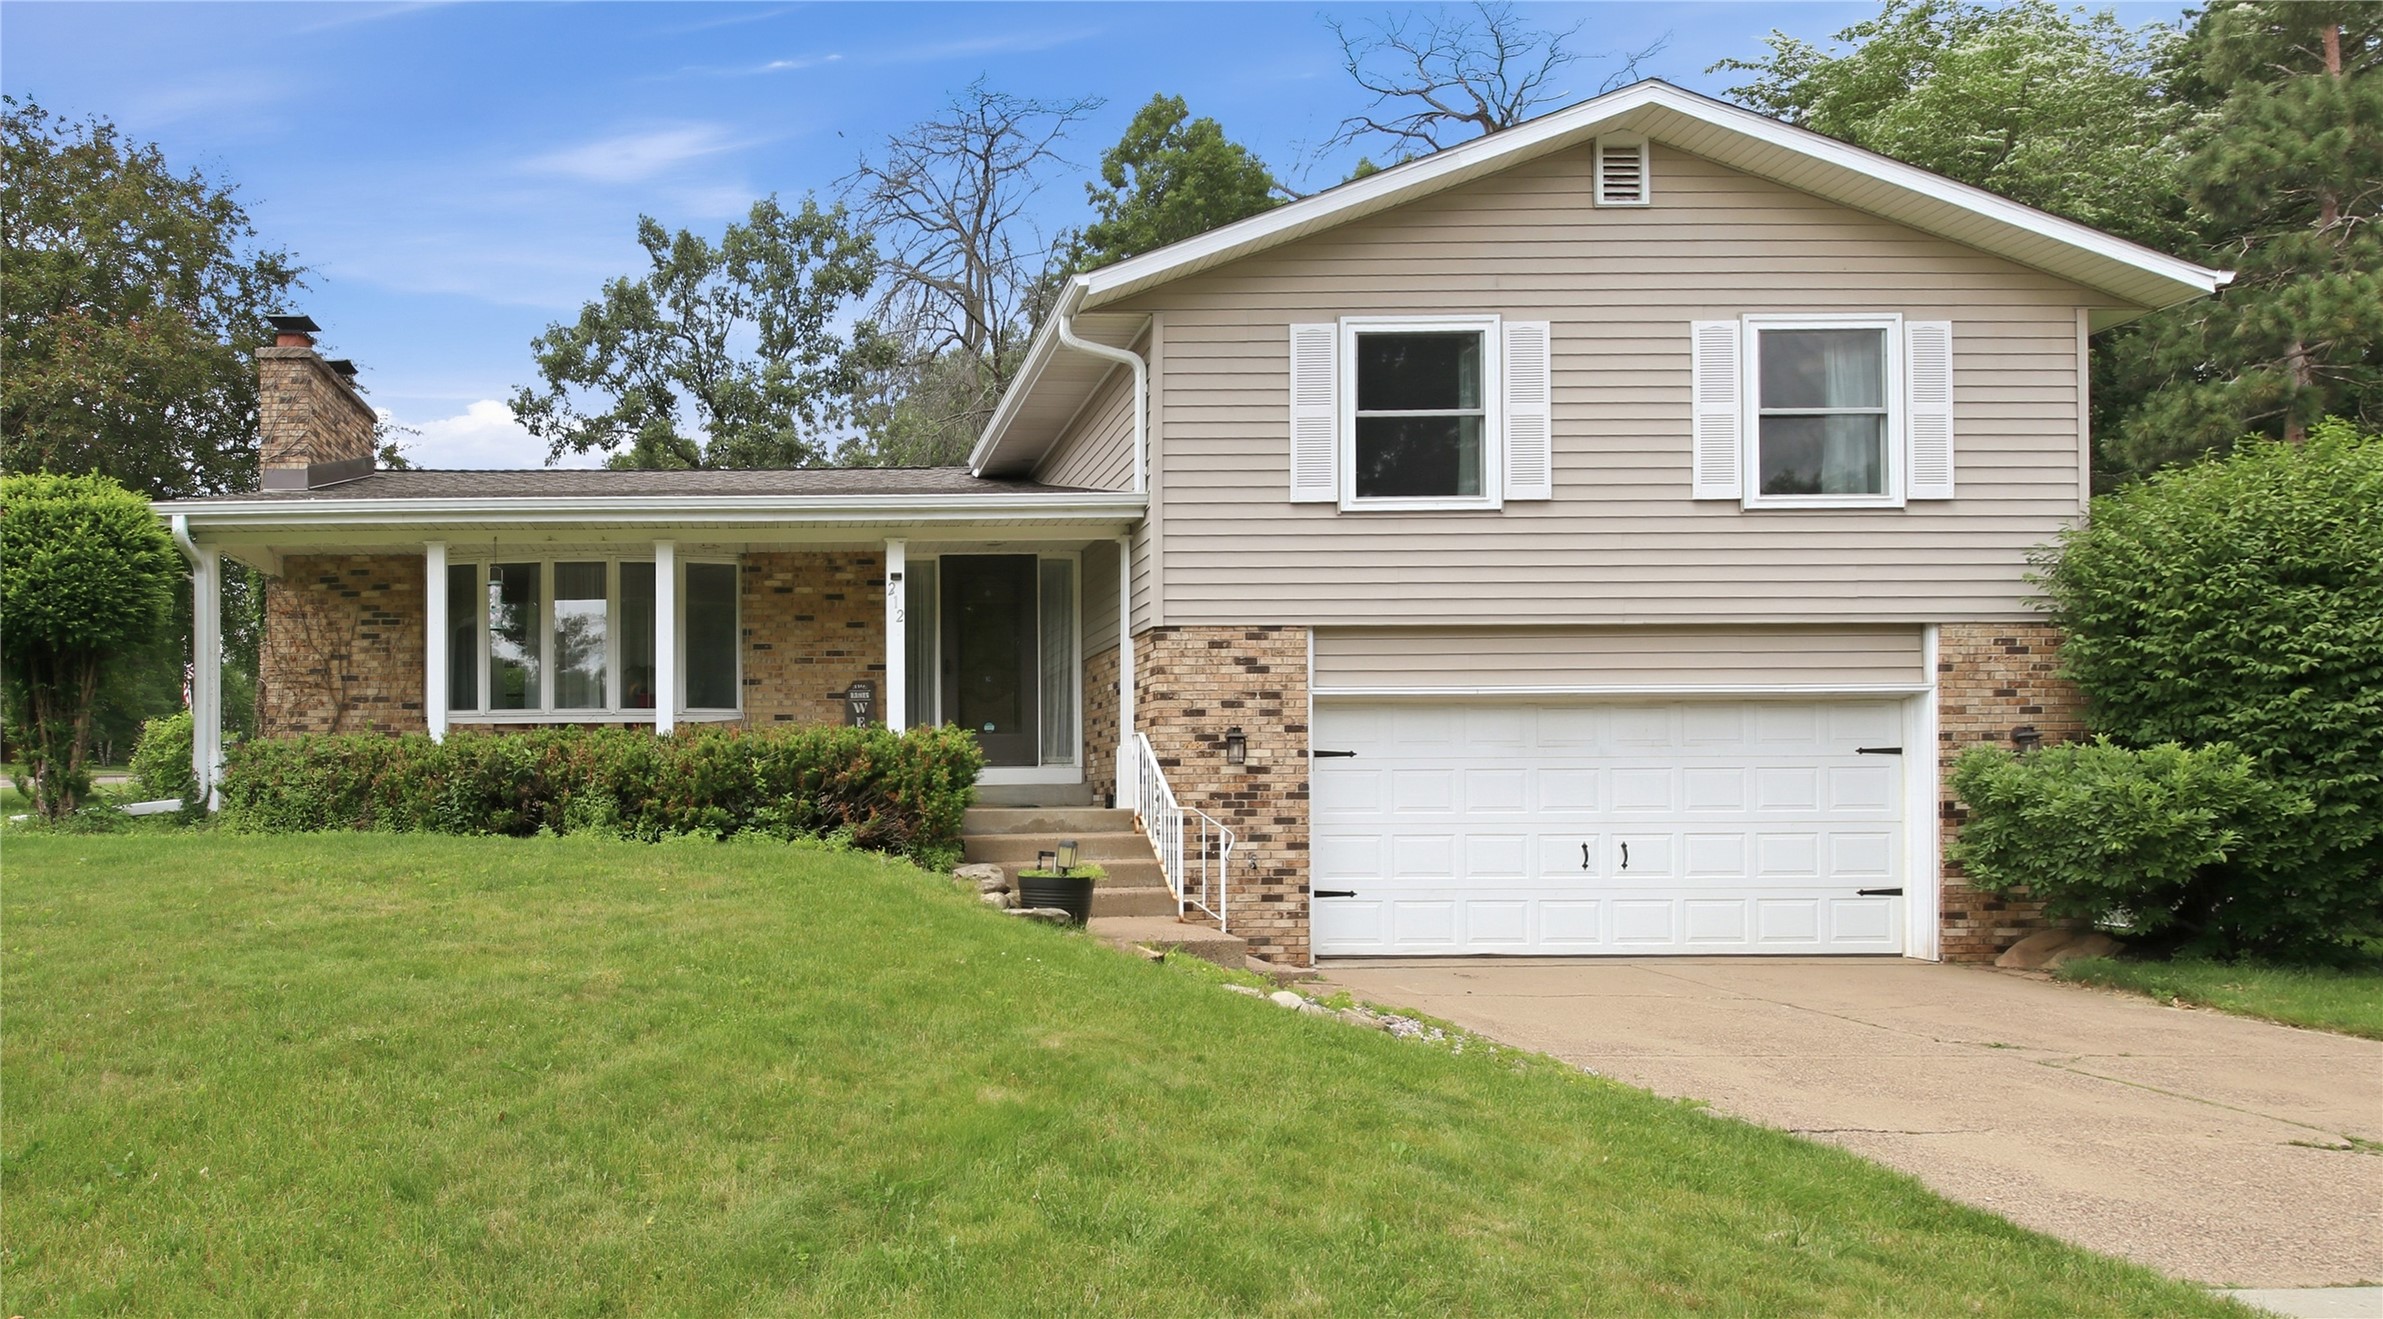
Active
MLS #1602805
212 Country Club Lane, Altoona, WI
OPEN HOUSE
August 28 from 4:30 - 5:30 PM
- 3 Bedroom
- 2/1 Bath
- 2,294 Sq. Ft.
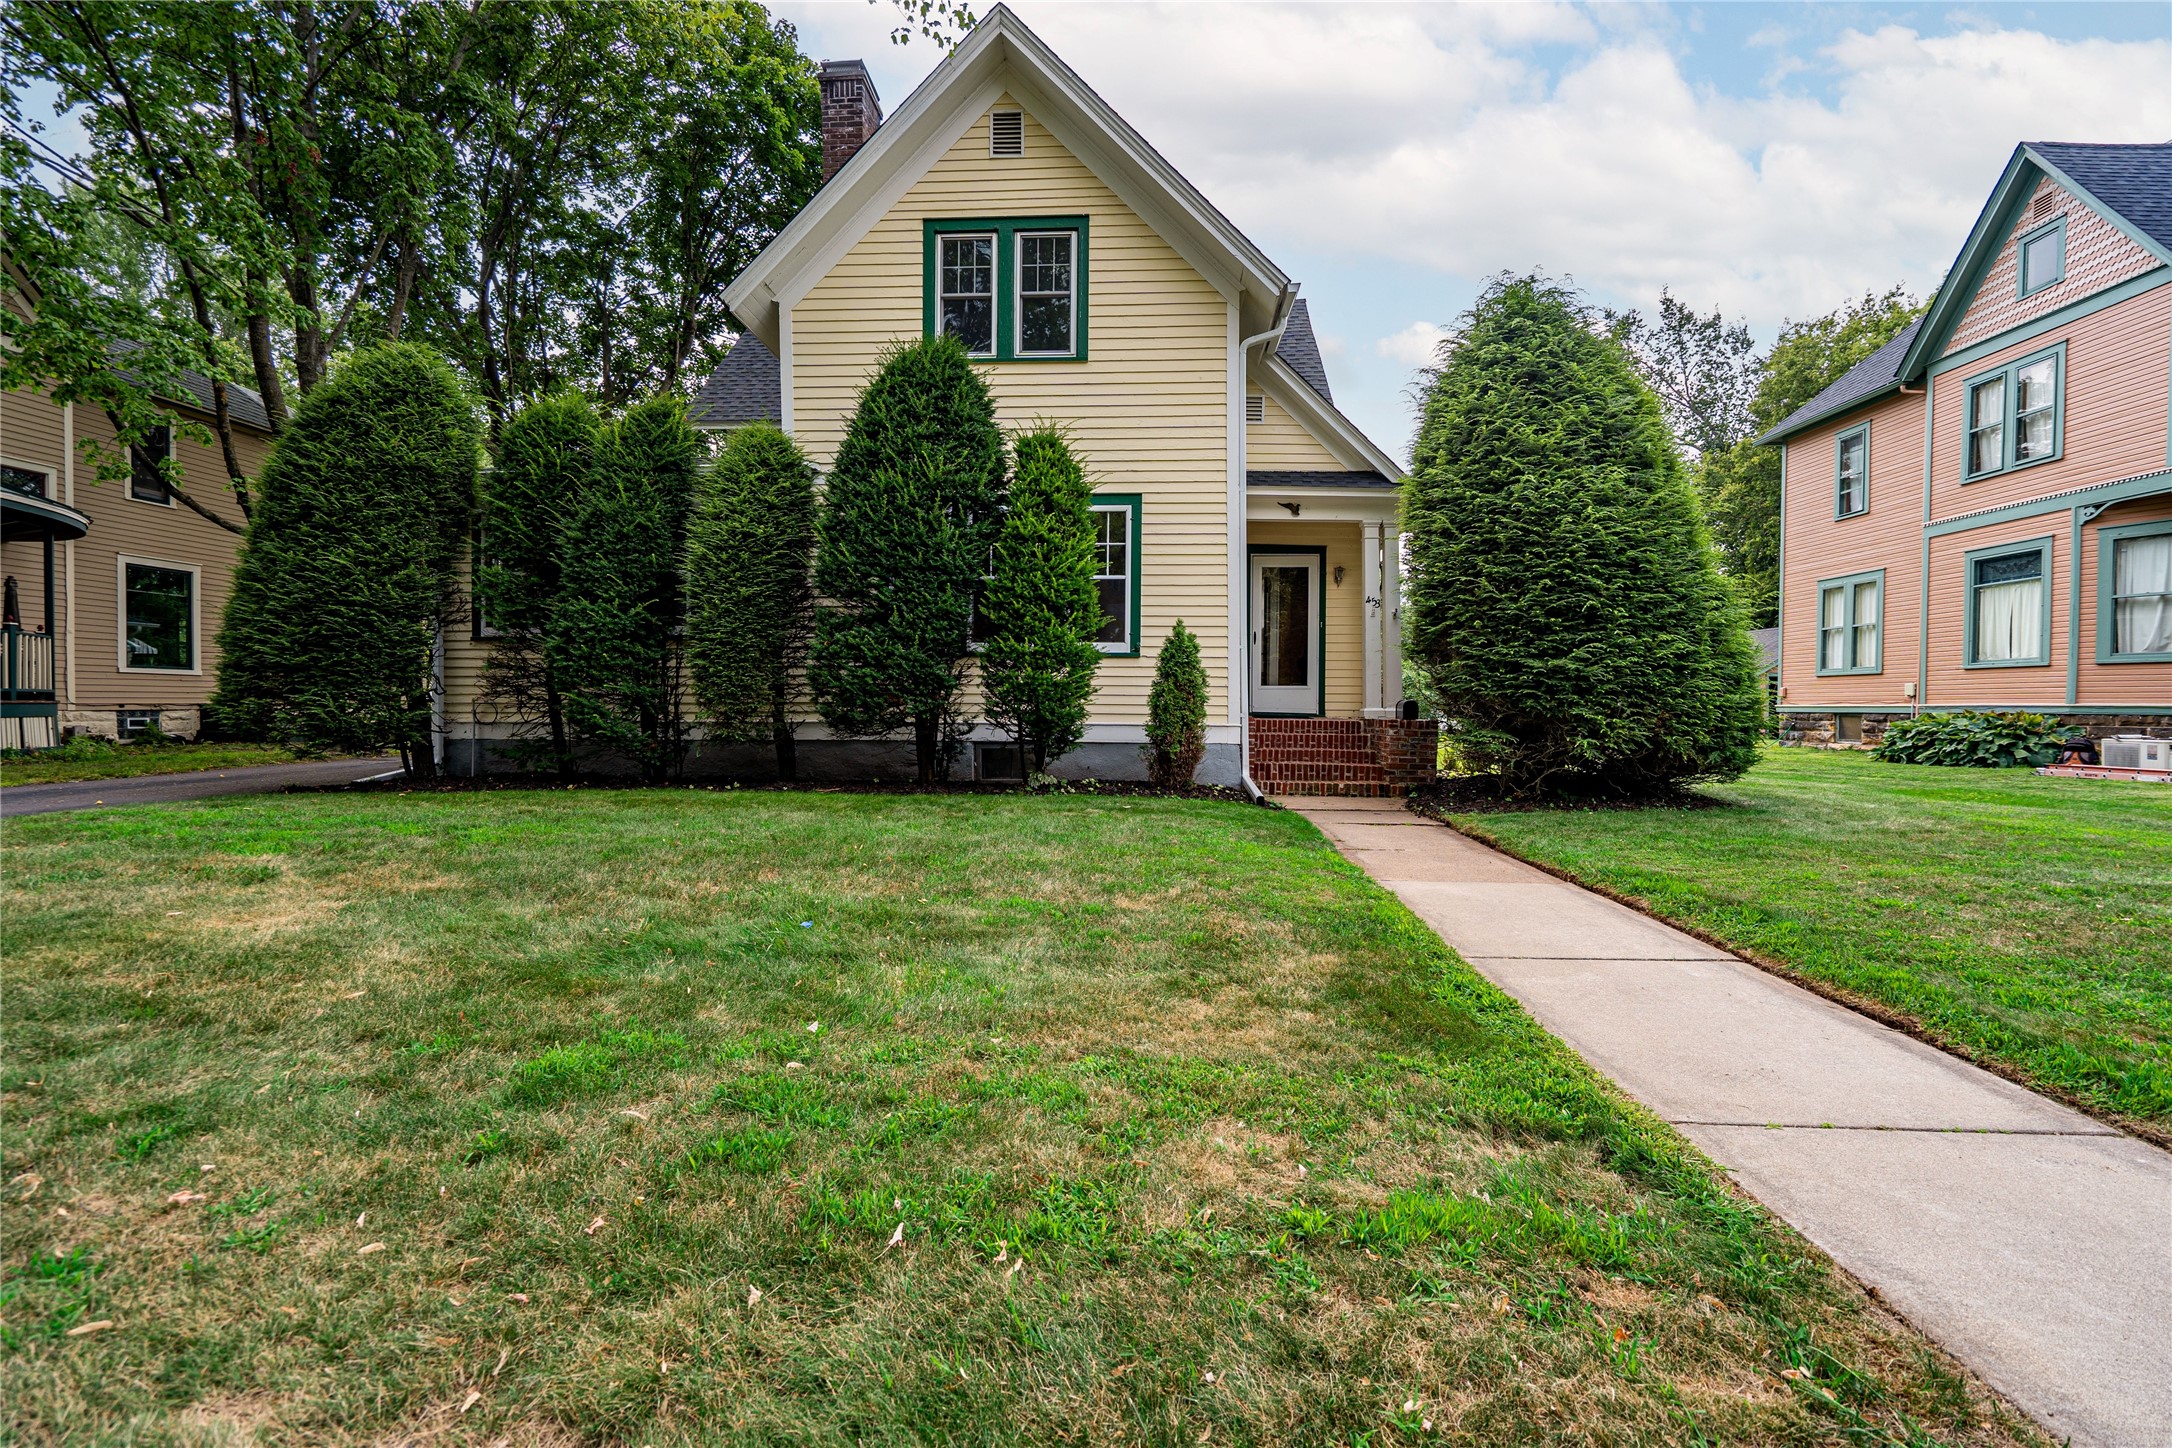
Active
MLS #1604105
453 Summit Avenue, Eau Claire, WI
- 4 Bedroom
- 1/2 Bath
- 2,574 Sq. Ft.
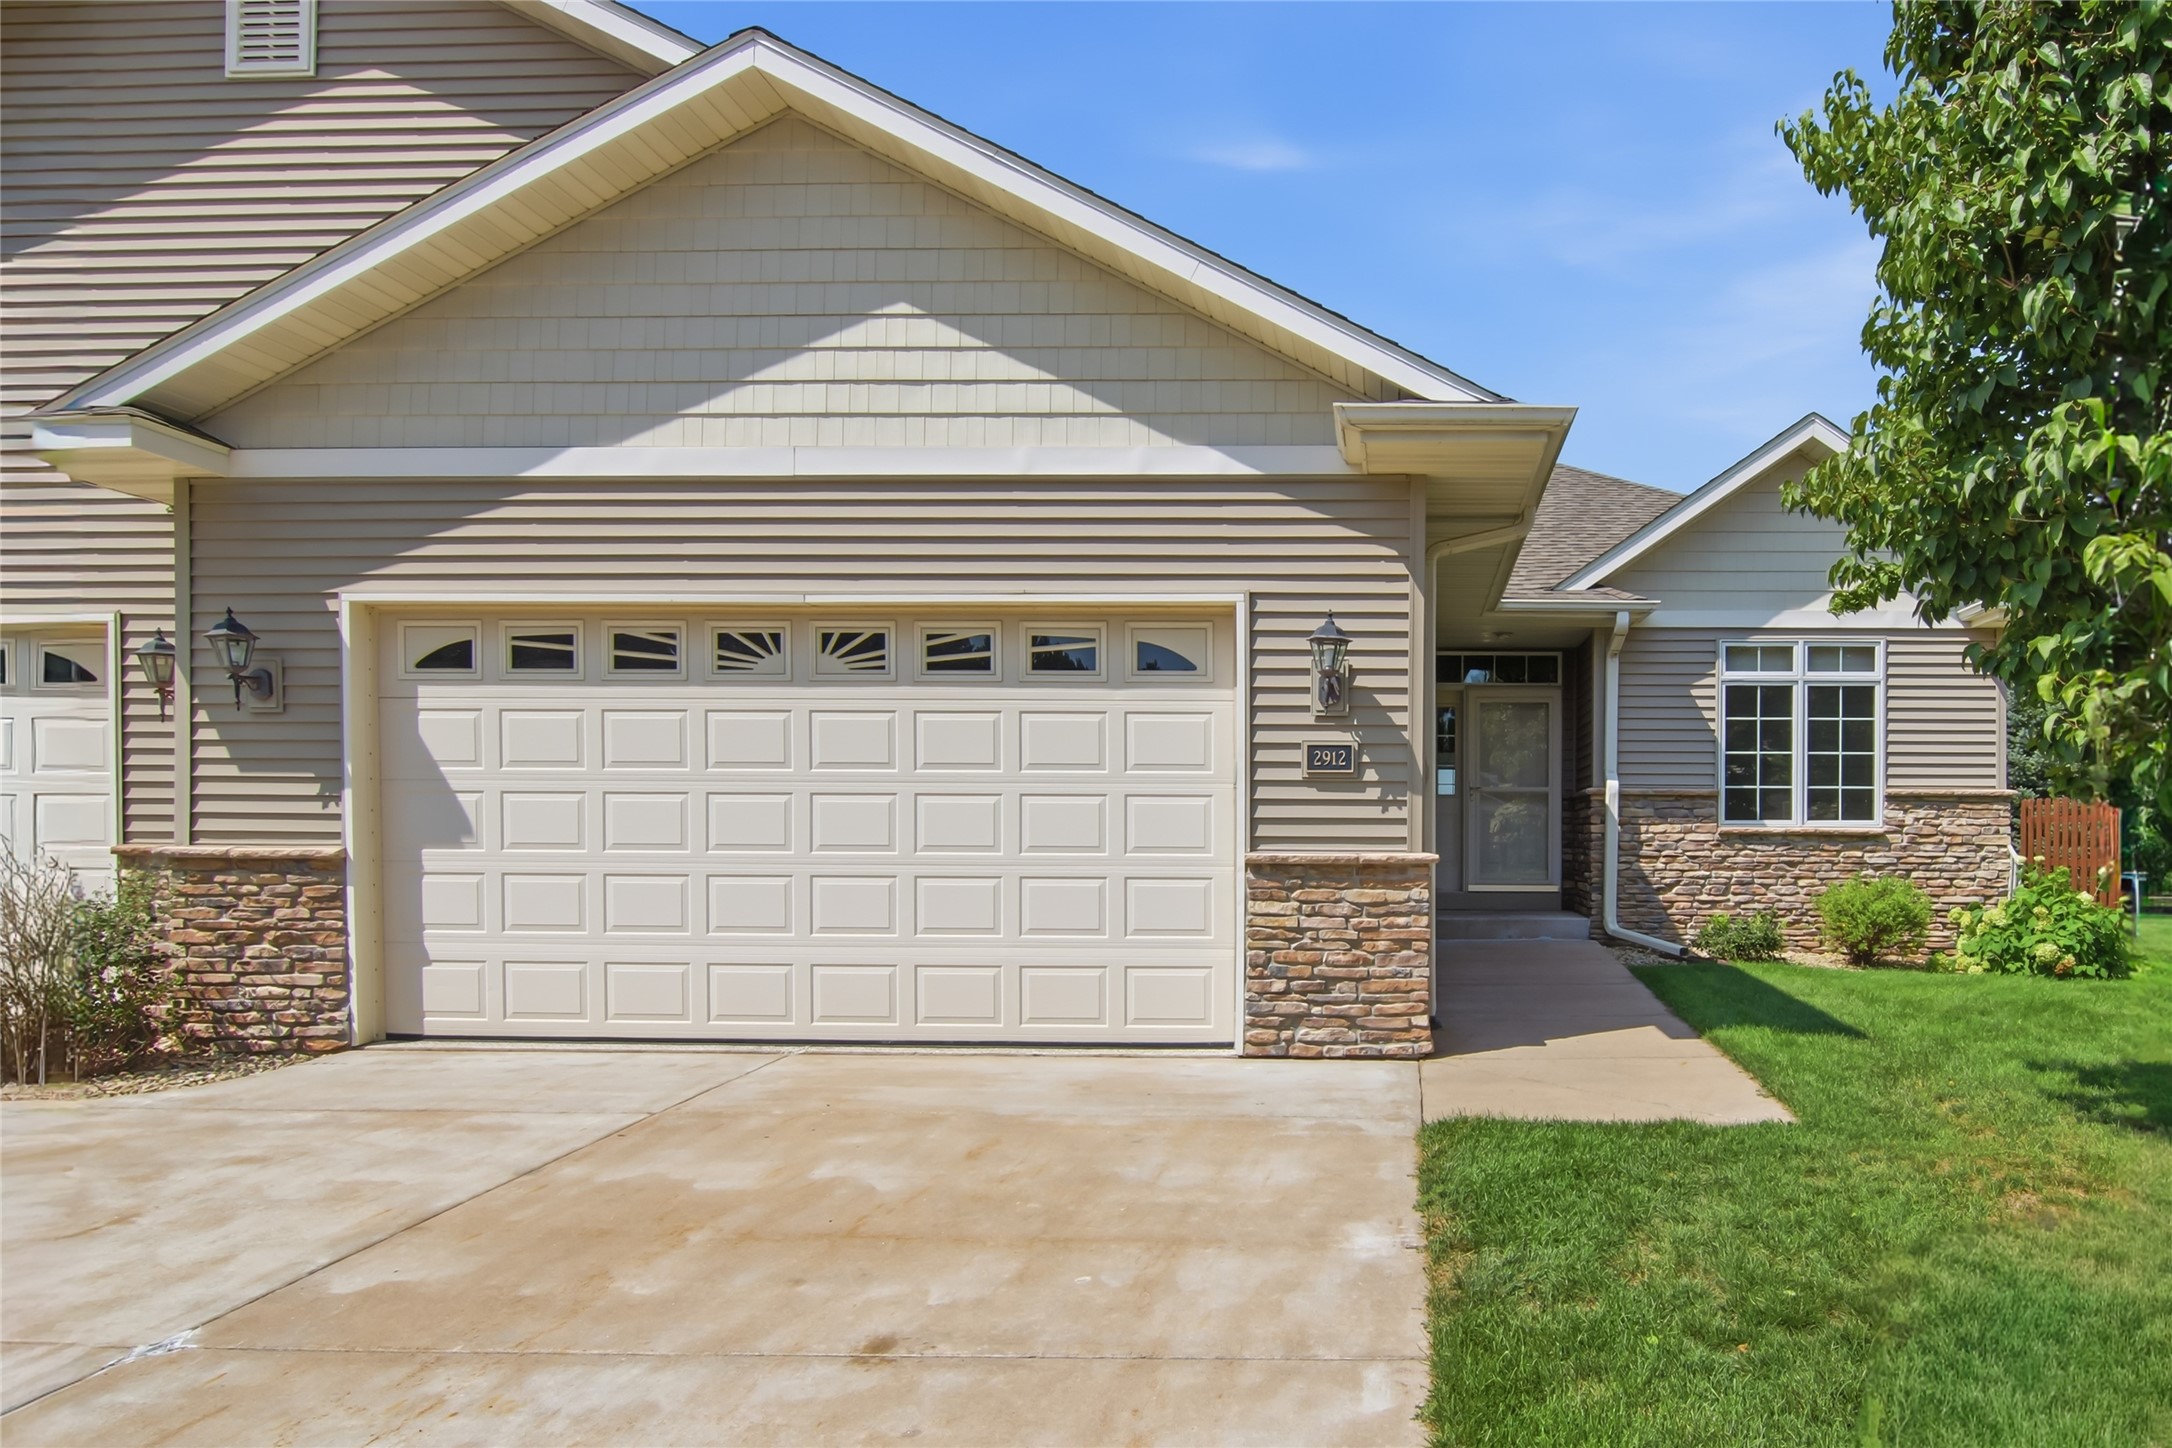
Active
MLS #1603994
2912 Putnam Glen Place, Eau Claire, WI
OPEN HOUSE
August 28 from 4:30 - 6 PM
- 3 Bedroom
- 3 Bath
- 3,220 Sq. Ft.