
N4679 459th Street
Menomonie, WI 54751
Property Overview
Nestled on 1.13 beautifully landscaped acres in a picturesque and private setting, this one-owner custom home offers over 3,700 square feet of thoughtfully designed living space. Surrounded by mature and flowering trees, vibrant gardens, abundant wildlife, and a park-like backyard, this property provides a rare combination of privacy, quality, and natural beauty. Enjoy the spacious sunroom or relax on the large wood deck overlooking the lovely backyard, complete with an irrigation system and storage shed. Inside, you'll find exceptional craftsmanship and high-end finishes throughout, including a stunning foyer, custom cabinetry, granite and marble countertops, quarry tile, beautiful woodwork, and unique hardwood flooring in the family and dining rooms. Newer stainless steel appliances in spacious kitchen. Three fireplaces (2 wood fireplaces converted to gas and 1 woodburning fireplace in lower level) add warmth and character, and large living room has vaulted ceilings. Additional main-level features include an office/den and convenient main-floor laundry. The partially finished lower level offers even more living space with a large rec room, bonus room, bathroom, and an abundance of storage. Exterior features include a well-maintained brick exterior, Andersen windows, Hallmark architectural shingles, a newer Lift Master garage door system, and a Per Mar security system. Home also comes with a Kohler generator and central vac. A truly one-of-a-kind property that has been lovingly maintained by its original owner and comes with a 14 month buyer home warranty. While some cosmetic updates may be desired, this home offers an incredible opportunity to personalize a quality-built residence in an exceptional setting. Additional acreage is available. This is a must-see property that can only be fully appreciated in person.
Map & Location
Interior Features
- Above Grade Finished Area
- 2,750 SqFt
- Appliances Included
- Dryer, Dishwasher, Electric Water Heater, Microwave, Oven, Range, Refrigerator, Washer
- Basement
- Full, Partially Finished
- Below Grade Finished Area
- 950 SqFt
- Below Grade Unfinished Area
- 300 SqFt
- Building Area Total
- 4,000 SqFt
- Cooling
- Central Air
- Electric
- Circuit Breakers
- Fireplace
- Three, Gas Log, Wood Burning
- Fireplaces
- 3
- Foundation
- Block
- Heating
- Forced Air
- Interior Features
- Central Vacuum
- Levels
- Two
- Living Area
- 3,700 SqFt
- Rooms Total
- 17
- Windows
- Window Coverings
Rooms
| Room | Dimensions | Flooring | Level |
|---|---|---|---|
| 3 Season Room | 14' × 20' | Carpet | Main |
| Bathroom #1 | 6' × 4' | Ceramic Tile | Main |
| Bathroom #2 | 7' × 7' | Vinyl | Upper |
| Bathroom #3 | 9' × 10' | Ceramic Tile | Lower |
| Bathroom #4 | 7' × 13' | Carpet | Upper |
| Bedroom #1 | 11' × 16' | Carpet | Upper |
| Bedroom #2 | 13' × 14' | Carpet | Upper |
| Bedroom #3 | 14' × 15' | Carpet | Upper |
| Bonus Room | 13' × 15' | Carpet | Lower |
| Dining Room | 12' × 14' | Wood | Main |
| Entry/Foyer | 7' × 14' | Tile | Main |
| Family Room | 13' × 20' | Wood | Main |
| Kitchen | 13' × 16' | Ceramic Tile | Main |
| Laundry Room | 6' × 12' | Ceramic Tile | Main |
| Living Room | 16' × 25' | Carpet | Main |
| Office | 9' × 12' | Wood | Main |
| Rec Room | 16' × 25' | Carpet | Lower |
Exterior Features
- Construction
- Brick, Other, See Remarks, Wood Siding
- Covered Spaces
- 2
- Exterior Features
- Sprinkler/Irrigation
- Garage
- 2 Car, Attached
- Lot Size
- 1.13 Acres
- Parking
- Asphalt, Attached, Driveway, Garage, Garage Door Opener
- Patio Features
- Enclosed, Three Season
- Sewer
- Septic Tank
- Stories
- 2
- Style
- Two Story
- Water Source
- Private, Well
Property Details
- 2025 Taxes
- $6,181
- County
- Dunn
- Home Warranty
- Yes
- Other Equipment
- Generator
- Other Structures
- Shed(s)
- Possession
- Close of Escrow
- Property Subtype
- Single Family Residence
- School District
- Menomonie Area
- Status
- Active
- Township
- Town of Menomonie
- Year Built
- 1976
- Zoning
- Residential
- Listing Office
- Pathways Real Estate
- Last Updated
- September 10, 2026 at 1:12 PM
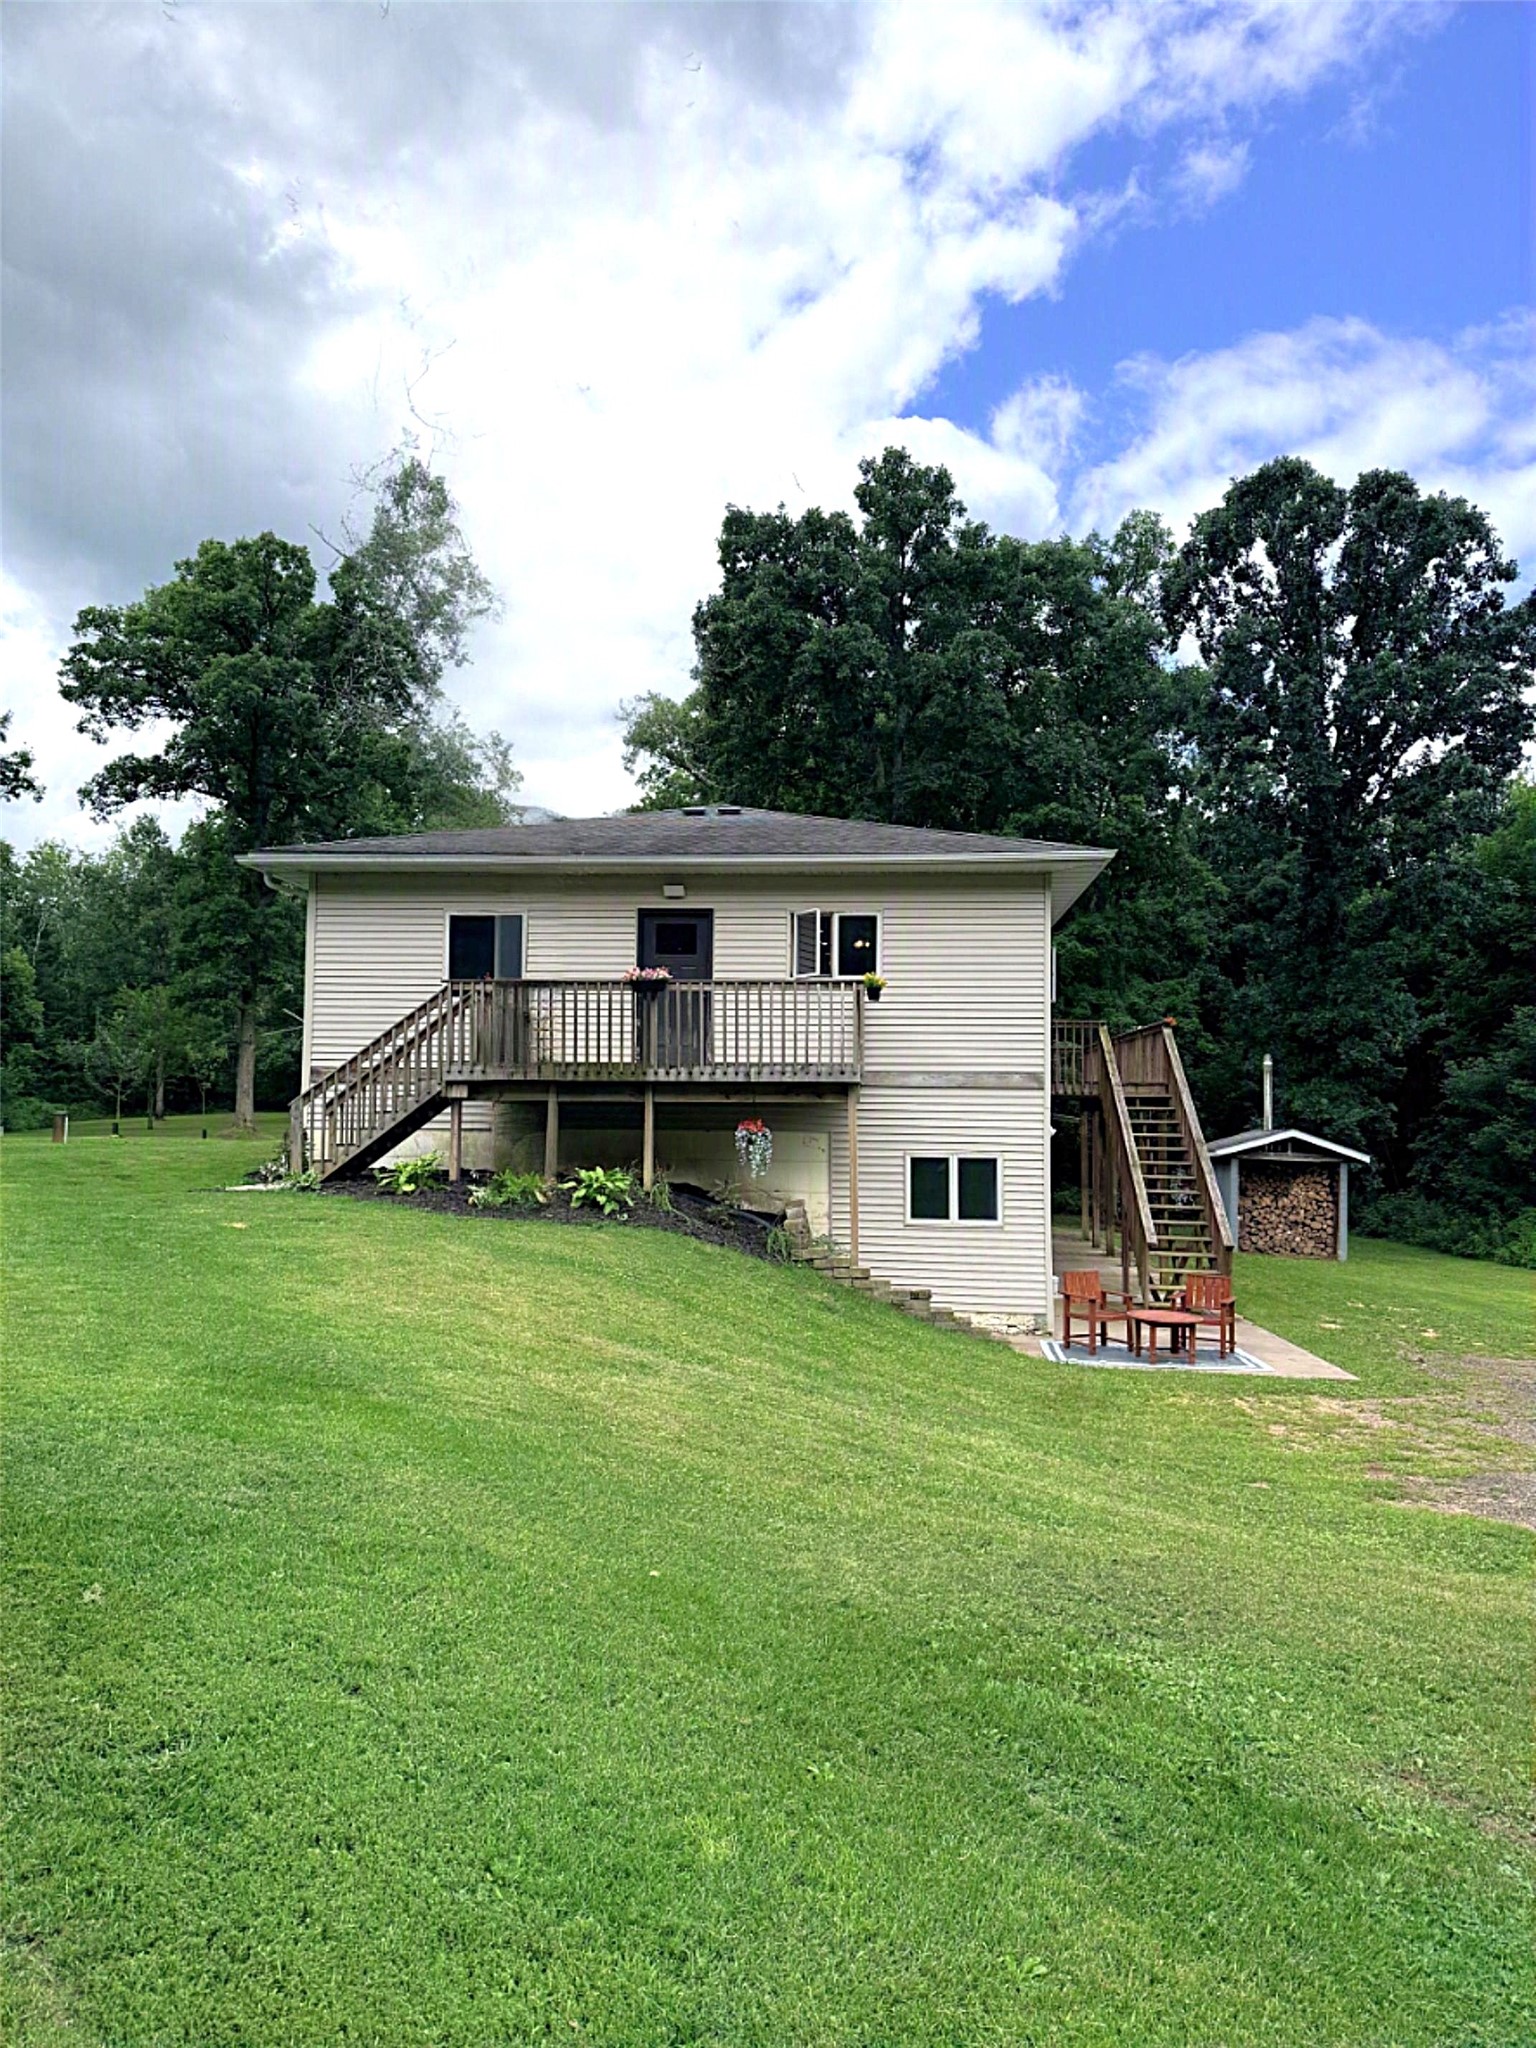
Active
MLS #1603631
E651 1270th Avenue, Glenwood City, WI
- 3 Bedroom
- 2 Bath
- 2,773 Sq. Ft.
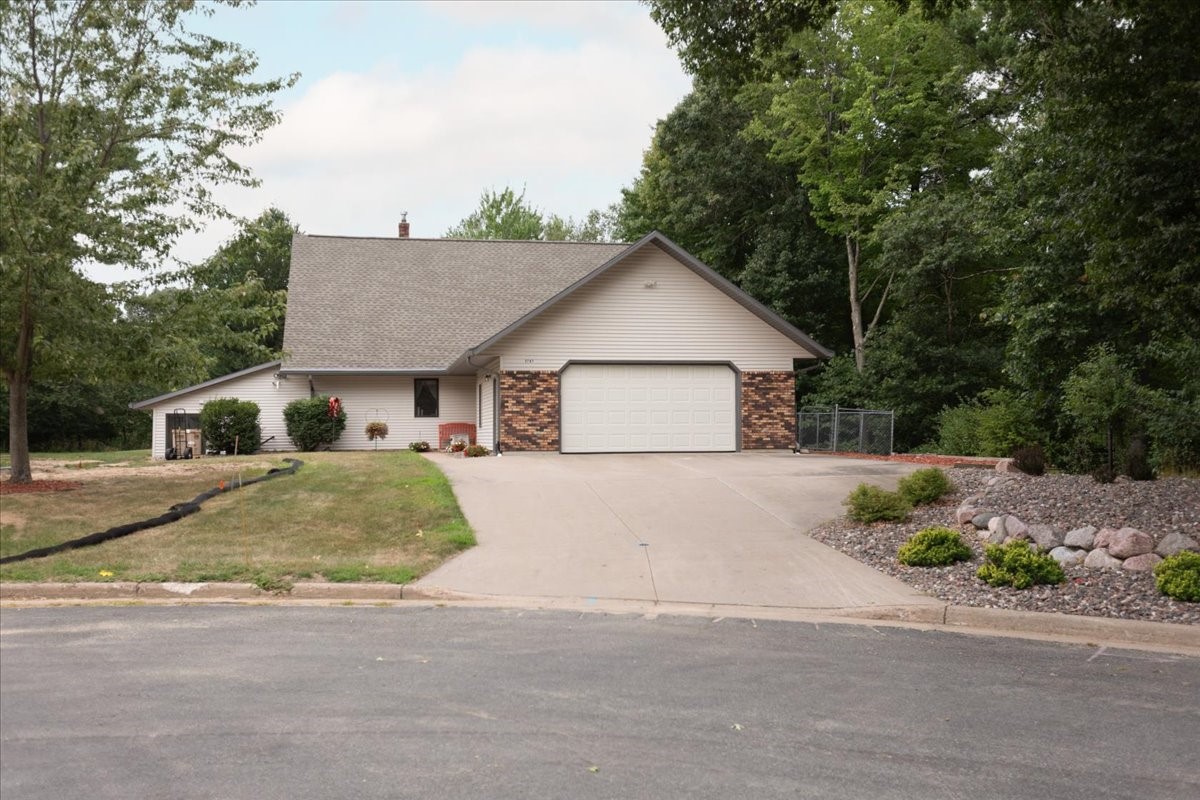
Active
MLS #1604249
2707 Cherry Blossom Lane, Menomonie, WI
- 3 Bedroom
- 2/3 Bath
- 5,633 Sq. Ft.
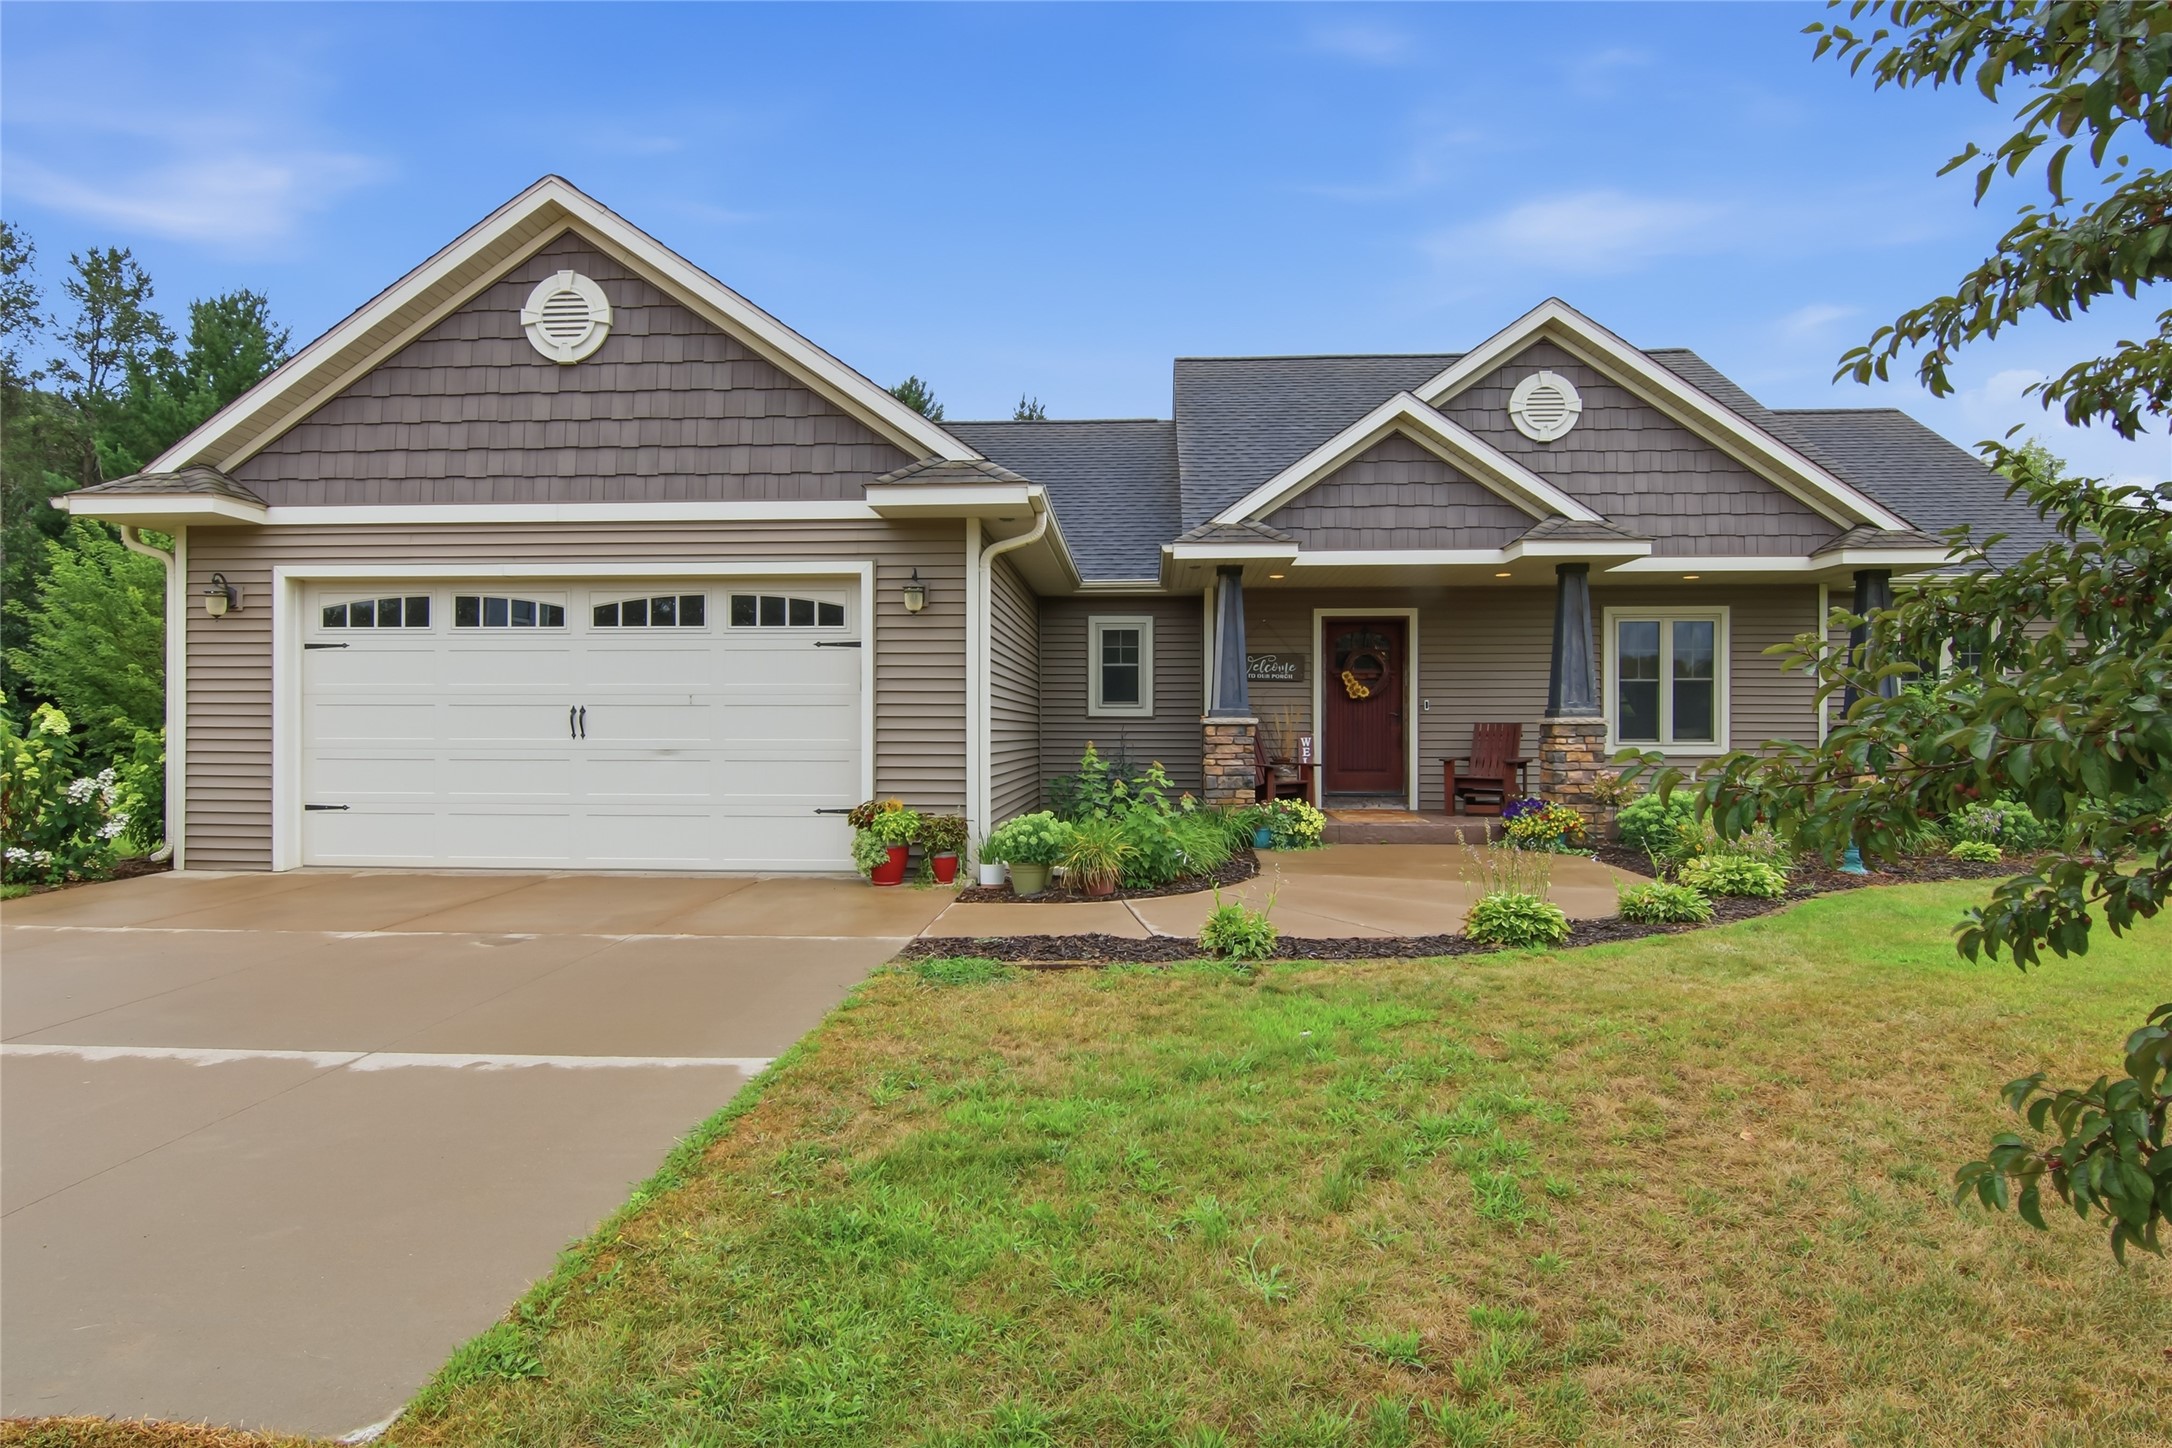
Active
MLS #1603834
N1833 980th Street, Eau Claire, WI
- 4 Bedroom
- 3 Bath
- 2,810 Sq. Ft.
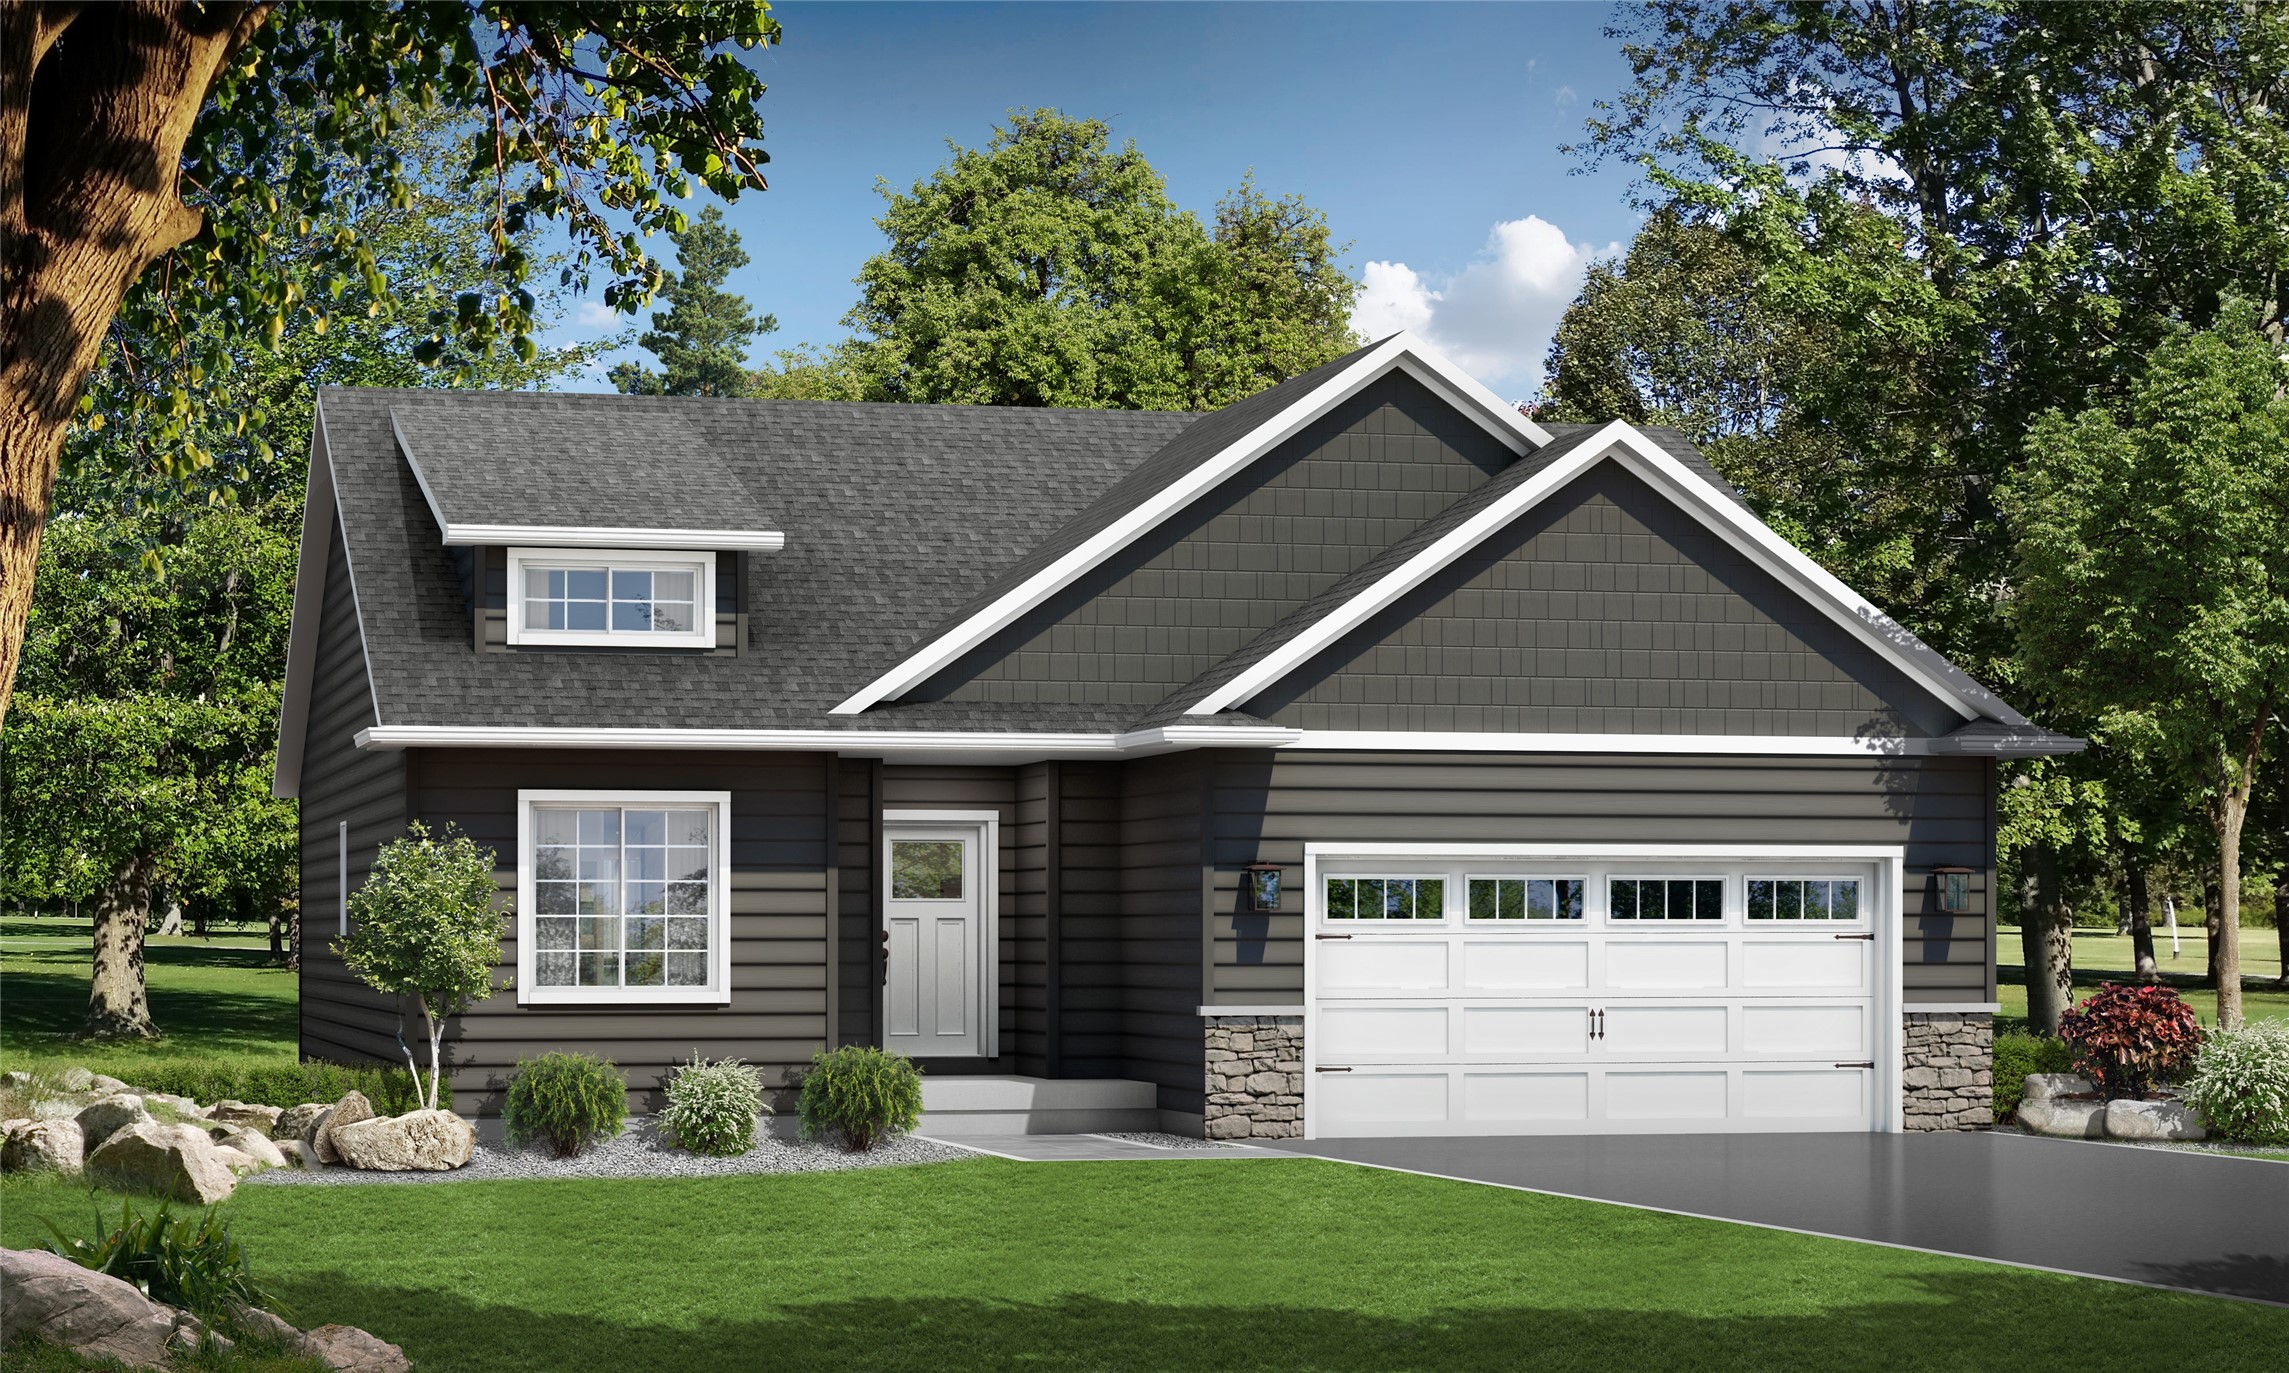
Active w/ Offer
MLS #1604693
1133 18th Street SE, Menomonie, WI
- 3 Bedroom
- 3 Bath
- 2,330 Sq. Ft.