
E651 1270th Avenue
Glenwood City, WI 54013
Property Overview
It’s simple Paradise: a nature’s paradise nestled on 20.91 acres of heavily wooded, scenic, rolling land. This private, well-maintained 3-bed, 2-bath home offers privacy, space, and the perfect blend of comfort and country living. The main level includes a bright kitchen, a large dining room with a walkout to the deck taking in what nature has to offer, a living room, a mudroom, a bath, and two bedrooms. The lower level offers a spacious family room and a third bedroom—ideal for guests or as a flexible living space, bath, storage area, and laundry/maintenance room w/ dual-energy furnace. A wood-burning stove adds warmth and charm to the lower-level family room with a walkout. Enjoy a quiet evening by the fire with friends and family, taking in the surrounding wildlife. This property is a dream for nature lovers, hobby farmers, business opportunities, or anyone seeking room to roam. The property includes a 40x32-ft detached garage with in-floor heat, water, and electricity, two 10-ft doors, and a storage shed for additional equipment or tools. The acreage features heavy tree coverage and offers endless opportunities. Acreage is abundant for hunting. Across the street, the DNR owns 100 acres of public property. Enjoy the peace of rural living while still being within reach of Hwy 64 for easy commuting to Glenwood City, Boyceville, and New Richmond. This property is perfect for buyers seeking privacy and space, surrounded by nature's beauty.
Map & Location
Interior Features
- Above Grade Finished Area
- 1,536 SqFt
- Appliances Included
- Dryer, Dishwasher, Electric Water Heater, Microwave, Oven, Range, Refrigerator, Range Hood, Water Softener, Washer
- Basement
- Full, Finished, Walk-Out Access
- Below Grade Finished Area
- 1,237 SqFt
- Below Grade Unfinished Area
- 300 SqFt
- Building Area Total
- 3,073 SqFt
- Cooling
- Central Air
- Electric
- Circuit Breakers
- Fireplace
- Wood Burning, Wood BurningStove
- Foundation
- Poured
- Heating
- Forced Air
- Interior Features
- Ceiling Fan(s)
- Levels
- Two
- Living Area
- 2,773 SqFt
- Rooms Total
- 10
Rooms
| Room | Dimensions | Flooring | Level |
|---|---|---|---|
| Bedroom #1 | 11' × 14' | Tile | Lower |
| Bedroom #2 | 9' × 15' | Tile | Upper |
| Bedroom #3 | 11' × 15' | Tile | Upper |
| Dining Room | 12' × 15' | Tile | Upper |
| Family Room | 23' × 31' | Tile | Lower |
| Kitchen | 15' × 15' | Tile | Upper |
| Living Room | 15' × 15' | Tile | Upper |
| Other | 7' × 12' | Tile | Upper |
| Other | 6' × 22' | Lower | |
| Utility/Mechanical | 8' × 18' | Concrete | Lower |
Exterior Features
- Construction
- Vinyl Siding
- Covered Spaces
- 2
- Garage
- 2 Car, Detached
- Lot Size
- 20.91 Acres
- Parking
- Driveway, Detached, Garage, Gravel, Garage Door Opener
- Patio Features
- Deck
- Sewer
- Mound Septic
- Stories
- 2
- Style
- Two Story
- Water Source
- Drilled Well, Private, Well
Property Details
- 2025 Taxes
- $5,452
- County
- Dunn
- Other Equipment
- Fuel Tank(s)
- Other Structures
- Shed(s)
- Possession
- Close of Escrow
- Property Subtype
- Single Family Residence
- School District
- Boyceville Community
- Status
- Active
- Township
- Town of New Haven
- Year Built
- 2003
- Zoning
- Residential
- Listing Office
- RE/MAX Team 1 Realty
- Last Updated
- July 27, 2026 at 2:37 PM
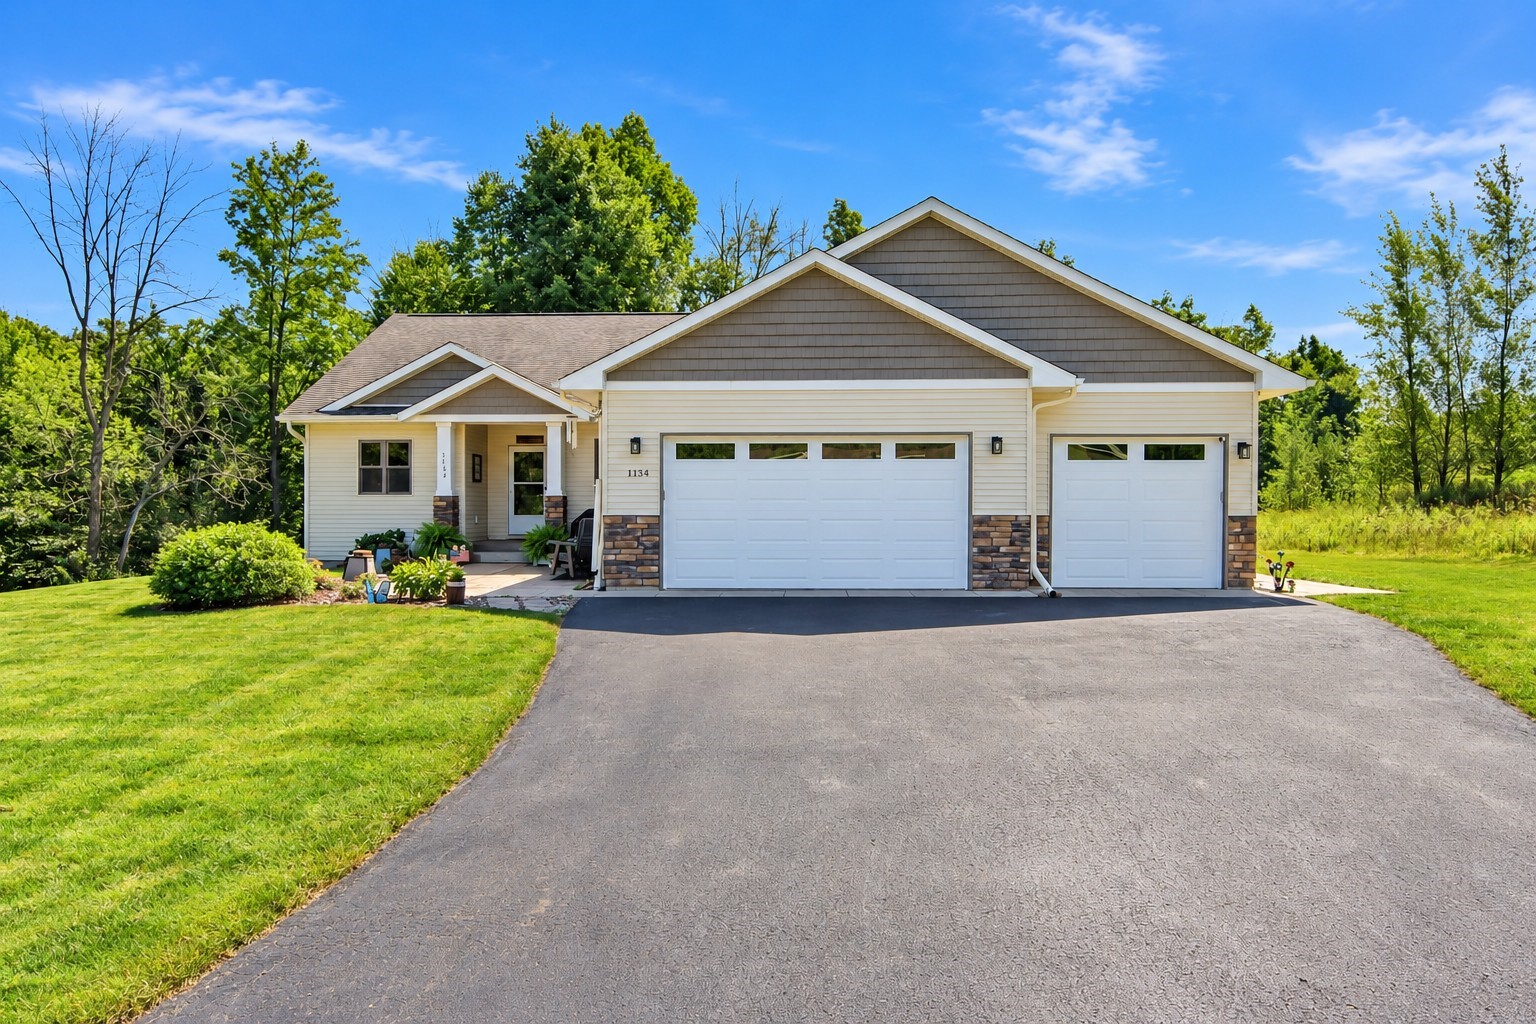
Active
MLS #1605375
1134 Timber Path, Menomonie, WI
- 5 Bedroom
- 3 Bath
- 3,298 Sq. Ft.
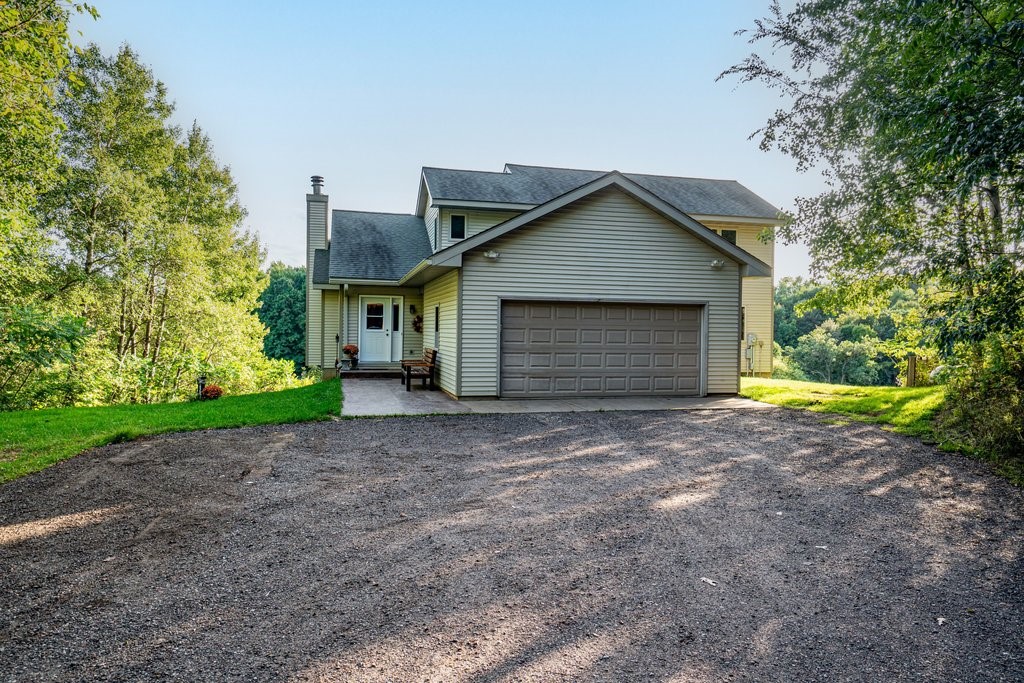
Active
MLS #1604940
E3297 1290th Avenue, Boyceville, WI
- 3 Bedroom
- 3/1 Bath
- 3,712 Sq. Ft.
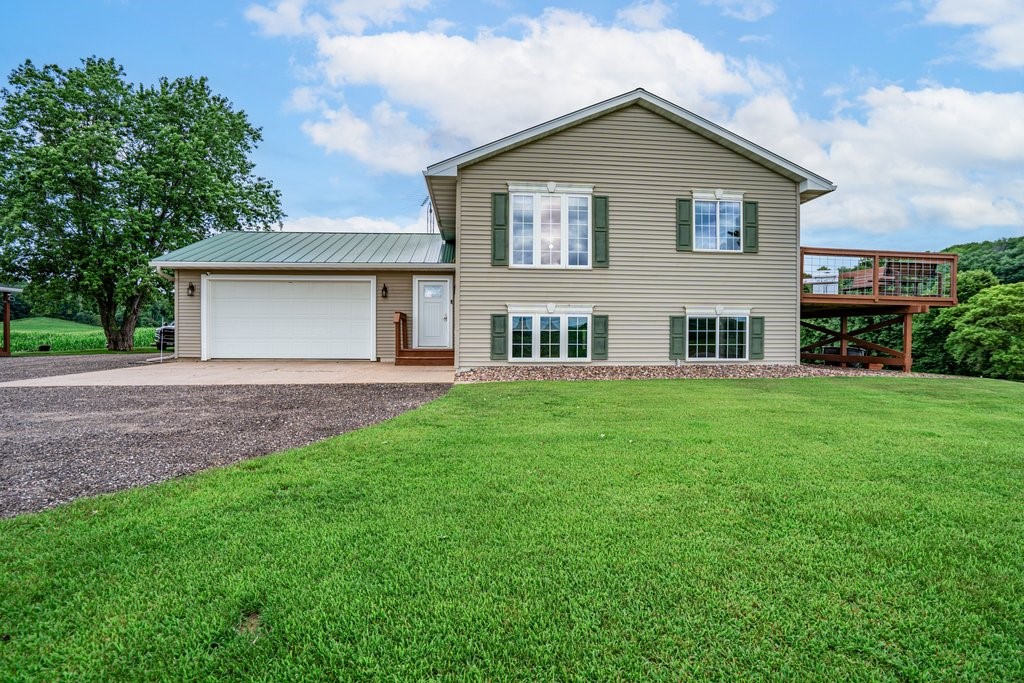
Active
MLS #1603585
E3571 810th Avenue, Menomonie, WI
- 3 Bedroom
- 2 Bath
- 1,928 Sq. Ft.
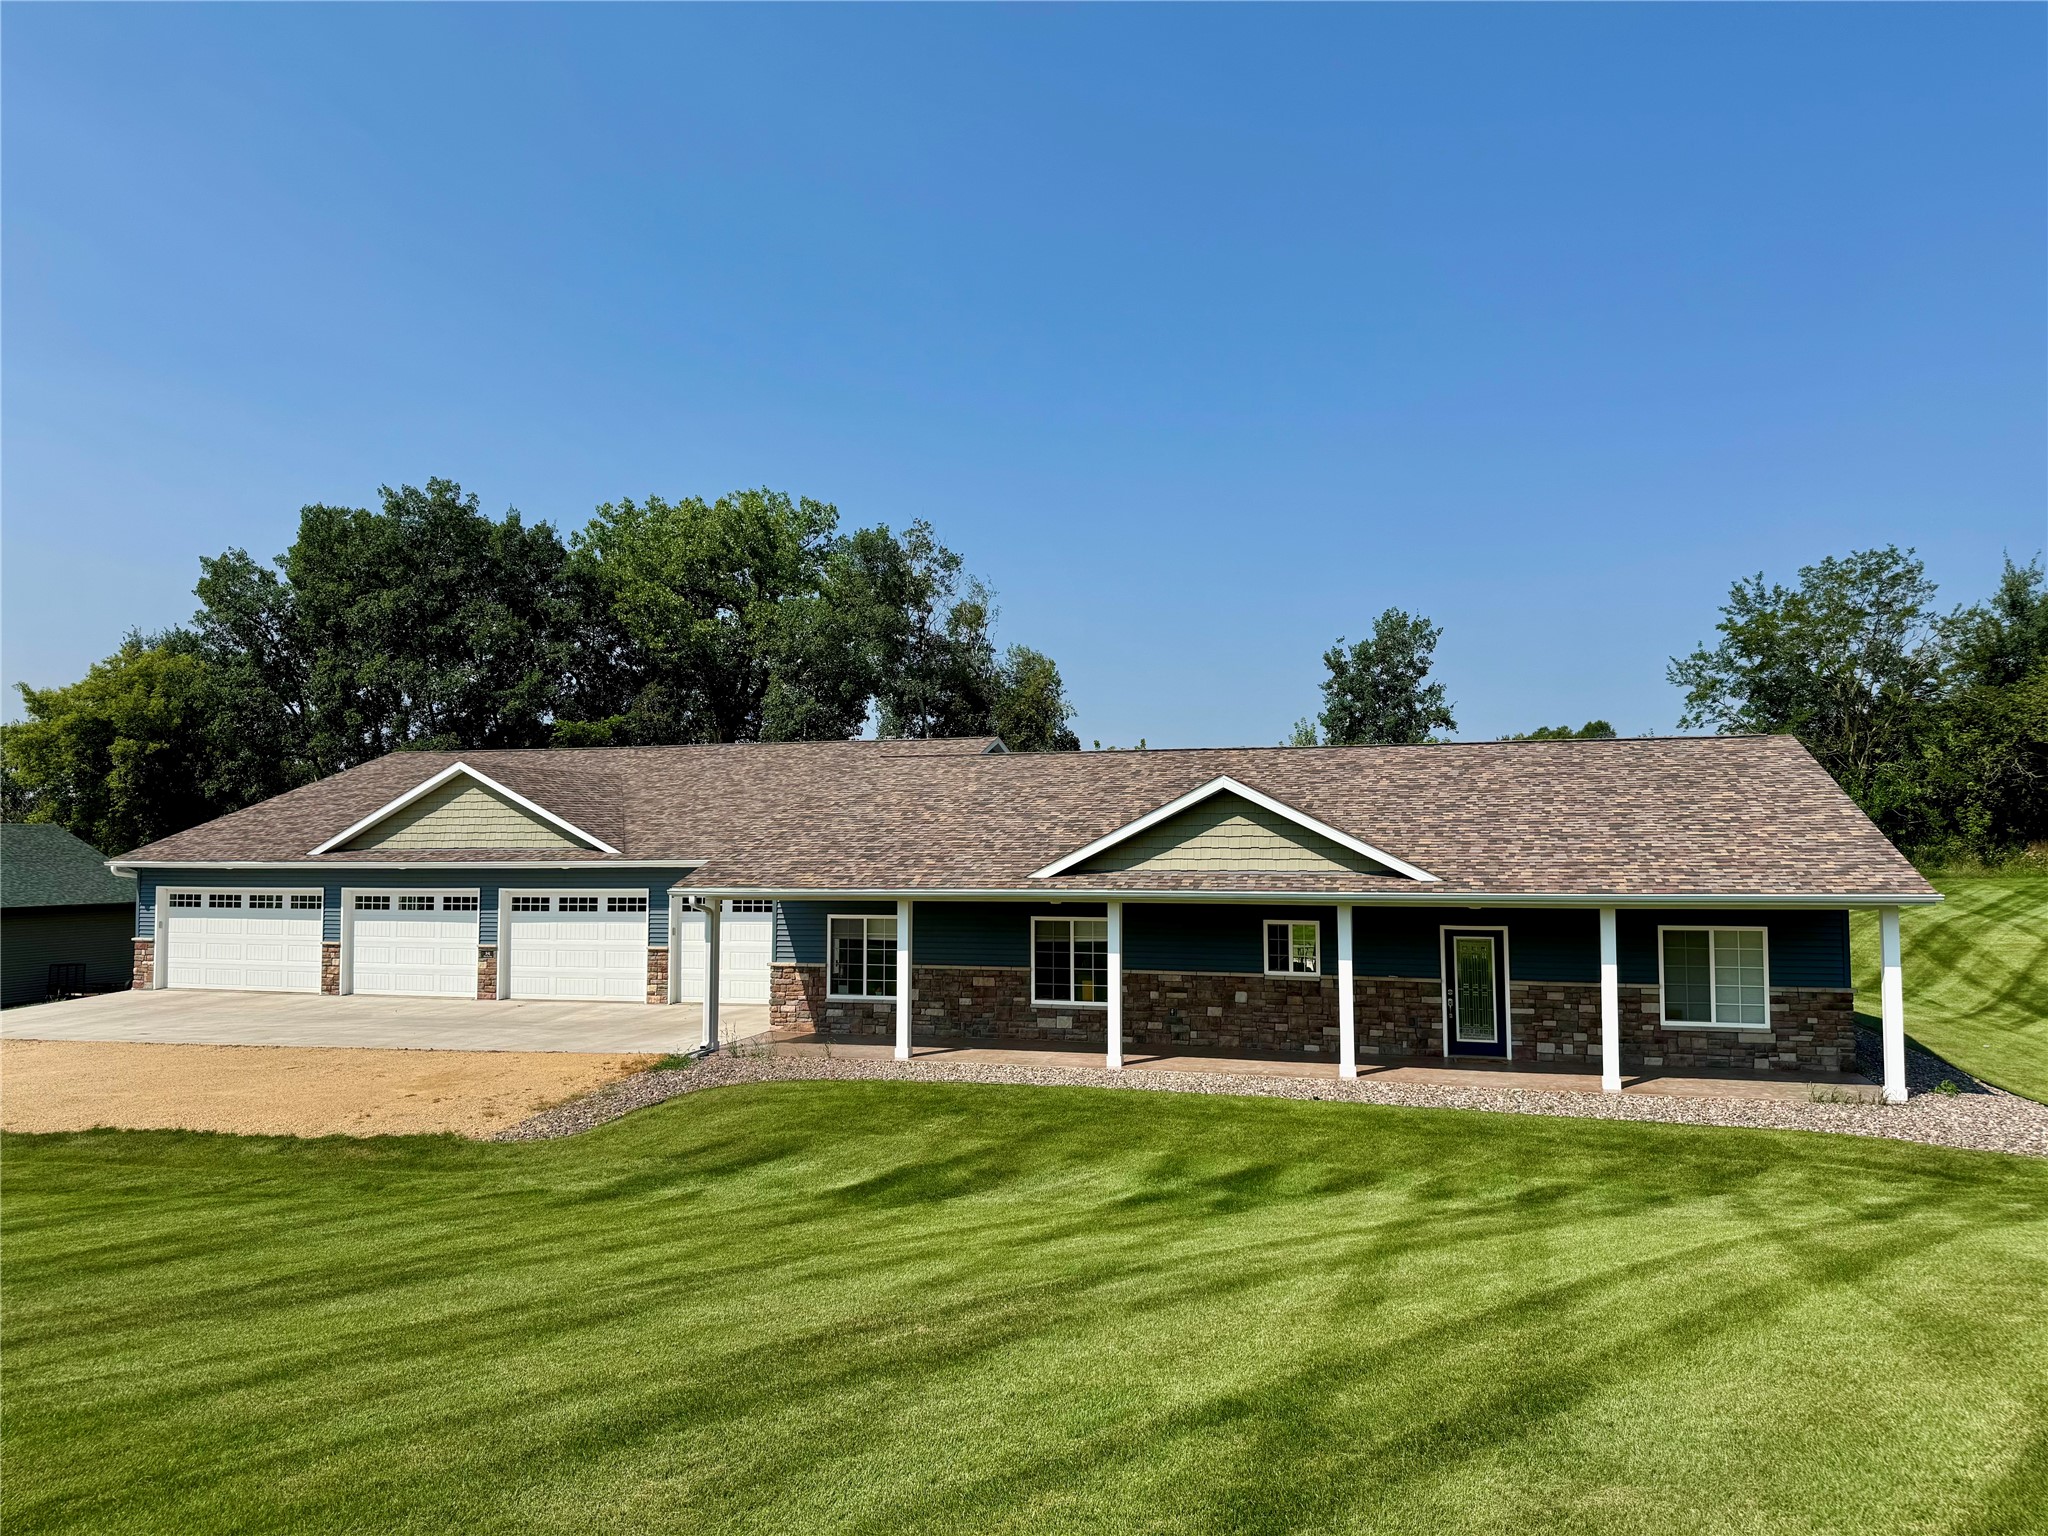
Active w/ Offer
MLS #1603639
341 Amber View Street, Menomonie, WI
- 3 Bedroom
- 3 Bath
- 2,320 Sq. Ft.