
1609 Lehman Street
Eau Claire, WI 54701
Property Overview
Awesome southside 2 story located on larger lot with peaceful back yard. This one owner home has been very well maintained. There are a number of desirable features in this traditional home located close to Manz, South, and Memorial schools. Entry foyer leads to spacious living room and formal dining room. The kitchen is open and full of sunlight. Enjoy the study/den that leads from the foyer to the kitchen. The first floor laundry shares a 3/4 bath with added 1/2 bath. There are five generous sized bedrooms located on the 2nd floor. The basement has finished rec room with a fireplace and still has loads of storage. There's family sized deck and concrete patio area. There's still playground style back yard space with yard shed and playhouse. The roof is new in 2026 and deck has just been given a new coat of paint. If you are looking for extra space with an ideal location you will want to look at this home.
Map & Location
Interior Features
- Above Grade Finished Area
- 2,288 SqFt
- Appliances Included
- Dryer, Gas Water Heater, Microwave, Oven, Range, Refrigerator, Washer
- Basement
- Full
- Below Grade Finished Area
- 350 SqFt
- Below Grade Unfinished Area
- 844 SqFt
- Building Area Total
- 3,482 SqFt
- Cooling
- Central Air
- Electric
- Circuit Breakers
- Fireplace
- Two
- Fireplaces
- 2
- Foundation
- Block
- Heating
- Forced Air
- Levels
- Two
- Living Area
- 2,638 SqFt
- Rooms Total
- 14
- Windows
- Window Coverings
Rooms
| Room | Dimensions | Flooring | Level |
|---|---|---|---|
| Bathroom #1 | 8' × 6' | Tile | Main |
| Bathroom #2 | 10' × 6' | Vinyl | Upper |
| Bathroom #3 | 12' × 8' | Vinyl | Upper |
| Bedroom #1 | 11' × 10' | Carpet | Upper |
| Bedroom #2 | 14' × 12' | Carpet | Upper |
| Bedroom #3 | 11' × 11' | Carpet | Upper |
| Bedroom #4 | 11' × 10' | Carpet | Upper |
| Bedroom #5 | 11' × 10' | Carpet | Upper |
| Dining Area | 13' × 11' | Simulated Wood, Carpet, Plank | Main |
| Dining Room | 12' × 11' | Carpet | Main |
| Kitchen | 10' × 10' | Simulated Wood, Plank | Main |
| Laundry Room | 8' × 6' | Vinyl | Main |
| Living Room | 14' × 21' | Carpet | Main |
| Office | 12' × 14' | Carpet | Main |
Exterior Features
- Construction
- Metal Siding
- Covered Spaces
- 2
- Garage
- 2 Car, Attached
- Lot Size
- 0.43 Acres
- Parking
- Attached, Concrete, Driveway, Garage, Garage Door Opener
- Patio Features
- Deck, Patio
- Sewer
- Public Sewer
- Stories
- 2
- Style
- Two Story
- Water Source
- Public
Property Details
- 2025 Taxes
- $5,112
- County
- Eau Claire
- Other Structures
- Outbuilding, Shed(s)
- Possession
- Close of Escrow
- Property Subtype
- Single Family Residence
- School District
- Eau Claire Area
- Status
- Active
- Township
- City of Eau Claire
- Year Built
- 1969
- Zoning
- Residential
- Listing Office
- RE/MAX Real Estate Group
- Last Updated
- September 29, 2026 at 1:26 PM
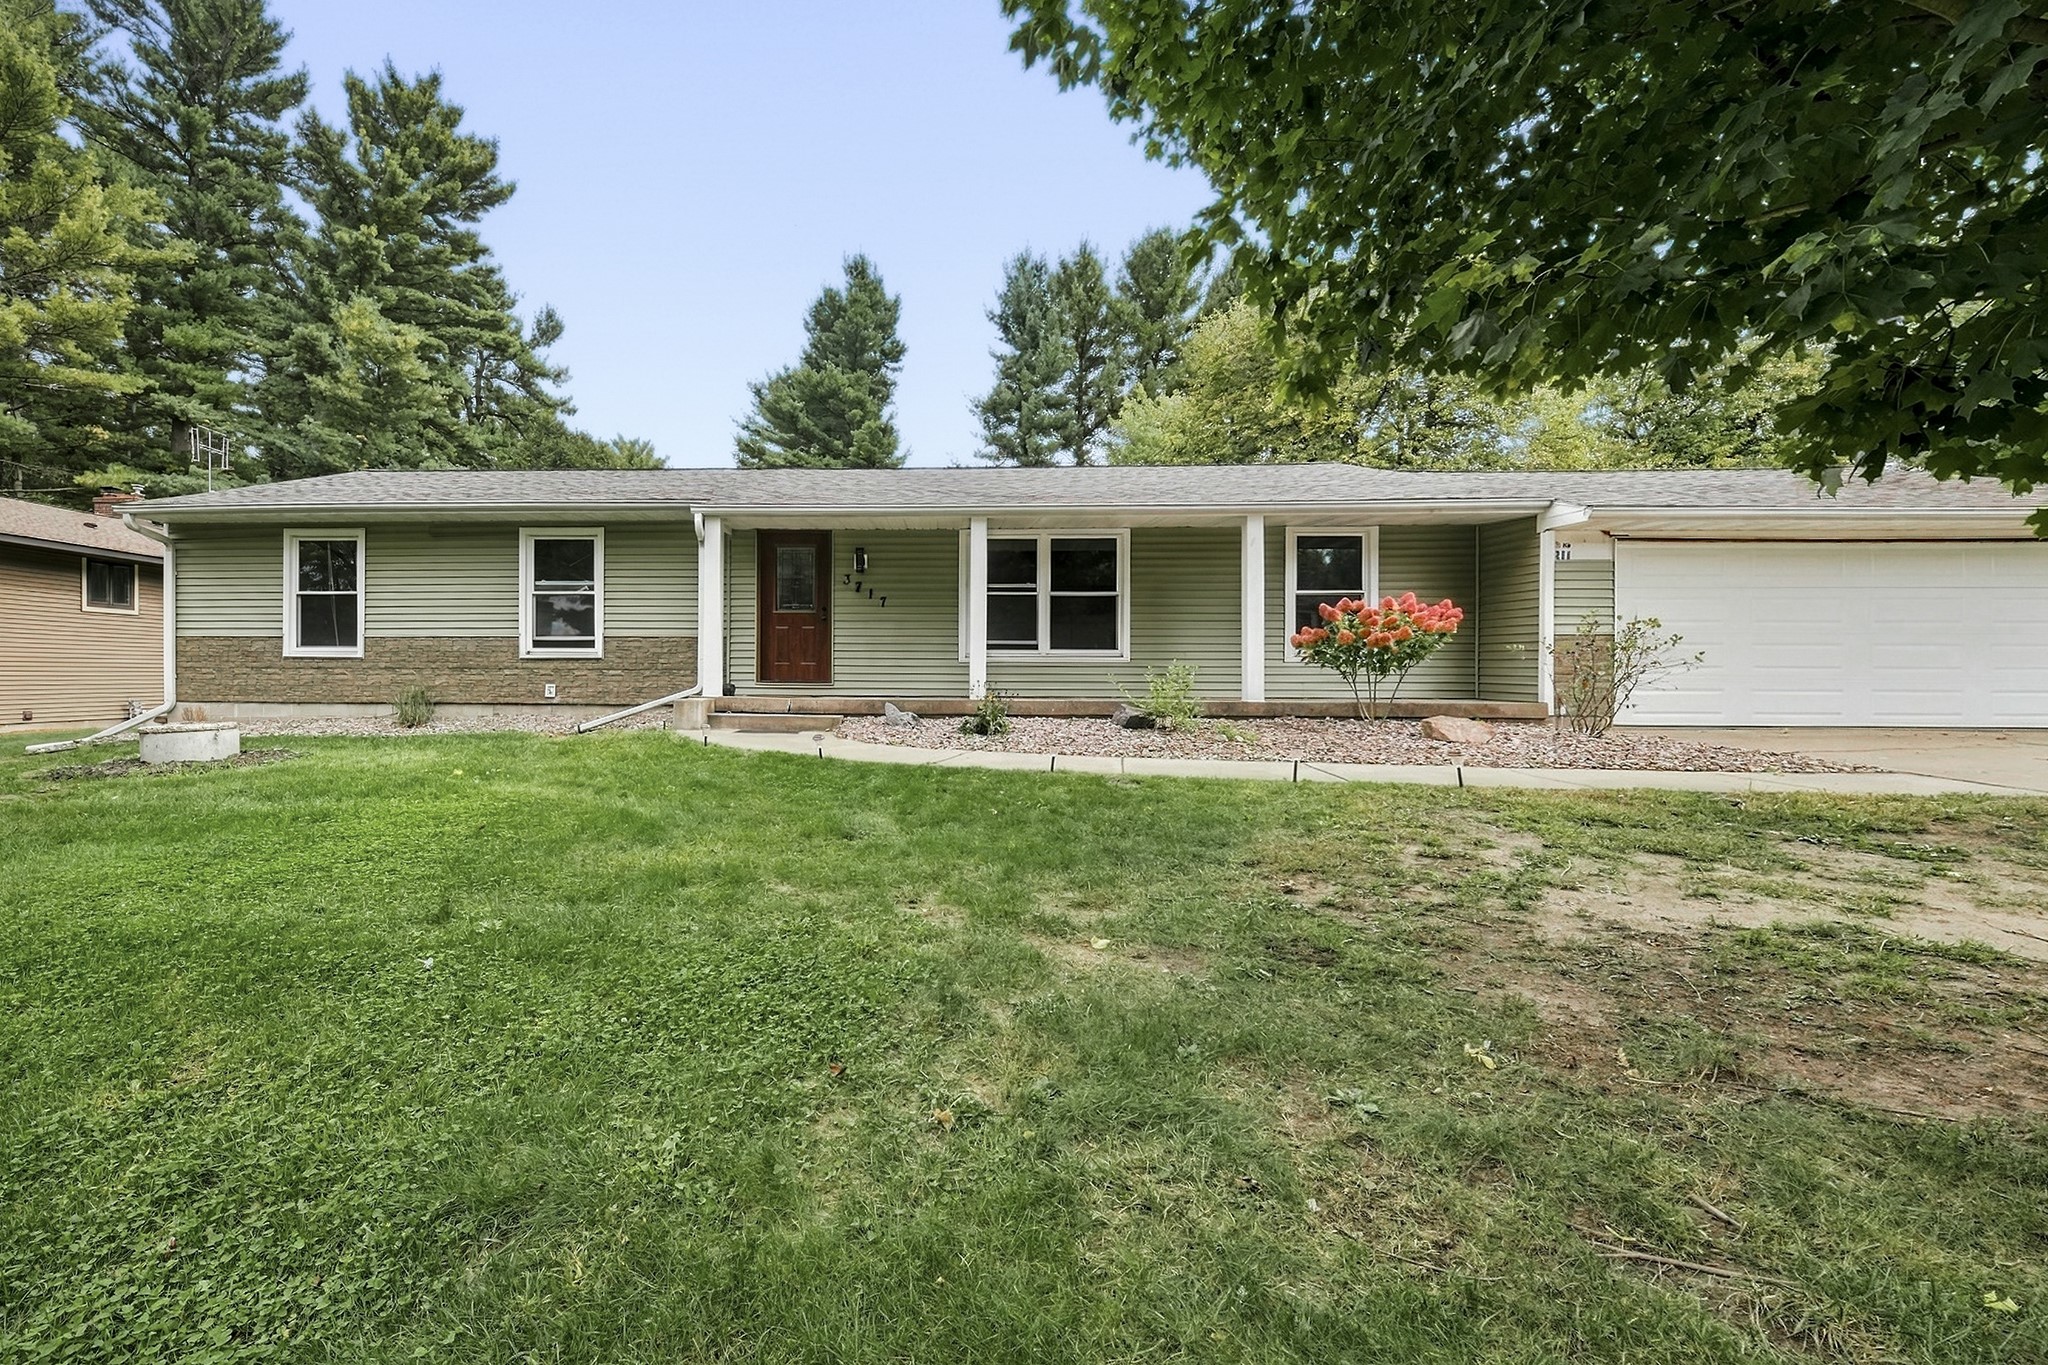
Active
MLS #1605544
3717 Claymore Lane, Eau Claire, WI
OPEN HOUSE
October 12 from 4 - 5:30 PM
- 5 Bedroom
- 3 Bath
- 2,582 Sq. Ft.
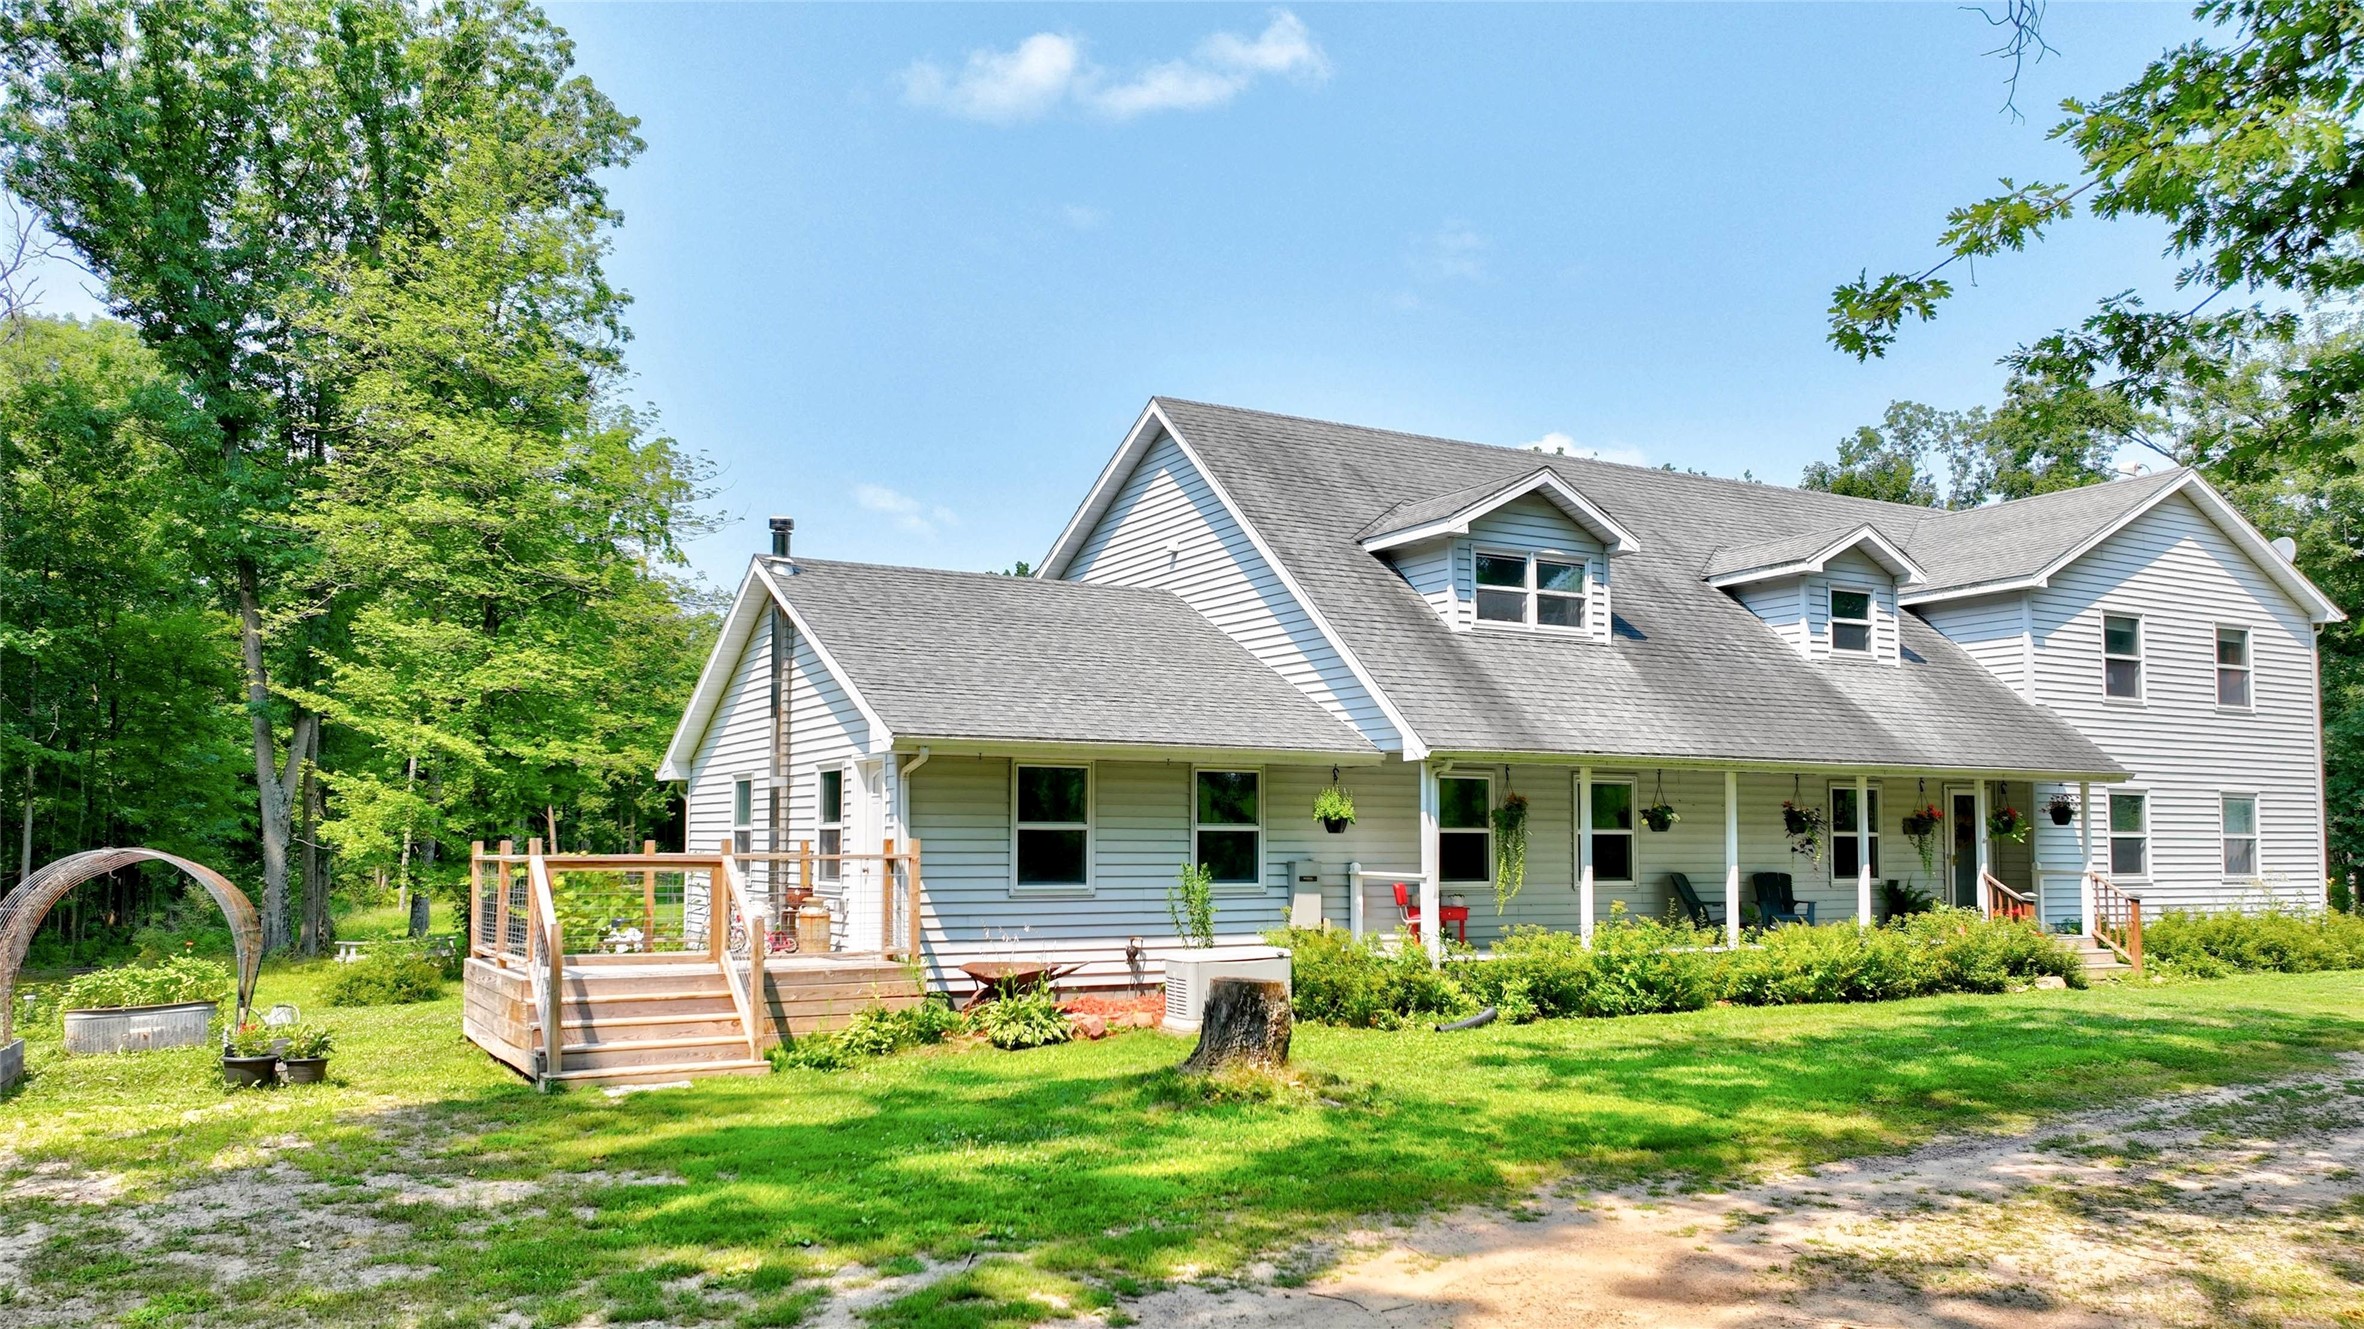
Active
MLS #1604287
978 S County Road G, Boyd, WI
- 5 Bedroom
- 2/1 Bath
- 5,050 Sq. Ft.
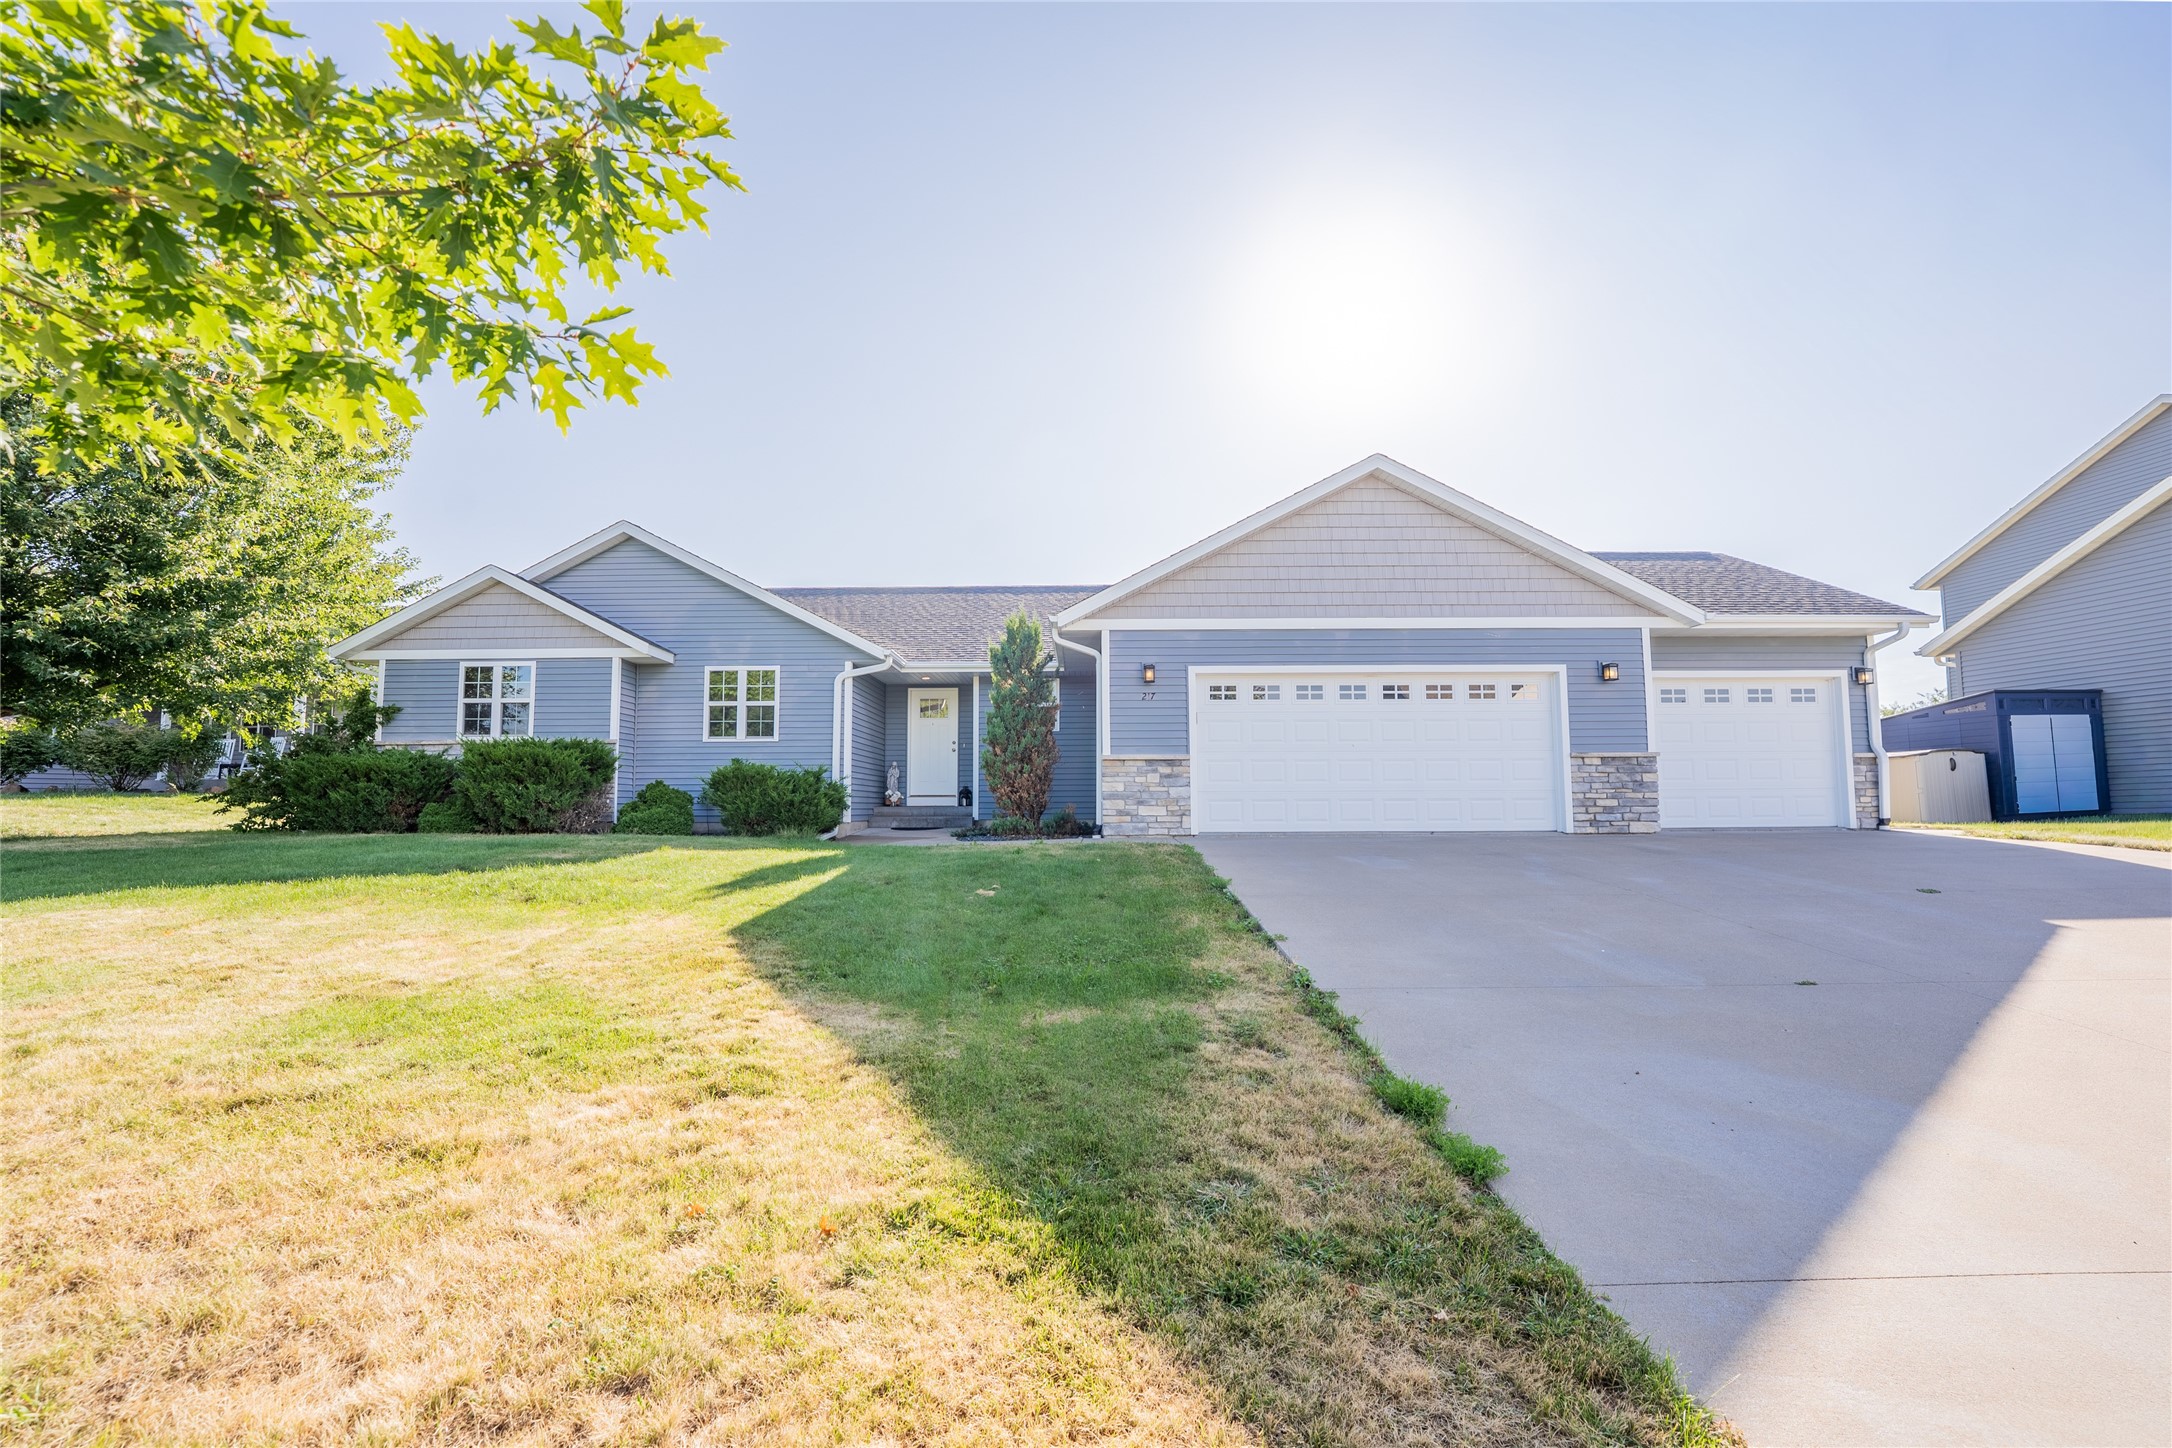
Active w/ Offer
MLS #1604747
217 Monte Carlo Drive, Eau Claire, WI
- 5 Bedroom
- 3 Bath
- 2,858 Sq. Ft.

Active
MLS #1598018
1010 S Farwell Street, Eau Claire, WI
- 9 Bedroom
- 2 Bath
- 2,764 Sq. Ft.