
217 Monte Carlo Drive
Eau Claire, WI 54703
Property Overview
Welcome to this spacious home where quality construction, design, and a fantastic location come together! This impressive 5 bed, 3 full bath home sits on over half an acre, offering privacy while still at a convenient location. The open-concept kitchen, dining, and living area designed for everyday living and entertaining. A large family room provides another comfortable place to gather and relax, while the walkout basement adds even more flexibility. One of the newest additions is a dedicated workout room complete with a sauna, creating your own private space to exercise, unwind, and recharge without leaving home. Outside, a path leads to a great fire pit area surrounded by woods, making it a perfect spot for evenings around the fire with family and friends. The oversized attached 3-car garage provides plenty of room for vehicles, toys, hobbies, and storage. Beautiful Mission-style doors add warmth and character throughout, and the home was built with durability in mind, including a reinforced driveway and sidewalks constructed with 5-inch-thick concrete and rebar. Since purchasing the home, the sellers have made several upgrades, including finishing the garage walls and ceilings, adding a garage heater, additional recessed lighting in the basement family room, upgraded stairway lighting, and the new workout and sauna space. With 5 bedrooms, multiple living areas, an oversized garage, over half an acre, a home gym and sauna, and a location that combines convenience with privacy, this home offers an exceptional combination of features that can be hard to find!
Map & Location
Interior Features
- Above Grade Finished Area
- 1,548 SqFt
- Appliances Included
- Dryer, Dishwasher, Electric Water Heater, Freezer, Disposal, Microwave, Other, Refrigerator, See Remarks, Washer
- Basement
- Full, Walk-Out Access
- Below Grade Finished Area
- 1,310 SqFt
- Below Grade Unfinished Area
- 168 SqFt
- Building Area Total
- 3,026 SqFt
- Cooling
- Central Air
- Electric
- Circuit Breakers
- Foundation
- Poured
- Heating
- Forced Air
- Interior Features
- Ceiling Fan(s)
- Levels
- One
- Living Area
- 2,858 SqFt
- Rooms Total
- 16
- Windows
- Window Coverings
Rooms
| Room | Dimensions | Flooring | Level |
|---|---|---|---|
| Bathroom #1 | 5' × 8' | Linoleum | Lower |
| Bathroom #2 | 8' × 7' | Linoleum | Main |
| Bathroom #3 | 7' × 7' | Laminate | Main |
| Bedroom #1 | 12' × 12' | Carpet | Lower |
| Bedroom #2 | 11' × 11' | Carpet | Lower |
| Bedroom #3 | 11' × 11' | Carpet | Main |
| Bedroom #4 | 11' × 12' | Carpet | Main |
| Bedroom #5 | 13' × 13' | Carpet, Linoleum | Main |
| Dining Room | 7' × 15' | Laminate | Main |
| Entry/Foyer | 6' × 8' | Laminate | Main |
| Family Room | 21' × 17' | Carpet | Lower |
| Kitchen | 15' × 7' | Laminate | Main |
| Laundry Room | 6' × 11' | Linoleum | Main |
| Living Room | 12' × 17' | Laminate | Main |
| Other | 21' × 15' | Other | Lower |
| Utility/Mechanical | 7' × 11' | Lower |
Exterior Features
- Construction
- Stone, Vinyl Siding
- Covered Spaces
- 3
- Garage
- 3 Car, Attached
- Lot Size
- 0.65 Acres
- Parking
- Attached, Concrete, Driveway, Garage, Garage Door Opener
- Sewer
- Public Sewer
- Stories
- 1
- Style
- One Story
- Water Source
- Public
Property Details
- 2025 Taxes
- $7,061
- County
- Eau Claire
- Possession
- Close of Escrow
- Property Subtype
- Single Family Residence
- School District
- Eau Claire Area
- Status
- Active w/ Offer
- Township
- City of Eau Claire
- Year Built
- 2014
- Zoning
- Residential
- Listing Office
- Keller Williams Realty Diversified
- Last Updated
- October 10, 2026 at 10:21 AM
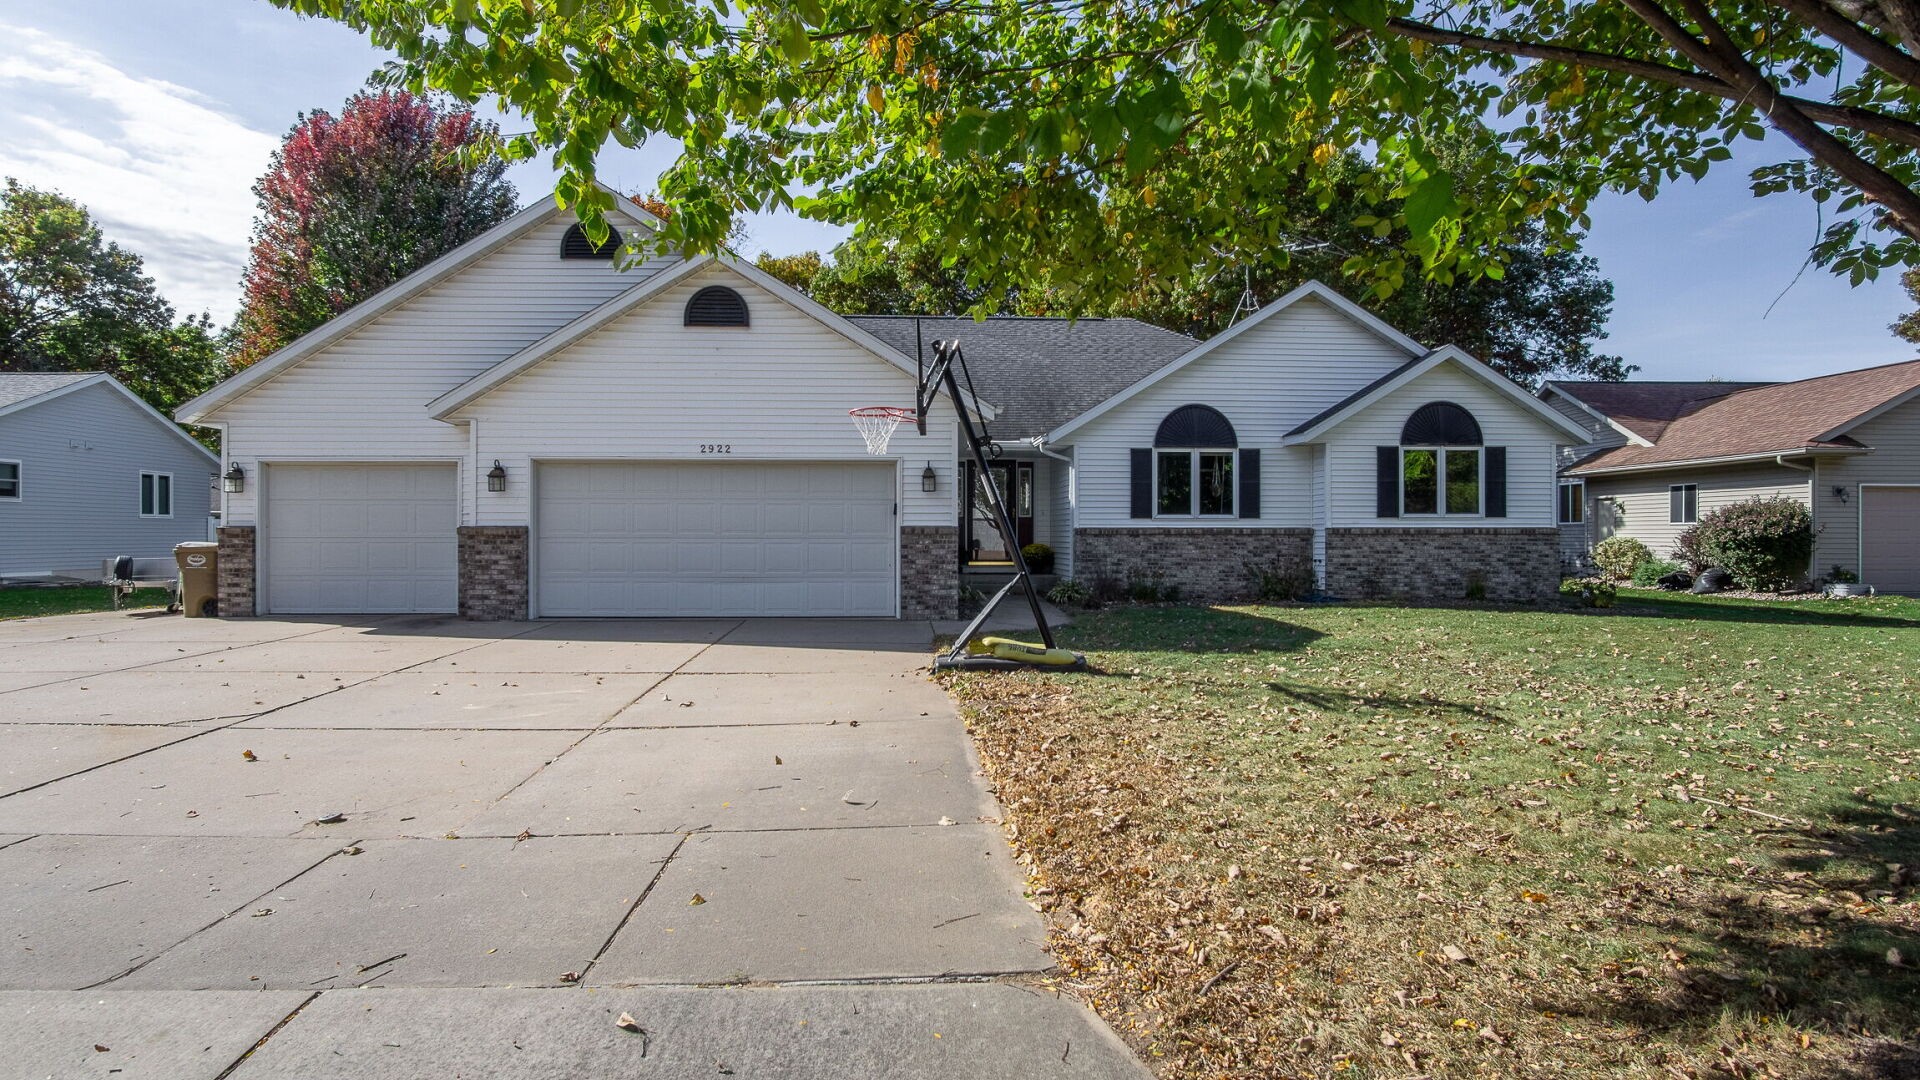
Active
MLS #1605913
2922 Wayland Court, Eau Claire, WI
- 5 Bedroom
- 3/1 Bath
- 3,788 Sq. Ft.
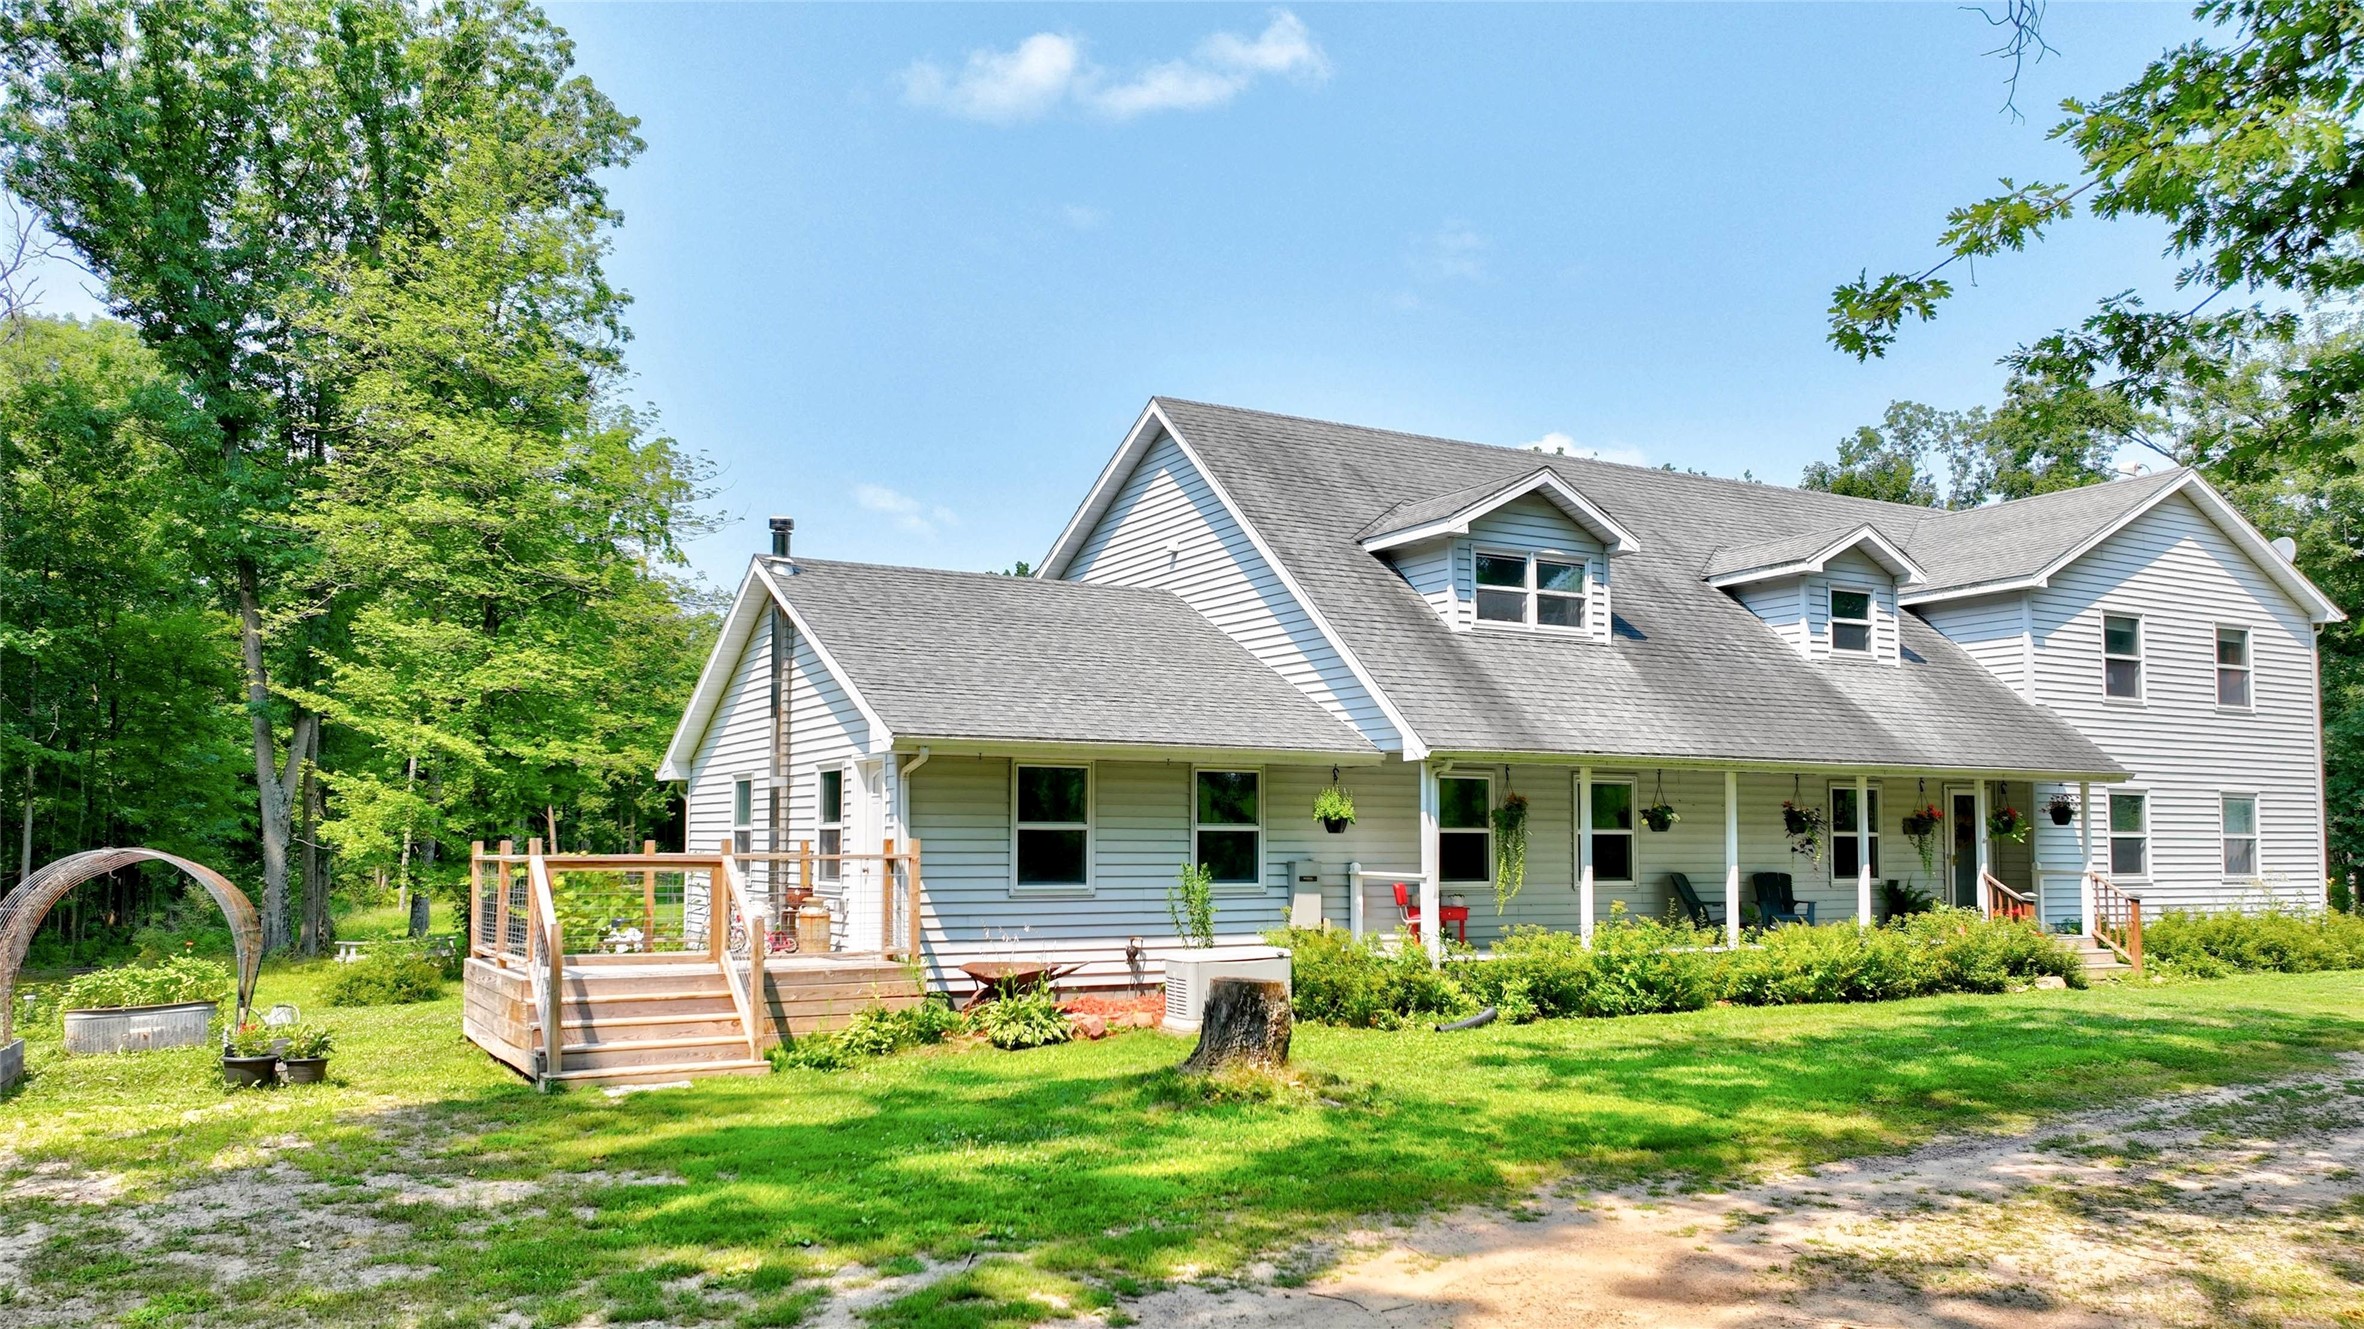
Active
MLS #1604287
978 S County Road G, Boyd, WI
- 5 Bedroom
- 2/1 Bath
- 5,050 Sq. Ft.
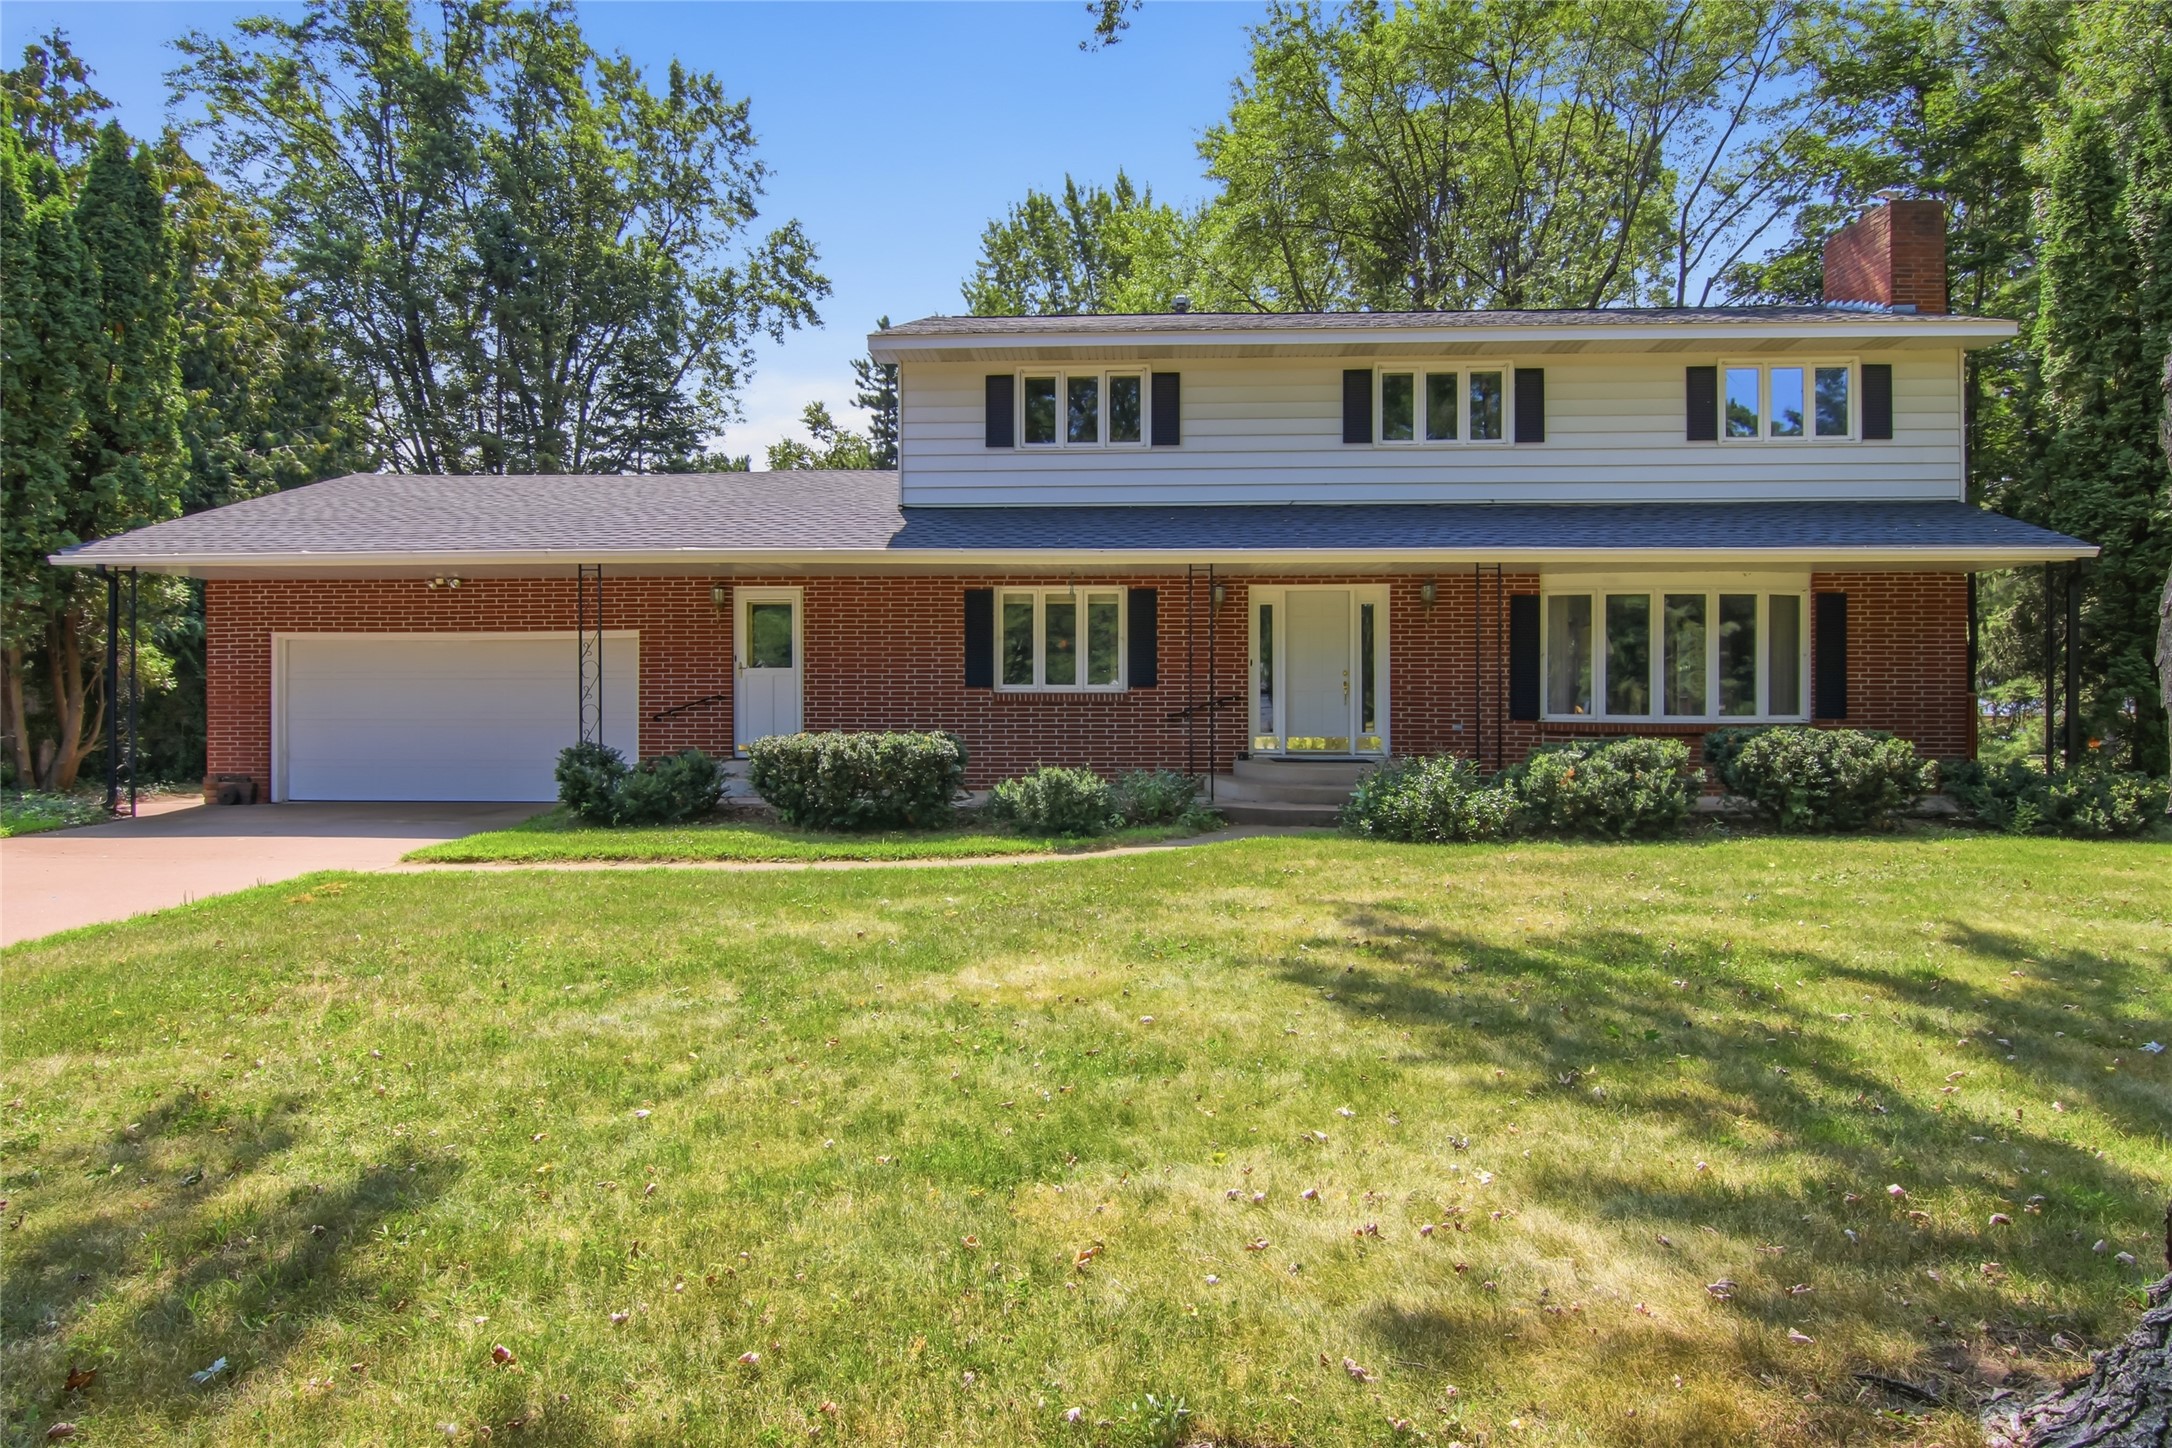
Active
MLS #1603436
1609 Lehman Street, Eau Claire, WI
- 5 Bedroom
- 2/1 Bath
- 2,638 Sq. Ft.
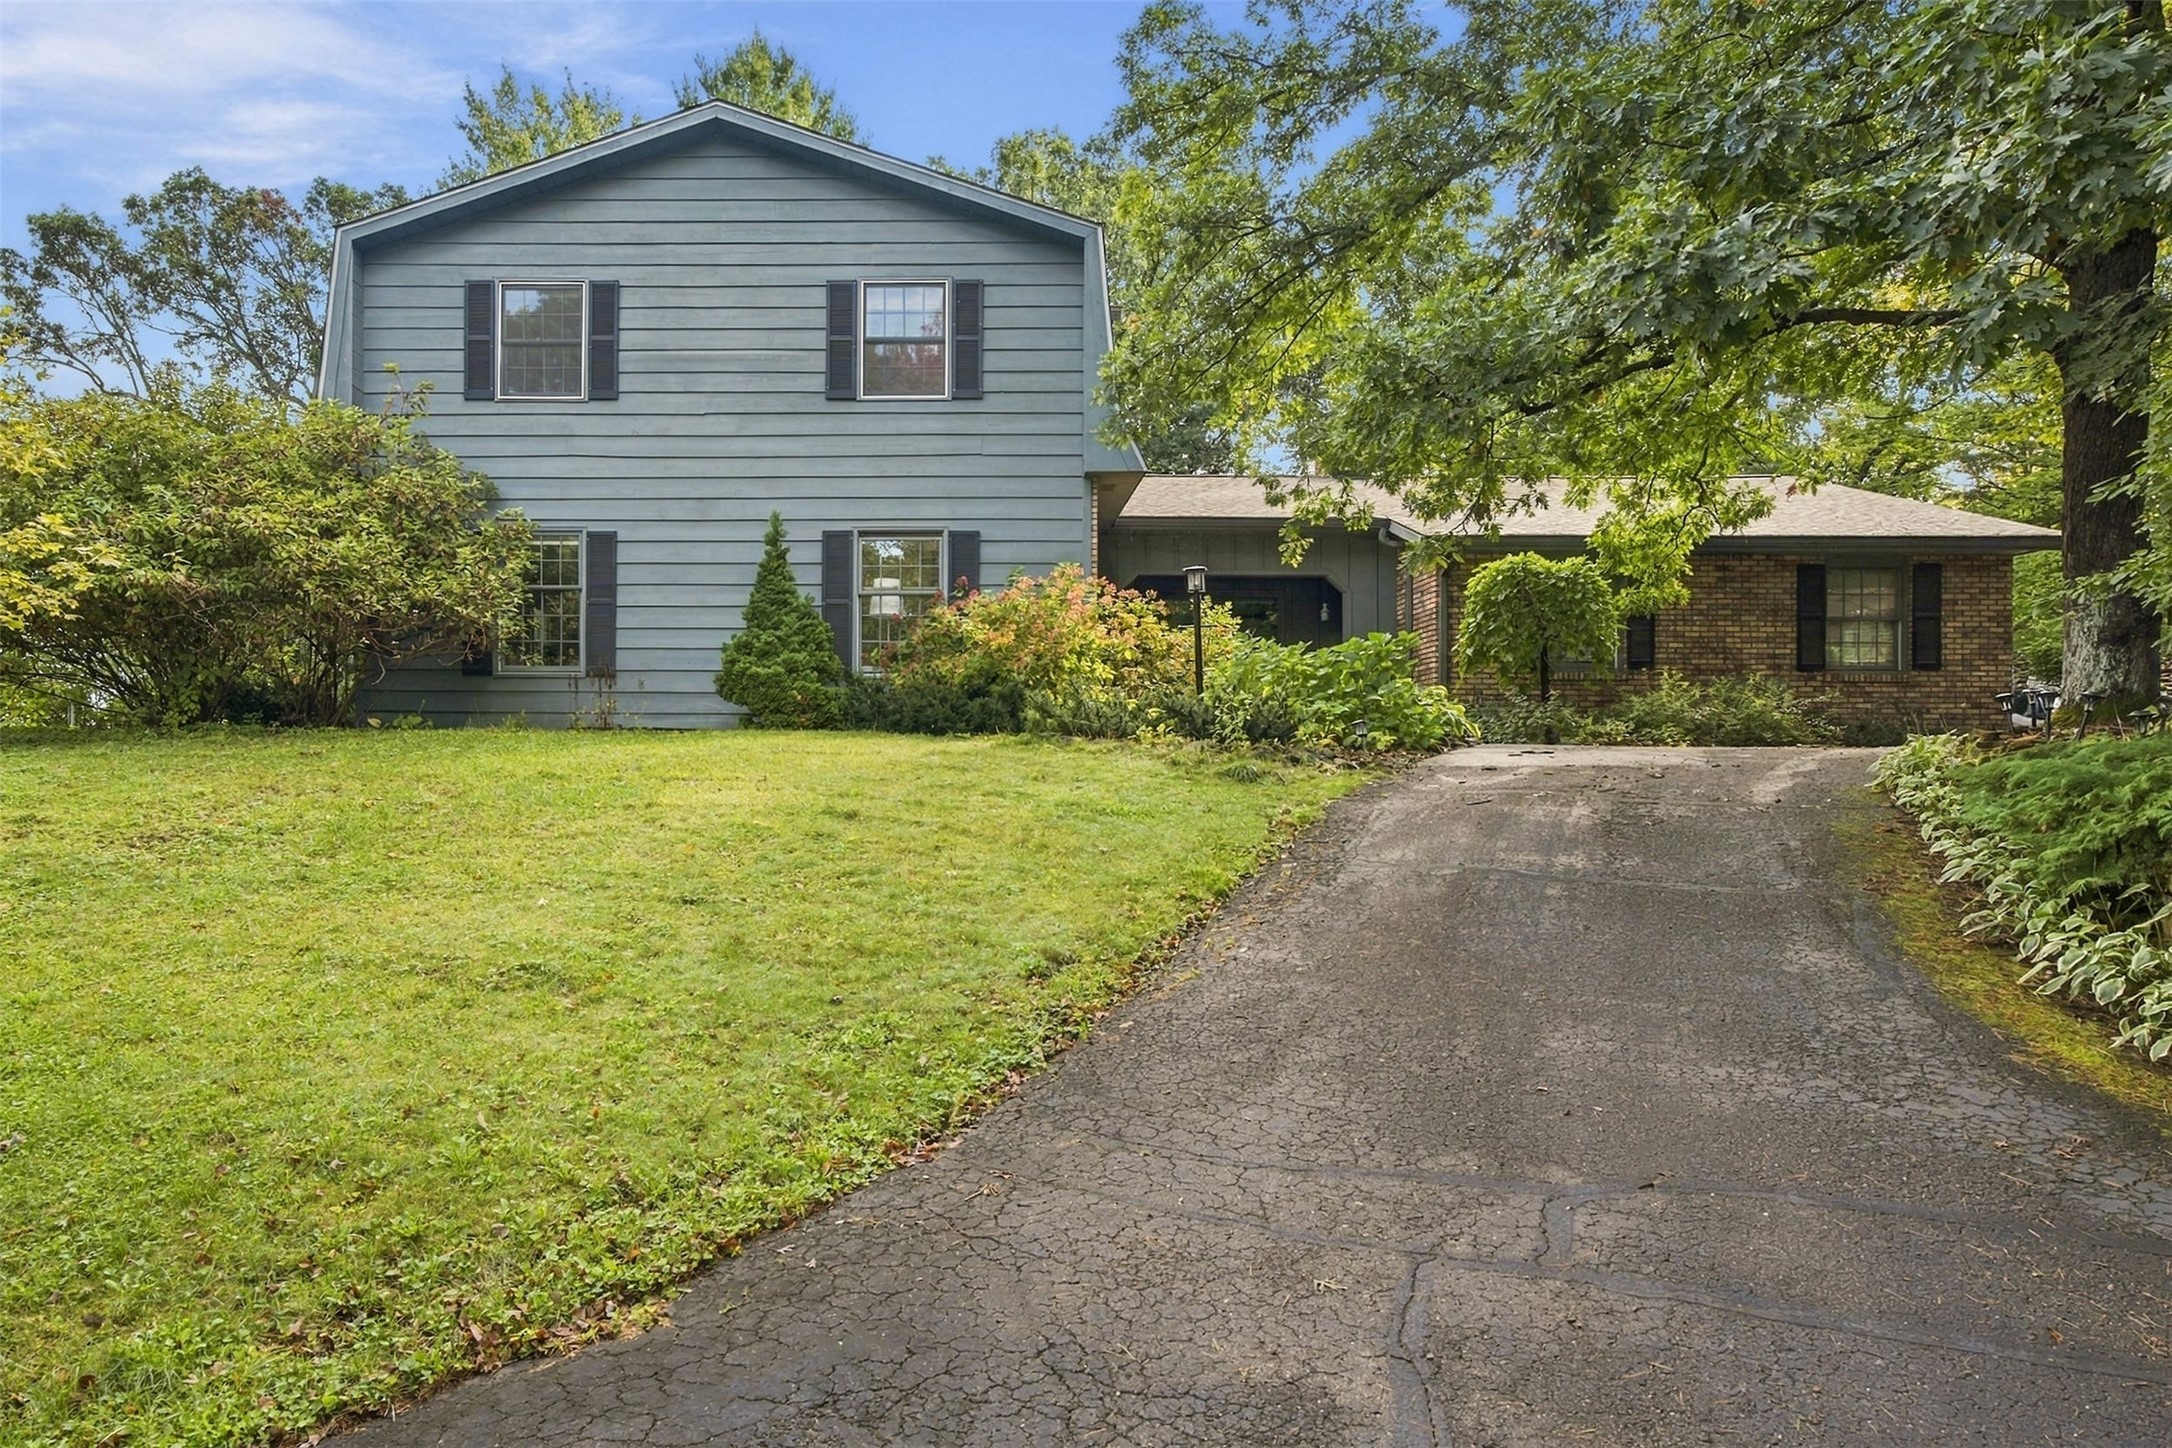
Active
MLS #1605277
3602 Timber Trails Court, Eau Claire, WI
- 5 Bedroom
- 3/1 Bath
- 3,751 Sq. Ft.