
2865 28 1/8 Avenue
Birchwood, WI 54817
Property Overview
This is more than a Northwoods home—it’s the complete recreational package! Nestled on. 92 wooded acres with a beautiful creek/waterfront setting, this charming 3-bedroom, 2-bath log home offers the privacy, character and outdoor lifestyle buyers are looking for. Inside, enjoy the warmth and rustic appeal of log construction with a comfortable layout designed for everyday living or weekend getaways.
The real showstopper is the 4-CAR GARAGE, giving you room for vehicles, boats, ATVs, snowmobiles, lake toys and all the equipment that comes with Northwoods living. Whether you need a workshop, storage for your recreational toys or simply want room to spread out, this garage is a rare find.
Step outside and enjoy the peaceful creek along the property, wooded surroundings and abundant wildlife. And when it's time to enjoy the water, you'll have Red Cedar Lake access through Loch Lomond Beach Club, giving you even more opportunities for boating, fishing, swimming and summer fun. Take advantage of the Loch Lomond amenities, including beach and recreational opportunities, while enjoying the privacy of your own wooded property.
This property brings together the things that are difficult to find in one package: a true log home, nearly an acre of land, creek/waterfront setting, an oversized 4-car garage, Red Cedar Lake access and Loch Lomond amenities. Whether you're looking for a year-round home, weekend retreat or a place to store all your Northwoods toys, this one delivers the lifestyle you've been looking for!
Map & Location
Interior Features
- Above Grade Finished Area
- 1,440 SqFt
- Appliances Included
- Dryer, Gas Water Heater, Microwave, Oven, Range, Refrigerator, Washer
- Building Area Total
- 1,440 SqFt
- Cooling
- Ductless, Window Unit(s)
- Electric
- Circuit Breakers
- Fireplace
- Three, Gas Log, Wood Burning
- Fireplaces
- 3
- Foundation
- Poured, Slab
- Heating
- Radiant Floor
- Levels
- One
- Living Area
- 1,440 SqFt
- Rooms Total
- 10
Rooms
| Room | Dimensions | Flooring | Level |
|---|---|---|---|
| 4 Season Room | 16' × 13' | Concrete | Main |
| Bathroom #1 | 9' × 8' | Laminate | Main |
| Bathroom #2 | 6' × 7' | Tile | Main |
| Bedroom #1 | 24' × 24' | Laminate | Main |
| Bedroom #2 | 12' × 11' | Laminate | Main |
| Bedroom #3 | 11' × 10' | Laminate | Main |
| Dining Area | 11' × 10' | Laminate | Main |
| Kitchen | 13' × 11' | Laminate | Main |
| Laundry Room | 8' × 9' | Laminate | Main |
| Living Room | 16' × 15' | Laminate | Main |
Exterior Features
- Construction
- Log
- Covered Spaces
- 4
- Garage
- 4 Car, Attached
- Lake/River Name
- Red Cedar
- Lot Size
- 0.92 Acres
- Parking
- Attached, Driveway, Garage, Gravel
- Patio Features
- Concrete, Four Season, Patio
- Sewer
- Septic Tank
- Stories
- 1
- Style
- One Story
- Water Source
- Drilled Well
- Waterfront
- Lake
- Waterfront Length
- 1 Ft
Property Details
- 2025 Taxes
- $2,192
- Association
- Yes
- Association Fee
- $1,050/Year
- County
- Barron
- Other Structures
- Shed(s)
- Possession
- Close of Escrow
- Property Subtype
- Single Family Residence
- School District
- Birchwood
- Status
- Active
- Township
- Town of Cedar Lake
- Year Built
- 2003
- Zoning
- Residential
- Listing Office
- Real Estate Solutions
- Last Updated
- September 28, 2026 at 2:58 PM
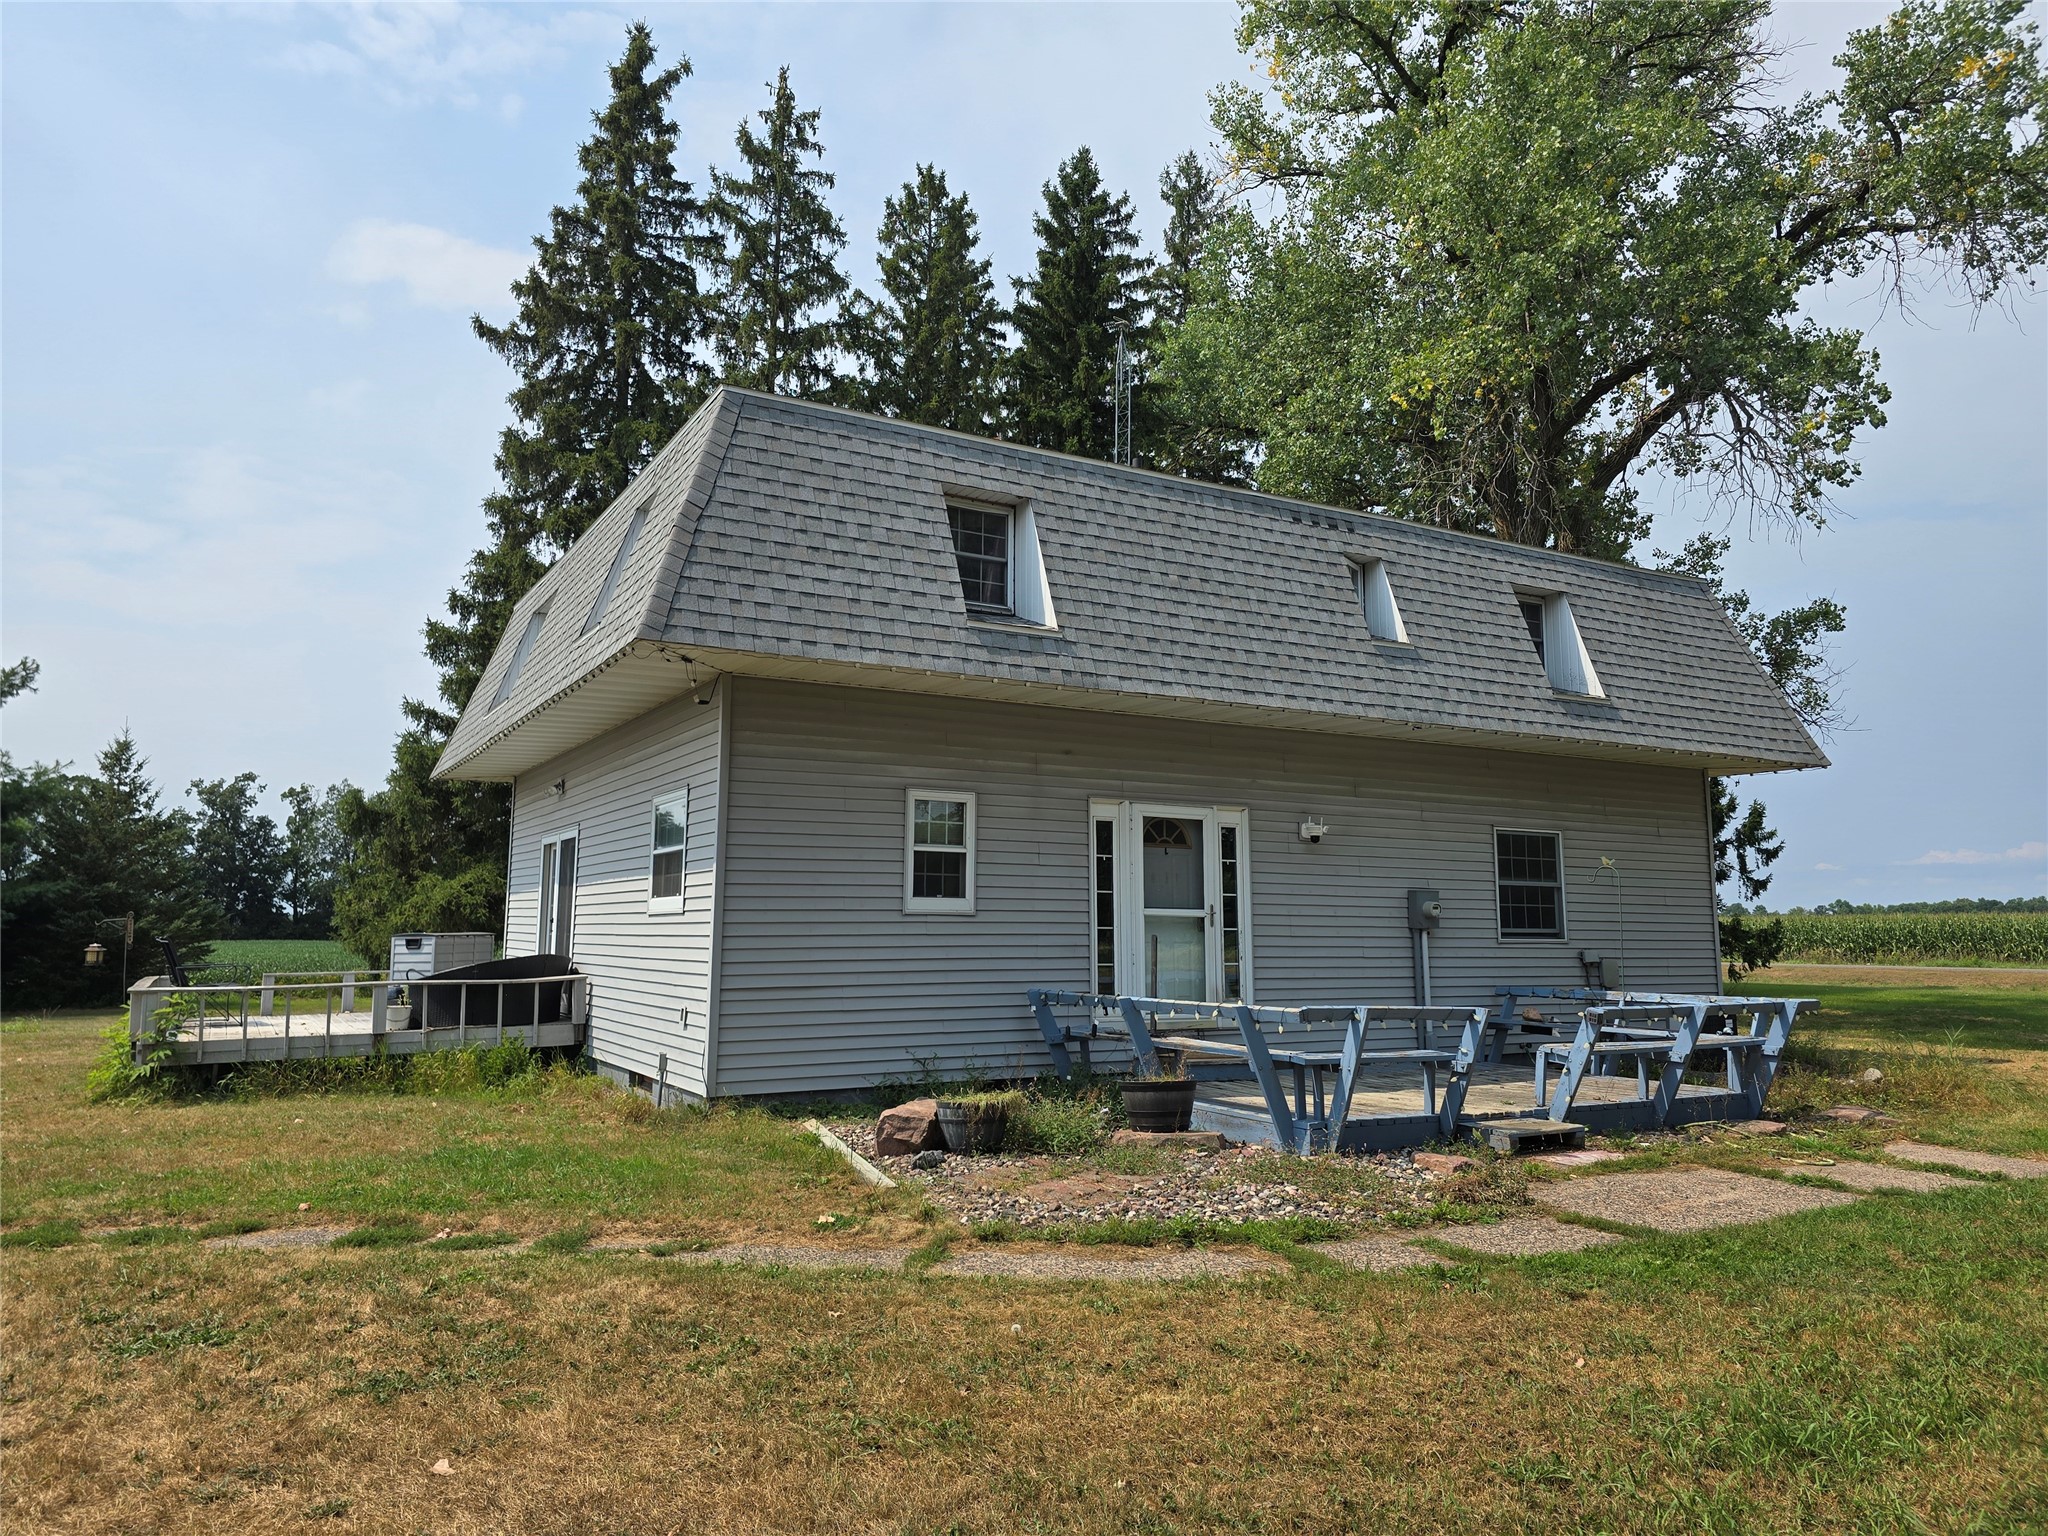
Active
MLS #1604119
2235 26th Avenue, Rice Lake, WI
- 4 Bedroom
- 2 Bath
- 3,240 Sq. Ft.
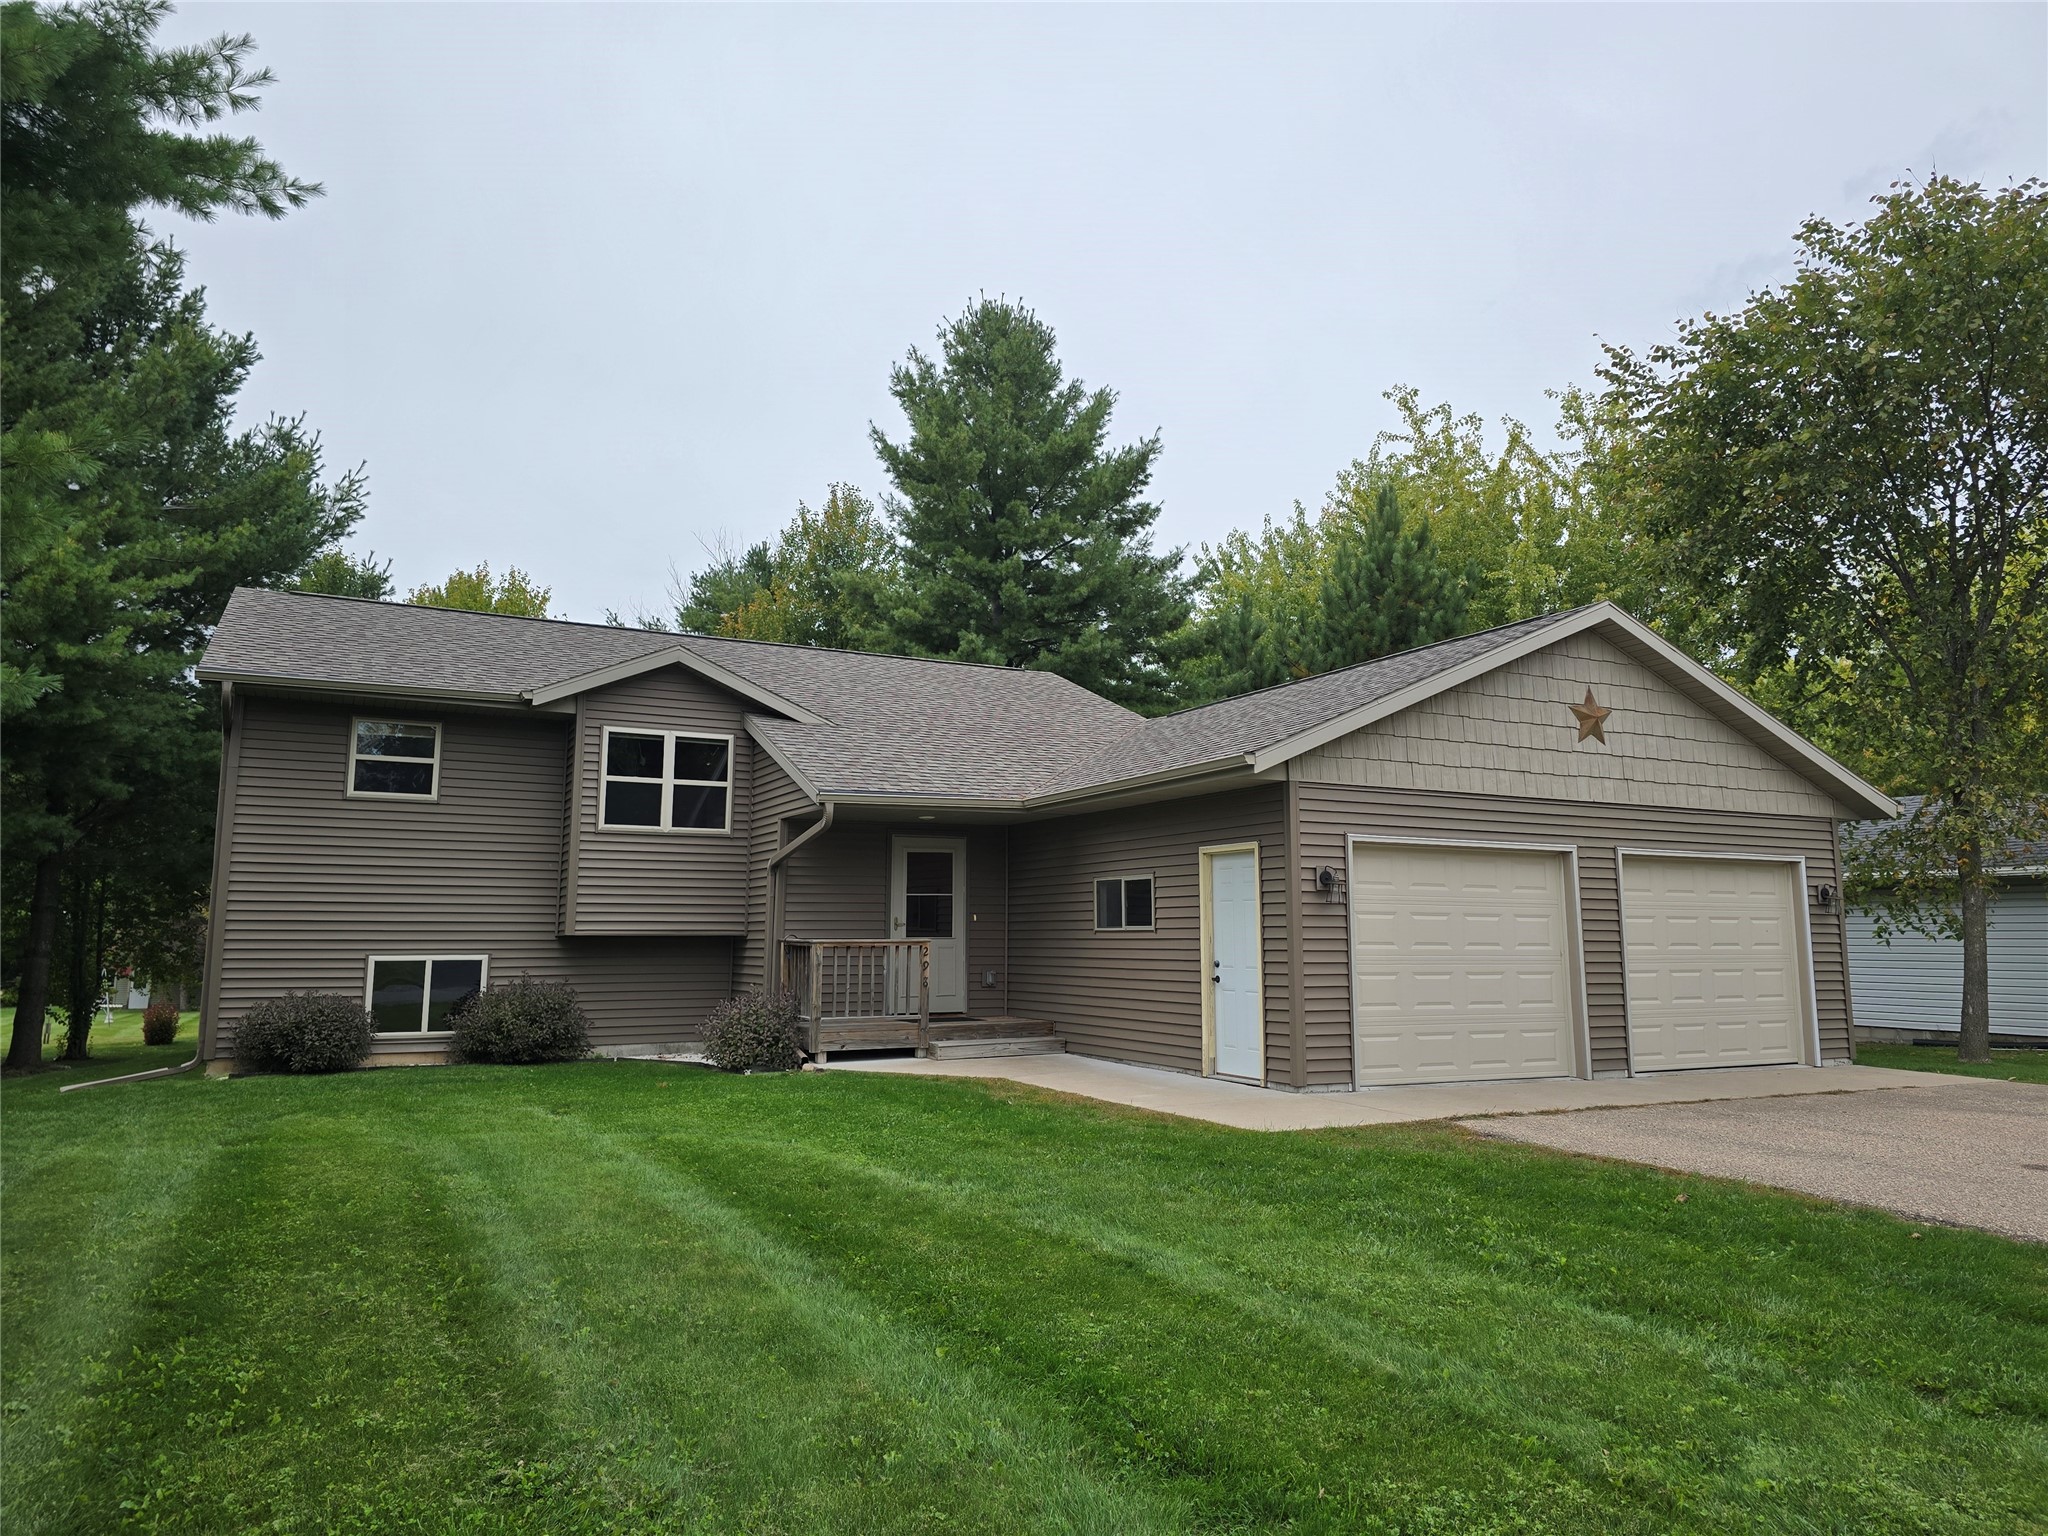
Active
MLS #1605423
298 Thompson Terrace Drive, Cameron, WI
- 3 Bedroom
- 2 Bath
- 2,036 Sq. Ft.
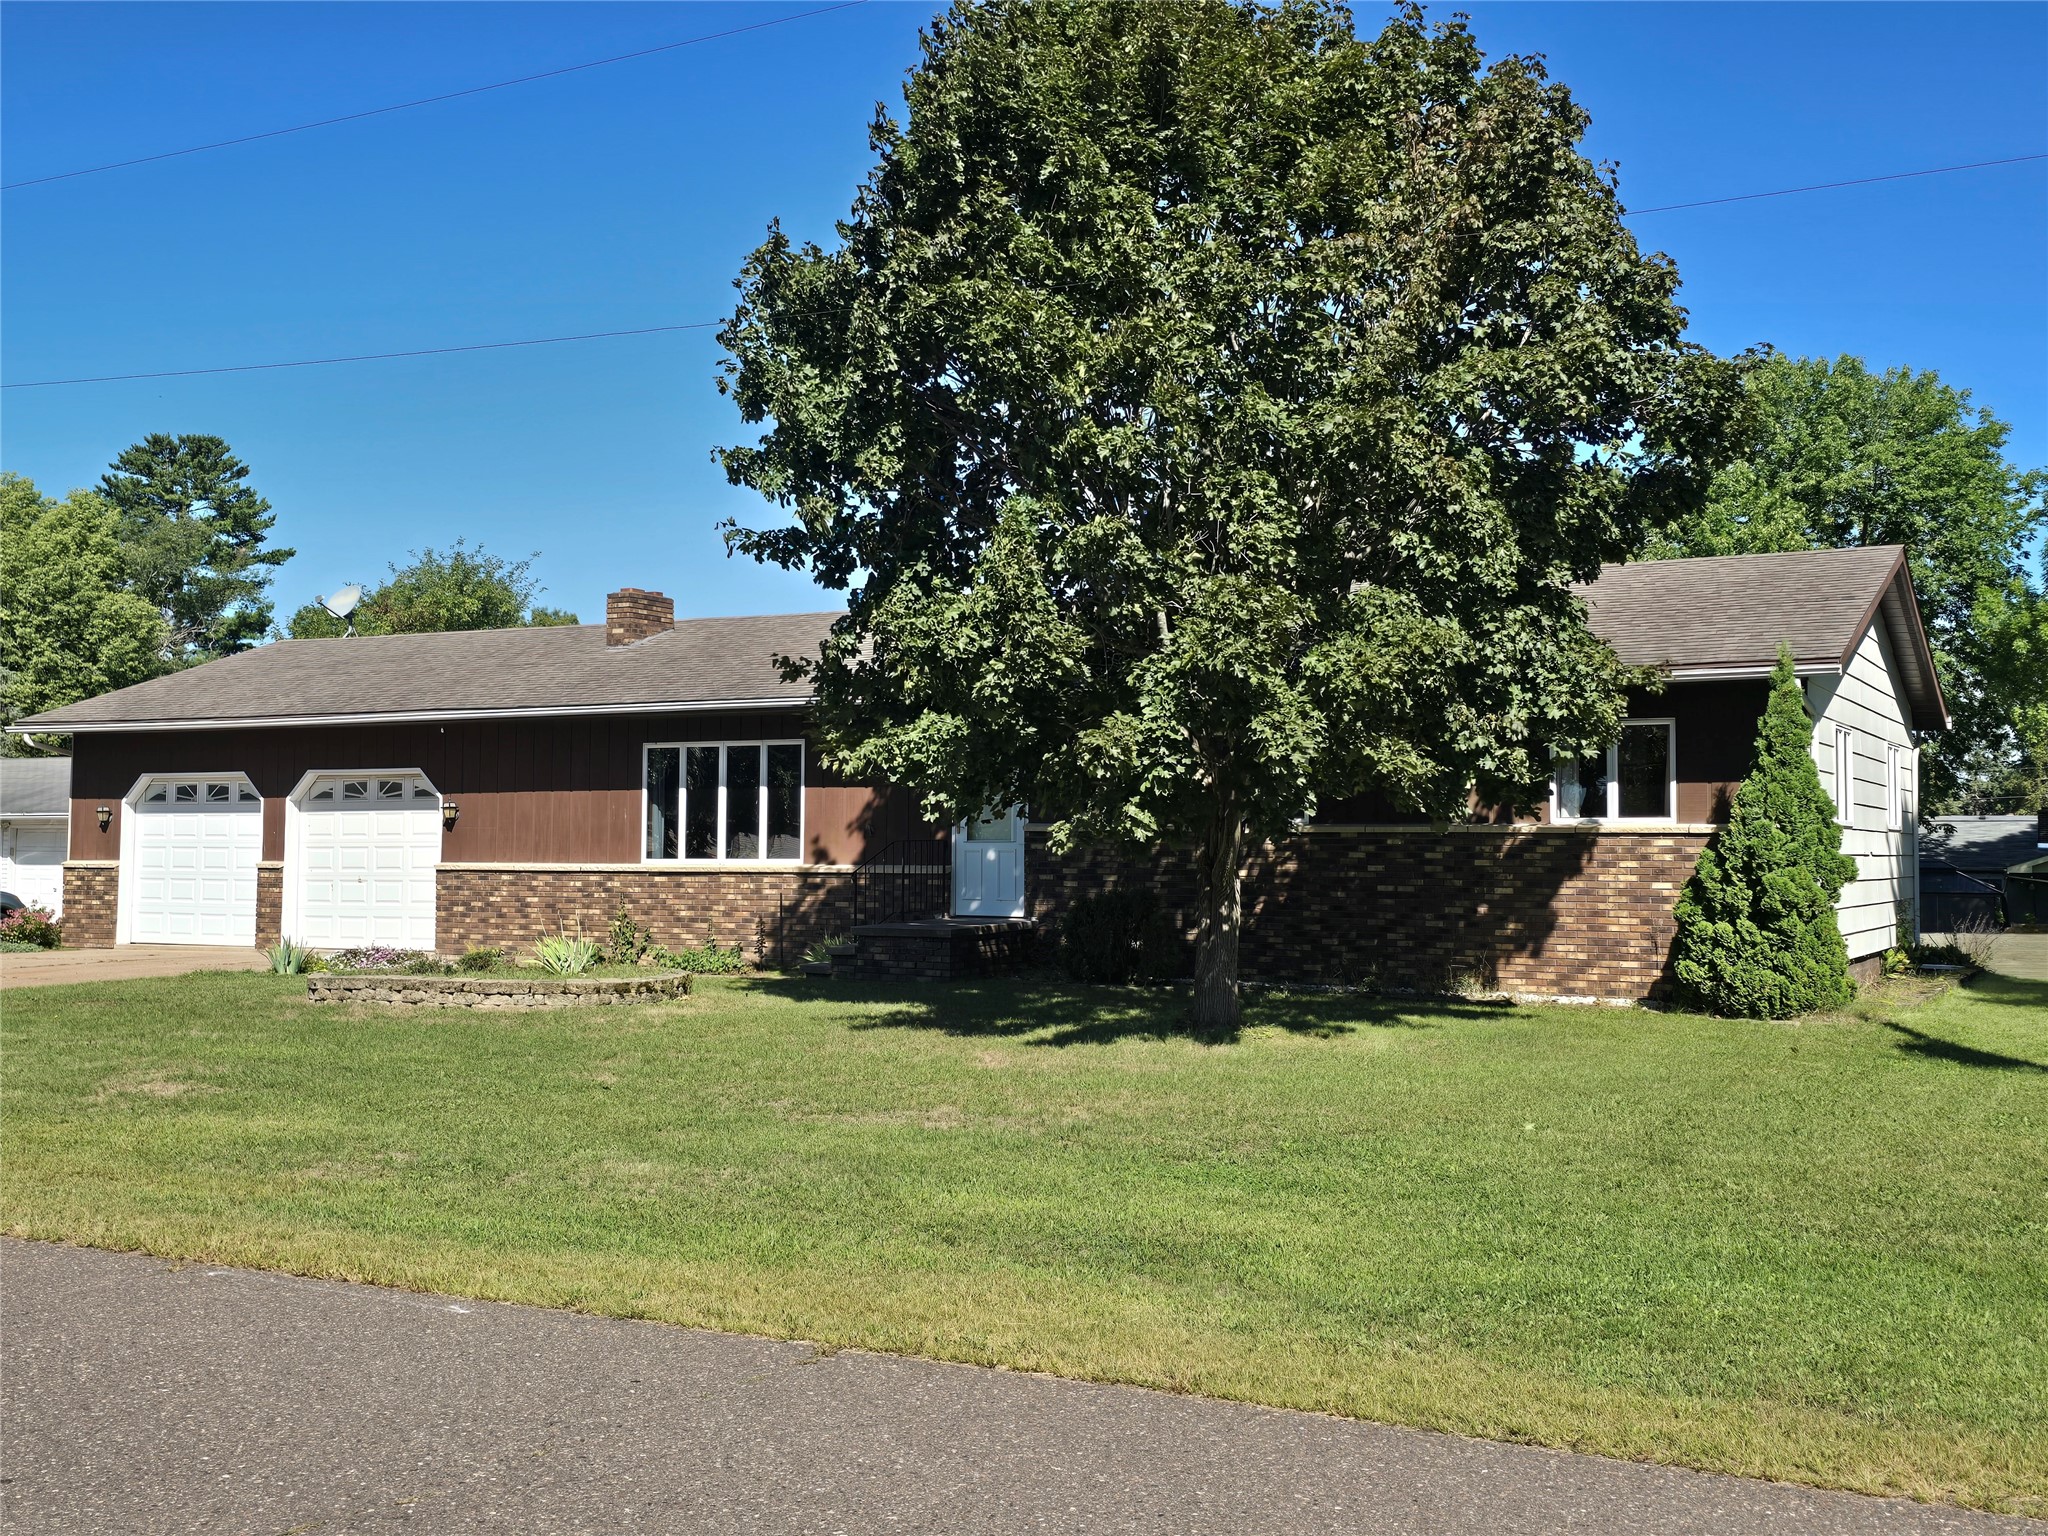
Active
MLS #1604978
24 Bird Street, Chetek, WI
- 3 Bedroom
- 2/1 Bath
- 3,712 Sq. Ft.
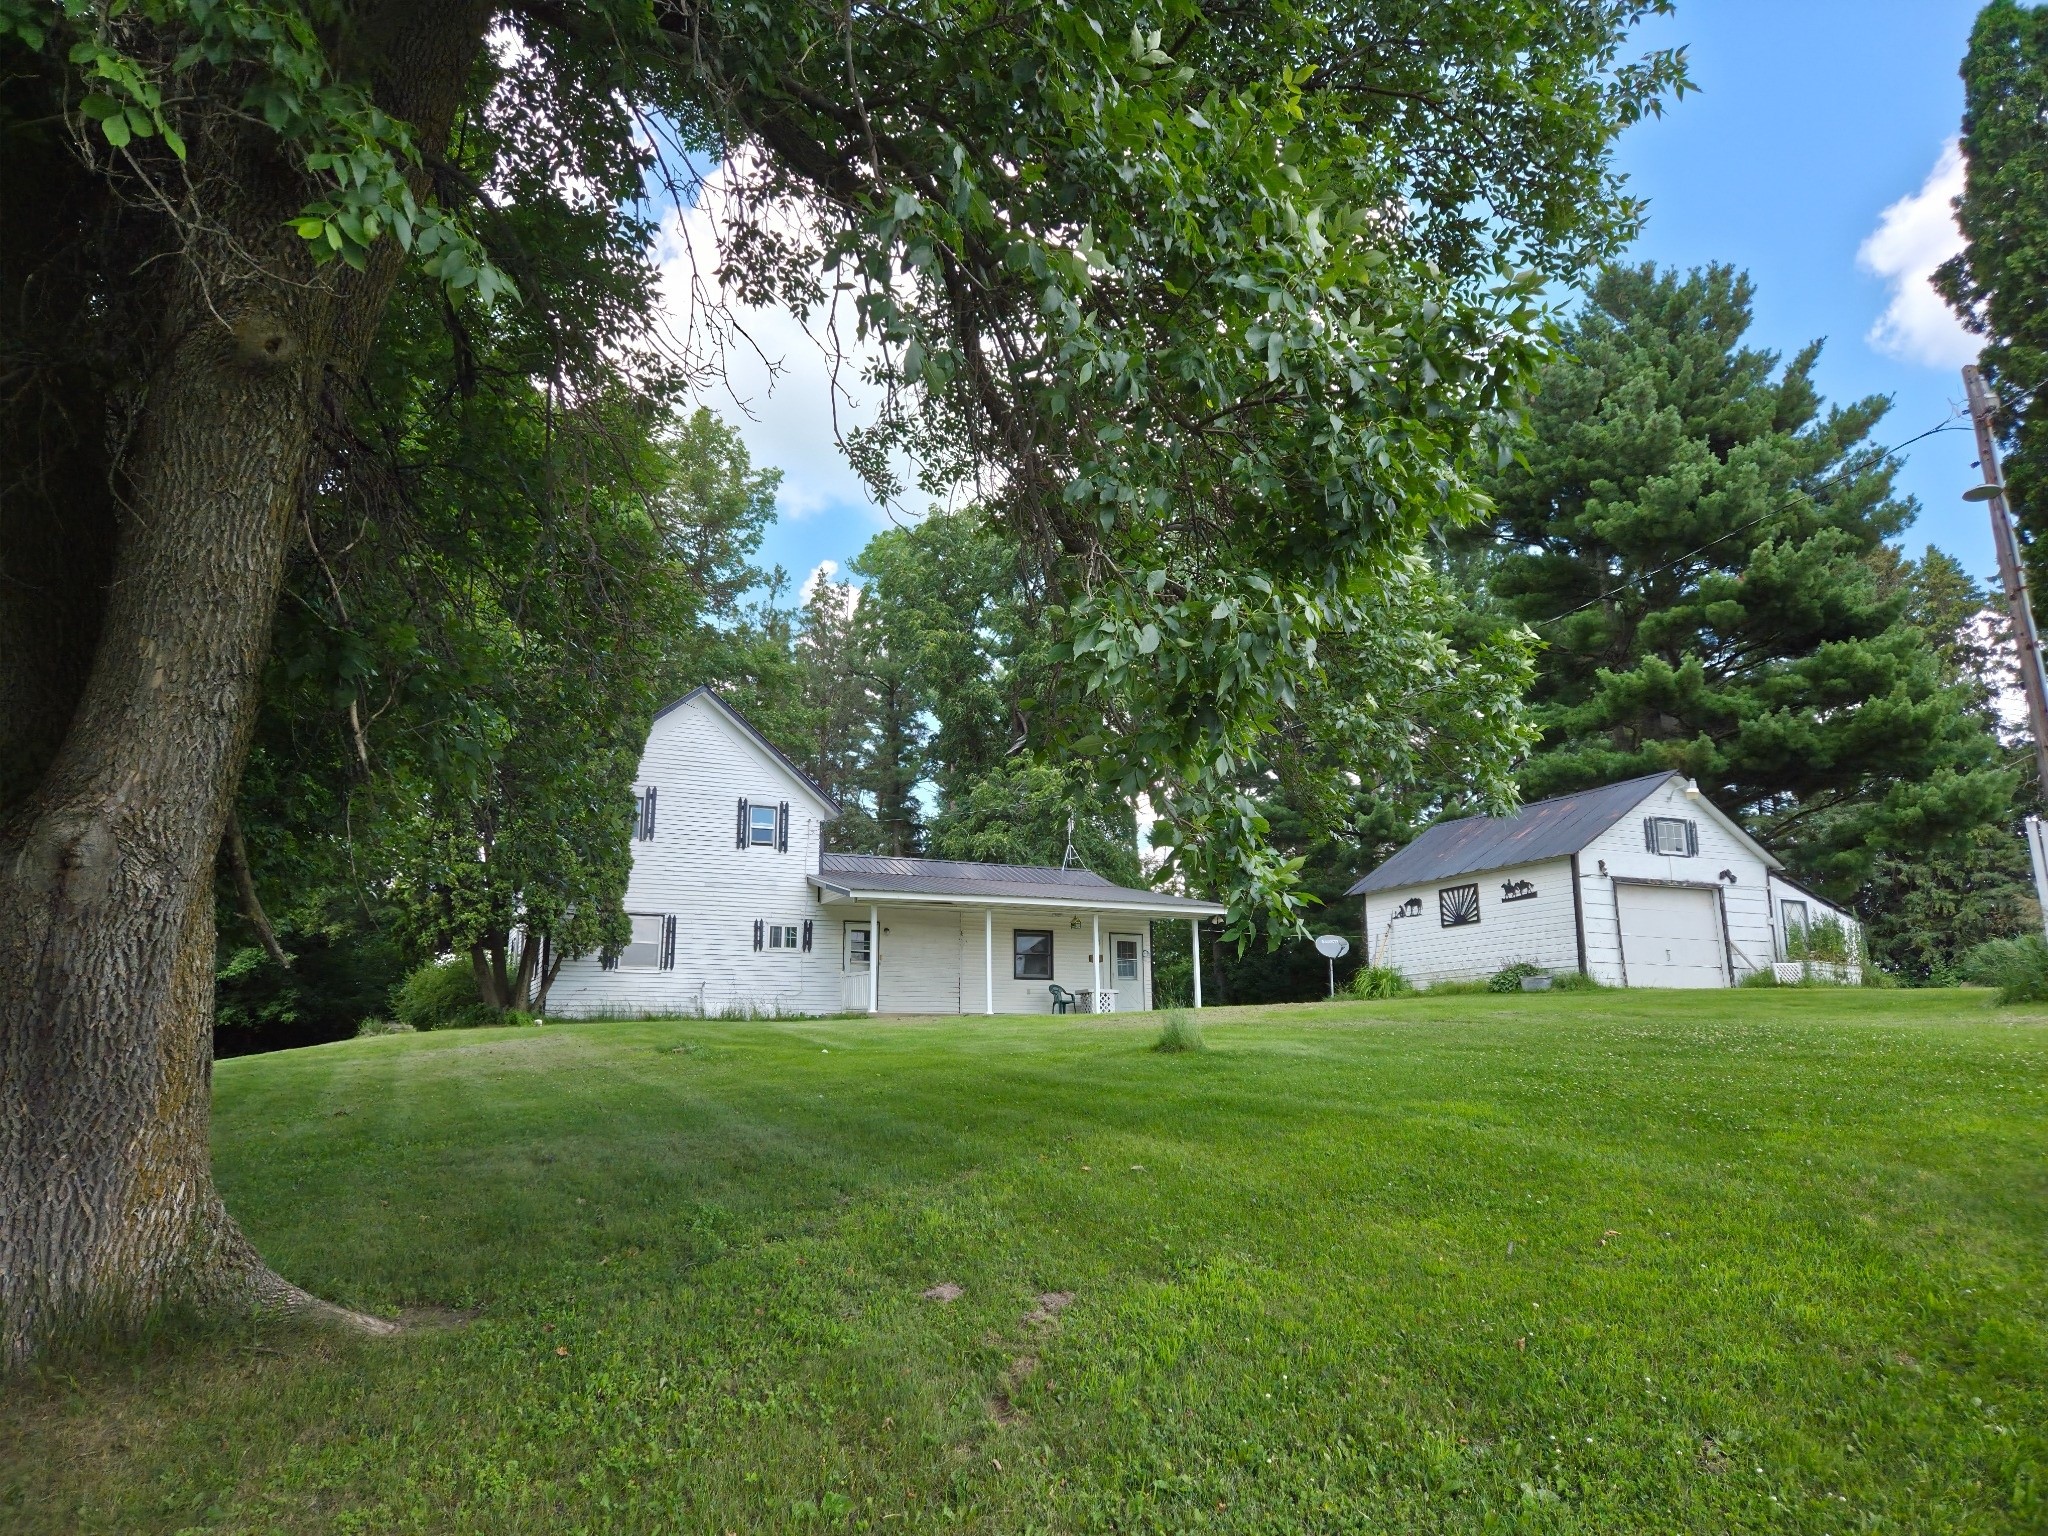
Active
MLS #1603167
995 16th Street, Barron, WI
- 3 Bedroom
- 1 Bath
- 1,740 Sq. Ft.