
24 Bird Street
Chetek, WI 54728
Property Overview
Need more than just a garage? This 3 bedroom, 2 bath home delivers with an incredible 1,000+ sq. ft. heated and air conditioned wood shop tucked behind the garage, complete with a dust evacuation system and enough space to take your hobbies, projects, or business to another level. Woodworker, car enthusiast, collector, craftsman, or simply someone who wants room to spread out, this is a space you’ll appreciate. And the possibilities don’t stop there. The shop could potentially be finished into additional living space, a game room, home gym, studio, man cave, she shed, or some seriously impressive storage. Inside, you’ll find a large primary bedroom with private bath, a huge lower level family room, and two wood burning fireplaces, one in the living room and another downstairs, for cozy Wisconsin evenings. There’s even a second smaller workshop in the lower level. Conveniently located in the city of Chetek, this is far more than a typical in-town home, it’s a property with the space and flexibility to fit the way you live. Come see the possibilities for yourself!
Map & Location
Interior Features
- Above Grade Finished Area
- 2,476 SqFt
- Appliances Included
- Dryer, Dishwasher, Electric Water Heater, Microwave, Oven, Range, Refrigerator, Washer
- Basement
- Partial, Partially Finished
- Below Grade Finished Area
- 1,236 SqFt
- Below Grade Unfinished Area
- 220 SqFt
- Building Area Total
- 3,932 SqFt
- Cooling
- Central Air
- Electric
- Circuit Breakers
- Fireplace
- Two, Wood Burning
- Fireplaces
- 2
- Foundation
- Block, Slab
- Heating
- Forced Air, Space Heater
- Levels
- One
- Living Area
- 3,712 SqFt
- Rooms Total
- 12
Rooms
| Room | Dimensions | Flooring | Level |
|---|---|---|---|
| Bathroom #1 | 5' × 9' | Vinyl | Lower |
| Bathroom #2 | 4' × 12' | Tile | Main |
| Bathroom #3 | 7' × 9' | Tile | Main |
| Bedroom #1 | 11' × 11' | Carpet | Main |
| Bedroom #2 | 11' × 13' | Carpet | Main |
| Bedroom #3 | 12' × 16' | Carpet | Main |
| Bonus Room | 10' × 20' | Vinyl | Lower |
| Dining Room | 12' × 12' | Carpet | Main |
| Family Room | 13' × 48' | Carpet | Lower |
| Kitchen | 10' × 12' | Vinyl | Main |
| Living Room | 13' × 25' | Carpet | Main |
| Workshop | 30' × 34' | Vinyl | Main |
Exterior Features
- Construction
- Brick, Hardboard, Vinyl Siding, Wood Siding
- Covered Spaces
- 2
- Garage
- 2 Car, Attached
- Lot Size
- 0.34 Acres
- Parking
- Attached, Concrete, Driveway, Garage
- Sewer
- Public Sewer
- Stories
- 1
- Style
- One Story
- Water Source
- Driven Well, Public
Property Details
- 2025 Taxes
- $3,260
- County
- Barron
- Other Structures
- Other, See Remarks
- Possession
- Close of Escrow
- Property Subtype
- Single Family Residence
- School District
- Chetek-Weyerhaeuser Area
- Status
- Active
- Township
- City of Chetek
- Year Built
- 1977
- Zoning
- Residential
- Listing Office
- Keller Williams Realty Diversified~Chetek
- Last Updated
- September 10, 2026 at 12:11 PM
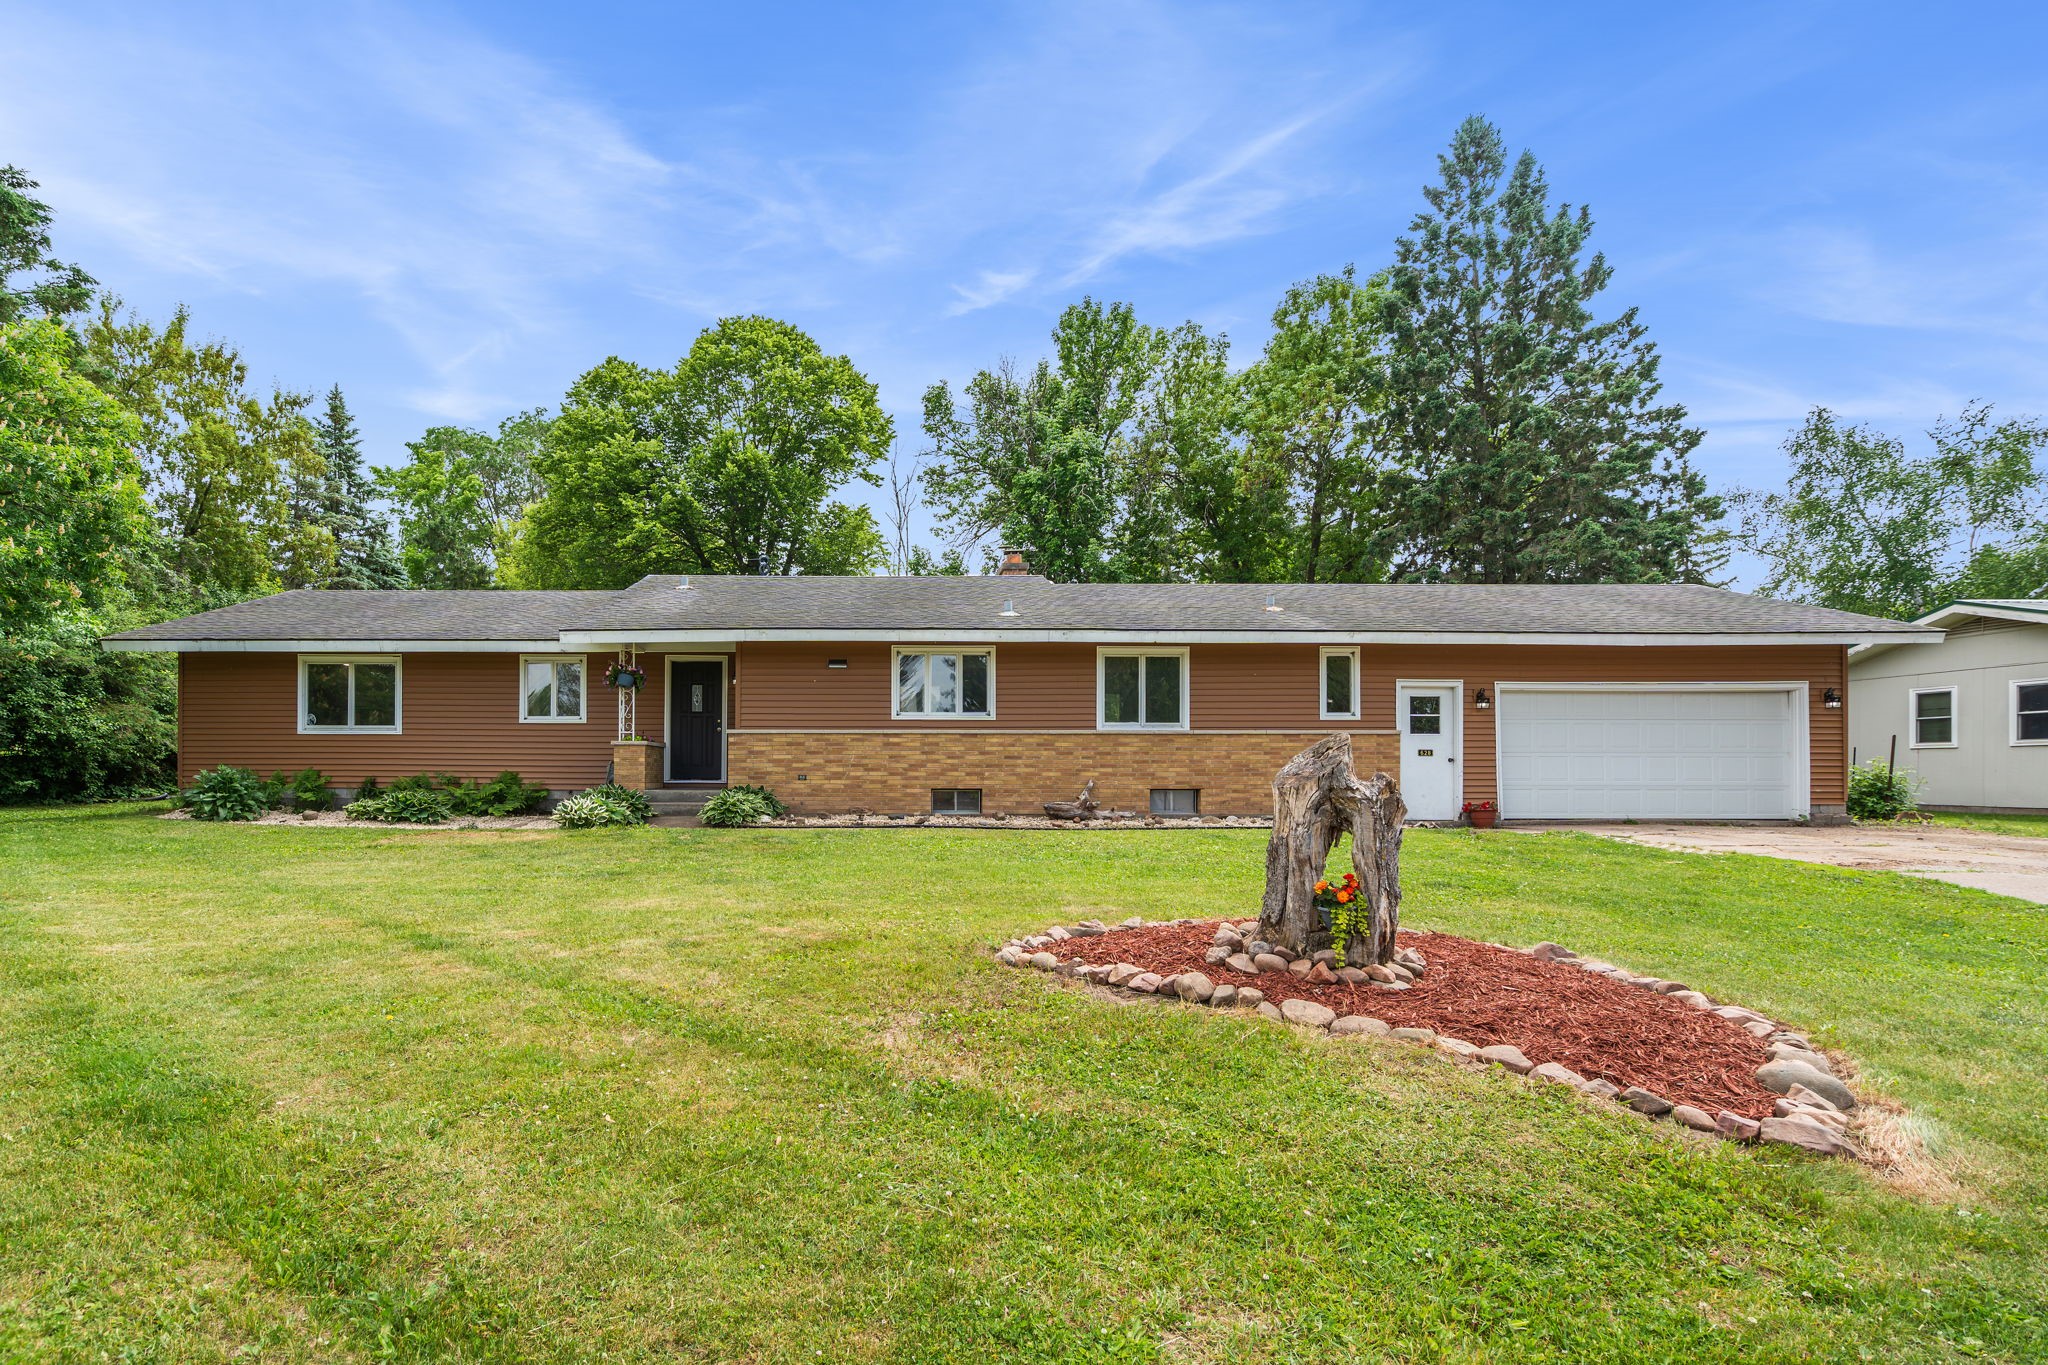
Active
MLS #1602277
628 E Wisconsin Avenue, Barron, WI
- 4 Bedroom
- 1/2 Bath
- 2,787 Sq. Ft.
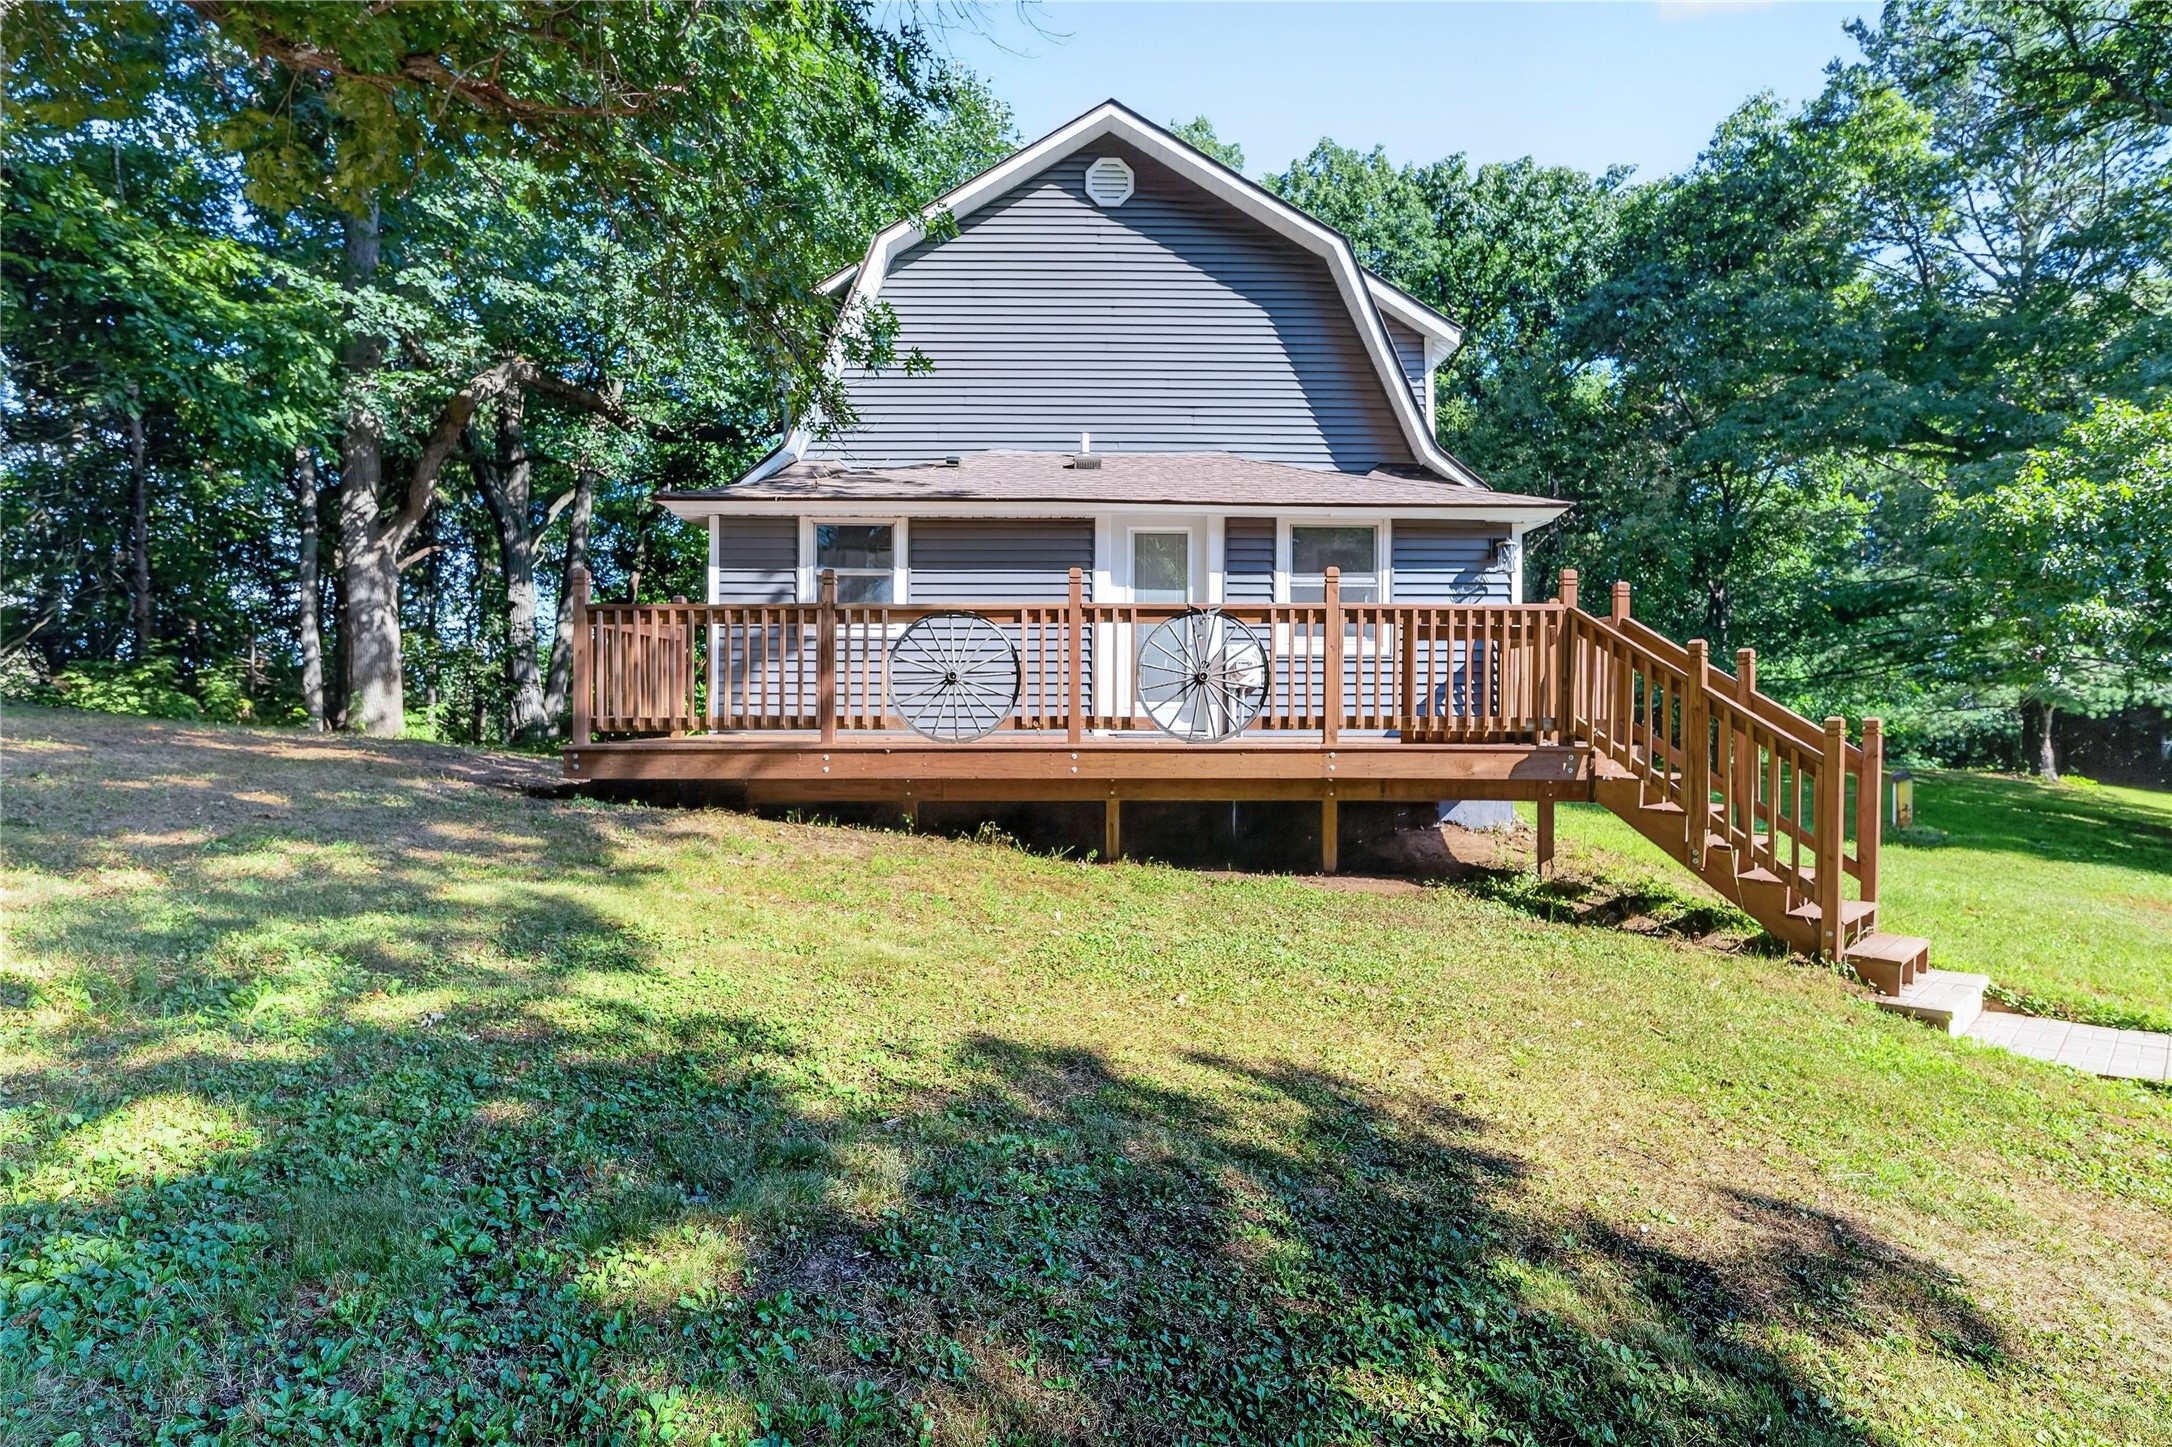
Active
MLS #1604333
1714 20 3/4 Street, Rice Lake, WI
- 3 Bedroom
- 1 Bath
- 1,568 Sq. Ft.
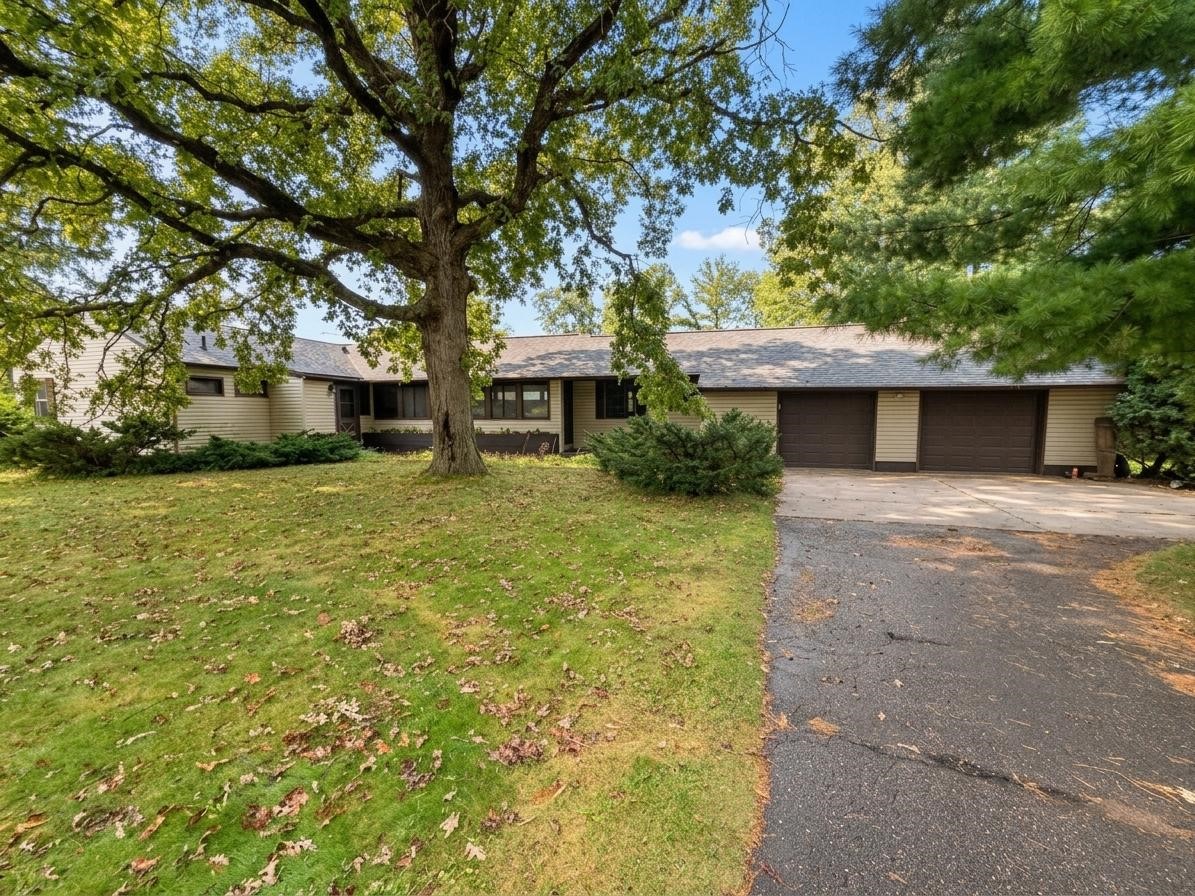
Active
MLS #1605168
505 S Mill Street, Barron, WI
- 3 Bedroom
- 1/1 Bath
- 2,300 Sq. Ft.
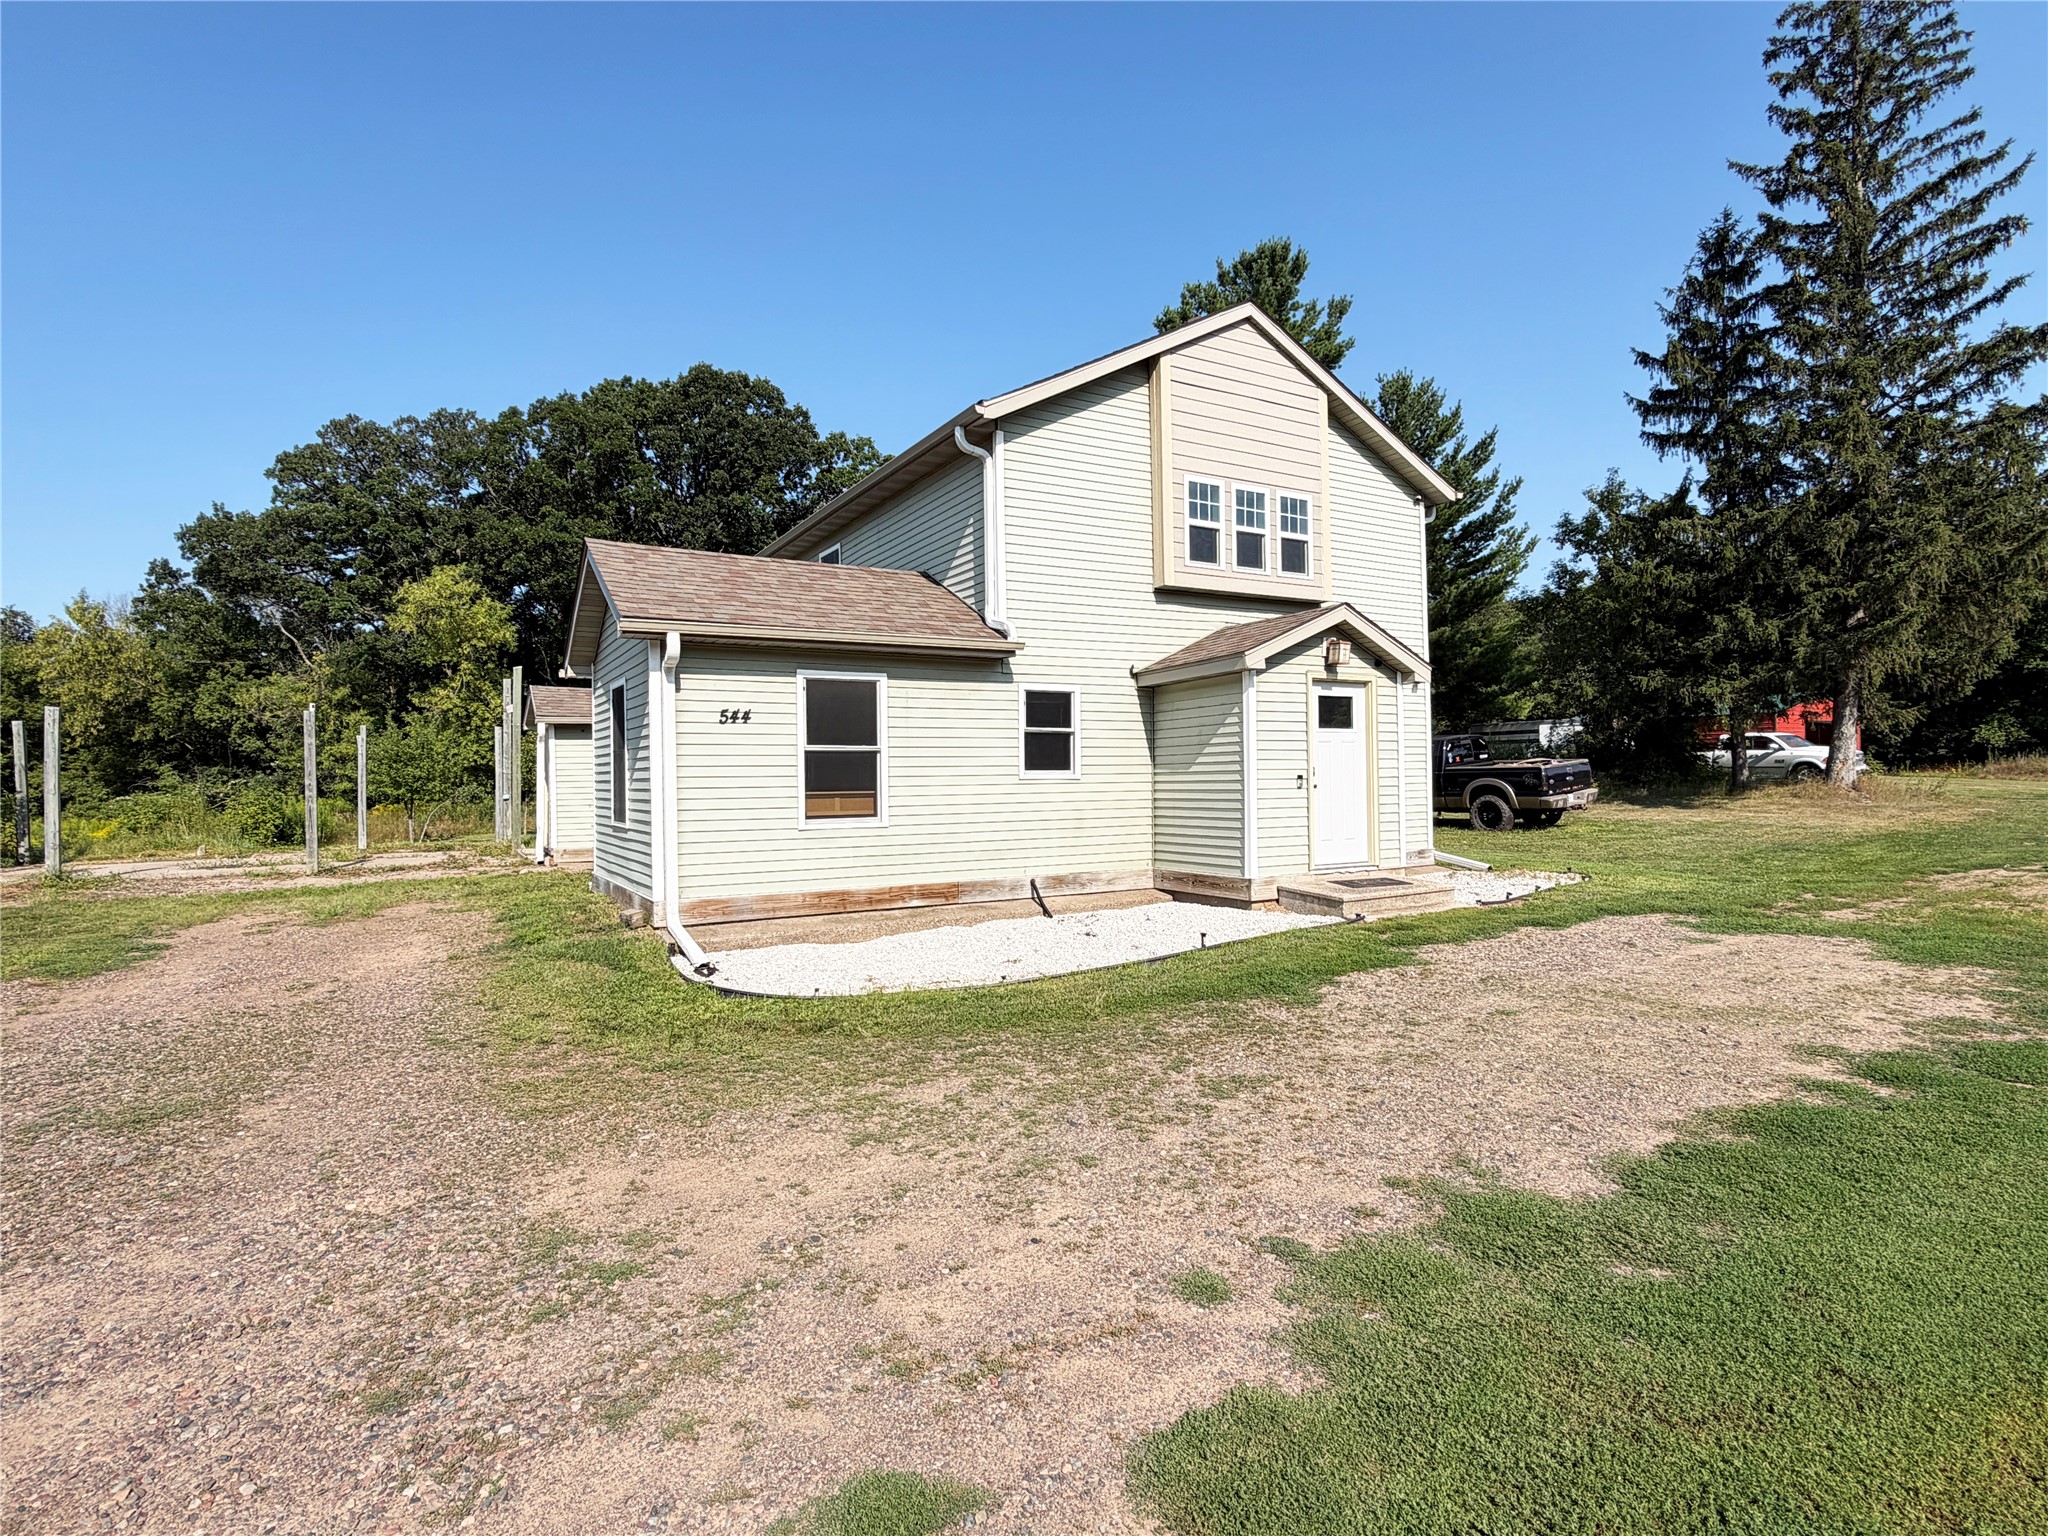
Active w/ Offer
MLS #1603967
544 17th Street, Hillsdale, WI
- 3 Bedroom
- 2 Bath
- 1,950 Sq. Ft.